$1,775,000
Single Family Detached Atlanta
- 6 Hab.
- 5 Baños
- 11,762 Sqft lot
- Actualizado: Agosto 7
- MLS#10807854
Sobre la propiedad
La descripción se tradujo automáticamente.
La descripción se muestra en el idioma original.
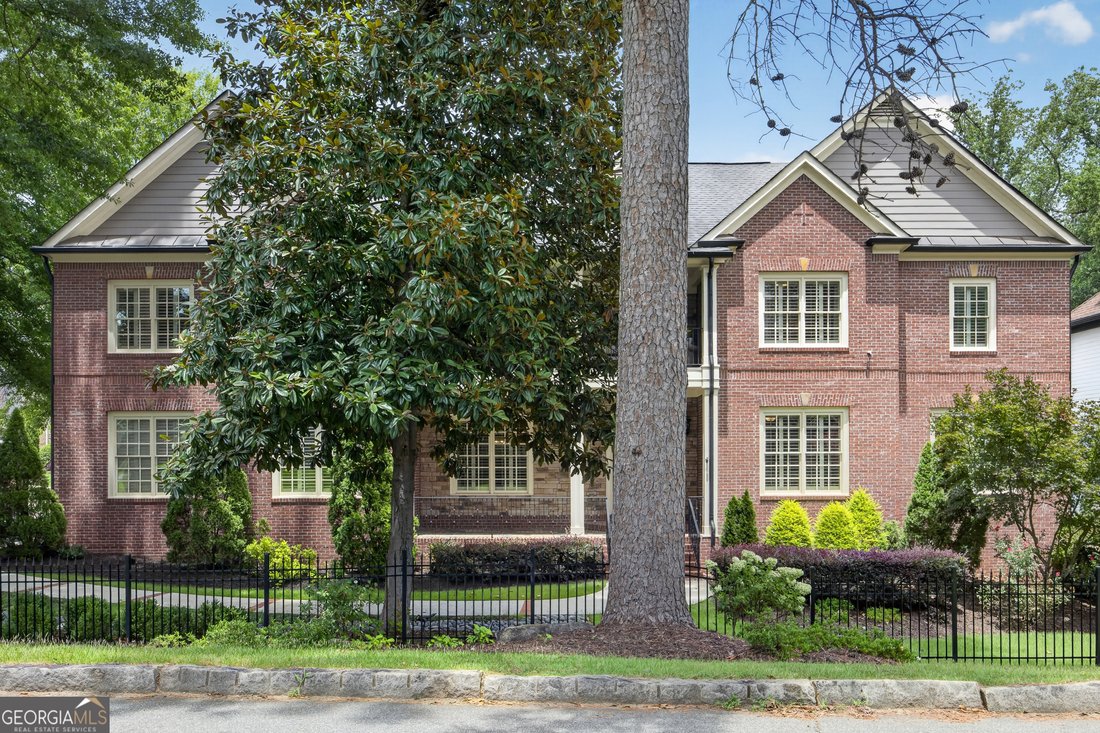
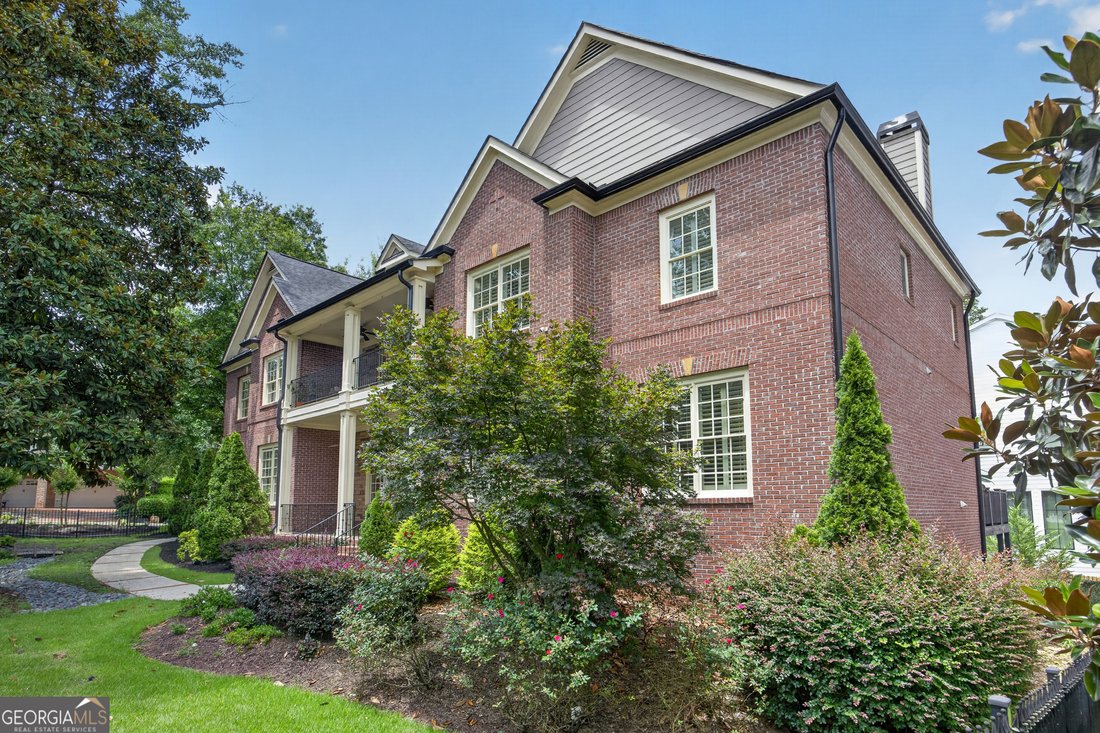
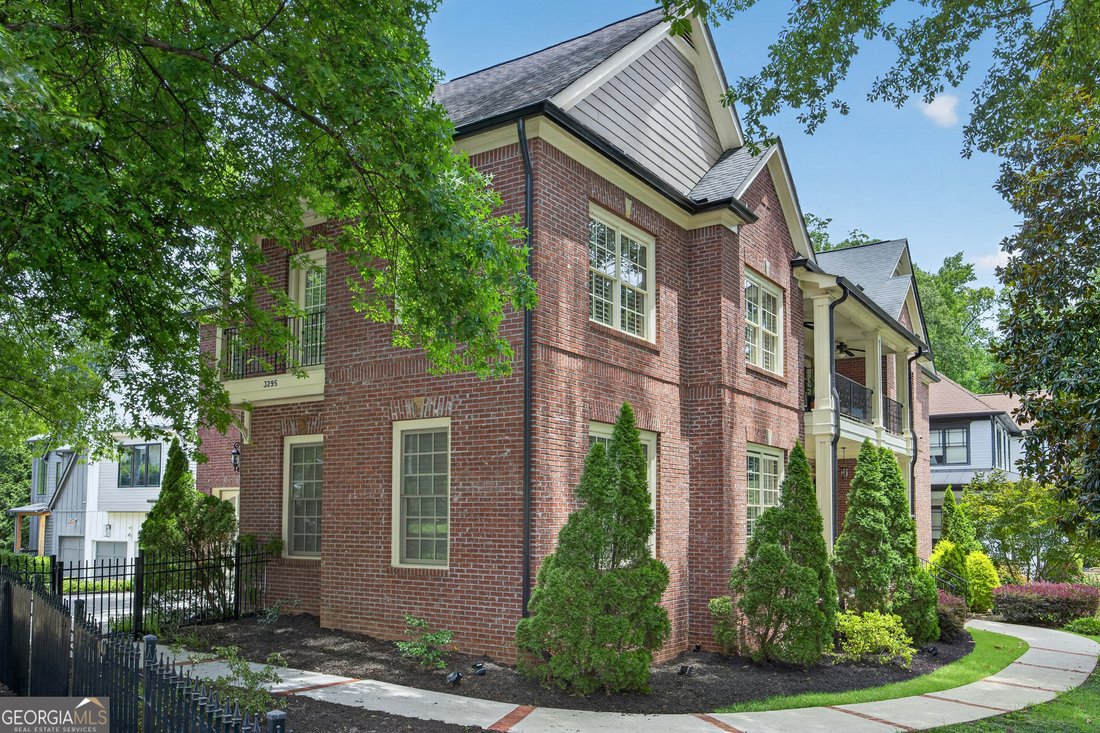

Experience exceptional space, craftsmanship, and comfort in this impressive three-level residence featuring six bedrooms, five full baths, and a three-car garage. A dramatic two-story foyer welcomes you into a beautifully appointed interior with hardwood flooring throughout the main level, plantation shutters, custom built-ins, and refined architectural details. The formal dining room is enhanced
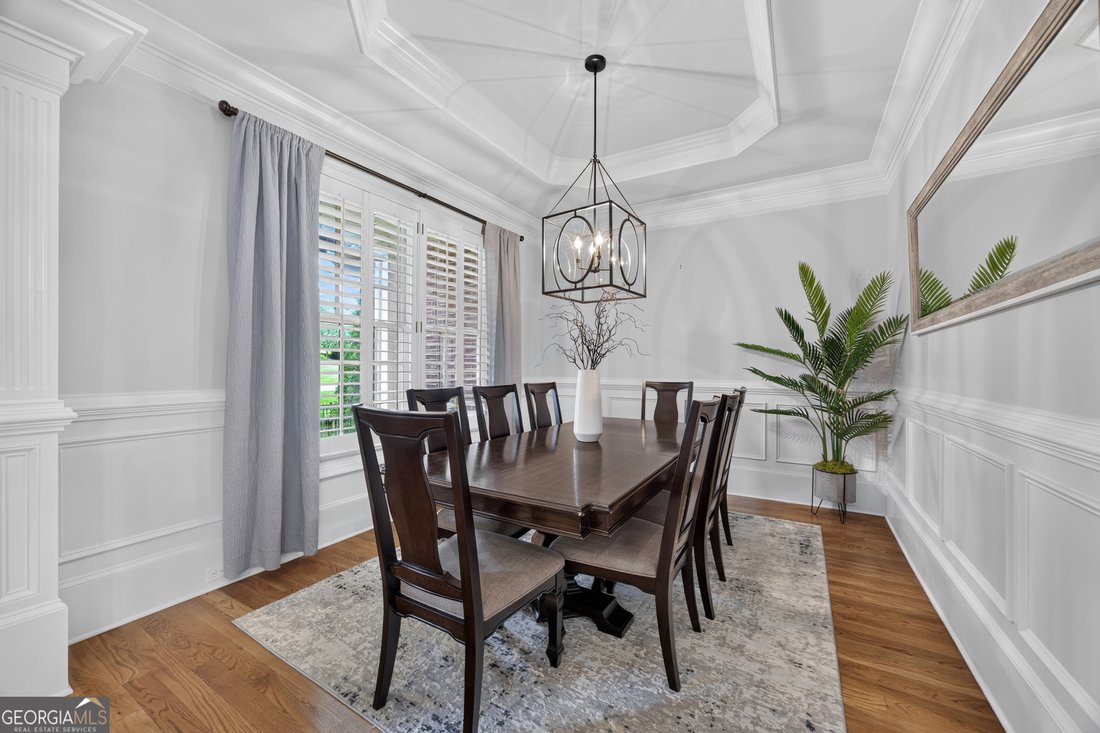
Experience exceptional space, craftsmanship, and comfort in this impressive three-level residence featuring six bedrooms, five full baths, and a three-car garage. A dramatic two-story foyer welcomes you into a beautifully appointed interior with hardwood flooring throughout the main level, plantation shutters, custom built-ins, and refined architectural details. The formal dining room is enhanced by elegant wainscoting, while coffered ceilings add distinction to the home’s inviting living spaces. At the heart of the home, the gourmet kitchen features stainless steel appliances, an oversized island, generous cabinetry, and a charming breakfast nook, all seamlessly open to the spacious family room for effortless entertaining and everyday living. A second living room provides additional flexibility for relaxing, hosting guests, or creating a media or recreation space. The luxurious primary suite is a private retreat with hardwood flooring, lighted tray ceilings, a gas-log fireplace, and direct access to a private deck. The spa-inspired primary bath offers a double-headed shower, Jacuzzi tub, and a generously sized closet with a convenient secondary stackable laundry hookup. The upper-level main laundry room is thoughtfully designed with a utility sink, upper and lower cabinetry, and a dedicated folding area. Additional bedrooms are comfortably carpeted, while zoned HVAC provides customized climate control throughout the home. Outside, a lockable fence surrounds the entire property, offering enhanced privacy and security. Ideally located near community swimming facilities, a splash pad, tennis and basketball courts, and soccer fields, this remarkable home combines upscale living with convenient access to recreation and neighborhood amenities. It’s located in Historical Lynnwood Park just steps away from Lynnwood Park community center, Water Park and soccer field.
-
Tipo de propiedad
Casa
-
Año de construcción
2006
Características
- Garaje
- Vestidor
- Chimenea
- Jardín
- Jacuzzi
- Terraza
- Espacio de vida al aire libre
- Balcón
- Encimeras de piedra
Características
Lote
- Privacidad
Interior
- Techo alto
- Chimenea
- Isla de cocina
- Jacuzzi
- Bar
- Lavadero
- Sótano
- Encimeras de piedra
- Vestidor
Outdoor
- Terraza
- Balcón
- Garaje
- Espacio de vida al aire libre
- Jardín
Explorar la zona
3295 Osborne Road NE, Atlanta, GA 30319, North Atlanta, Georgia, Estados Unidos
Ver en Google Maps
Precio por sqft
Bajo
Alto
Se unió hace 4 años
Usted ha preguntado por esta propiedad
El agente se comunicará con usted pronto por
Publicado por
2
Anuncios
2026
Se unió
Reserva una visita con Nikita Hankerson
Elija una fecha y si prefiere una visita virtual o presencial con el agente.
Fecha preferida
Tipo de tour

Última actualización
Agosto 7
Primera publicación
Jul 24
Licencia del agente
#330162
Referencia del anuncio
2138149873399330
Estado del anuncio
Propiedades similares cercanas
Nuevos anuncios en North Atlanta



Explorar más viviendas en venta
North Atlanta, GA, Estados Unidos tipos de propiedad
North Atlanta, GA, Estados Unidos búsquedas populares
- Propiedades con Jardín en North Atlanta, GA, Estados Unidos
- Propiedades con Piscina en North Atlanta, GA, Estados Unidos
- Propiedades Renovado en North Atlanta, GA, Estados Unidos
- Propiedades con Ascensor en North Atlanta, GA, Estados Unidos
- Propiedades Comunidad Cerrada en North Atlanta, GA, Estados Unidos
- Propiedades Moderno en North Atlanta, GA, Estados Unidos
- Propiedades Frente al Agua en North Atlanta, GA, Estados Unidos
- Propiedades Vista al Lago en North Atlanta, GA, Estados Unidos
- Propiedades Frente al río en North Atlanta, GA, Estados Unidos
- Propiedades con Sauna en North Atlanta, GA, Estados Unidos
- Propiedades Frente al Lago en North Atlanta, GA, Estados Unidos
Guías e historias relacionadas
La confianza de los mejores brokers del mundo
Los agentes tras las propiedades más excepcionales del mundo publican en JamesEdition.
- Anuncios de Sotheby's, Christie's, BARNES y Engel & Völkers
- Cada anuncio se revisa antes de publicarse
- Conecte directamente con agentes verificados
Al continuar, acepta nuestros Términos y la Política de Privacidad.
brokerages we
partnered with
partnered with