Remarkable Spanish Style Estate On 3.8+/ Private Acres
- 7 Hab.
- 9 Baños
- 8,317 Sqft
- 3.8 Ac lot
- 1
- MLS#7834180
Sobre la propiedad
Set on more than 3.8 private, tree-lined acres, this 8,300 square-foot Spanish-style estate delivers resort-caliber luxury designed for recreation, entertaining, and everyday ease. A gracious staircase greets you at the entry foyer, setting the tone for refined interiors where natural light plays across rich hardwood floors. The formal dining room anchors one side of the home, ready for elegant
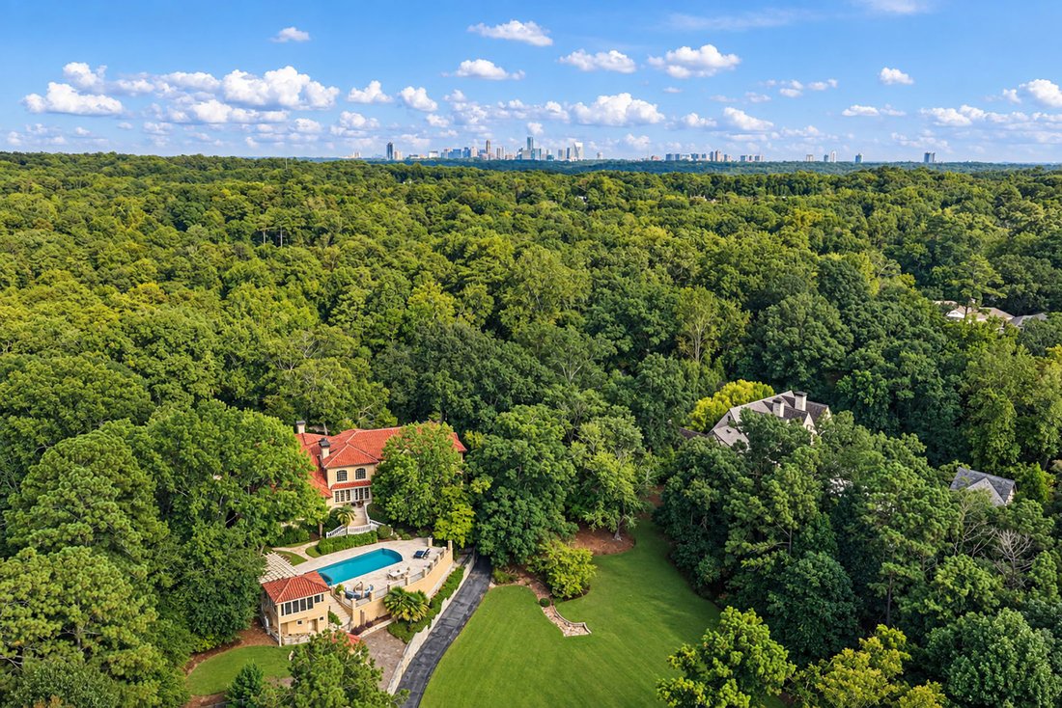
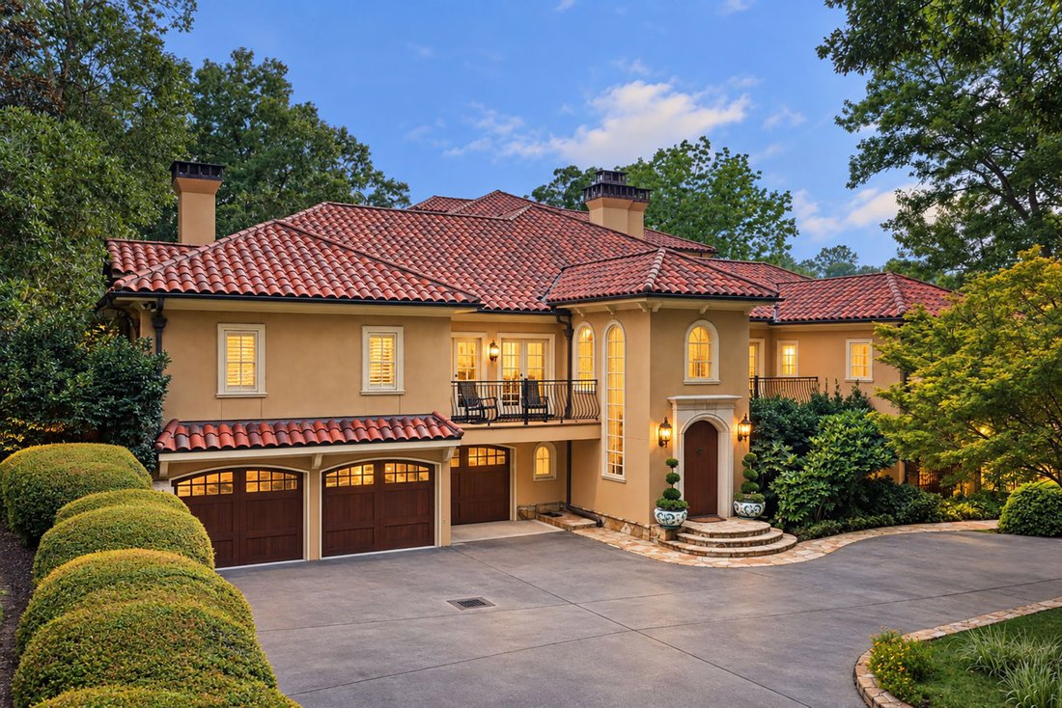
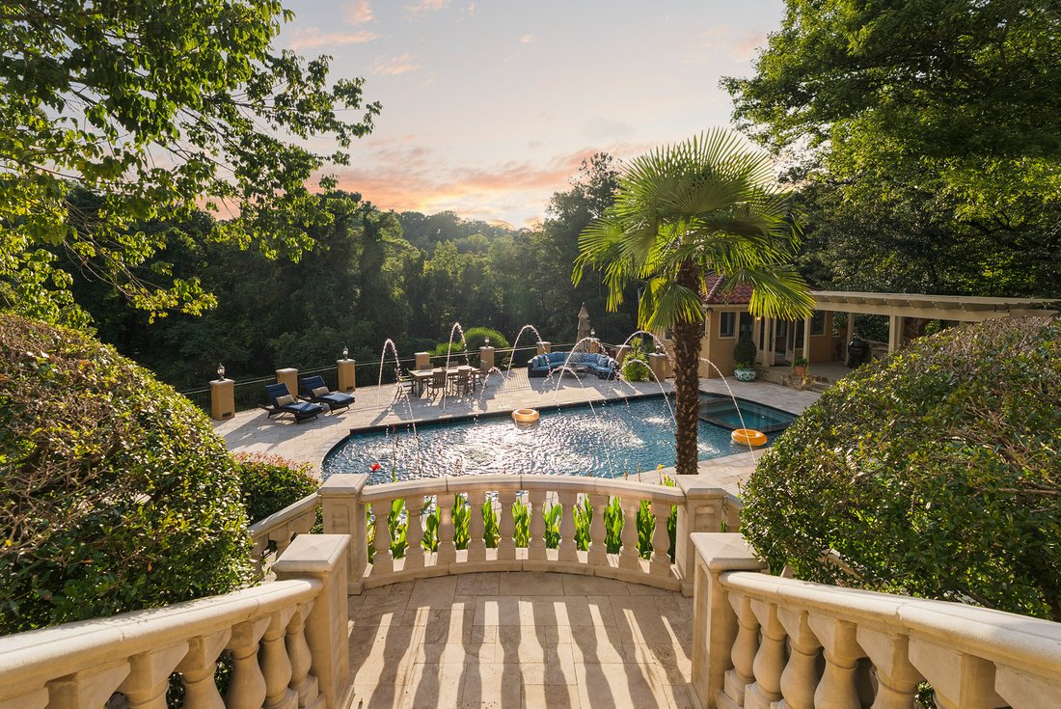
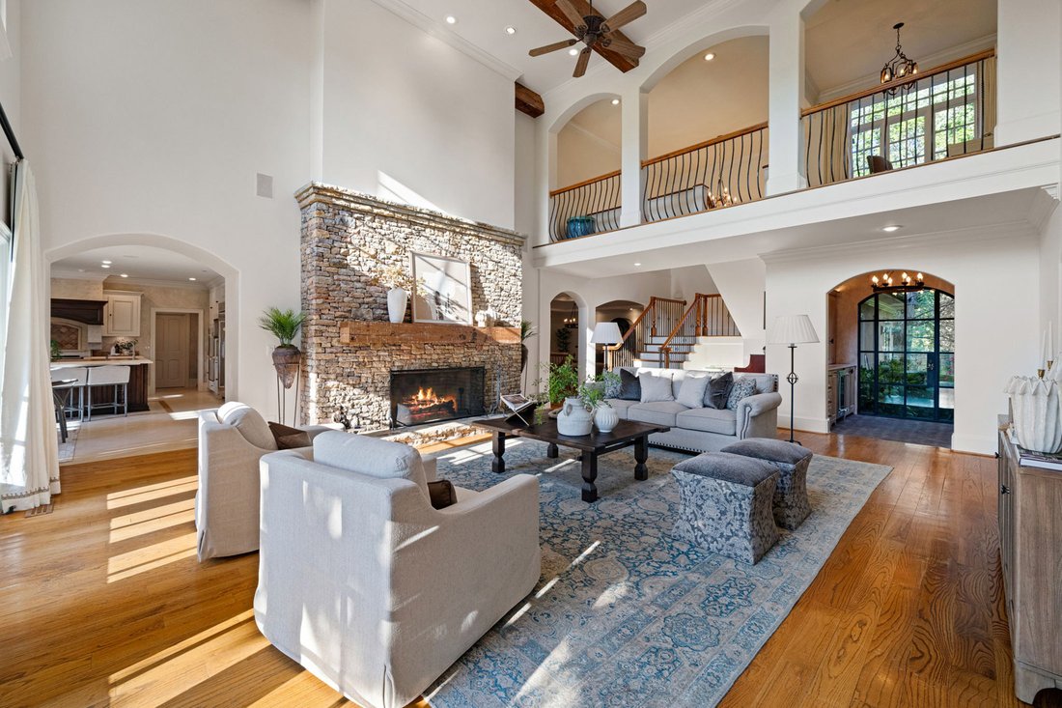
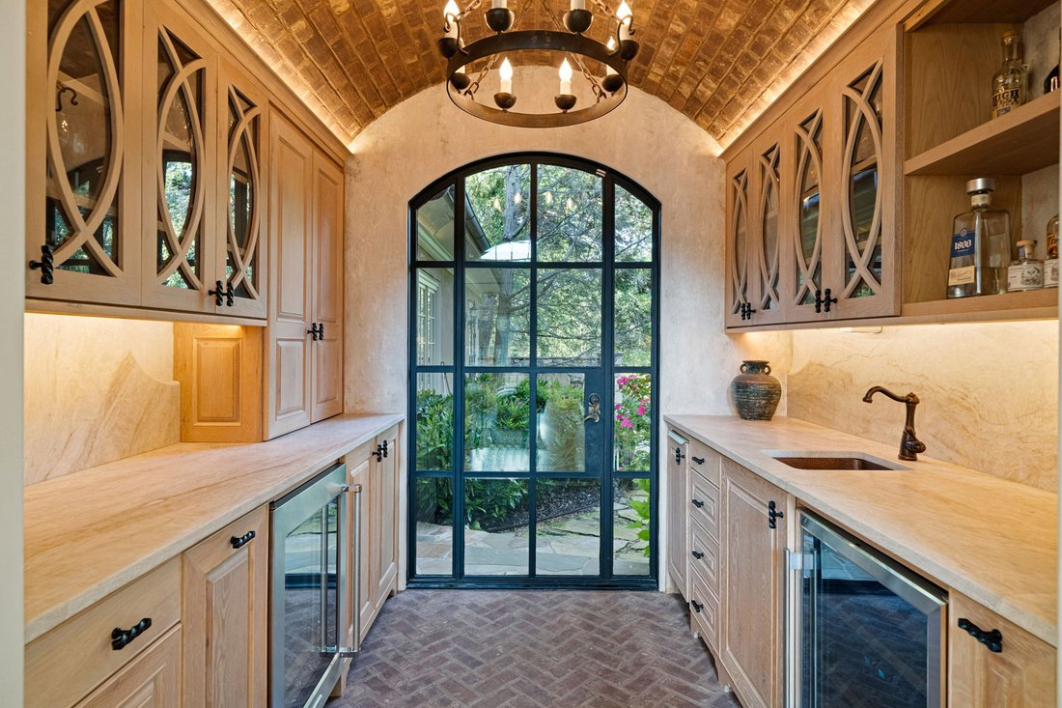
Set on more than 3.8 private, tree-lined acres, this 8,300 square-foot Spanish-style estate delivers resort-caliber luxury designed for recreation, entertaining, and everyday ease. A gracious staircase greets you at the entry foyer, setting the tone for refined interiors where natural light plays across rich hardwood floors. The formal dining room anchors one side of the home, ready for elegant gatherings, while an inviting living room on the other offers a more intimate setting, complete with dual French doors opening to the outdoor terrace. The great room is the home’s true showpiece, with a soaring two-story ceiling, exposed beams, a striking stone fireplace, and a second-floor gallery overlook that together create a breathtaking sense of scale. A wet bar and wine cellar raise the bar on entertaining, and French doors lead out to a terrace with a firepit and views of the bocce ball court, blurring the line between indoors and out. At the heart of the home, the chef’s kitchen pairs warmth with function, offering abundant cabinetry, stainless steel appliances, a generous center island with seating, and a built-in desk for daily organization. A cozy fireplace adds charm, and the adjoining breakfast area opens to the terrace for easy al fresco dining. The main level is exceptionally well-appointed, with a half bath off the family room, a private office, and a flex room with a sink and built-in cabinetry suited to a hobby room, nursery, or workspace. A spacious recreation room with beamed ceiling and French doors adds further flexibility for living and entertaining, while a laundry room rounds out the practical amenities. A private guest suite, with French doors to its own covered patio and a separate entry, offers outstanding versatility for in-laws, an au pair, a home office, or multi-generational living. The main-level primary suite is a genuine retreat, with a wood-detailed ceiling, fireplace, and French doors to the outdoors. Its spa-inspired bathroom features a groin-vault ceiling, dual vanities, a double-slipper soaking tub, and an expansive shower with multiple showerheads and dual temperature controls. A custom walk-in closet with center island completes the suite in boutique style. Upstairs, a second office supports work-from-home needs alongside four spacious bedrooms, each with hardwood floors and walk-in closets: two with en suite baths, and two sharing a Jack-and-Jill bath. The terrace level extends the home’s wellness offerings with a fitness room and Pilates studio, plus direct access to a three-to-four-car garage with additional storage. The expansive driveways accommodate up to 12+ vehicles, ideal for entertaining at any scale. Outdoors, the estate unfolds into a series of unforgettable destinations: a heated PebbleTec pool with spa and jetted water features, a cabana with comfortable living space, stunning views, and two full bathrooms, and a pergola-covered grilling station overlooking an expansive pool deck. Beyond the pool, the grounds reveal a tennis court, bocce ball court, firepit, and a sprawling lawn perfect for soccer or lacrosse, all framed by mature trees for exceptional privacy.
-
Tipo de propiedad
Casa
-
Año de construcción
2001
-
Precio/pie²
$511
Características
- Vestidor
- Garaje
- Jardín
- Chimenea
- Bodega
- Cancha de Tenis
- Cocina exterior
- Jacuzzi
- Fogata
Lote
- Vista Panorámica
- Vista de la ciudad
- Privacidad
Interior
- Techo alto
- Oficina
- Chimenea
- Aire Acondicionado
- Isla de cocina
- Estufa de gas
- Jacuzzi
- Bar
- Lavadero
- Bodega
- Sótano
- Encimeras de piedra
- Vestidor
- Gimnasio
Outdoor
- Terraza
- Balcón
- Fogata
- Piscina
- Garaje
- Cocina exterior
- Cancha de Tenis
- Espacio de vida al aire libre
- Pérgola
- Jardín
Explorar la zona
El agente se comunicará con usted pronto por
Publicado por
Reserva una visita con Jared Sapp
Elija una fecha y si prefiere una visita virtual o presencial con el agente.

Propiedades similares cercanas
Nuevos anuncios en Atlanta



Explorar más viviendas en venta
Atlanta, GA, Estados Unidos tipos de propiedad
- Casas en venta en Atlanta, GA, Estados Unidos
- Condominios en venta en Atlanta, GA, Estados Unidos
- Casas adosadas en venta en Atlanta, GA, Estados Unidos
- Villas en venta en Atlanta, GA, Estados Unidos
- Terreno en venta en Atlanta, GA, Estados Unidos
- Apartamentos en venta en Atlanta, GA, Estados Unidos
Atlanta, GA, Estados Unidos búsquedas populares
- Propiedades con Garaje en Atlanta, GA, Estados Unidos
- Propiedades con Jardín en Atlanta, GA, Estados Unidos
- Propiedades con Balcón en Atlanta, GA, Estados Unidos
- Propiedades con Piscina en Atlanta, GA, Estados Unidos
- Propiedades con Gimnasio en Atlanta, GA, Estados Unidos
- Propiedades Renovado en Atlanta, GA, Estados Unidos
- Propiedades Moderno en Atlanta, GA, Estados Unidos
- Propiedades Vista de la ciudad en Atlanta, GA, Estados Unidos
- Propiedades Obras nuevas en Atlanta, GA, Estados Unidos
- Propiedades Comunidad Cerrada en Atlanta, GA, Estados Unidos
- Propiedades Propiedad de Inversión en Atlanta, GA, Estados Unidos
- Propiedades con Ascensor en Atlanta, GA, Estados Unidos
- Propiedades Vista Panorámica en Atlanta, GA, Estados Unidos
- Propiedades con Cancha de Tenis en Atlanta, GA, Estados Unidos
- Propiedades con Bodega en Atlanta, GA, Estados Unidos
- Propiedades con Cine en Atlanta, GA, Estados Unidos
- Propiedades con Sauna en Atlanta, GA, Estados Unidos
- Propiedades Vista al Agua en Atlanta, GA, Estados Unidos
- Propiedades con Biblioteca en Atlanta, GA, Estados Unidos
- Propiedades Duplex en Atlanta, GA, Estados Unidos
- Propiedades Ecuestre en Atlanta, GA, Estados Unidos
- Propiedades Vista a la Montaña en Atlanta, GA, Estados Unidos
- Propiedades Frente al Agua en Atlanta, GA, Estados Unidos
- Propiedades Vista al Lago en Atlanta, GA, Estados Unidos
- Propiedades Cima de una colina en Atlanta, GA, Estados Unidos
- Propiedades con Piscina cubierta en Atlanta, GA, Estados Unidos
- Propiedades Frente al río en Atlanta, GA, Estados Unidos
- Propiedades Vista al Río en Atlanta, GA, Estados Unidos
- Propiedades Frente al Lago en Atlanta, GA, Estados Unidos
- Propiedades Vista al Campo de Golf en Atlanta, GA, Estados Unidos
- Propiedades Mansión en Atlanta, GA, Estados Unidos
- Propiedades Frente a la Playa en Atlanta, GA, Estados Unidos
Guías e historias relacionadas
La confianza de los mejores brokers del mundo
Los agentes tras las propiedades más excepcionales del mundo publican en JamesEdition.
- Anuncios de Sotheby's, Christie's, BARNES y Engel & Völkers
- Cada anuncio se revisa antes de publicarse
- Conecte directamente con agentes verificados
Al continuar, acepta nuestros Términos y la Política de Privacidad.
partnered with