


Morningside Distinguished Landmark Villa
- 5 Hab.
- 6 Baños
- 4,953 Sqft
- 19,602 Sqft lot
-
8
Vistas de los últimos 30 días
- 3
- MLS#7763188
Sobre la propiedad
This distinguished landmark villa is situated in picturesque Morningside atop a prime lot and welcomes with period details and modern amenities. The property has seen a tasteful expansion, now hosting a primary residence bathed in natural light, encompassing five expansive bedrooms and five full baths and one half bath. Moreover, the estate features a charming pool house that is home to one of
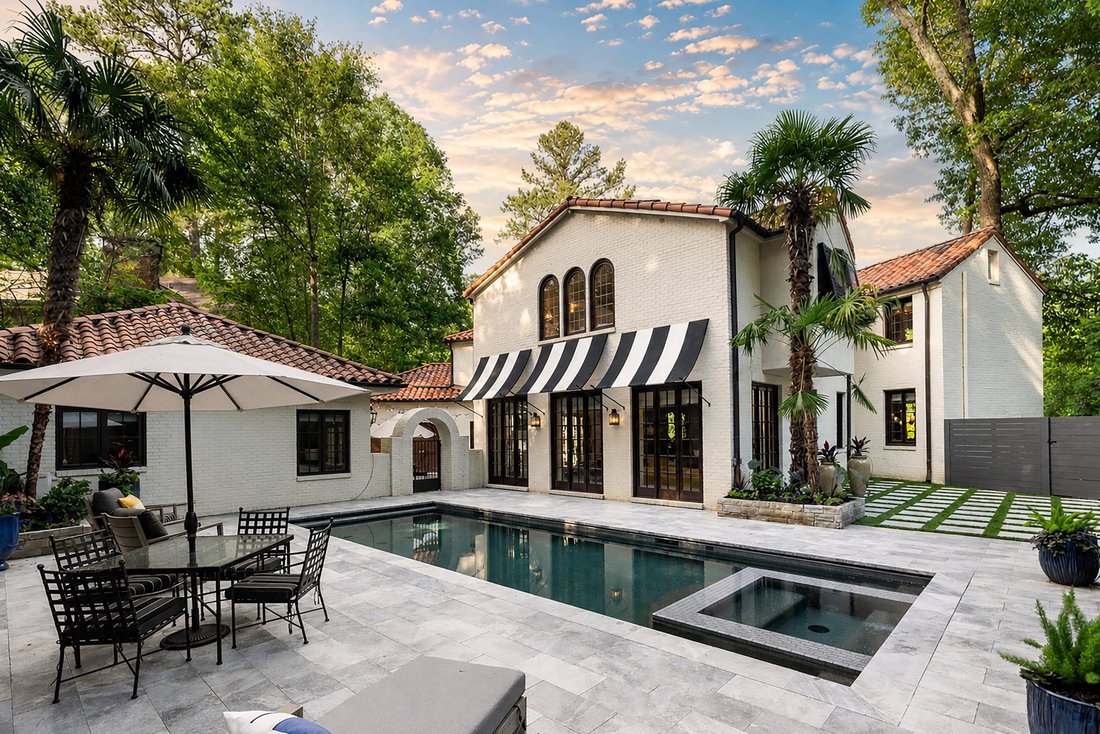
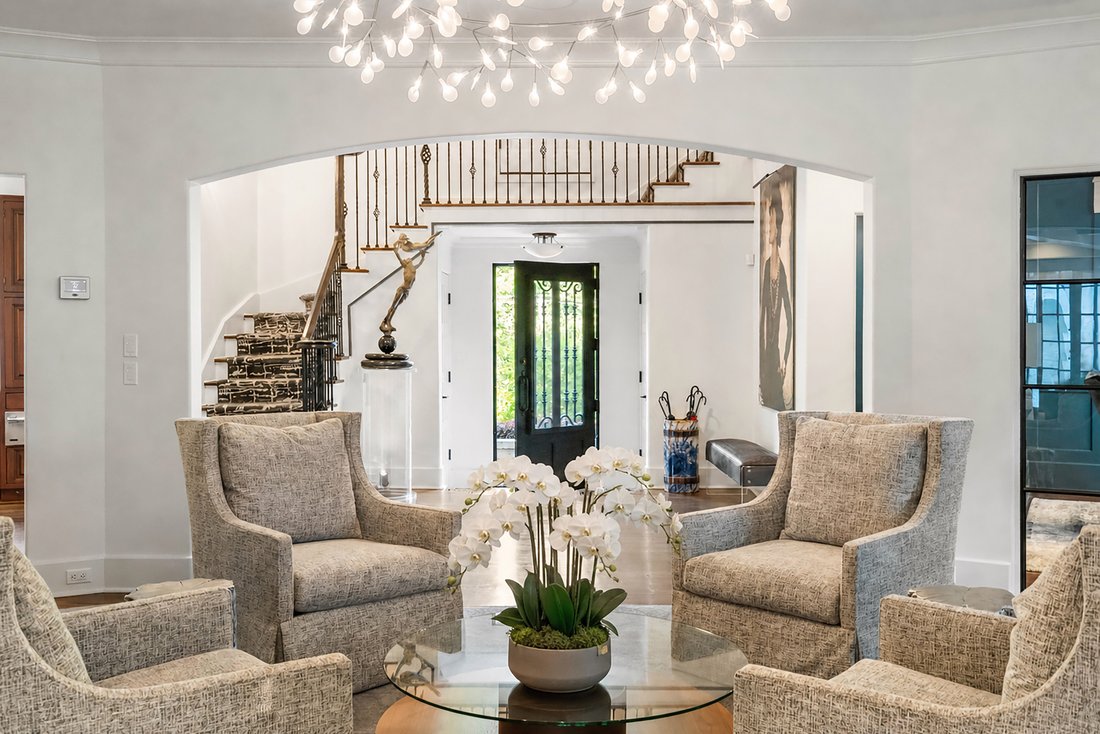
This distinguished landmark villa is situated in picturesque Morningside atop a prime lot and welcomes with period details and modern amenities. The property has seen a tasteful expansion, now hosting a primary residence bathed in natural light, encompassing five expansive bedrooms and five full baths and one half bath. Moreover, the estate features a charming pool house that is home to one of the bed/bath suites, a spacious loft, and a living space serving as an idyllic extension of the living space. Upon entry, guests are welcomed into a grand, two-storied foyer that gracefully transitions into a spacious sitting room adorned with a fireplace and further leads into a sun-drenched family room. With its elegant French doors, the family room opens onto the inviting outdoor pool and meticulously crafted rear yard. The interior spaces are richly appointed with hardwood flooring, exquisite Honduran Mahogany window and door trims, and a breathtaking coffered ceiling in the family room-each element contributing to the home’s warm and stately ambiance. The heart of the house is its remarkable designer kitchen, a testament to form and function. It features an expanded/sprawling island crowned by a solid marble top, a bespoke copper sink, top-tier appliances, and timeless cabinetry complemented by casement windows. The adjoining breakfast area is charming, with an arched nook and a conveniently located scullery pantry. The main floor has a formal dining room with built-in cabinetry and a luxury guest/half bath. Ascend to the sanctuary of the upper floor, where the luxurious primary suite awaits. This tranquil retreat is illuminated by designer lighting fixtures that double as pieces of art and is surrounded by a triptych of arched casement windows that imbue the space with light and splendor, extending into the spa-like en suite bath. The primary bath is a haven of relaxation, centered around a freestanding bathtub, complemented by dual floating vanities, ample storage, a water closet, and a seamless glass shower. Two additional, generously sized bedrooms share an updated bath, while a fourth enjoys an en suite arrangement alongside a convenient laundry facility. The home’s lower level reveals a wine cellar and tasting room, an additional living space, and a full bath, perfectly rounding out this exceptional residence. The outdoor haven features a heated PebbleTec pool, spa, pergola, and expansive pool deck, all enveloped by a privacy fence, offering a secluded oasis. An arched gateway introduces a second patio, designed with an outdoor fireplace and grill, ensuring the pool house’s lofty ceilings, kitchenette, and full bath remain a coveted retreat for guests. Completing this magnificent estate are a two-car garage, additional parking, meticulously designed landscape lighting, and smart home integrations, including a built-in surround sound system, all beneath the classic beauty of a terracotta barrel-tile roof. Situated within the Morningside Elementary School district, the property enjoys proximity to community trails, parks, and local shopping and dining venues, ensuring 1598 W. Sussex Road is not just a residence but a gateway to a lifestyle of luxury and convenience.
-
Tipo de propiedad
Casa
-
Año de construcción
1935
-
Precio/pie²
$645
Características
Lote
- Vista de la ciudad
- Vista al Agua
- Privacidad
Interior
- Chimenea
- Aire Acondicionado
- Isla de cocina
- Jacuzzi
- Lavadora Secadora
- Bar
- Lavadero
- Bodega
- Sótano
- Encimeras de piedra
- Vestidor
Outdoor
Explorar la zona
El agente se comunicará con usted pronto por
Publicado por
Reserva una visita con Jared Sapp
Elija una fecha y si prefiere una visita virtual o presencial con el agente.

Propiedades similares cercanas
Nuevos anuncios en Atlanta



Explorar más viviendas en venta
Atlanta, GA, Estados Unidos tipos de propiedad
- Casas en venta en Atlanta, GA, Estados Unidos
- Condominios en venta en Atlanta, GA, Estados Unidos
- Casas adosadas en venta en Atlanta, GA, Estados Unidos
- Terreno en venta en Atlanta, GA, Estados Unidos
- Villas en venta en Atlanta, GA, Estados Unidos
- Apartamentos en venta en Atlanta, GA, Estados Unidos
Atlanta, GA, Estados Unidos búsquedas populares
- Propiedades con Garaje en Atlanta, GA, Estados Unidos
- Propiedades con Jardín en Atlanta, GA, Estados Unidos
- Propiedades con Balcón en Atlanta, GA, Estados Unidos
- Propiedades con Piscina en Atlanta, GA, Estados Unidos
- Propiedades con Gimnasio en Atlanta, GA, Estados Unidos
- Propiedades Moderno en Atlanta, GA, Estados Unidos
- Propiedades Renovado en Atlanta, GA, Estados Unidos
- Propiedades Vista de la ciudad en Atlanta, GA, Estados Unidos
- Propiedades Obras nuevas en Atlanta, GA, Estados Unidos
- Propiedades con Ascensor en Atlanta, GA, Estados Unidos
- Propiedades Propiedad de Inversión en Atlanta, GA, Estados Unidos
- Propiedades Comunidad Cerrada en Atlanta, GA, Estados Unidos
- Propiedades con Cancha de Tenis en Atlanta, GA, Estados Unidos
- Propiedades con Bodega en Atlanta, GA, Estados Unidos
- Propiedades Vista Panorámica en Atlanta, GA, Estados Unidos
- Propiedades con Cine en Atlanta, GA, Estados Unidos
- Propiedades con Sauna en Atlanta, GA, Estados Unidos
- Propiedades Vista al Agua en Atlanta, GA, Estados Unidos
- Propiedades con Biblioteca en Atlanta, GA, Estados Unidos
- Propiedades Duplex en Atlanta, GA, Estados Unidos
- Propiedades Ecuestre en Atlanta, GA, Estados Unidos
- Propiedades Vista a la Montaña en Atlanta, GA, Estados Unidos
- Propiedades Frente al Agua en Atlanta, GA, Estados Unidos
- Propiedades Cima de una colina en Atlanta, GA, Estados Unidos
- Propiedades Frente al río en Atlanta, GA, Estados Unidos
- Propiedades Vista al Campo de Golf en Atlanta, GA, Estados Unidos
- Propiedades Vista al Lago en Atlanta, GA, Estados Unidos
- Propiedades con Piscina cubierta en Atlanta, GA, Estados Unidos
- Propiedades Vista al Río en Atlanta, GA, Estados Unidos
- Propiedades Frente al Lago en Atlanta, GA, Estados Unidos
- Propiedades Mansión en Atlanta, GA, Estados Unidos
Guías e historias relacionadas
La confianza de los mejores brokers del mundo
Los agentes tras las propiedades más excepcionales del mundo publican en JamesEdition.
- Anuncios de Sotheby's, Christie's, BARNES y Engel & Völkers
- Cada anuncio se revisa antes de publicarse
- Conecte directamente con agentes verificados
Al continuar, acepta nuestros Términos y la Política de Privacidad.
partnered with