


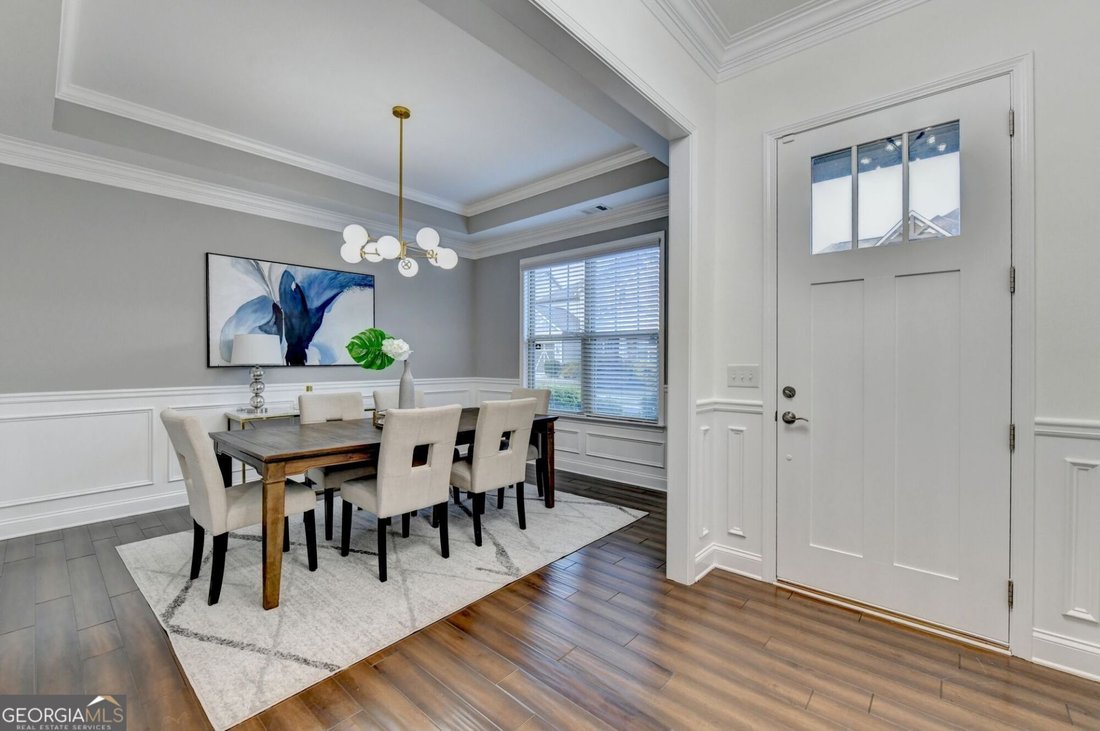

Indulge in Timeless Craftsman Elegance and Privacy
- 5 Hab.
- 5 Baños
- 3,600 Sqft
- Actualizado: Hoy
- MLS#10891305
Sobre la propiedad
-
Tipo de propiedad
Casa
-
Año de construcción
2016
-
Precio/pie²
$305
Características
- Chimenea
- Cocina abierta
- Fogata
- Comunidad Cerrada
- Patio de recreo
- Oficina
- Privacidad
- Isla de cocina
Explorar la zona
El agente se comunicará con usted pronto por
Publicado por
Reserva una visita con the agent
Elija una fecha y si prefiere una visita virtual o presencial con el agente.

Let us treat your customers to the warmth and friendliness that is synonymous with Southern Hospitality. Crye-Le
Let us treat your customers to the warmth and friendliness that is synonymous with Southern Hospitality. Crye-Leike® takes great pride in servicing any buyer or seller within our nine-state coverage area. With offices in TN, AR, MS, AL, GA, KY, LA, OK and Destin, FL, our sales associates (fluent in over 30 languages) and full-time relocation staff stands ready to take care of all of your transferees!
Our mission statement is “ A passionate commitment to unsurpassed service” and we strive to live it every day! Crye-Leike, Realtors® is ranked very highly among the nation’s top 500 largest residential independent real estate brokerage firms and in the Mid-South. Our Relocation training program ensures that we maintain high conversion rates for all inbound referrals.
We are a full service real estate company offering one stop shopping in buying, selling, renting, international resettlement, property management, commercial, insurance, mortgage, title, auction, and corporate relocation services.
Propiedades similares cercanas
Nuevos anuncios en Atlanta
Explorar más viviendas en venta
Atlanta, GA, Estados Unidos tipos de propiedad
- Casas en venta en Atlanta, GA, Estados Unidos
- Condominios en venta en Atlanta, GA, Estados Unidos
- Casas adosadas en venta en Atlanta, GA, Estados Unidos
- Terreno en venta en Atlanta, GA, Estados Unidos
- Villas en venta en Atlanta, GA, Estados Unidos
- Apartamentos en venta en Atlanta, GA, Estados Unidos
Atlanta, GA, Estados Unidos búsquedas populares
- Propiedades con Jardín en Atlanta, GA, Estados Unidos
- Propiedades con Garaje en Atlanta, GA, Estados Unidos
- Propiedades con Balcón en Atlanta, GA, Estados Unidos
- Propiedades con Piscina en Atlanta, GA, Estados Unidos
- Propiedades con Gimnasio en Atlanta, GA, Estados Unidos
- Propiedades Vista de la ciudad en Atlanta, GA, Estados Unidos
- Propiedades Moderno en Atlanta, GA, Estados Unidos
- Propiedades Renovado en Atlanta, GA, Estados Unidos
- Propiedades Obras nuevas en Atlanta, GA, Estados Unidos
- Propiedades con Ascensor en Atlanta, GA, Estados Unidos
- Propiedades Comunidad Cerrada en Atlanta, GA, Estados Unidos
- Propiedades Propiedad de Inversión en Atlanta, GA, Estados Unidos
- Propiedades Vista Panorámica en Atlanta, GA, Estados Unidos
- Propiedades con Cancha de Tenis en Atlanta, GA, Estados Unidos
- Propiedades con Bodega en Atlanta, GA, Estados Unidos
- Propiedades con Cine en Atlanta, GA, Estados Unidos
- Propiedades Vista al Agua en Atlanta, GA, Estados Unidos
- Propiedades con Biblioteca en Atlanta, GA, Estados Unidos
- Propiedades con Sauna en Atlanta, GA, Estados Unidos
- Propiedades Duplex en Atlanta, GA, Estados Unidos
- Propiedades Ecuestre en Atlanta, GA, Estados Unidos
- Propiedades Frente al Agua en Atlanta, GA, Estados Unidos
- Propiedades Vista a la Montaña en Atlanta, GA, Estados Unidos
- Propiedades Cima de una colina en Atlanta, GA, Estados Unidos
- Propiedades Vista al Campo de Golf en Atlanta, GA, Estados Unidos
- Propiedades Vista al Lago en Atlanta, GA, Estados Unidos
- Propiedades Frente al Lago en Atlanta, GA, Estados Unidos
- Propiedades Vista al Río en Atlanta, GA, Estados Unidos
- Propiedades con Piscina cubierta en Atlanta, GA, Estados Unidos
- Propiedades Frente al río en Atlanta, GA, Estados Unidos
- Propiedades Mansión en Atlanta, GA, Estados Unidos
Guías e historias relacionadas
La confianza de los mejores brokers del mundo
Los agentes tras las propiedades más excepcionales del mundo publican en JamesEdition.
- Anuncios de Sotheby's, Christie's, BARNES y Engel & Völkers
- Cada anuncio se revisa antes de publicarse
- Conecte directamente con agentes verificados
Al continuar, acepta nuestros Términos y la Política de Privacidad.
partnered with