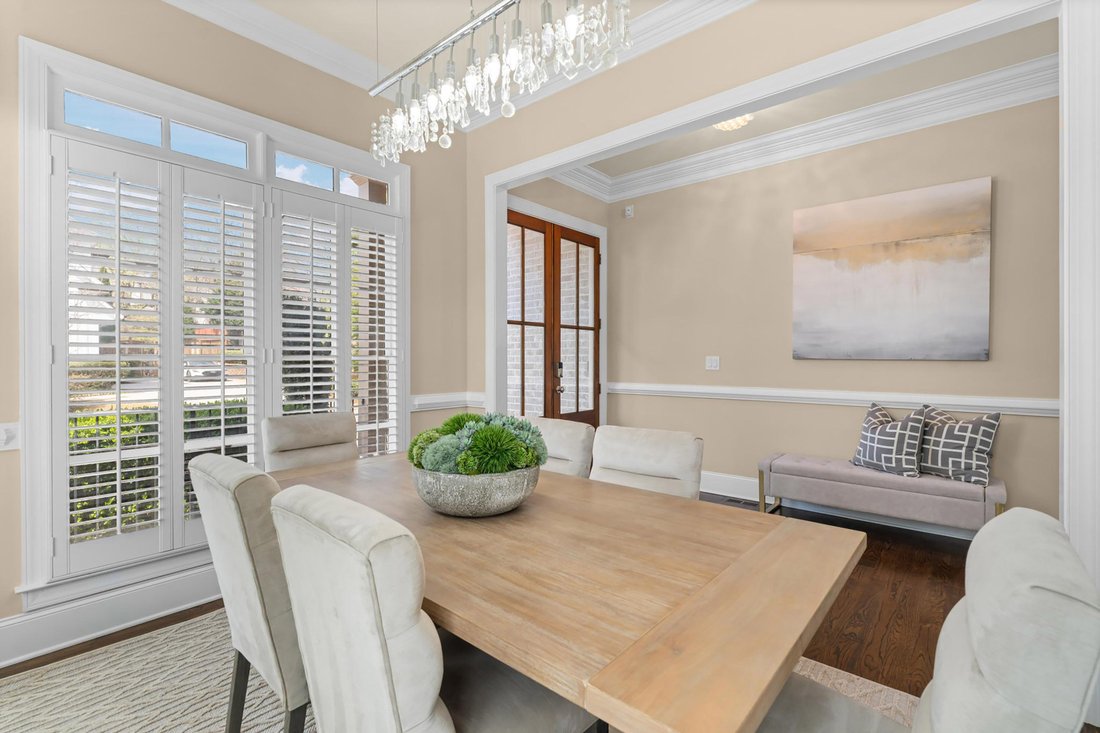
Exceptional Brick Home Offers Privacy And Elevated Outdoor Living
- 5 Hab.
- 5 Baños
- 4,314 Sqft
- MLS#7741708
Sobre la propiedad
Expertly crafted with a focus on scale, light, and livability, this exceptional brick residence is set on a double-width lot, offering remarkable privacy and an elevated outdoor living experience. Enter through a half-light French front door, introducing the craftsmanship and architectural detail that define the home. A two-car garage and multiple outdoor living spaces, including both first and
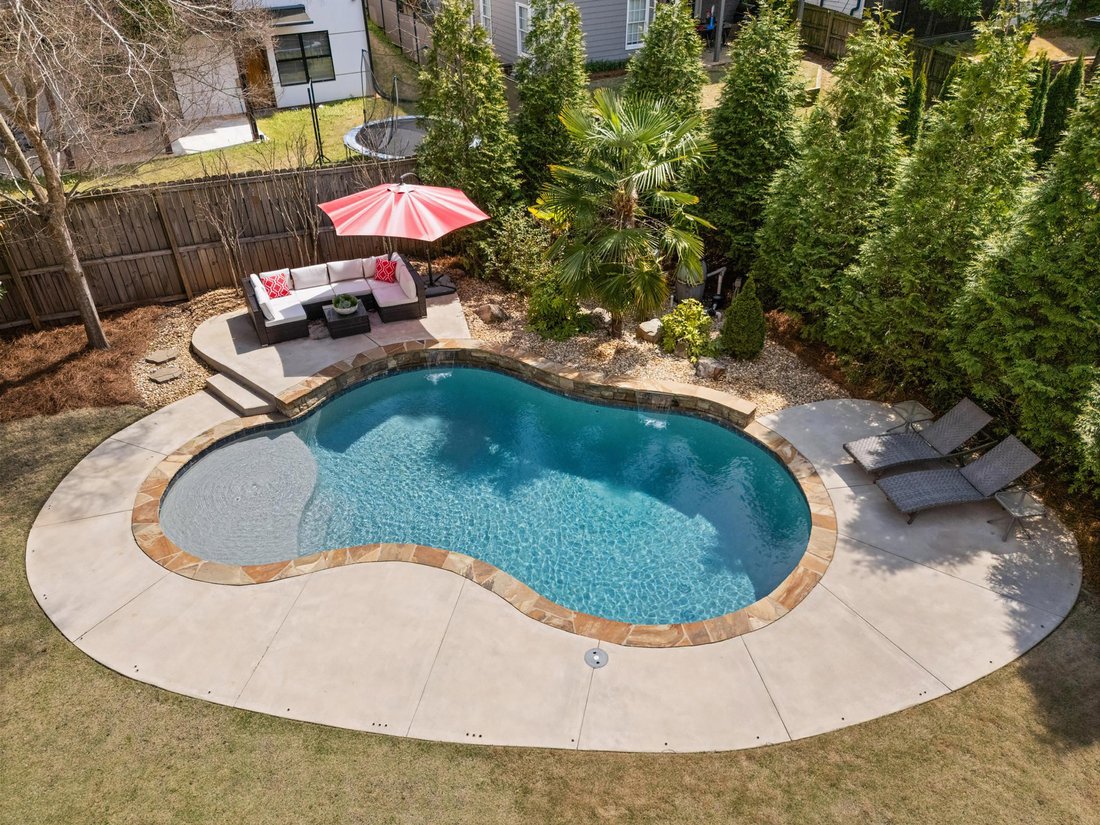
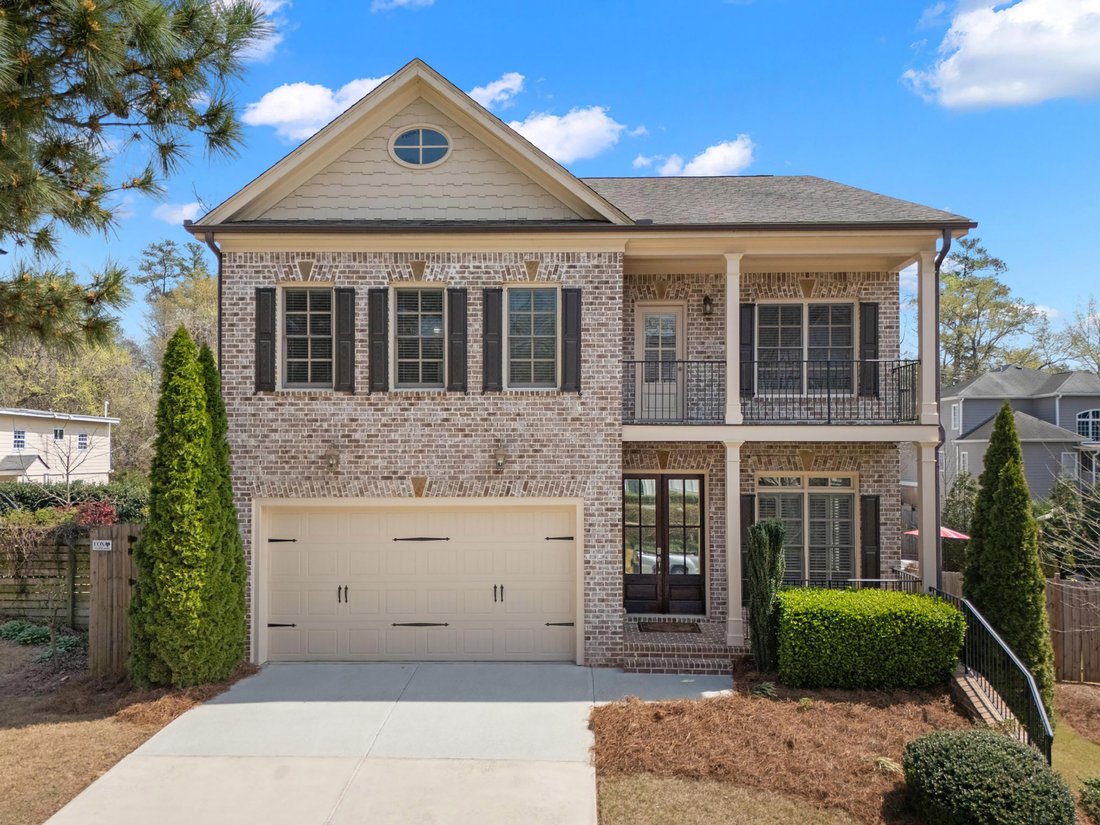
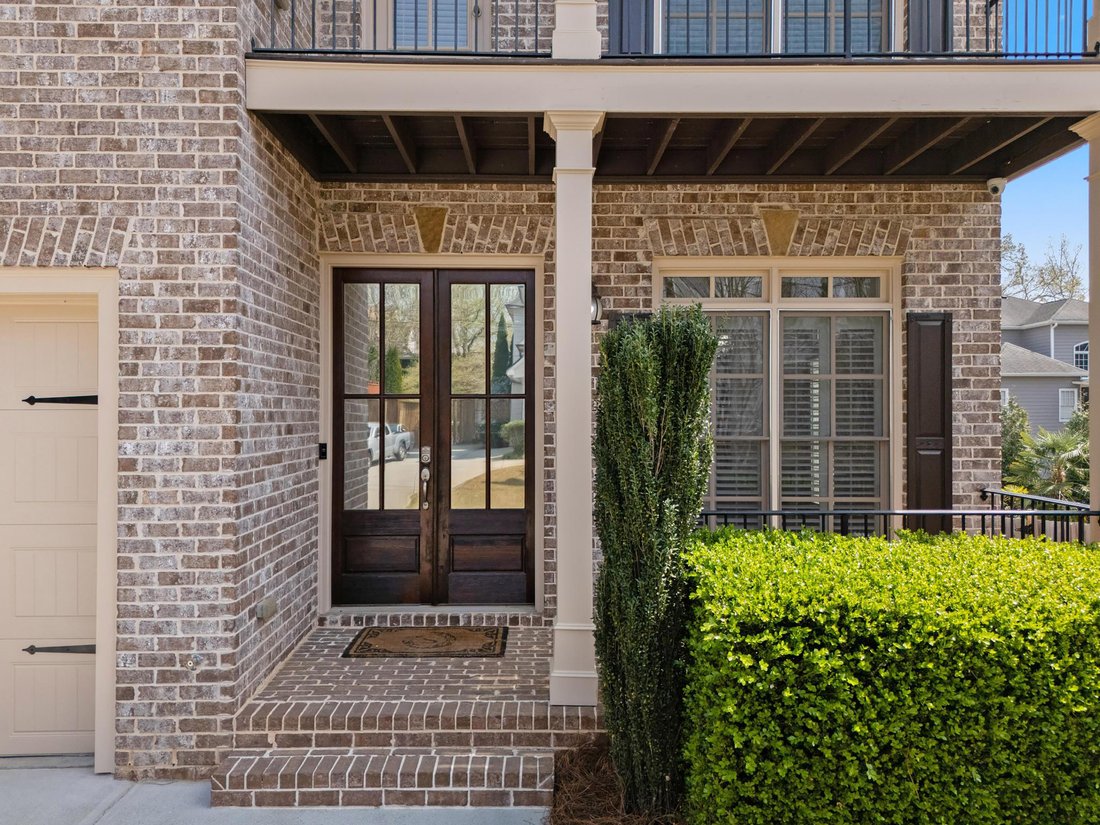
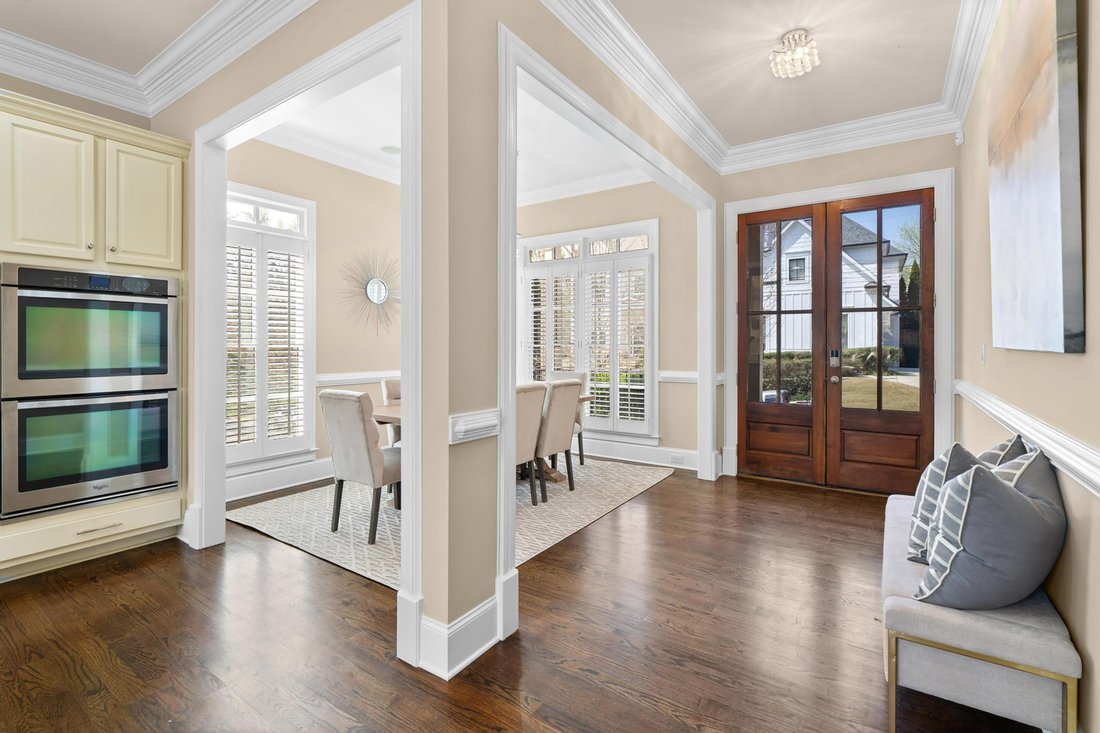
Expertly crafted with a focus on scale, light, and livability, this exceptional brick residence is set on a double-width lot, offering remarkable privacy and an elevated outdoor living experience. Enter through a half-light French front door, introducing the craftsmanship and architectural detail that define the home. A two-car garage and multiple outdoor living spaces, including both first and second floor balconies, create a seamless connection between indoor and outdoor living while enhancing natural light throughout. The open-concept kitchen is designed for both effortless daily living and entertaining, anchored by full-height custom cabinetry, full-size double ovens, a five-burner gas range, and granite countertops. A generous island with breakfast bar seating serves as the centerpiece, complemented by a wine refrigerator and a full-height pantry tower, offering exceptional storage and functionality. Adjacent is a generous dining room overlooking the open floor plan. The fireside family room is both striking and inviting, defined by soaring two-story windows with remote-controlled blinds that flood the space with natural light. Custom full-height built-ins frame the fireplace, creating a sophisticated focal point with a sense of balance and warmth. A main level powder room with a marble vanity is thoughtfully positioned for guests. Two primary suites, one on each level, provide an exceptional level of flexibility. The main level primary suite is a private retreat featuring a bay window overlooking the rear deck and grounds, a spacious double vanity, large soaking tub, oversized shower, separate water closet, and an expansive walk-in closet. Upstairs, the secondary primary suite offers its own private balcony, dual vanities, soaking tub, oversized shower, and a large custom walk-in closet with built-ins, creating a well-appointed and comfortable retreat. Two additional bedrooms on the upper level are generously sized with excellent closet space and are connected by a true Jack and Jill bathroom. A spacious laundry room with a utility sink adds convenience and functionality. The finished terrace level is designed with both lifestyle and entertaining in mind, featuring a dedicated workout room, flexible office space, a fifth bedroom ideal for guests, and an expansive recreation room. A well-appointed bar area with extensive cabinetry and stone countertops creates an ideal setting for hosting, while abundant storage in the unfinished portion adds meaningful practicality. Outdoor living is truly exceptional. The walk-out backyard showcases a heated pool with a sun shelf, elegant waterfall features, and an advanced water purification system. Heated by an efficient heat pump, the pool allows for extended seasonal use with lower operating costs. The expansive green space is framed by a mature arborvitae privacy wall and lush landscaping, creating a serene and private setting. Trex decking off the main level offers a seamless transition for indoor-outdoor entertaining, overlooking the pool and grounds with ease. Ideally located in the sought-after award-winning Ashford Park Elementary district and just minutes from top private schools. Enjoy a lifestyle centered around Lynwood Park, with its pool, tennis courts, soccer fields, playgrounds, and expansive green space just steps away. Opportunity to join The Brittany Club in nearby Silver Lake further for swim, tennis, lake, and social offerings. Experience the very best of Brookhaven living with close proximity to top dining and shopping, convenient access to Buckhead, and an easy commute to Midtown and Downtown.
-
Tipo de propiedad
Casa
-
Año de construcción
2012
-
Precio/pie²
$324
Características
- Garaje
- Vestidor
- Chimenea
- Jardín
- Cocina abierta
- Gimnasio
- Piscina
- Vista de la ciudad
- Lavadora Secadora
Lote
- Vista de la ciudad
- Privacidad
Interior
- Oficina
- Chimenea
- Aire Acondicionado
- Isla de cocina
- Estufa de gas
- Lavadora Secadora
- Bar
- Lavadero
- Cocina abierta
- Sótano
- Encimeras de piedra
- Vestidor
- Gimnasio
Outdoor
- Balcón
- Piscina
- Garaje
- Espacio de vida al aire libre
- Jardín
Explorar la zona
El agente se comunicará con usted pronto por
Publicado por
Reserva una visita con Elise Baumann
Elija una fecha y si prefiere una visita virtual o presencial con el agente.

Propiedades similares cercanas
Nuevos anuncios en North Atlanta


Explorar más viviendas en venta
North Atlanta, GA, Estados Unidos tipos de propiedad
North Atlanta, GA, Estados Unidos búsquedas populares
- Propiedades con Jardín en North Atlanta, GA, Estados Unidos
- Propiedades con Piscina en North Atlanta, GA, Estados Unidos
- Propiedades Renovado en North Atlanta, GA, Estados Unidos
- Propiedades Comunidad Cerrada en North Atlanta, GA, Estados Unidos
- Propiedades con Ascensor en North Atlanta, GA, Estados Unidos
- Propiedades Moderno en North Atlanta, GA, Estados Unidos
- Propiedades con Sauna en North Atlanta, GA, Estados Unidos
- Propiedades Frente al Agua en North Atlanta, GA, Estados Unidos
- Propiedades Frente al río en North Atlanta, GA, Estados Unidos
- Propiedades Frente al Lago en North Atlanta, GA, Estados Unidos
- Propiedades Vista al Lago en North Atlanta, GA, Estados Unidos
Guías e historias relacionadas
La confianza de los mejores brokers del mundo
Los agentes tras las propiedades más excepcionales del mundo publican en JamesEdition.
- Anuncios de Sotheby's, Christie's, BARNES y Engel & Völkers
- Cada anuncio se revisa antes de publicarse
- Conecte directamente con agentes verificados
Al continuar, acepta nuestros Términos y la Política de Privacidad.
partnered with