


Elevated Living In Ashford Park
- 6 Hab.
- 5 Baños
- 5,017 Sqft
- 9,584 Sqft lot
- MLS#7796472
Sobre la propiedad
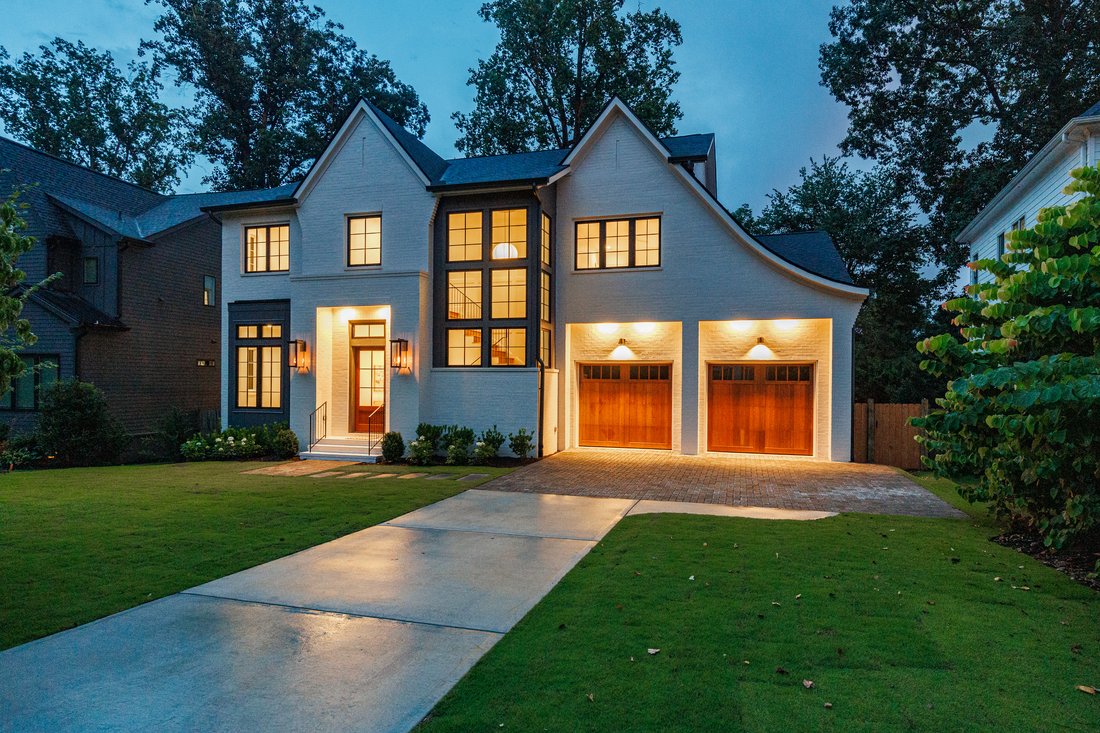
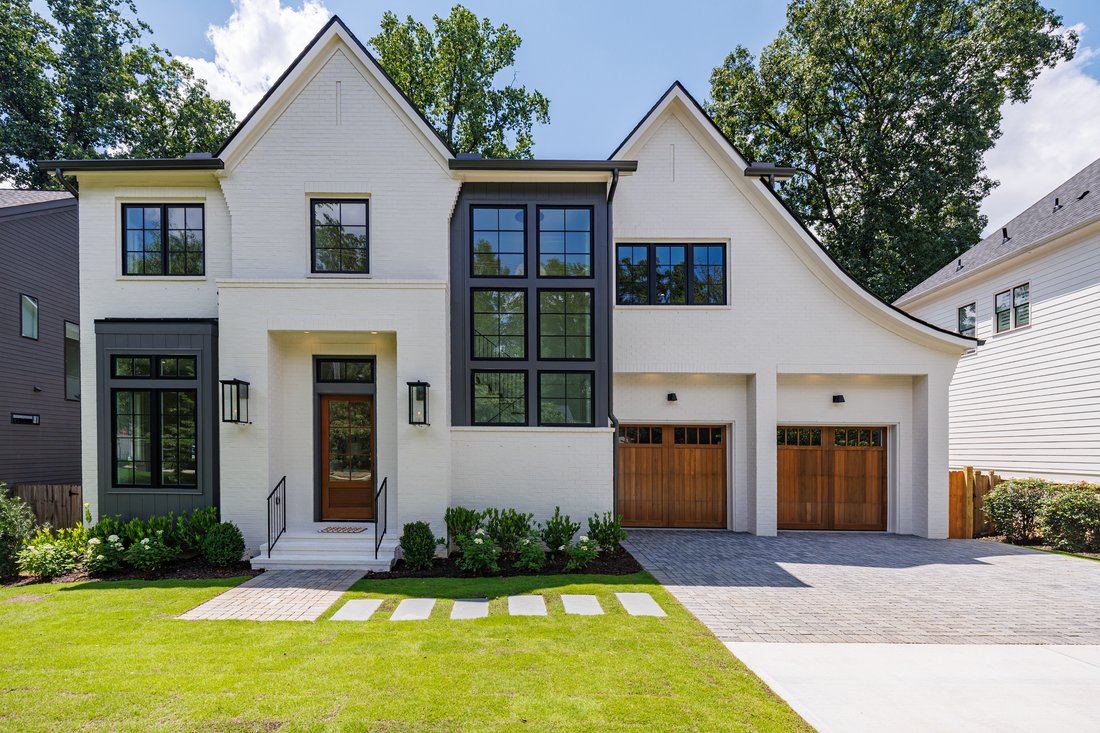
Poised to set an elevated standard of living, this transitional modern new construction home combines unparalleled finishes along with a functional floorplan. Four-sided brick homes are a rarity these days and this one checks that box. The home features two floor to ceiling window stairwells, providing an abundance of natural light flanking each side of the home. The main floor windows feature
Poised to set an elevated standard of living, this transitional modern new construction home combines unparalleled finishes along with a functional floorplan. Four-sided brick homes are a rarity these days and this one checks that box. The home features two floor to ceiling window stairwells, providing an abundance of natural light flanking each side of the home. The main floor windows feature transoms, showing off the beauty of the 10’ ceilings coupled with custom crown molding. Custom kitchen cabinets give the at-home chef the perfect canvas to whip up that fresh home-cooked meal. A 48’’ Side-by-Side SubZero Refrigerator coupled with a 48” six-burner Wolf Stove and Bosch dishwasher give the stamp of approval from any Michelin-Star Chef. A limestone fireplace surround, solid-core 8’ doors, 7” White Oak Hardwood Floors and a Primary Closet Laundry Setup are a few teasers of this stunning residence. The primary on main is joined along with another main level guest suite with an ensuite bathroom. Directly off of the living area is the covered deck, with a Brazilian wood ceiling and teak flooring, which overlooks the cozy backyard roomy enough for a pool. The Primary suite features oversized windows, hardwoods throughout, oversized walk-in shower along with a soaking tub and an oversized Primary closet with a laundry hookup. As you make your way upstairs, the stairwell is drenched with natural light from the bank of windows flanking the right side of the home benefitting from a Western facing view. Upstairs you’ll find four generously sized bedrooms with three full bathrooms, which all connect by a second living room big enough for guests to feel secluded yet welcome. Off of the upstairs living space is yet another covered deck with a Brazilian wood ceiling and teak flooring, with panoramic views of the community. Heading down to the finished terrace level, you’re bathed in natural light from the second stairwell of windows. As you descend to the lower level, you realize it was designed for entertaining as you see the kitchenette flanked by two designated areas for dining and lounging. The second fireplace gives that charm that we all need. The French Doors give multiple egress options for outdoor grilling or backyard fun. Two custom garage doors grace the front of the home with permeable pavers in the driveway. Near all things Brookhaven, enjoy dinner or drinks out on Dresden or swing over to Downtown Chamblee for chef-driven restaurants and entertainment. Come experience what you’ve been missing!
-
Tipo de propiedad
Casa
-
Año de construcción
2026
-
Precio/pie²
$537
Características
Explorar la zona
El agente se comunicará con usted pronto por
Publicado por
Reserva una visita con Jason Hatcher
Elija una fecha y si prefiere una visita virtual o presencial con el agente.

Propiedades similares cercanas
Nuevos anuncios en Chamblee


Explorar más viviendas en venta
Chamblee, GA, Estados Unidos tipos de propiedad
Chamblee, GA, Estados Unidos búsquedas populares
- Propiedades con Cocina abierta en Chamblee, GA, Estados Unidos
- Propiedades con Balcón en Chamblee, GA, Estados Unidos
- Propiedades Propiedad de Inversión en Chamblee, GA, Estados Unidos
- Propiedades Vista Panorámica en Chamblee, GA, Estados Unidos
- Propiedades con Cine en Chamblee, GA, Estados Unidos
- Propiedades con Jacuzzi en Chamblee, GA, Estados Unidos
- Propiedades con Aeropuerto Privado en Chamblee, GA, Estados Unidos
Guías e historias relacionadas
La confianza de los mejores brokers del mundo
Los agentes tras las propiedades más excepcionales del mundo publican en JamesEdition.
- Anuncios de Sotheby's, Christie's, BARNES y Engel & Völkers
- Cada anuncio se revisa antes de publicarse
- Conecte directamente con agentes verificados
Al continuar, acepta nuestros Términos y la Política de Privacidad.
partnered with