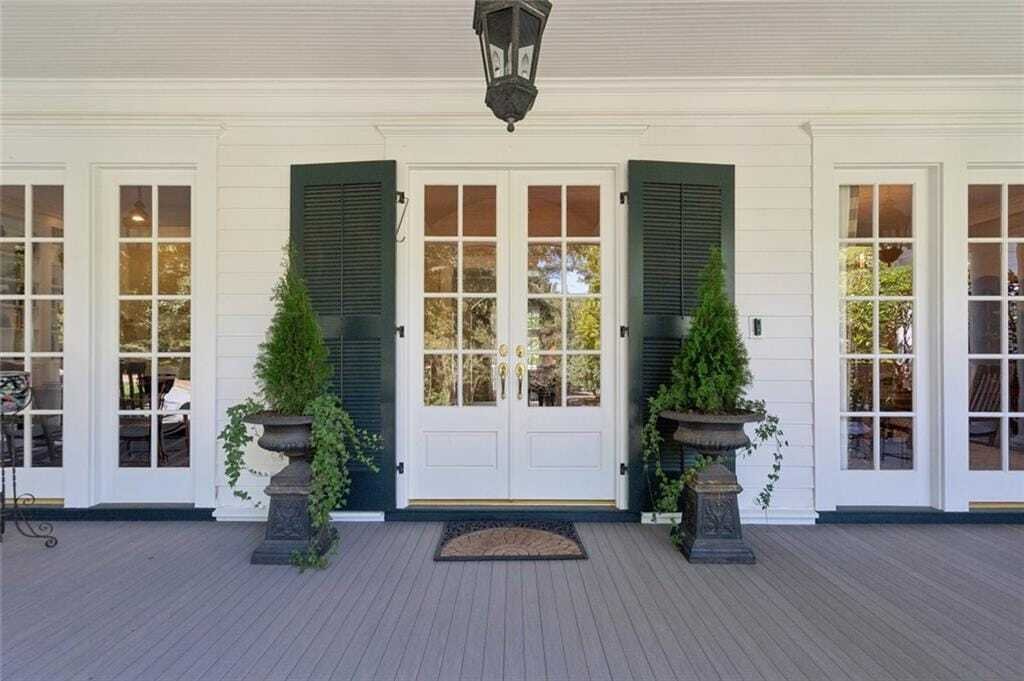
Elegant Custom Home With Outdoor Living Oasis
- 5 Hab.
- 5 Baños
- 5,806 Sqft
- Actualizado: Hoy
- MLS#7851094
Sobre la propiedad
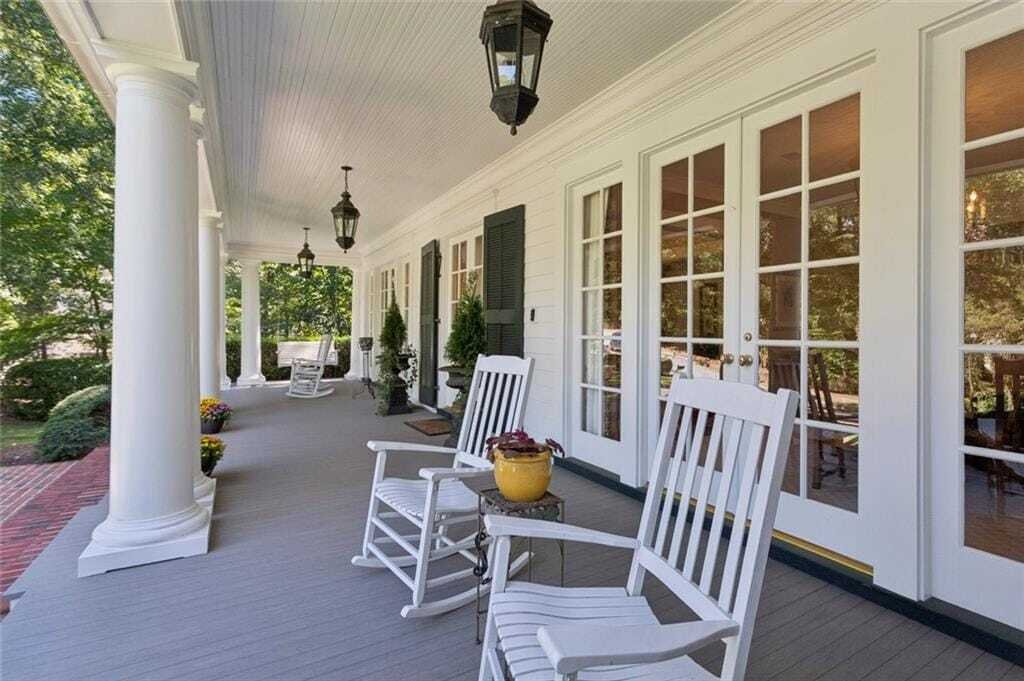
The elegant Living Room features a fireplace and French doors opening to a generous deck, well suited for outdoor dining. The formal Dining Room provides a natural setting for entertaining, while the open Kitchen and Family Room form the heart of the home. The kitchen offers an expansive island, banquette seating, abundant cabinetry, Sub-Zero refrigerator, double ovens and a walk-in pantry, with the adjoining Family Room anchored by a stacked-stone fireplace and views toward the pool and gardens.
A cozy Library, private Home Office and two Powder Rooms complete the main level. At the side entrance, a brick-floored Mud Room adds practical convenience, with a nearby Powder Room ideally positioned for pool guests.
Upstairs, the lovely Primary Suite includes two walk-in closets, a spa-inspired bath with double vanity and separate tub and shower, and its own covered porch overlooking the grounds. Four additional Bedrooms, a generously sized Laundry Room and a versatile Bonus Room provide ample space for family and guests. The Bonus Room offers an ideal place to watch television, play games, exercise or unwind.
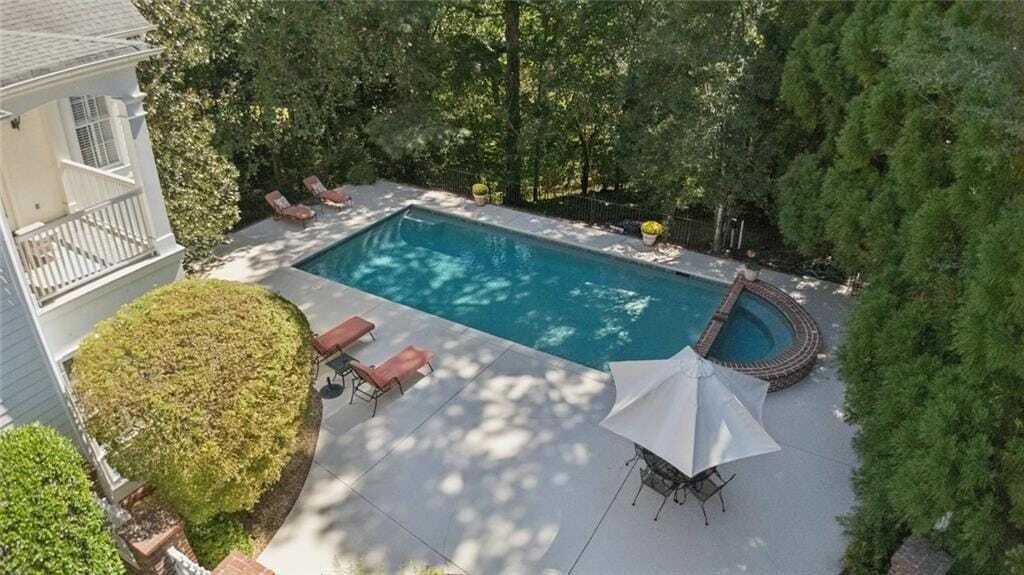
Outside, the walk-out saltwater pool and spa take center stage, with a spa waterfall and sweeping views of the surrounding gardens. The deck and pool terrace create multiple places to gather, dine and enjoy the setting throughout the seasons. A full unfinished daylight basement provides exceptional storage and future flexibility, including the potential for multi-generational living with its private entrance. Three side-entry garages complete the property.
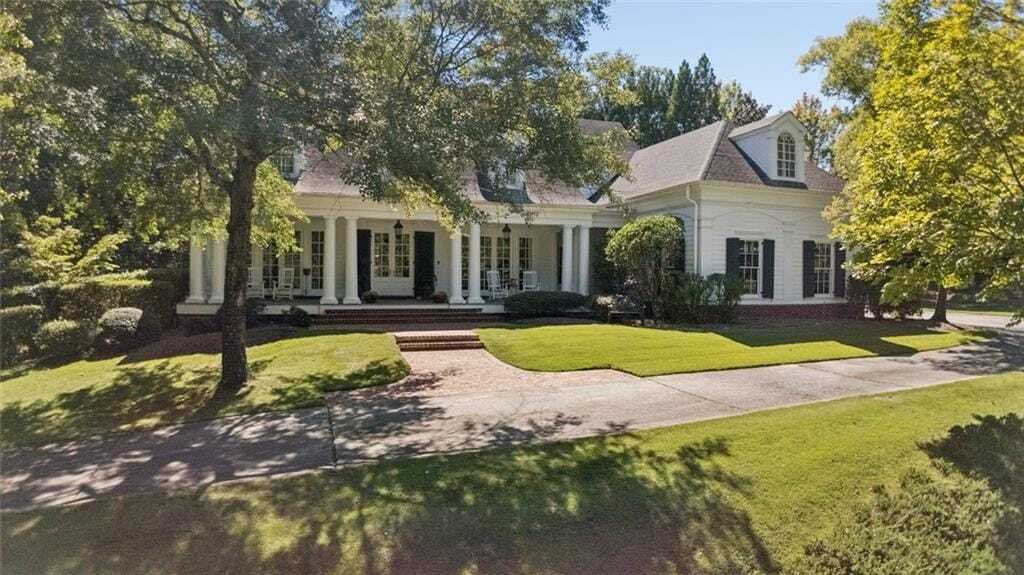
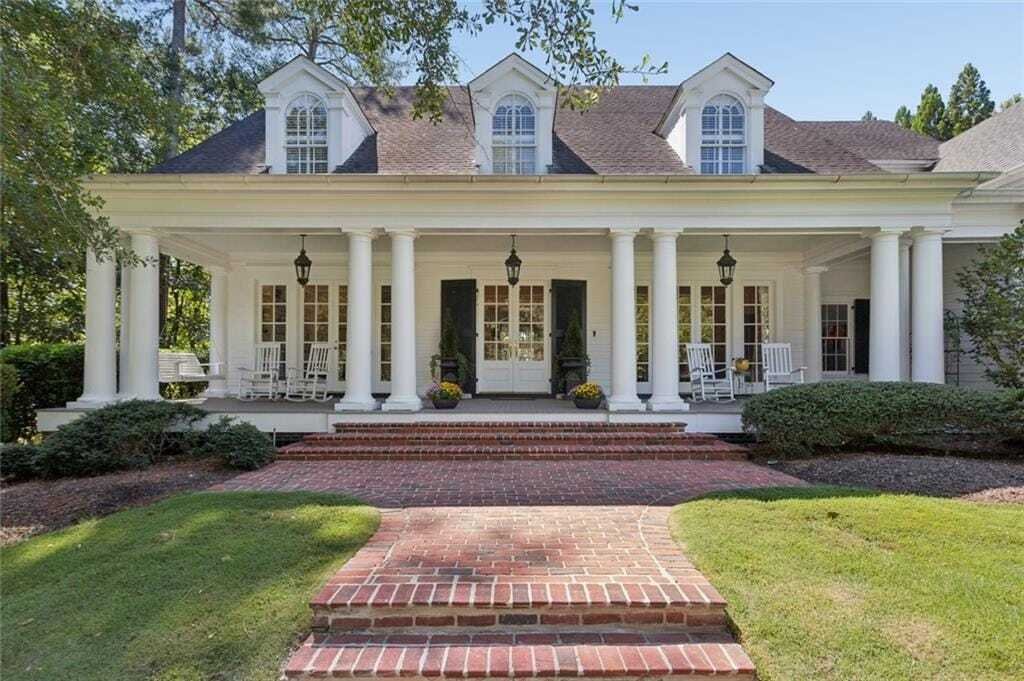
Located on a quiet cul-de-sac street just north of Chastain Park, this distinctive home brings together architectural character, gracious entertaining spaces and a setting designed to be enjoyed from nearly every room.
-
Tipo de propiedad
Casa
-
Año de construcción
1996
-
Precio/pie²
$344
Características
Explorar la zona
El agente se comunicará con usted pronto por
Publicado por
Reserva una visita con Carolyn Calloway
Elija una fecha y si prefiere una visita virtual o presencial con el agente.

Founded in 1930, Harry Norman, REALTORS® is one of Atlanta’s oldest and largest residential real estate firm wit
Founded in 1930, Harry Norman, REALTORS® is one of Atlanta’s oldest and largest residential real estate firm with 19 sales offices and more than 1,100 real estate professionals. Our primary markets are metropolitan Atlanta, North Georgia, and along the Georgia coast.
Harry Norman, REALTORS® is a member of HomeServices of America, Inc.®, a Berkshire Hathaway affiliate. HomeServices of America is the second-largest residential real estate company and through its operating companies is one of the country’s premier providers of homeownership services, including brokerage, mortgage, title, escrow, insurance, and relocation services.
Our properties are exposed to millions of potential buyers on thousands of real estate websites. No other Georgia residential real estate brokerage offers greater local, national, and international exposure for our listings.
Propiedades similares cercanas
Nuevos anuncios en Atlanta
Explorar más viviendas en venta
Atlanta, GA, Estados Unidos tipos de propiedad
- Casas en venta en Atlanta, GA, Estados Unidos
- Condominios en venta en Atlanta, GA, Estados Unidos
- Casas adosadas en venta en Atlanta, GA, Estados Unidos
- Villas en venta en Atlanta, GA, Estados Unidos
- Terreno en venta en Atlanta, GA, Estados Unidos
- Apartamentos en venta en Atlanta, GA, Estados Unidos
Atlanta, GA, Estados Unidos búsquedas populares
- Propiedades con Garaje en Atlanta, GA, Estados Unidos
- Propiedades con Jardín en Atlanta, GA, Estados Unidos
- Propiedades con Balcón en Atlanta, GA, Estados Unidos
- Propiedades con Piscina en Atlanta, GA, Estados Unidos
- Propiedades con Gimnasio en Atlanta, GA, Estados Unidos
- Propiedades Renovado en Atlanta, GA, Estados Unidos
- Propiedades Moderno en Atlanta, GA, Estados Unidos
- Propiedades Vista de la ciudad en Atlanta, GA, Estados Unidos
- Propiedades Obras nuevas en Atlanta, GA, Estados Unidos
- Propiedades con Ascensor en Atlanta, GA, Estados Unidos
- Propiedades Comunidad Cerrada en Atlanta, GA, Estados Unidos
- Propiedades Propiedad de Inversión en Atlanta, GA, Estados Unidos
- Propiedades con Cancha de Tenis en Atlanta, GA, Estados Unidos
- Propiedades Vista Panorámica en Atlanta, GA, Estados Unidos
- Propiedades con Bodega en Atlanta, GA, Estados Unidos
- Propiedades con Cine en Atlanta, GA, Estados Unidos
- Propiedades con Sauna en Atlanta, GA, Estados Unidos
- Propiedades con Biblioteca en Atlanta, GA, Estados Unidos
- Propiedades Vista al Agua en Atlanta, GA, Estados Unidos
- Propiedades Duplex en Atlanta, GA, Estados Unidos
- Propiedades Ecuestre en Atlanta, GA, Estados Unidos
- Propiedades Vista a la Montaña en Atlanta, GA, Estados Unidos
- Propiedades Frente al Agua en Atlanta, GA, Estados Unidos
- Propiedades con Piscina cubierta en Atlanta, GA, Estados Unidos
- Propiedades Cima de una colina en Atlanta, GA, Estados Unidos
- Propiedades Vista al Río en Atlanta, GA, Estados Unidos
- Propiedades Vista al Lago en Atlanta, GA, Estados Unidos
- Propiedades Vista al Campo de Golf en Atlanta, GA, Estados Unidos
- Propiedades Frente al río en Atlanta, GA, Estados Unidos
- Propiedades Frente al Lago en Atlanta, GA, Estados Unidos
- Propiedades Mansión en Atlanta, GA, Estados Unidos
Guías e historias relacionadas
La confianza de los mejores brokers del mundo
Los agentes tras las propiedades más excepcionales del mundo publican en JamesEdition.
- Anuncios de Sotheby's, Christie's, BARNES y Engel & Völkers
- Cada anuncio se revisa antes de publicarse
- Conecte directamente con agentes verificados
Al continuar, acepta nuestros Términos y la Política de Privacidad.
partnered with