$3,000,000
6 Bedrooms Single Family Detached
- 6 Hab.
- 8 Baños
- 7,704 Sqft
- 22,652 Sqft lot
- Actualizado: Julio 12
- 2
- MLS#10765315
Sobre la propiedad
La descripción se tradujo automáticamente.
La descripción se muestra en el idioma original.
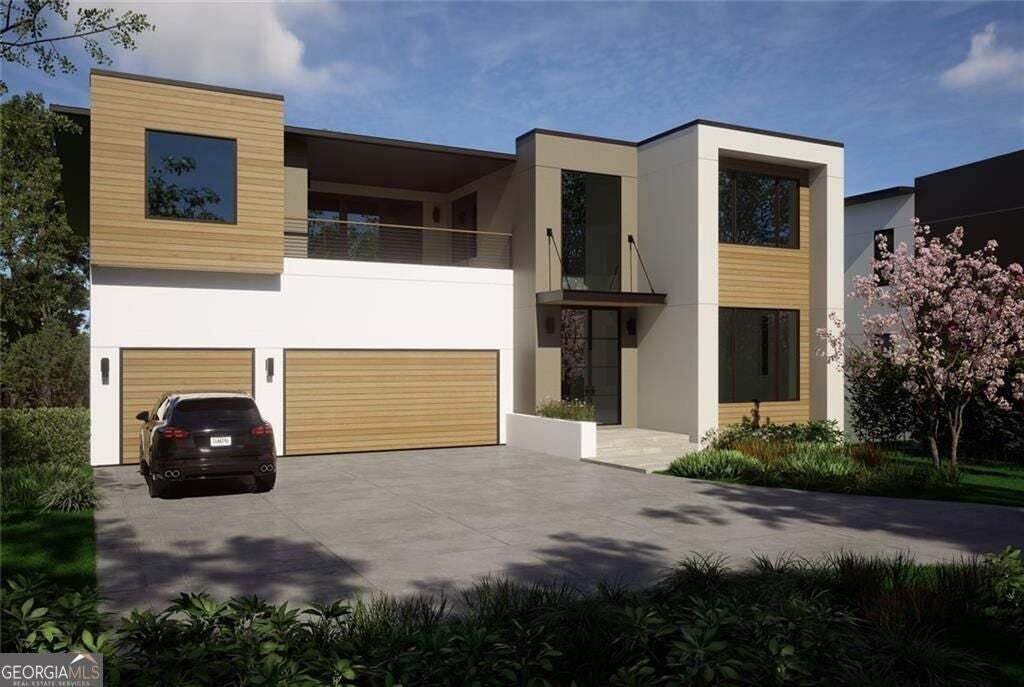

This new construction is underway in the Lavista Park/Brookhaven community, and offers over 7,700 square feet, contemporary architecture, luxury living, high tech infrastructure, and a beautiful pool area. The builder is encouraging a pre-sale contract by offering incentives which include exciting options potentially included in the sales price. Don’t wait, act now to meet with the builder to pres
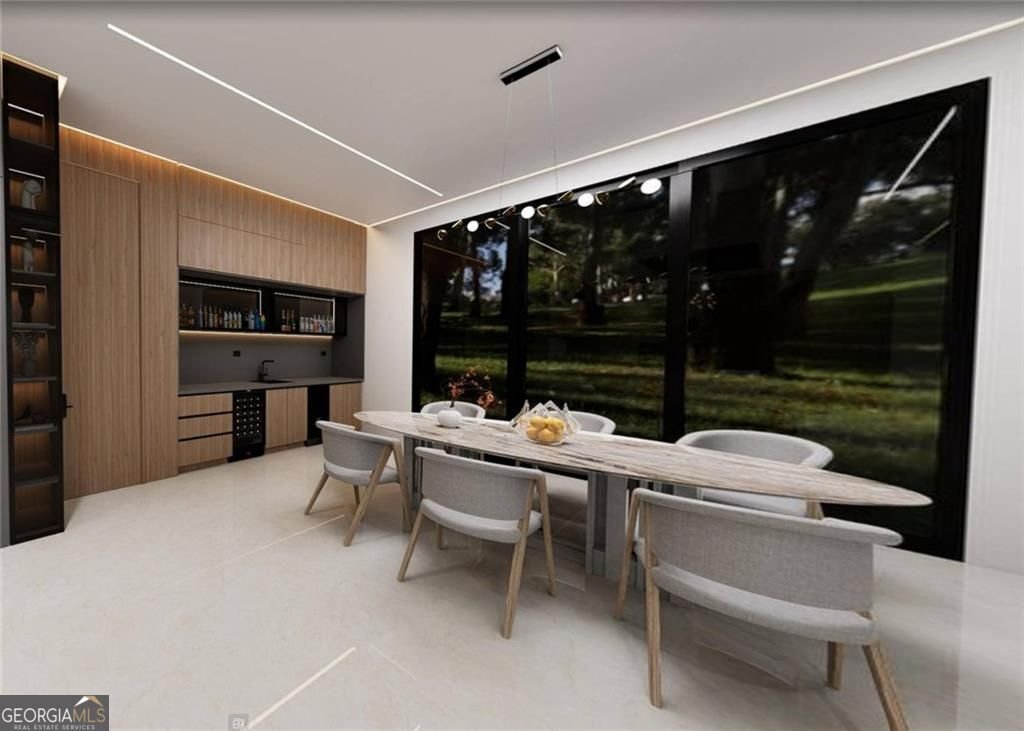
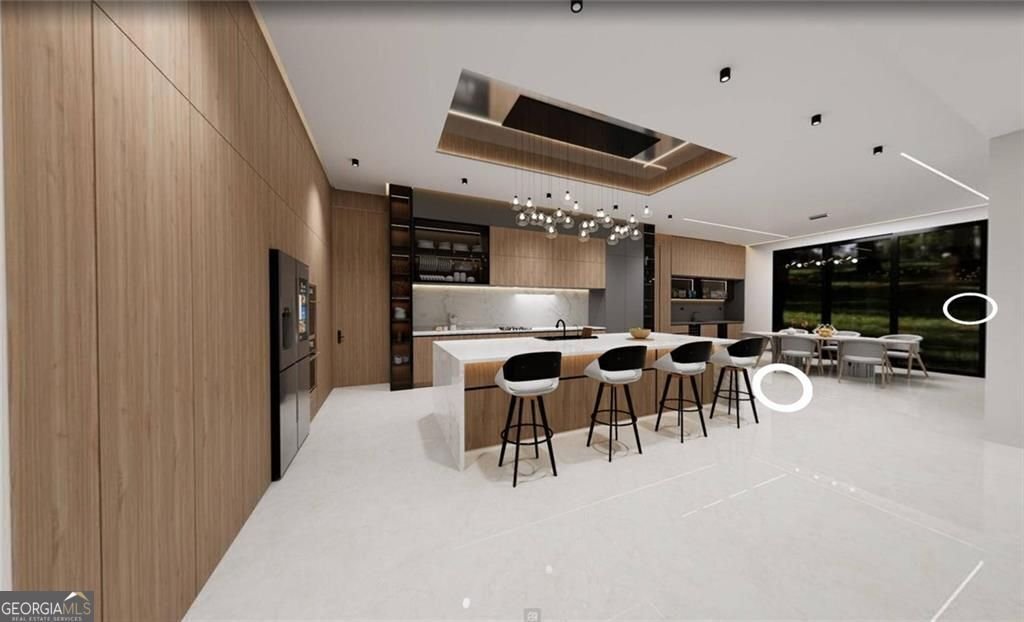
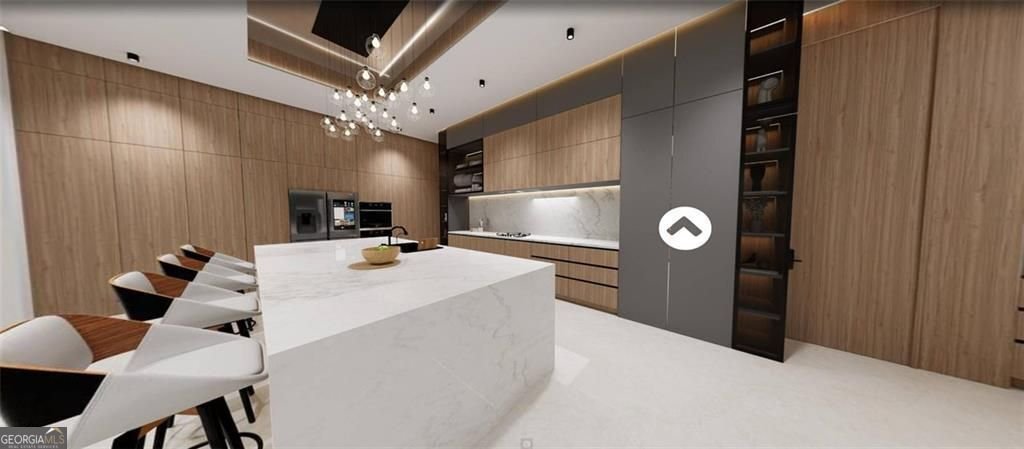
This new construction is underway in the Lavista Park/Brookhaven community, and offers over 7,700 square feet, contemporary architecture, luxury living, high tech infrastructure, and a beautiful pool area. The builder is encouraging a pre-sale contract by offering incentives which include exciting options potentially included in the sales price. Don’t wait, act now to meet with the builder to preserve your design choices. Optional features may include dedicated interior design services, a basketball half-court or pickleball, gated driveway entry, or a 3-stop elevator. Depending on the stage of construction, the builder welcomes collaboration with the buyers on features and selections. Welcome to The Zenith, a crown jewel of the Ella Estates Collection, one of four luxury homes in this Lavista Park/Brookhaven community. Check out the incredible full photo design renderings and architectural details and floor plans. Pictures and descriptions are representative currently as the home is under construction. While The Zenith offers a private sanctuary of light, it keeps you connected to the heartbeat of the city. Enjoy an enviable location just minutes from Emory, the CDC, and CHOA, as well as the nearby churches and synagogue, with easy access to premier shopping. From the moment you arrive The Zenith commands attention. Its sleek, geometric, forms and masterful modern design create an immediate, breathtaking, impression. This is contemporary intown living elevated to an art form, where every structural detail has been meticulously curated to achieve a balance of sophisticated luxury and organic warmth. The Zenith is defined by its expansive glass footprint-the largest in the collection- Inspired by the Greek etymology of ”Ella”-meaning shining light-this residence is more than a home; it is an architectural study in brilliance. Designed to capture and harmonize with the natural rhythm of the sun and moon, The Zenith stands as the pinnacle of the ”Luminous” theme, offering an unparalleled living experience for those who demand the extraordinary. Massive, floor-to-ceiling glass systems blur the lines between interior opulence and the vibrant outdoors. Integrated smart technology customizes your environment, ensuring your home evolves in sync with the outdoor light. The open and free-flowing floor plan creates a sense of boundless space, perfect for both intimate moments and grand-scale entertaining. Every inch of The Zenith speaks to an upscale way of life. The Zenith offers a free-flowing floor plan across three levels, meticulously curated for both grand-scale entertaining and private sanctuary. This home features five bedrooms, six full baths, and two half baths. On the main level you will find a chef-inspired gourmet kitchen which serves as the heart of the home, finished with the finest materials and a full-size scullery/prep kitchen, along with a spacious guest suite and a media room, and great room. The upper-level primary suite features a private roof-top terrace, dual walk-in closets, and an ensuite bath with a standalone soaking tub, plus two additional large bedrooms. The lower level can be flexible and fully finished featuring a dedicated exercise room and theater, a pool-accessible bathroom, and another large guest suite. Step through glass walls to your private, covered, patio with an outdoor fireplace, and an outdoor kitchen overlooking a stunning, custom-designed backyard pool, your personal retreat for relaxation or social gatherings in your own private oasis. Ceiling height on the main level is twelve feet, ten feet on the upper and lower levels, and over twenty feet in the great room/living room.
-
Tipo de propiedad
Casa
-
Año de construcción
2026
-
Precio/pie²
$389
Características
Explorar la zona
1465 Lavista Road Ne, Atlanta, GA 30324, Georgia, Estados Unidos
Ver en Google Maps
Precio por sqft
Bajo
Alto
Se unió hace 6 años
Usted ha preguntado por esta propiedad
El agente se comunicará con usted pronto por
Publicado por
13
Anuncios
2020
Se unió
Reserva una visita con the agent
Elija una fecha y si prefiere una visita virtual o presencial con el agente.
Fecha preferida
Tipo de tour
Better Homes and Gardens Real Estate Metro Brokers
Tucker, Georgia, United States
Ver perfil de la agencia
Última actualización
Julio 12
Primera publicación
Mayo 15
Referencia del anuncio
zhb57s
Propiedades similares cercanas
Nuevos anuncios en Atlanta






Explorar más viviendas en venta
Atlanta, GA, Estados Unidos tipos de propiedad
- Casas en venta en Atlanta, GA, Estados Unidos
- Condominios en venta en Atlanta, GA, Estados Unidos
- Casas adosadas en venta en Atlanta, GA, Estados Unidos
- Villas en venta en Atlanta, GA, Estados Unidos
- Terreno en venta en Atlanta, GA, Estados Unidos
- Apartamentos en venta en Atlanta, GA, Estados Unidos
Atlanta, GA, Estados Unidos búsquedas populares
- Propiedades con Garaje en Atlanta, GA, Estados Unidos
- Propiedades con Jardín en Atlanta, GA, Estados Unidos
- Propiedades con Balcón en Atlanta, GA, Estados Unidos
- Propiedades con Piscina en Atlanta, GA, Estados Unidos
- Propiedades con Gimnasio en Atlanta, GA, Estados Unidos
- Propiedades Renovado en Atlanta, GA, Estados Unidos
- Propiedades Moderno en Atlanta, GA, Estados Unidos
- Propiedades Vista de la ciudad en Atlanta, GA, Estados Unidos
- Propiedades Obras nuevas en Atlanta, GA, Estados Unidos
- Propiedades con Ascensor en Atlanta, GA, Estados Unidos
- Propiedades Comunidad Cerrada en Atlanta, GA, Estados Unidos
- Propiedades Propiedad de Inversión en Atlanta, GA, Estados Unidos
- Propiedades con Cancha de Tenis en Atlanta, GA, Estados Unidos
- Propiedades Vista Panorámica en Atlanta, GA, Estados Unidos
- Propiedades con Bodega en Atlanta, GA, Estados Unidos
- Propiedades con Cine en Atlanta, GA, Estados Unidos
- Propiedades con Sauna en Atlanta, GA, Estados Unidos
- Propiedades con Biblioteca en Atlanta, GA, Estados Unidos
- Propiedades Vista al Agua en Atlanta, GA, Estados Unidos
- Propiedades Duplex en Atlanta, GA, Estados Unidos
- Propiedades Ecuestre en Atlanta, GA, Estados Unidos
- Propiedades Vista a la Montaña en Atlanta, GA, Estados Unidos
- Propiedades Frente al Agua en Atlanta, GA, Estados Unidos
- Propiedades con Piscina cubierta en Atlanta, GA, Estados Unidos
- Propiedades Cima de una colina en Atlanta, GA, Estados Unidos
- Propiedades Vista al Río en Atlanta, GA, Estados Unidos
- Propiedades Vista al Lago en Atlanta, GA, Estados Unidos
- Propiedades Vista al Campo de Golf en Atlanta, GA, Estados Unidos
- Propiedades Frente al río en Atlanta, GA, Estados Unidos
- Propiedades Frente al Lago en Atlanta, GA, Estados Unidos
- Propiedades Mansión en Atlanta, GA, Estados Unidos
Guías e historias relacionadas
La confianza de los mejores brokers del mundo
Los agentes tras las propiedades más excepcionales del mundo publican en JamesEdition.
- Anuncios de Sotheby's, Christie's, BARNES y Engel & Völkers
- Cada anuncio se revisa antes de publicarse
- Conecte directamente con agentes verificados
Al continuar, acepta nuestros Términos y la Política de Privacidad.
brokerages we
partnered with
partnered with