$4,995,000
3216 Glen Arden Drive Nw
- 6 Hab.
- 7 Baños
- 7,139 Sqft
- Actualizado: Agosto 13
- 2
- MLS#7770586
Sobre la propiedad
La descripción se tradujo automáticamente.
La descripción se muestra en el idioma original.
At the end of one of Buckhead’s rare cul-de-sacs, a canopy of mature trees shelters a private acre in Argonne Forest. The setting is extraordinary, with resort-caliber grounds encompassing a heated saltwater pool, expansive lawns and terraces, wooded trails and a private park. At its center is a remarkable residence, taken to the studs and comprehensively rebuilt between 2023 and 2024. The renovat
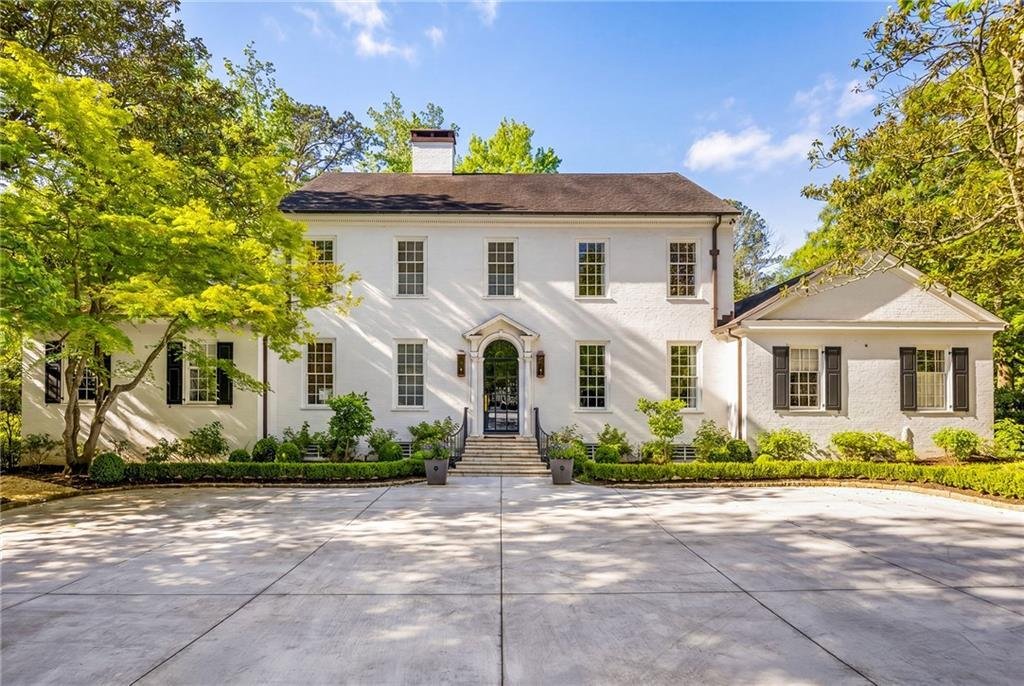
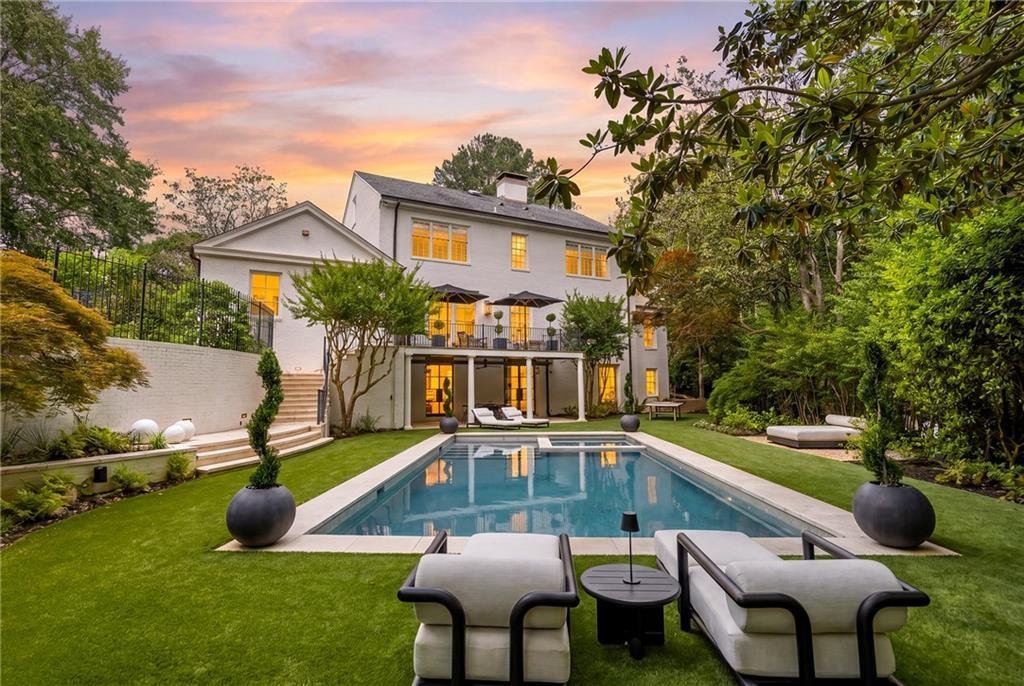
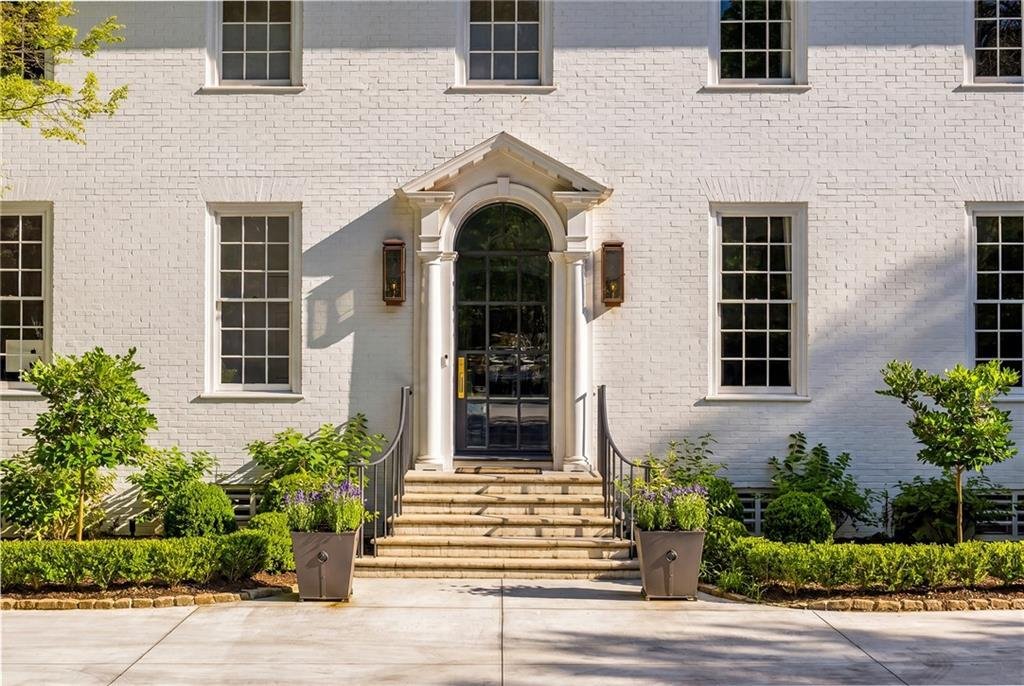
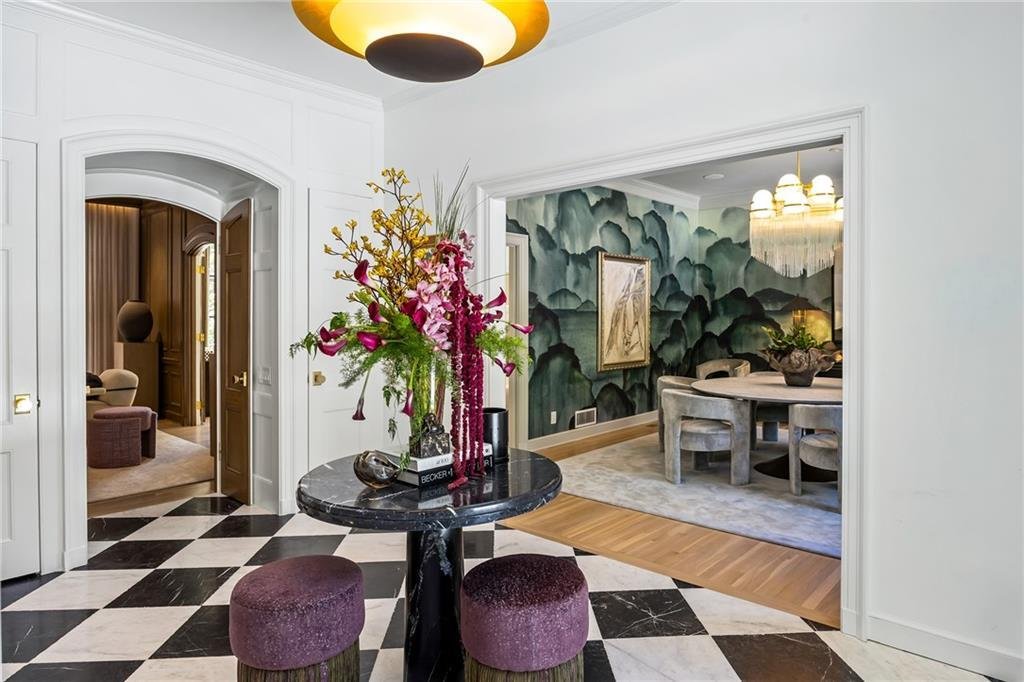
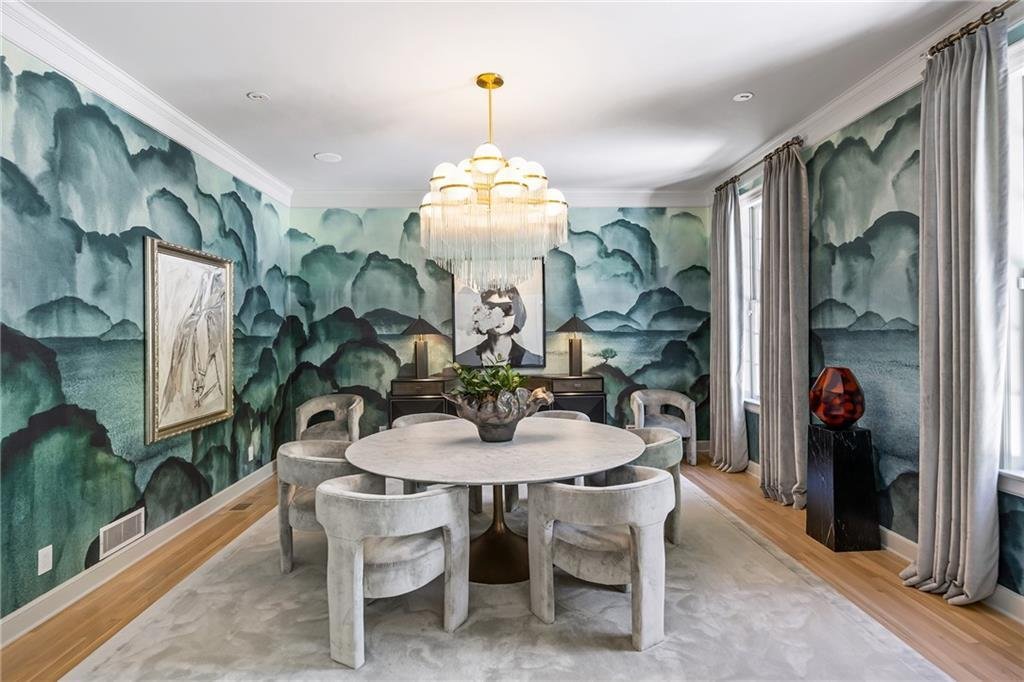
At the end of one of Buckhead’s rare cul-de-sacs, a canopy of mature trees shelters a private acre in Argonne Forest. The setting is extraordinary, with resort-caliber grounds encompassing a heated saltwater pool, expansive lawns and terraces, wooded trails and a private park. At its center is a remarkable residence, taken to the studs and comprehensively rebuilt between 2023 and 2024. The renovation is distinguished not only by its scope but also by the precision of its execution, with architecture, materials and details considered as a whole. A custom steel front door opens to a foyer laid in Parisian Chequer marble, introducing an interior defined by texture, proportion and natural materials. Grasscloth envelops the formal dining room, while the adjoining keeping room is framed by floor-to-ceiling steel windows and doors opening to the rear terrace. The kitchen balances architectural presence with a warm, inviting sensibility. A vaulted, beamed ceiling rises above a sculptural plaster hood, while waterfall marble countertops and bespoke cabinetry lend a refined, understated elegance. Built-in banquette seating offers an intimate setting for everyday dining, complemented by a walk-in pantry, integrated Sub-Zero refrigeration, wine storage and a plumbed coffee station that keeps the kitchen’s functional elements discreetly organized. A steel door opens to the side garden, where a built-in grill adjoins the turfed lawn. The formal living room takes a more restrained approach, with paneled walls, a cast fireplace, marble shelving and carefully composed lighting. Privately positioned on the main level, the primary suite sits beneath a vaulted, beamed ceiling and overlooks the private grounds. Automated window treatments draw at the touch of a button. The bathroom is enveloped in stone, complete with a custom marble vanity and a dramatic bookmatched marble slab shower. A lacquered office and powder room with a floating marble vanity complete the main level. Upstairs, discover three beautifully proportioned bedrooms with generous closets and fully renovated bathrooms, including a marble-detailed Jack-and-Jill, plus a second office that offers valuable flexibility without sacrificing a bedroom. On the terrace level, steel windows bring abundant natural light into a fireside family room centered on a plaster fireplace. Custom banquette seating flows into a sophisticated bar conceived with the intimacy and polish of a favorite hotel bar, finished in stone and equipped with integrated refrigeration, a freezer and a dishwasher. A private guest suite is joined by a separate bunk room and a full bathroom, allowing the house to accommodate guests with unusual ease. A private world of wellness unfolds beyond, conceived with the glamour and polish of a luxury hotel spa. A boutique fitness studio is complemented by a generous steam room, a custom-built sauna and a beautifully integrated locker storage. Every detail feels intentional and immersive, transforming a daily routine into something decidedly more indulgent. The surrounding landscape is equally considered. A heated PebbleTec saltwater pool with an automated cover is served by its own pool bathroom, while terraces, outdoor dining areas and expanses of turf create a series of distinct places to gather. Trails wind through the wooded acreage leading to an enchanting park, complete with a playground, benches and an open lawn-a wonderfully unexpected retreat tucked within the property itself. For all its architectural detail and extraordinary amenities, the defining quality of the property is its sense of privacy. Secluded within one of Buckhead’s most established neighborhoods, the property offers the rare combination of a beautifully resolved interior, resort-level grounds and an acre setting that feels remarkably removed from the surrounding city.
-
Tipo de propiedad
Casa
-
Precio/pie²
$699
Características
Explorar la zona
3216 Glen Arden Drive NW, Atlanta, GA 30305, Georgia, Estados Unidos
Ver en Google Maps
Precio por sqft
Bajo
Alto

Se unió hace 7 meses
Usted ha preguntado por esta propiedad
El agente se comunicará con usted pronto por
Publicado por
7
Anuncios
2026
Se unió
Reserva una visita con Chase Mizell
Elija una fecha y si prefiere una visita virtual o presencial con el agente.
Fecha preferida
Tipo de tour

Collective by Luxury Presence is the exclusive, invitation-only membership network for the most successful, well-r
Collective by Luxury Presence is the exclusive, invitation-only membership network for the most successful, well-respected and recognized real estate agents across the globe. With an average annual production of $170 million and $135B+ in cumulative career sales, this group operates at a level that few other in the industry can match. Representing over 30 premier brands across more than 60 of the most sought-after, luxury markets, Collective by Luxury Presence is a rare intersection of excellence, influence, and ambition. From Silicon Valley to Manhattan, Aspen to Palm Beach, our members are the names behind record-breaking sales, closed door deals, and some of the most iconic listings in luxury real estate.
Última actualización
Agosto 13
Primera publicación
Aug 13
Referencia del anuncio
3216-glen-arden-drive-nw-atlanta-ga-us-30305-9cb6f5ba5bd8416e100def7b33cd3c5e
Propiedades similares cercanas
Nuevos anuncios en Atlanta




Explorar más viviendas en venta
Atlanta, GA, Estados Unidos tipos de propiedad
- Casas en venta en Atlanta, GA, Estados Unidos
- Condominios en venta en Atlanta, GA, Estados Unidos
- Casas adosadas en venta en Atlanta, GA, Estados Unidos
- Terreno en venta en Atlanta, GA, Estados Unidos
- Villas en venta en Atlanta, GA, Estados Unidos
- Apartamentos en venta en Atlanta, GA, Estados Unidos
Atlanta, GA, Estados Unidos búsquedas populares
- Propiedades con Garaje en Atlanta, GA, Estados Unidos
- Propiedades con Jardín en Atlanta, GA, Estados Unidos
- Propiedades con Balcón en Atlanta, GA, Estados Unidos
- Propiedades con Piscina en Atlanta, GA, Estados Unidos
- Propiedades con Gimnasio en Atlanta, GA, Estados Unidos
- Propiedades Renovado en Atlanta, GA, Estados Unidos
- Propiedades Moderno en Atlanta, GA, Estados Unidos
- Propiedades Vista de la ciudad en Atlanta, GA, Estados Unidos
- Propiedades Obras nuevas en Atlanta, GA, Estados Unidos
- Propiedades Comunidad Cerrada en Atlanta, GA, Estados Unidos
- Propiedades Propiedad de Inversión en Atlanta, GA, Estados Unidos
- Propiedades con Ascensor en Atlanta, GA, Estados Unidos
- Propiedades con Cancha de Tenis en Atlanta, GA, Estados Unidos
- Propiedades Vista Panorámica en Atlanta, GA, Estados Unidos
- Propiedades con Bodega en Atlanta, GA, Estados Unidos
- Propiedades con Cine en Atlanta, GA, Estados Unidos
- Propiedades con Sauna en Atlanta, GA, Estados Unidos
- Propiedades Vista al Agua en Atlanta, GA, Estados Unidos
- Propiedades con Biblioteca en Atlanta, GA, Estados Unidos
- Propiedades Duplex en Atlanta, GA, Estados Unidos
- Propiedades Ecuestre en Atlanta, GA, Estados Unidos
- Propiedades Frente al Agua en Atlanta, GA, Estados Unidos
- Propiedades Vista a la Montaña en Atlanta, GA, Estados Unidos
- Propiedades Vista al Río en Atlanta, GA, Estados Unidos
- Propiedades Cima de una colina en Atlanta, GA, Estados Unidos
- Propiedades con Piscina cubierta en Atlanta, GA, Estados Unidos
- Propiedades Vista al Lago en Atlanta, GA, Estados Unidos
- Propiedades Frente al río en Atlanta, GA, Estados Unidos
- Propiedades Vista al Campo de Golf en Atlanta, GA, Estados Unidos
- Propiedades Frente al Lago en Atlanta, GA, Estados Unidos
- Propiedades Mansión en Atlanta, GA, Estados Unidos
Guías e historias relacionadas
La confianza de los mejores brokers del mundo
Los agentes tras las propiedades más excepcionales del mundo publican en JamesEdition.
- Anuncios de Sotheby's, Christie's, BARNES y Engel & Völkers
- Cada anuncio se revisa antes de publicarse
- Conecte directamente con agentes verificados
Al continuar, acepta nuestros Términos y la Política de Privacidad.
brokerages we
partnered with
partnered with