2026 Southeastern Design Showhouse
- 6 Hab.
- 11 Baños
- 12,753 Sqft
- 1.11 Ac lot
- 41
- MLS#7800020
Sobre la propiedad
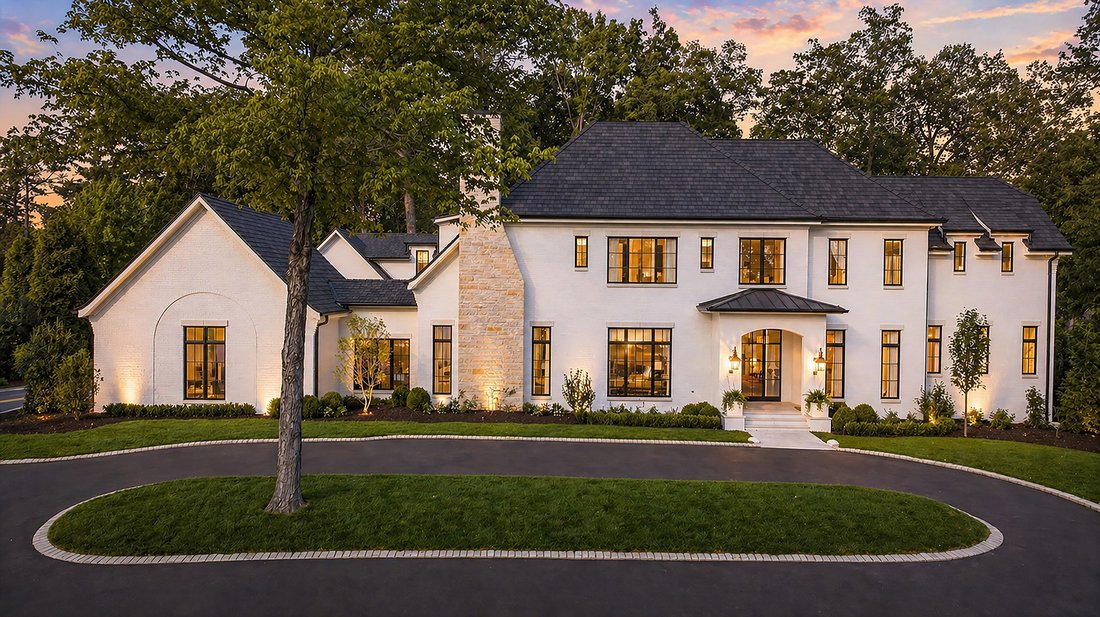
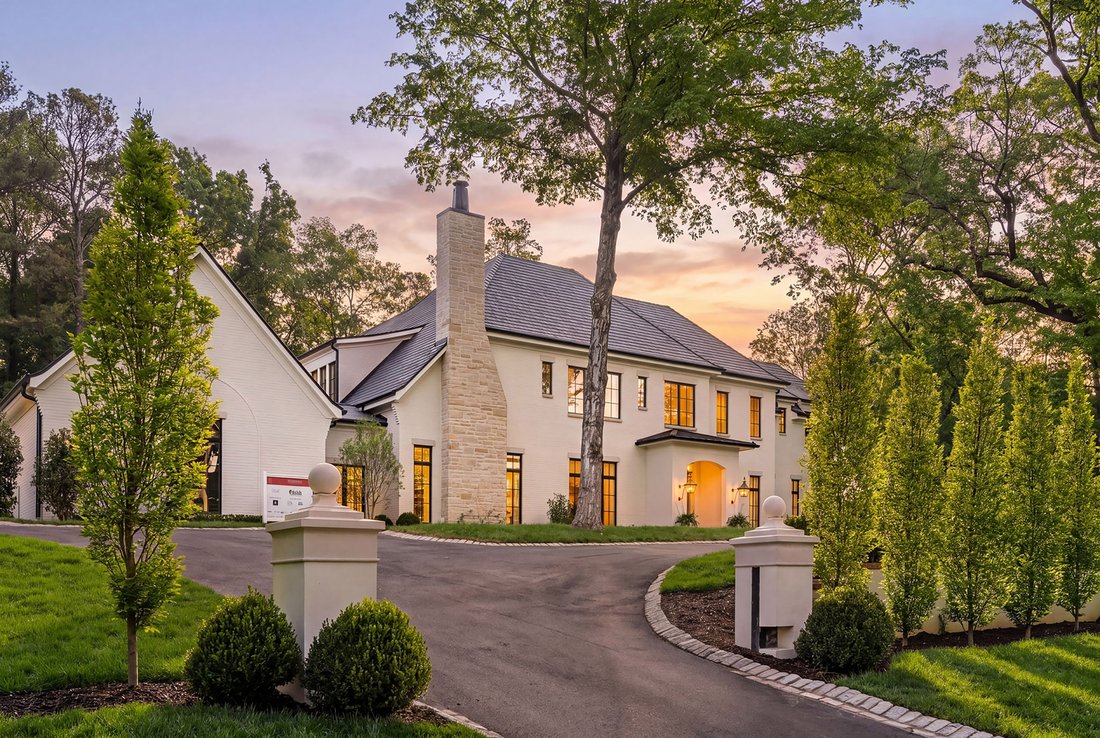
Located in Chastain Park and featured as the 2026 Southeastern Design Showhouse, this extraordinary residence offers a rare blend of design, function, and livability across approximately 12,753 square feet. Designed by architect Linda MacArthur and built by Hask Custom Homes, the home includes six bedrooms, seven full baths, and four half baths, thoughtfully created for both everyday living and
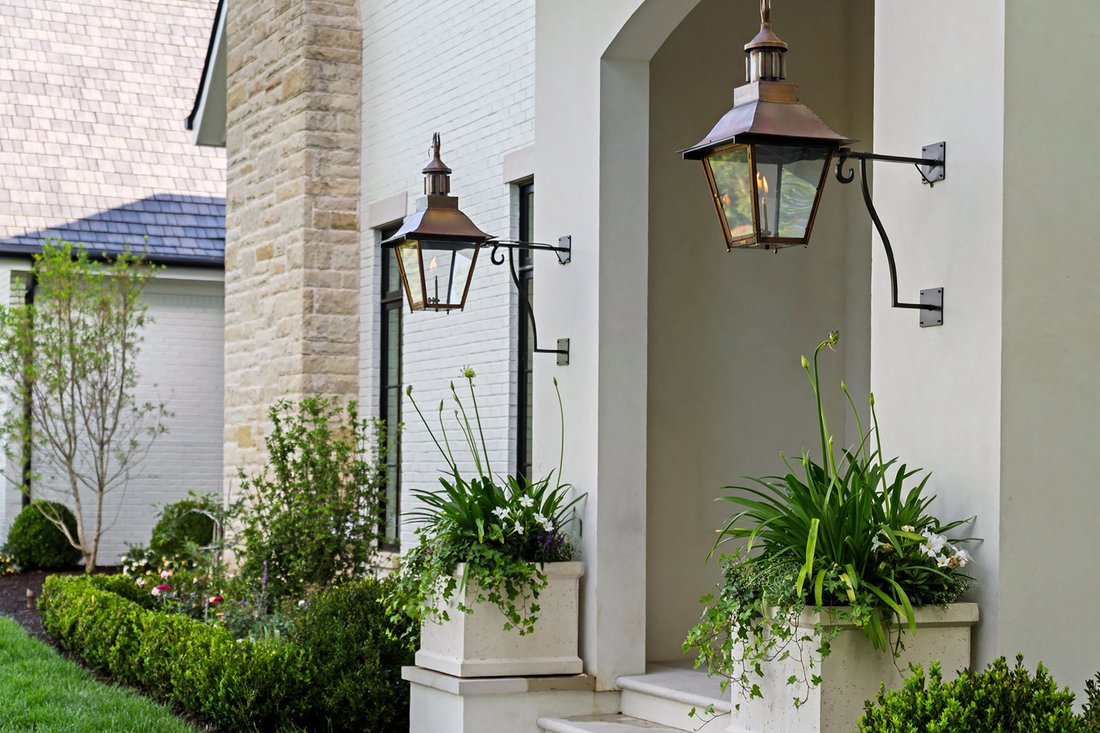
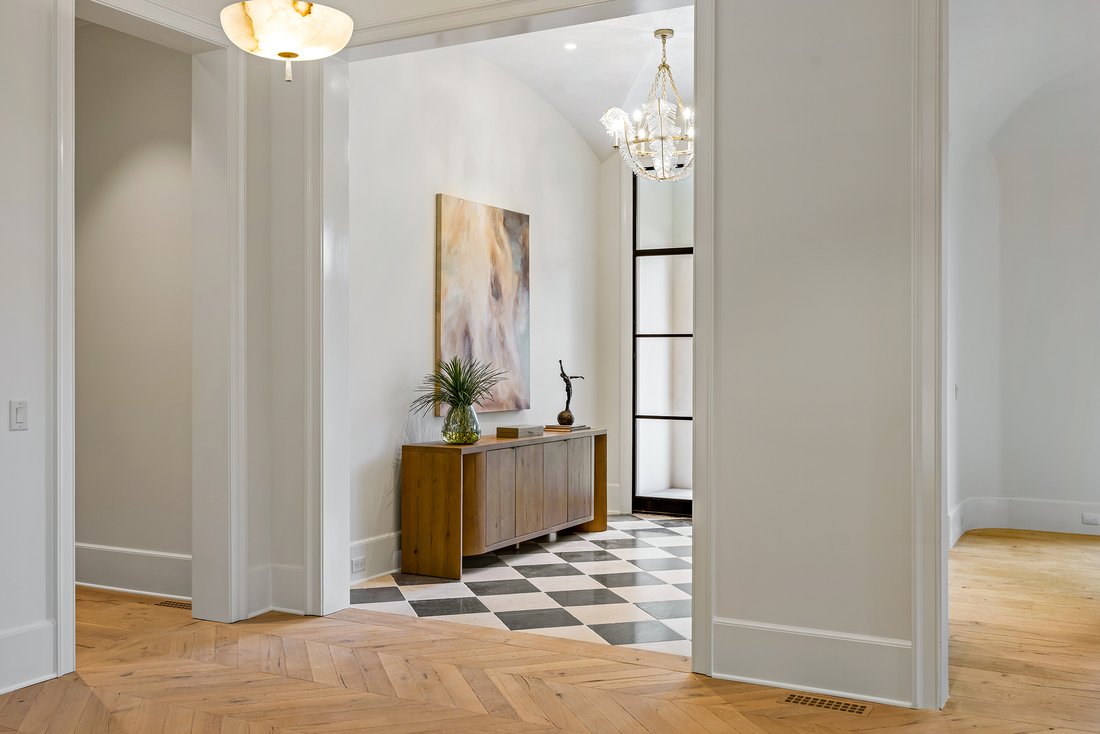
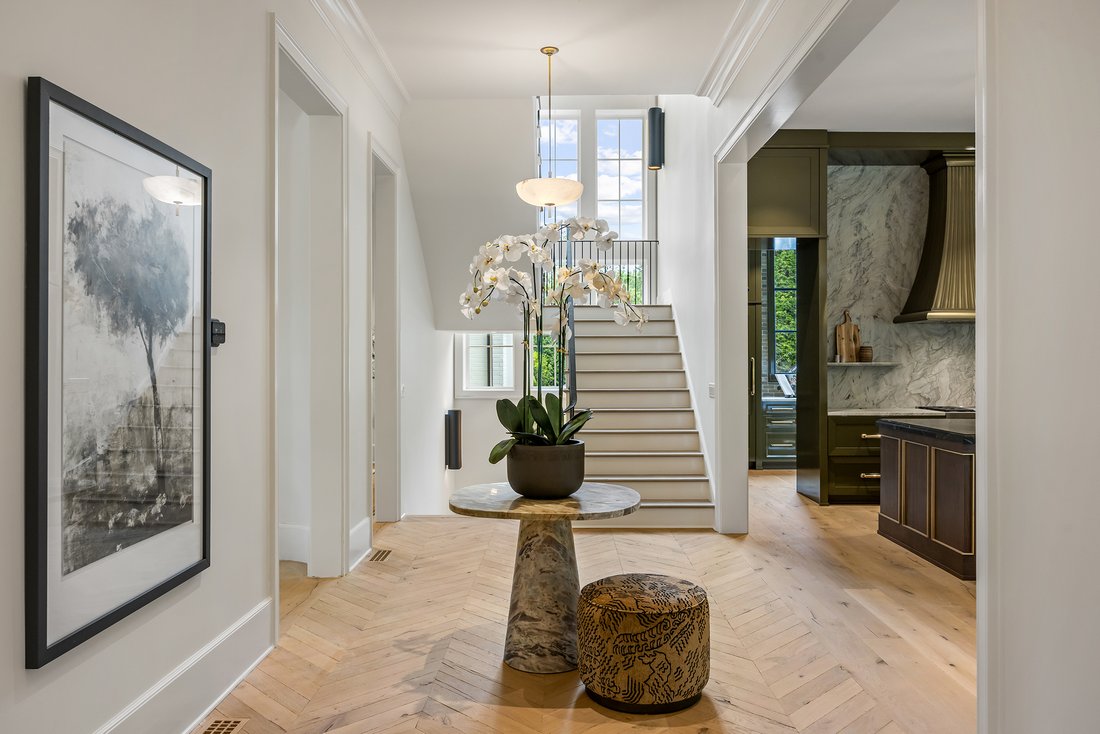
Located in Chastain Park and featured as the 2026 Southeastern Design Showhouse, this extraordinary residence offers a rare blend of design, function, and livability across approximately 12,753 square feet. Designed by architect Linda MacArthur and built by Hask Custom Homes, the home includes six bedrooms, seven full baths, and four half baths, thoughtfully created for both everyday living and large scale entertaining. The European transitional exterior showcases a cedar shingle roof, brick with limestone accents, and timeless architectural detailing. Inside, curated finishes include wide plank hardwood floors, custom Bell Cabinetry, natural stone, designer lighting, and top tier appliances by Sub Zero and Wolf. The main level features a spacious primary suite with dual custom closets and a spa inspired bath, along with a private office complete with its own garage access and vestibule. Open living spaces flow seamlessly from the kitchen to the family room and breakfast area, while a separate scullery adds additional prep space and functionality. Two interior half baths and a dedicated pool bath also support the main level. Upstairs, four secondary bedrooms are complemented by flexible living space designed to evolve over time. Above the garage, a private au pair or in law suite includes a bedroom, full bath, and kitchenette, offering ideal accommodations for guests or extended stays. The terrace level is designed for both entertaining and wellness, featuring a recreation room with full bar, wine room, gym, and a comprehensive wellness center that includes a cold plunge, steam shower, dry sauna, massage room, and full bath, along with a golf simulator for an elevated lifestyle experience. Outdoor living is equally impressive, with a covered porch and full outdoor kitchen featuring Design Galleria’s newest line. The space overlooks the pool, spa, and a dramatic sunken fire pit with a glass wall into the pool. A turfed level lawn and putting green complete the setting, ideal for both everyday enjoyment and entertaining. This home combines thoughtful design, exceptional amenities, and a premier location in one of Atlanta’s most desirable neighborhoods.
-
Tipo de propiedad
Casa
-
Año de construcción
2026
-
Precio/pie²
$658
Características
Lote
- Obras nuevas
- Ecuestre
Interior
- Techo alto
- Oficina
- Chimenea
- Aire Acondicionado
- Isla de cocina
- Jacuzzi
- Lavadora Secadora
- Bar
- Sauna
- Bodega
- Biblioteca
- Sótano
- Encimeras de piedra
- Sauna
- Vestidor
- Gimnasio
Outdoor
Explorar la zona
El agente se comunicará con usted pronto por
Publicado por
Reserva una visita con Ashley Battleson
Elija una fecha y si prefiere una visita virtual o presencial con el agente.

Propiedades similares cercanas
Nuevos anuncios en Atlanta




Explorar más viviendas en venta
Atlanta, GA, Estados Unidos tipos de propiedad
- Casas en venta en Atlanta, GA, Estados Unidos
- Condominios en venta en Atlanta, GA, Estados Unidos
- Casas adosadas en venta en Atlanta, GA, Estados Unidos
- Villas en venta en Atlanta, GA, Estados Unidos
- Terreno en venta en Atlanta, GA, Estados Unidos
- Apartamentos en venta en Atlanta, GA, Estados Unidos
Atlanta, GA, Estados Unidos búsquedas populares
- Propiedades con Garaje en Atlanta, GA, Estados Unidos
- Propiedades con Jardín en Atlanta, GA, Estados Unidos
- Propiedades con Balcón en Atlanta, GA, Estados Unidos
- Propiedades con Piscina en Atlanta, GA, Estados Unidos
- Propiedades con Gimnasio en Atlanta, GA, Estados Unidos
- Propiedades Renovado en Atlanta, GA, Estados Unidos
- Propiedades Moderno en Atlanta, GA, Estados Unidos
- Propiedades Vista de la ciudad en Atlanta, GA, Estados Unidos
- Propiedades Obras nuevas en Atlanta, GA, Estados Unidos
- Propiedades Comunidad Cerrada en Atlanta, GA, Estados Unidos
- Propiedades con Ascensor en Atlanta, GA, Estados Unidos
- Propiedades Propiedad de Inversión en Atlanta, GA, Estados Unidos
- Propiedades Vista Panorámica en Atlanta, GA, Estados Unidos
- Propiedades con Cancha de Tenis en Atlanta, GA, Estados Unidos
- Propiedades con Bodega en Atlanta, GA, Estados Unidos
- Propiedades con Cine en Atlanta, GA, Estados Unidos
- Propiedades con Sauna en Atlanta, GA, Estados Unidos
- Propiedades Vista al Agua en Atlanta, GA, Estados Unidos
- Propiedades con Biblioteca en Atlanta, GA, Estados Unidos
- Propiedades Duplex en Atlanta, GA, Estados Unidos
- Propiedades Ecuestre en Atlanta, GA, Estados Unidos
- Propiedades Vista a la Montaña en Atlanta, GA, Estados Unidos
- Propiedades Frente al Agua en Atlanta, GA, Estados Unidos
- Propiedades Cima de una colina en Atlanta, GA, Estados Unidos
- Propiedades con Piscina cubierta en Atlanta, GA, Estados Unidos
- Propiedades Vista al Lago en Atlanta, GA, Estados Unidos
- Propiedades Vista al Campo de Golf en Atlanta, GA, Estados Unidos
- Propiedades Vista al Río en Atlanta, GA, Estados Unidos
- Propiedades Frente al río en Atlanta, GA, Estados Unidos
- Propiedades Frente al Lago en Atlanta, GA, Estados Unidos
- Propiedades Mansión en Atlanta, GA, Estados Unidos
Guías e historias relacionadas
La confianza de los mejores brokers del mundo
Los agentes tras las propiedades más excepcionales del mundo publican en JamesEdition.
- Anuncios de Sotheby's, Christie's, BARNES y Engel & Völkers
- Cada anuncio se revisa antes de publicarse
- Conecte directamente con agentes verificados
Al continuar, acepta nuestros Términos y la Política de Privacidad.
partnered with