$7,005,078
5 Bedrooms Single Family Detached
- 5 Hab.
- 8 Baños
- 14,456 Sqft
- Actualizado: Noviembre 10
Sobre la propiedad
La descripción se tradujo automáticamente.
La descripción se muestra en el idioma original.
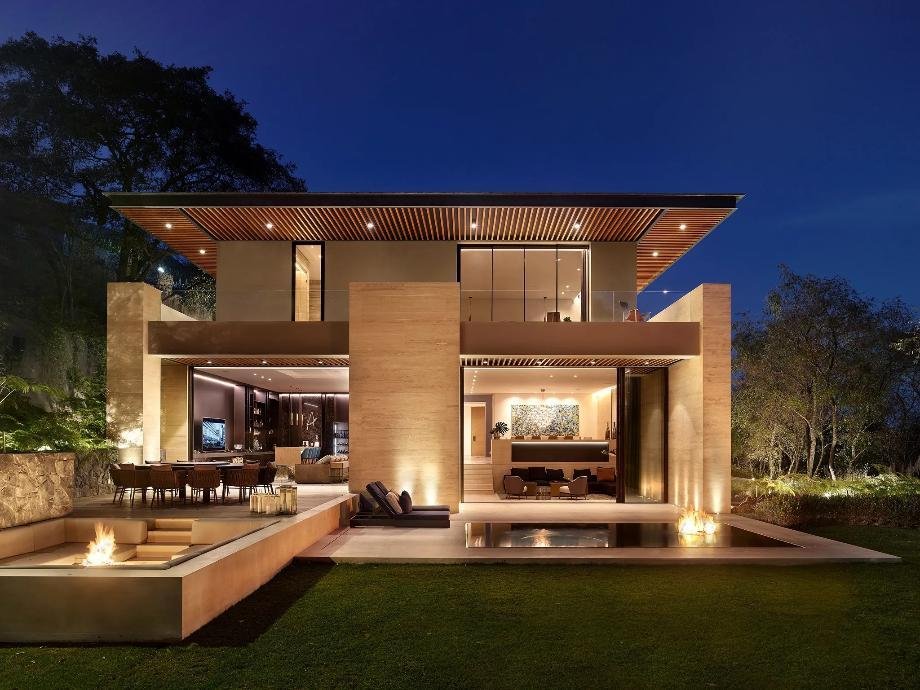
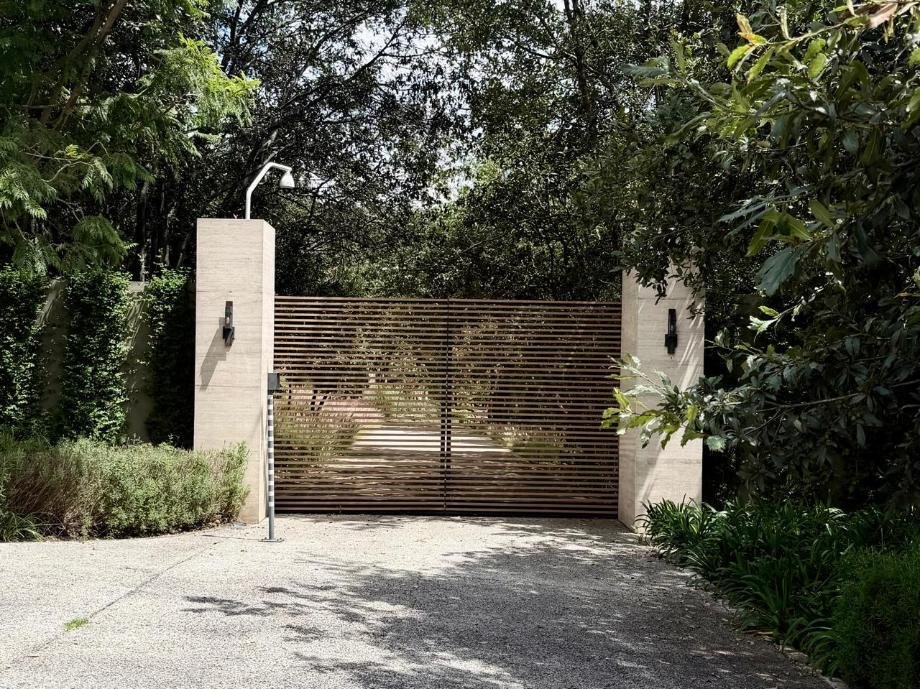
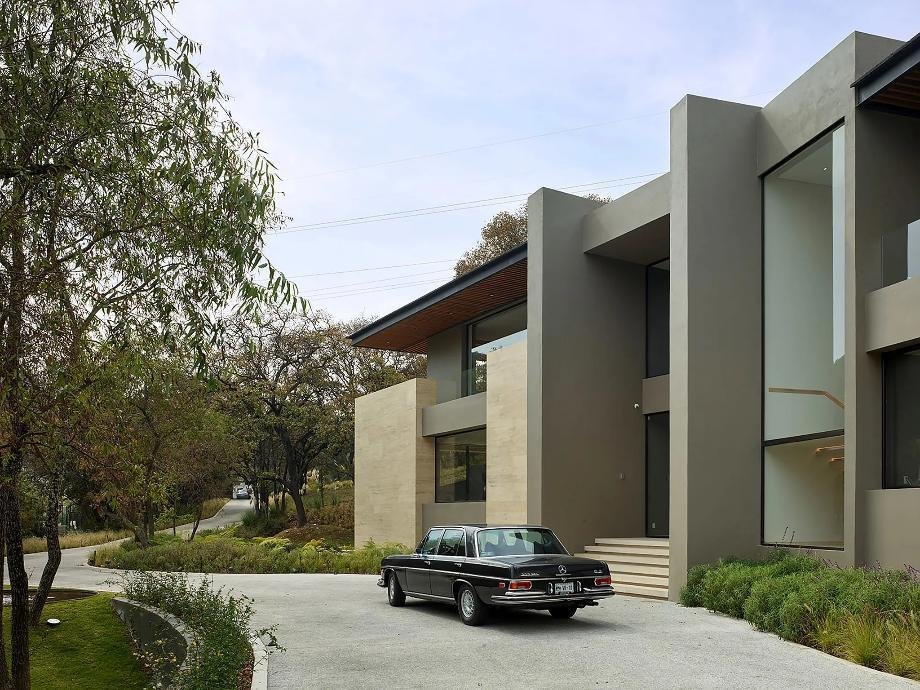
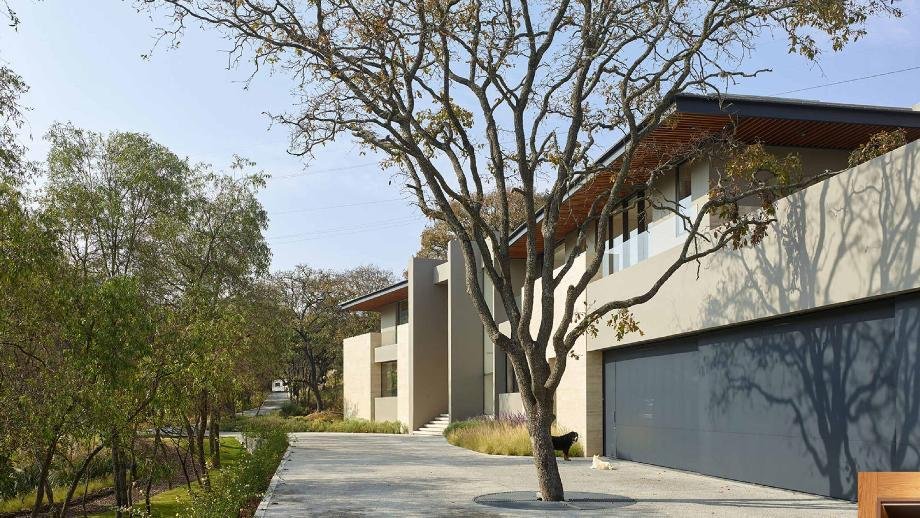
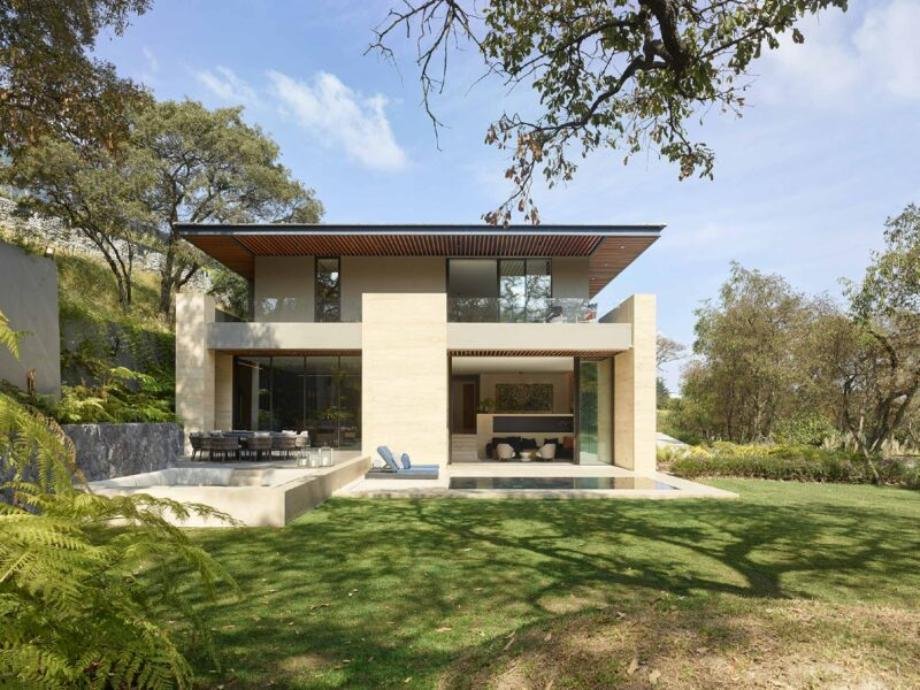
Casa Alena is a high-end residence featuring 1,300 m² of construction on a 5,000 m² lot in the Real de Valle Escondido gated community, within the Club de Golf Valle Escondido. Designed by the renowned architects Ezequiel Farca and Cristina Grappin, the property stands out for its security, absolute privacy, general heating system, and premium finishes in solid woods and marble. Its infrastructure
Casa Alena is a high-end residence featuring 1,300 m² of construction on a 5,000 m² lot in the Real de Valle Escondido gated community, within the Club de Golf Valle Escondido. Designed by the renowned architects Ezequiel Farca and Cristina Grappin, the property stands out for its security, absolute privacy, general heating system, and premium finishes in solid woods and marble. Its infrastructure includes indoor parking for 8 cars and a covered outdoor carport for 4 more, from which there is direct access to a private office that connects to the roof and the second-floor TV room.. On the ground floor, the social axis connects the dining room and the living room—equipped with a fireplace—to a terrace with a water mirror, jacuzzi, fire pit, and outdoor dining area; this space integrates with a social bar and an expansive garden with forest views and a track for bicycles or cars. The service wing offers a spacious kitchen with a central island, its own fireplace, an independent pantry, a modular laundry area, and 3 staff quarters with full bathrooms. The second floor houses the private area with 5 bedrooms: the master suite features a fireplace, walk-in closet, soaking tub, and is entirely surrounded by a terrace, while the 4 secondary bedrooms each have their own walk-in closet, bathroom, and private terraces. This level is completed by the TV room and a playroom (ludoteca) that can be integrated into one of the bedrooms, with access to the roof garden where the gym is located.
-
Tipo de propiedad
Casa
-
Precio/pie²
$484
Características
- Jardín
- Terraza
- Vestidor
- Chimenea
- Fogata
- Comunidad Cerrada
- Gimnasio
- Jacuzzi
- Lavadora Secadora
Características
Lote
- Comunidad Cerrada
- Privacidad
Interior
- Techo alto
- Oficina
- Chimenea
- Isla de cocina
- Estufa de gas
- Jacuzzi
- Lavadora Secadora
- Vestidor
- Gimnasio
Outdoor
- Terraza
- Balcón
- Aparcamiento
- Fogata
- Espacio de vida al aire libre
- Puerta
- Jardín
Explorar la zona
Pavo rea, Atizapán de Zaragoza, 52937, Ciudad López Mateos, Estado de México, México
Ver en Google Maps
Precio por sqft
Bajo
Alto
Se unió hace 6 años
Usted ha preguntado por esta propiedad
El agente se comunicará con usted pronto por
Publicado por
31
Anuncios
2021
Se unió
Reserva una visita con the agent
Elija una fecha y si prefiere una visita virtual o presencial con el agente.
Fecha preferida
Tipo de tour

Coldwell Banker Solutions - Estado de México
Av. Dr. Jiménez Cantú S/N Plaza Antigua edificio 4B despacho 311-312 Hacienda de valle Escondido, Atizapán de Zaragoza, 52937, Estado de México, México, Mexico
Ver perfil de la agencia
Última actualización
Noviembre 10
Primera publicación
Noviembre 10
Referencia del anuncio
sts3p6
La confianza de los mejores brokers del mundo
Los agentes tras las propiedades más excepcionales del mundo publican en JamesEdition.
- Anuncios de Sotheby's, Christie's, BARNES y Engel & Völkers
- Cada anuncio se revisa antes de publicarse
- Conecte directamente con agentes verificados
Al continuar, acepta nuestros Términos y la Política de Privacidad.