$1,195,104
Vente Demeure 9 Pièces
- 5 Hab.
- 3 Baños
- 2,874 Sqft
- 10,366 Sqft lot
- Actualizado: Hoy
Sobre la propiedad
La descripción se tradujo automáticamente.
La descripción se muestra en el idioma original.
iad France - David Aittaleb presents: *** CHARACTER HOME, BETWEEN ELEGANCE, SPACE, AND EXPERTISE ***
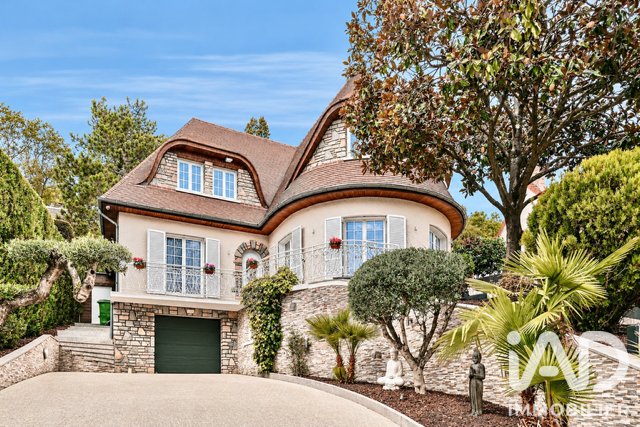
In Athis-Mons (Greater Paris), discover this remarkable character home of approximately 267 m² usable space, where architectural elegance, generous volumes, and refined spaces create a privileged living environment.
Built on a 963 m² plot, a true testament to quality design crafte
In Athis-Mons (Greater Paris), discover this remarkable character home of approximately 267 m² usable space, where architectural elegance, generous volumes, and refined spaces create a privileged living environment.
Built on a 963 m² plot, a true testament to quality design crafte
iad France - David Aittaleb presents: *** CHARACTER HOME, BETWEEN ELEGANCE, SPACE, AND EXPERTISE ***
In Athis-Mons (Greater Paris), discover this remarkable character home of approximately 267 m² usable space, where architectural elegance, generous volumes, and refined spaces create a privileged living environment.
Built on a 963 m² plot, a true testament to quality design crafted by the Compagnons, respecting artisanal know-how and high construction standards (fully renovated, it unfolds its generous volumes over three levels and offers a living space as refined as it is functional).
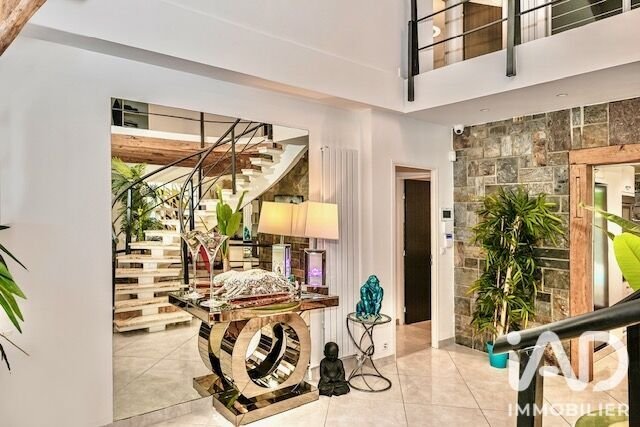
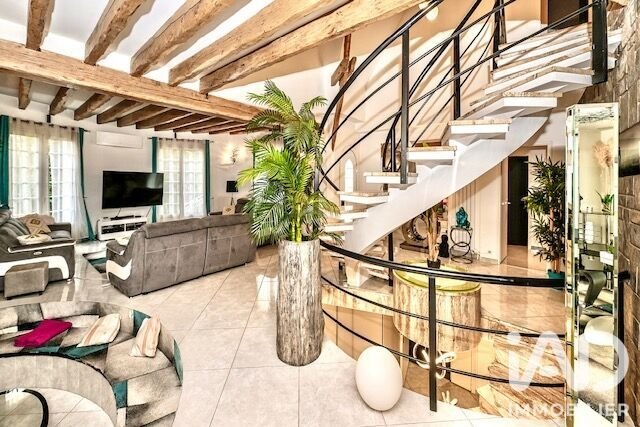
- Upon entering, your gaze is naturally drawn to a spectacular ”quadruple living room of over 60 m²” featuring an open fireplace. Its high ceilings and interior style are enhanced by an elegant mezzanine gallery, serving the upper floor spaces and offering a remarkable perspective on the reception room.
- This first level also includes two bedrooms, a shower room, and a separate toilet. The semi-open kitchen, fully equipped and notably featuring a wine cellar, connects harmoniously with the dining room and the outdoors, creating a convivial space where dimensions naturally interact.
- Upstairs, the gallery distributes a sleeping area composed of three bedrooms, including a beautiful master suite of about 25 m². Two walk-in closets, a bathroom, and a shower room complete this space dedicated to privacy and comfort for everyone.
- On the lower ground floor, additional spacious areas are revealed: laundry room, boiler room, cellar, and a versatile space set up as a gym or an authentic private cinema room.
”OUTDOORS DESIGNED AS AN INVITATION TO THE ART OF LIVING”
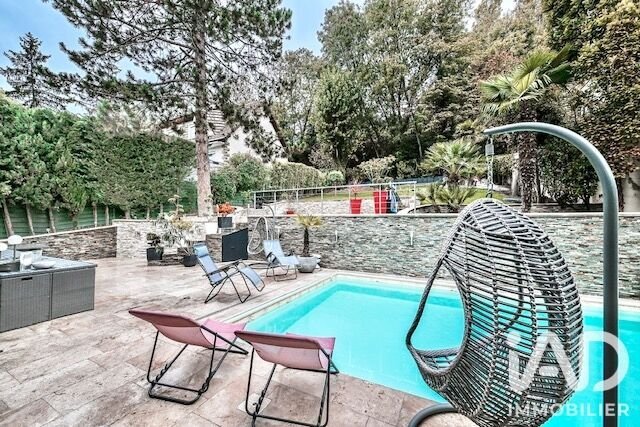
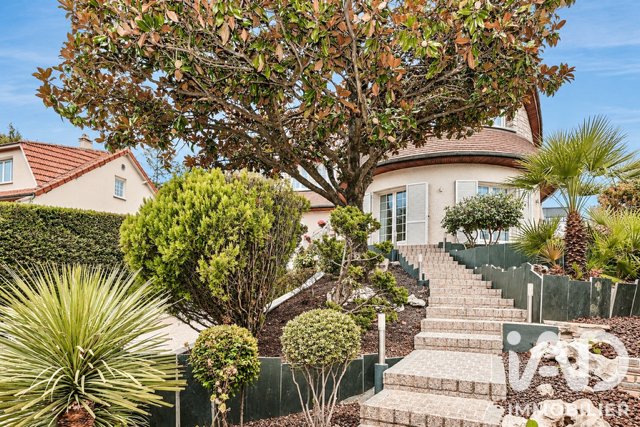
Outside, a true gem and landscaped garden dedicated to relaxation, two superbly arranged terraces with complementary atmospheres welcome the heated pool (6 x 5 m) and pool house, extending this invitation to fully enjoy the sunny days.
- A garage of about 32 m² as well as several parking options at the front complete the amenities.
- Regarding equipment, you benefit notably from reversible air conditioning, an open fireplace, fiber optic internet, an alarm and video surveillance system, as well as a secure gate.
A privileged location at the gates of Paris, allowing easy access to shops, schools, transport, and main traffic routes. Paris-Orly Airport is reachable within about ten minutes by car.
A home for those seeking ’much more’ and a true identity (through the quality of its construction, generous volumes, interior architecture, and carefully landscaped outdoor spaces).
Designed for hosting, sharing, and fully enjoying every moment with family.
(Some properties cannot be fully captured in a few photographs. They deserve to be discovered.)
*** For more information and to arrange a private visit, please feel free to contact me ***
Agency fees payable by the seller.
A valid ID will be requested at the visit, in accordance with article [hidden information] of the Monetary and Financial Code. Information on risks to which this property is exposed, including the legal obligation for brush clearing, is available on the Géorisques website: [hidden information]
This real estate listing was written under the editorial responsibility of Mr. David Aittaleb, independent real estate agent (without holding funds), commercial agent of SAS [hidden information] France registered with the RSAC of EVRY under number [hidden information], holder of the real estate canvassing card on behalf of the company [hidden information] France SAS.
La información sobre los riesgos a los que está expuesta esta propiedad está disponible en el sitio web de Géorisques: https://www.georisques.gouv.fr/
In Athis-Mons (Greater Paris), discover this remarkable character home of approximately 267 m² usable space, where architectural elegance, generous volumes, and refined spaces create a privileged living environment.
Built on a 963 m² plot, a true testament to quality design crafted by the Compagnons, respecting artisanal know-how and high construction standards (fully renovated, it unfolds its generous volumes over three levels and offers a living space as refined as it is functional).
- Upon entering, your gaze is naturally drawn to a spectacular ”quadruple living room of over 60 m²” featuring an open fireplace. Its high ceilings and interior style are enhanced by an elegant mezzanine gallery, serving the upper floor spaces and offering a remarkable perspective on the reception room.
- This first level also includes two bedrooms, a shower room, and a separate toilet. The semi-open kitchen, fully equipped and notably featuring a wine cellar, connects harmoniously with the dining room and the outdoors, creating a convivial space where dimensions naturally interact.
- Upstairs, the gallery distributes a sleeping area composed of three bedrooms, including a beautiful master suite of about 25 m². Two walk-in closets, a bathroom, and a shower room complete this space dedicated to privacy and comfort for everyone.
- On the lower ground floor, additional spacious areas are revealed: laundry room, boiler room, cellar, and a versatile space set up as a gym or an authentic private cinema room.
”OUTDOORS DESIGNED AS AN INVITATION TO THE ART OF LIVING”
Outside, a true gem and landscaped garden dedicated to relaxation, two superbly arranged terraces with complementary atmospheres welcome the heated pool (6 x 5 m) and pool house, extending this invitation to fully enjoy the sunny days.
- A garage of about 32 m² as well as several parking options at the front complete the amenities.
- Regarding equipment, you benefit notably from reversible air conditioning, an open fireplace, fiber optic internet, an alarm and video surveillance system, as well as a secure gate.
A privileged location at the gates of Paris, allowing easy access to shops, schools, transport, and main traffic routes. Paris-Orly Airport is reachable within about ten minutes by car.
A home for those seeking ’much more’ and a true identity (through the quality of its construction, generous volumes, interior architecture, and carefully landscaped outdoor spaces).
Designed for hosting, sharing, and fully enjoying every moment with family.
(Some properties cannot be fully captured in a few photographs. They deserve to be discovered.)
*** For more information and to arrange a private visit, please feel free to contact me ***
Agency fees payable by the seller.
A valid ID will be requested at the visit, in accordance with article [hidden information] of the Monetary and Financial Code. Information on risks to which this property is exposed, including the legal obligation for brush clearing, is available on the Géorisques website: [hidden information]
This real estate listing was written under the editorial responsibility of Mr. David Aittaleb, independent real estate agent (without holding funds), commercial agent of SAS [hidden information] France registered with the RSAC of EVRY under number [hidden information], holder of the real estate canvassing card on behalf of the company [hidden information] France SAS.
La información sobre los riesgos a los que está expuesta esta propiedad está disponible en el sitio web de Géorisques: https://www.georisques.gouv.fr/
-
Tipo de propiedad
Casa
-
Pisos
3
-
Año de construcción
1973
-
Precio/pie²
$415
-
Emisiones
D
-
Consumo
D
Características
Explorar la zona
Centre Ville, Athis-Mons, Francia
Ver en Google Maps
Precio por sqft
Bajo
Alto
Se unió hace 3 años
Usted ha preguntado por esta propiedad
El agente se comunicará con usted pronto por
Publicado por
11014
Anuncios
2023
Se unió
Reserva una visita con the agent
Elija una fecha y si prefiere una visita virtual o presencial con el agente.
Fecha preferida
Tipo de tour
Última actualización
Hoy
Primera publicación
Noviembre 10
Referencia del anuncio
2147495
La confianza de los mejores brokers del mundo
Los agentes tras las propiedades más excepcionales del mundo publican en JamesEdition.
- Anuncios de Sotheby's, Christie's, BARNES y Engel & Völkers
- Cada anuncio se revisa antes de publicarse
- Conecte directamente con agentes verificados
Al continuar, acepta nuestros Términos y la Política de Privacidad.