$1,062,500
Exceptional 350m² Architect Designed House With Seine River View In Athis Mons
- 4 Hab.
- 3 Baños
- 3,768 Sqft
- 11 Sqft lot
- Actualizado: Hoy
Sobre la propiedad
La descripción se tradujo automáticamente.
La descripción se muestra en el idioma original.
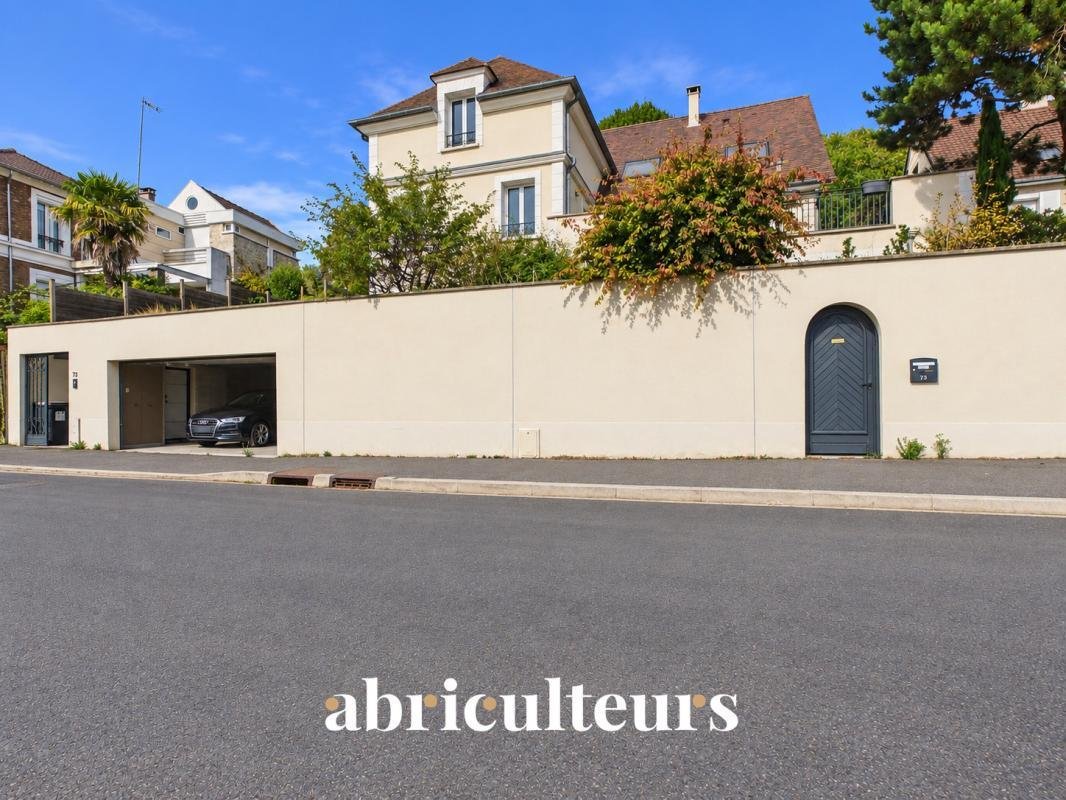
Abriculteurs is pleased to present this exceptional 350m² architect-designed house in Athis-Mons.
Located in a highly sought-after residential area, peaceful and close to all amenities, this magnificent character home offers a rare living environment in Athis-Mons. Nestled in a genuine green setting and enjoying breathtaking views of the Seine, it captivates with its privileged location,
Located in a highly sought-after residential area, peaceful and close to all amenities, this magnificent character home offers a rare living environment in Athis-Mons. Nestled in a genuine green setting and enjoying breathtaking views of the Seine, it captivates with its privileged location,
Abriculteurs is pleased to present this exceptional 350m² architect-designed house in Athis-Mons.
Located in a highly sought-after residential area, peaceful and close to all amenities, this magnificent character home offers a rare living environment in Athis-Mons. Nestled in a genuine green setting and enjoying breathtaking views of the Seine, it captivates with its privileged location, exceptional brightness, and quality features.
Just an 8-minute walk from the Athis-Mons RER C station, you can reach Paris in under 20 minutes, offering a rare balance between residential quality of life and Parisian accessibility.
Built on a beautiful landscaped plot of approximately 1,100 m², this superb 1960 architect-designed house was rebuilt in 2010 and features, among other things, a heat pump, underfloor heating, and full air conditioning. With about 354 m² of living space, it extends over three levels:
The garden level offers a genuine cinema room (36.7m²), an office, a bright wellness/gym area with a brand new spa and jacuzzi opening onto an outdoor space, a laundry room, a workshop, a cellar, and a separate toilet.
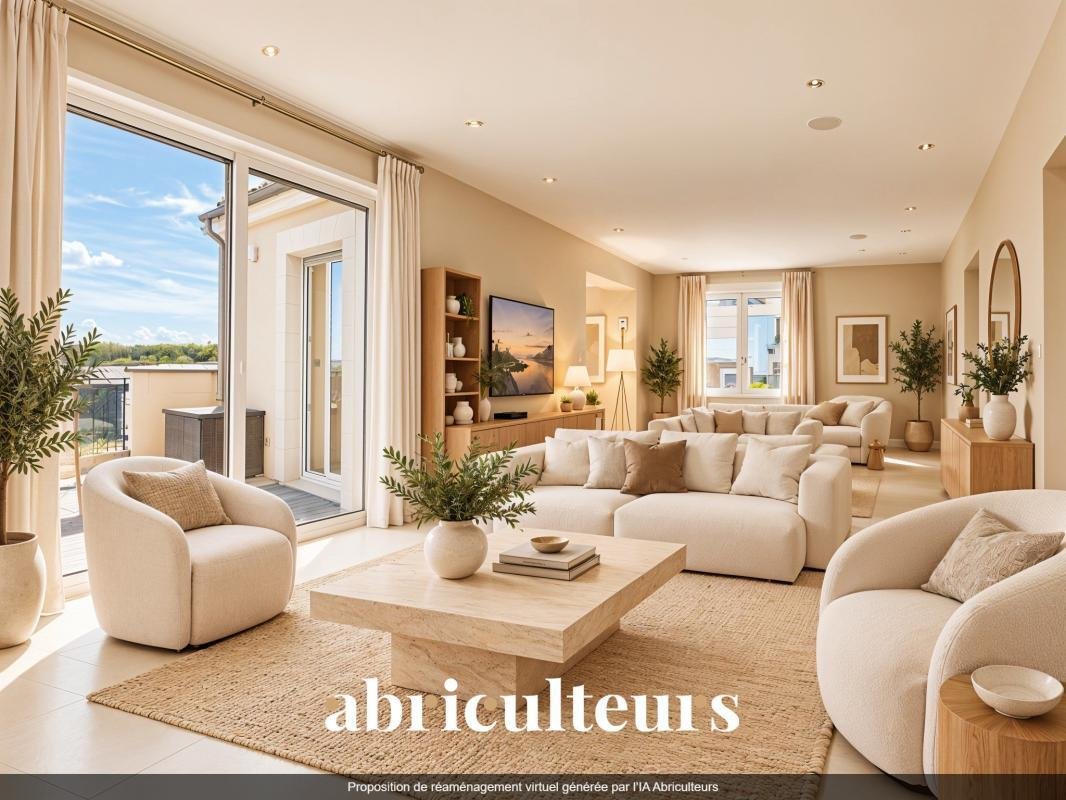
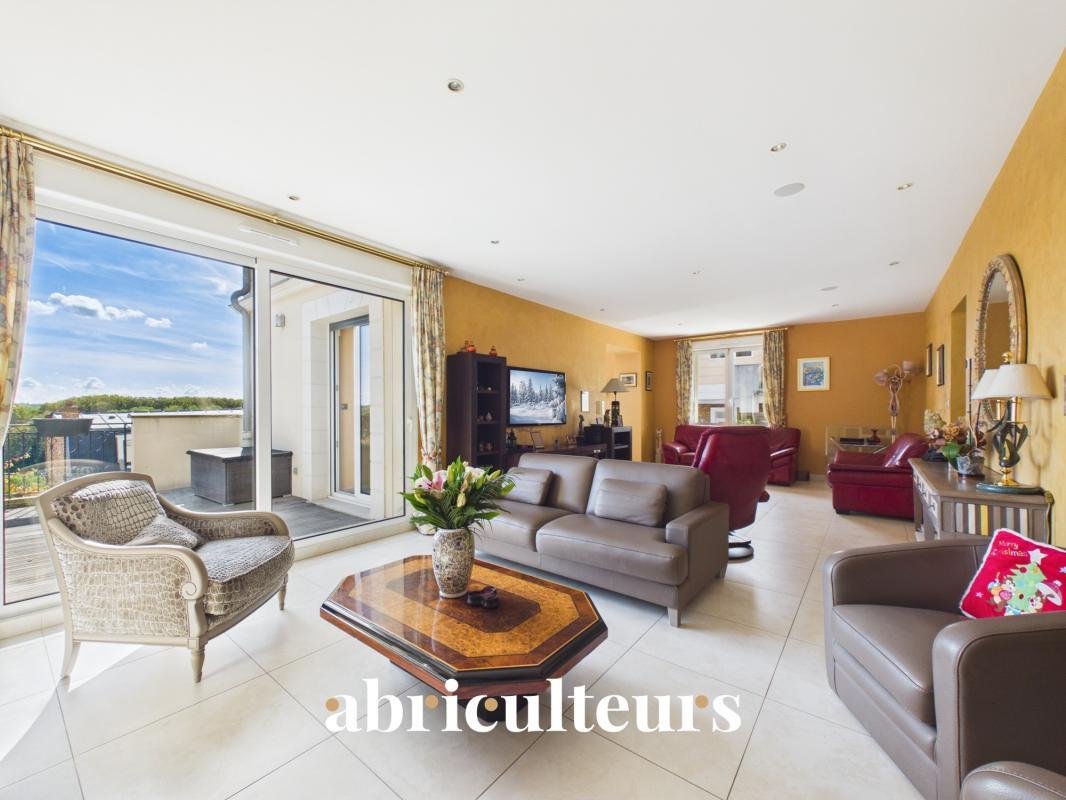
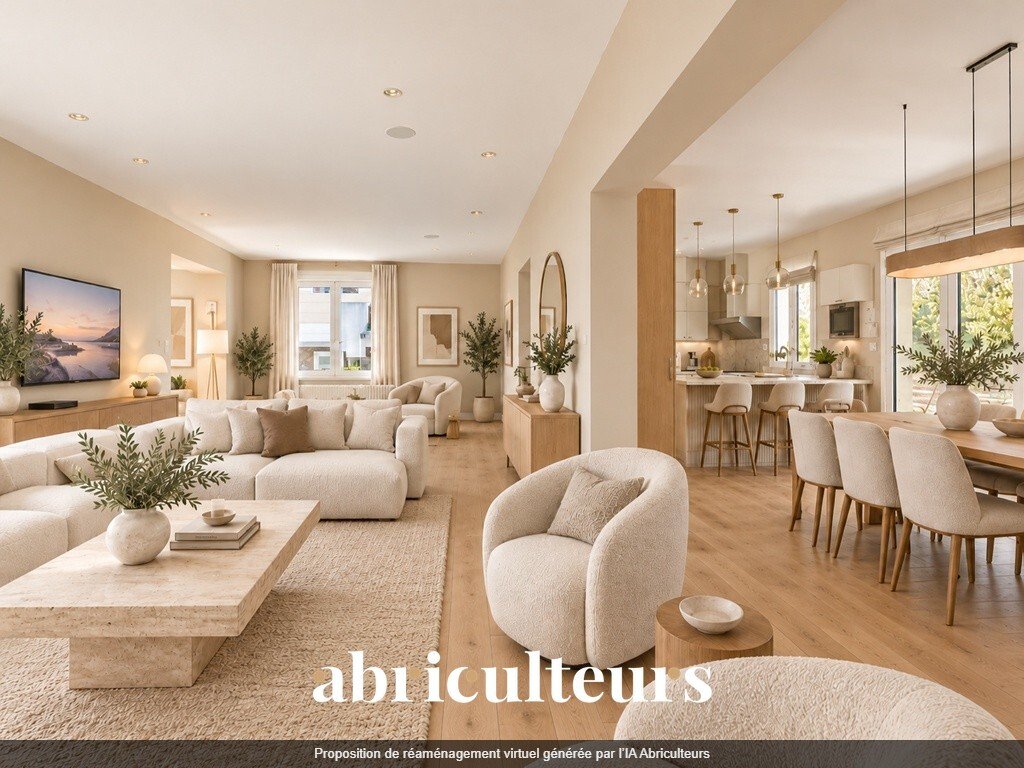
On the first floor, the spaces reveal generous volumes and numerous storage areas for daily comfort. This level includes a large 39m² reception room with a double living room bathed in light, featuring a fireplace and opening onto a large 35 m² terrace with a view of the Seine. Adjacent is a spacious, high-end dining kitchen of 33m² that encourages conviviality. This floor also features a master suite with a bathroom and WC, as well as a separate toilet.
The second floor’s sleeping area consists of a spacious 41m² master suite (bathroom with shower, bathtub, WC plus a 5.98m² dressing room) and two additional enfilade bedrooms. This floor has an additional bathroom and a separate toilet.
The property is completed by an independent closed garage for 2 cars and a technical room facing the street.
Property highlights:
- Premium quiet environment (residential street and backyard in a non-buildable green zone)
- Architect-designed house flooded with light, no overlooking, with Seine river views
- 8 minutes on foot to RER C station
- Fully rebuilt in 2010 (Heat pump from 2025, low-temperature underfloor heating, insulated roof, energy rating B, high-quality kitchen and appliances)
Additional information:
- Property tax: €7,457 per year
- Condition: good
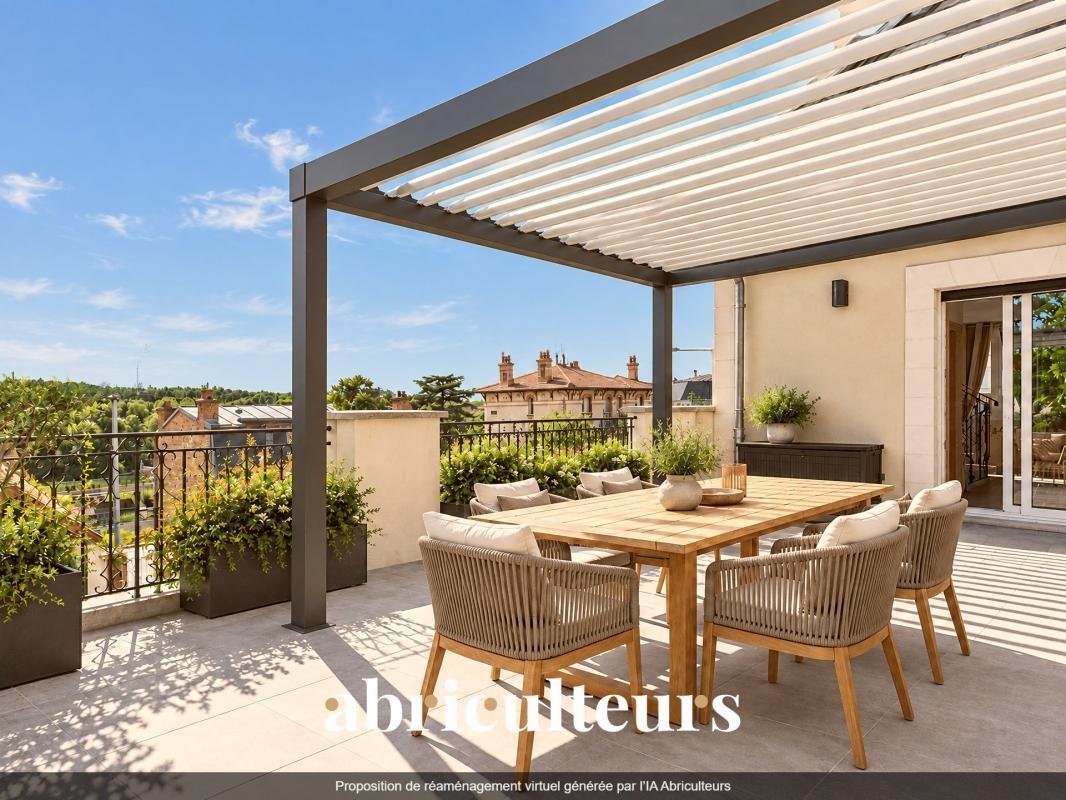
- Various terraces: pergola with outdoor kitchen, 3 terraces including a large 35m² terrace overlooking the Seine with no overlooking (after condition assessment)
- Possibility to convert a 4th bedroom on the garden level
- High-end features (cinema room with soundproofed walls, relaxation area with new sauna, steam room, and spa)
- Attic
- Connected to mains drainage
Conventional energy consumption (kWhEP/m².year): 83 (B)
Estimated emissions (kg CO2/m².year): 3 (A)
Energy cost min/max: from €1,890 to €2,630
Reference years for prices: [hidden information]
Sale price: €949,500 VAT included (Abriculteurs fees paid by the seller)
Interested? Contact an Abriculteur at *** or ***
Listing drafted under the editorial responsibility of Ms. Pascale FERRANTI, commercial agent (EI), registered with the Paris RSAC under number [hidden information], without holding funds, acting on behalf of SARL Abriculteurs immobilier, capital €5,000, registered under SIREN number [hidden information], holder of professional card no. CPI [hidden information] issued by the Paris Île-de-France Chamber of Commerce, whose legal representative is Mr. Adrien Piot, with its registered office at 12 rue des Halles, 75001 Paris.
La información sobre los riesgos a los que está expuesta esta propiedad está disponible en el sitio web de Géorisques: https://www.georisques.gouv.fr/
Located in a highly sought-after residential area, peaceful and close to all amenities, this magnificent character home offers a rare living environment in Athis-Mons. Nestled in a genuine green setting and enjoying breathtaking views of the Seine, it captivates with its privileged location, exceptional brightness, and quality features.
Just an 8-minute walk from the Athis-Mons RER C station, you can reach Paris in under 20 minutes, offering a rare balance between residential quality of life and Parisian accessibility.
Built on a beautiful landscaped plot of approximately 1,100 m², this superb 1960 architect-designed house was rebuilt in 2010 and features, among other things, a heat pump, underfloor heating, and full air conditioning. With about 354 m² of living space, it extends over three levels:
The garden level offers a genuine cinema room (36.7m²), an office, a bright wellness/gym area with a brand new spa and jacuzzi opening onto an outdoor space, a laundry room, a workshop, a cellar, and a separate toilet.
On the first floor, the spaces reveal generous volumes and numerous storage areas for daily comfort. This level includes a large 39m² reception room with a double living room bathed in light, featuring a fireplace and opening onto a large 35 m² terrace with a view of the Seine. Adjacent is a spacious, high-end dining kitchen of 33m² that encourages conviviality. This floor also features a master suite with a bathroom and WC, as well as a separate toilet.
The second floor’s sleeping area consists of a spacious 41m² master suite (bathroom with shower, bathtub, WC plus a 5.98m² dressing room) and two additional enfilade bedrooms. This floor has an additional bathroom and a separate toilet.
The property is completed by an independent closed garage for 2 cars and a technical room facing the street.
Property highlights:
- Premium quiet environment (residential street and backyard in a non-buildable green zone)
- Architect-designed house flooded with light, no overlooking, with Seine river views
- 8 minutes on foot to RER C station
- Fully rebuilt in 2010 (Heat pump from 2025, low-temperature underfloor heating, insulated roof, energy rating B, high-quality kitchen and appliances)
Additional information:
- Property tax: €7,457 per year
- Condition: good
- Various terraces: pergola with outdoor kitchen, 3 terraces including a large 35m² terrace overlooking the Seine with no overlooking (after condition assessment)
- Possibility to convert a 4th bedroom on the garden level
- High-end features (cinema room with soundproofed walls, relaxation area with new sauna, steam room, and spa)
- Attic
- Connected to mains drainage
Conventional energy consumption (kWhEP/m².year): 83 (B)
Estimated emissions (kg CO2/m².year): 3 (A)
Energy cost min/max: from €1,890 to €2,630
Reference years for prices: [hidden information]
Sale price: €949,500 VAT included (Abriculteurs fees paid by the seller)
Interested? Contact an Abriculteur at *** or ***
Listing drafted under the editorial responsibility of Ms. Pascale FERRANTI, commercial agent (EI), registered with the Paris RSAC under number [hidden information], without holding funds, acting on behalf of SARL Abriculteurs immobilier, capital €5,000, registered under SIREN number [hidden information], holder of professional card no. CPI [hidden information] issued by the Paris Île-de-France Chamber of Commerce, whose legal representative is Mr. Adrien Piot, with its registered office at 12 rue des Halles, 75001 Paris.
La información sobre los riesgos a los que está expuesta esta propiedad está disponible en el sitio web de Géorisques: https://www.georisques.gouv.fr/
-
Tipo de propiedad
Casa
-
Pisos
3
-
Año de construcción
1960
-
Precio/pie²
$282
-
Emisiones
A
-
Consumo
B
Características
Explorar la zona
73, Rue Caron, Mons Plaine Basse, Athis-Mons, Francia
Ver en Google Maps
Precio por sqft
Bajo
Alto
Se unió hace 4 años
Usted ha preguntado por esta propiedad
El agente se comunicará con usted pronto por
Publicado por
101
Anuncios
2022
Se unió
Reserva una visita con the agent
Elija una fecha y si prefiere una visita virtual o presencial con el agente.
Fecha preferida
Tipo de tour
Última actualización
Hoy
Primera publicación
Octubre 9
Referencia del anuncio
YJDJ8143_PF_0910_3
La confianza de los mejores brokers del mundo
Los agentes tras las propiedades más excepcionales del mundo publican en JamesEdition.
- Anuncios de Sotheby's, Christie's, BARNES y Engel & Völkers
- Cada anuncio se revisa antes de publicarse
- Conecte directamente con agentes verificados
Al continuar, acepta nuestros Términos y la Política de Privacidad.