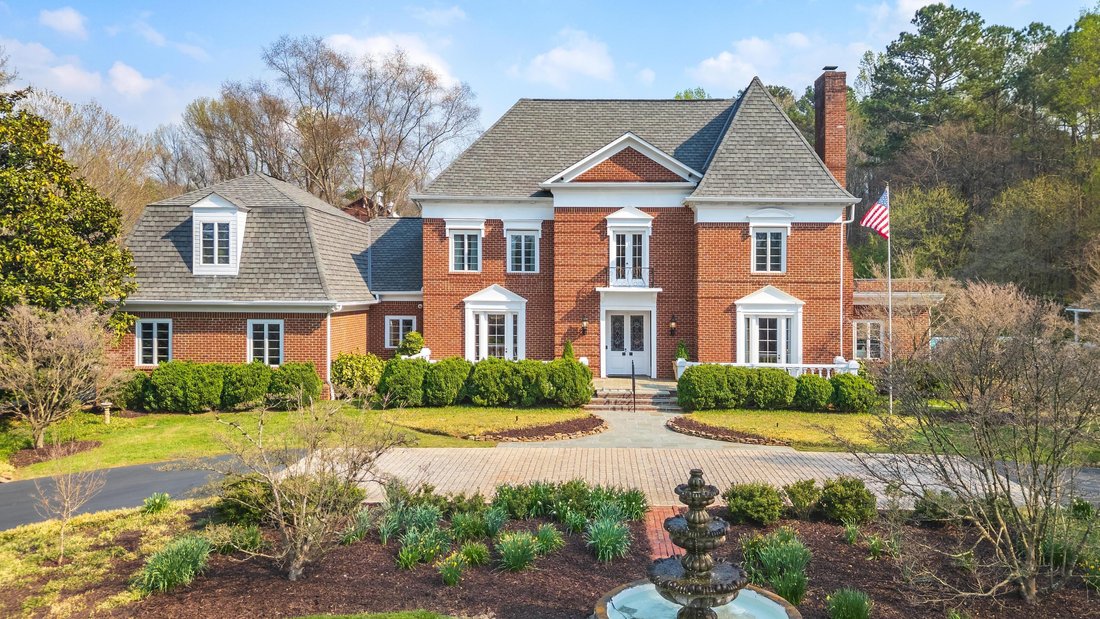
Single Family Residence In Athens
- 4 Hab.
- 5 Baños
- 6,800 Sqft
- 17.0 Ac lot
- Actualizado: Septiembre 8
- Fuente: Greater Chattanooga REALTORS MLS#1531620
Sobre la propiedad
A true Banquet size dining room with heart of pine flooring and 10 foot ceilings.
Library/study featuring wall to wall built-in heart of pine cabinetry and fireplace mantle, crown moldings and flooring, ALL heart of pine. Much of the heart of pine flooring was milled from the subject property.
A grand size living room features a fireplace with 14 ft. ceilings, two classic chandeliers along with three sets of French doors accessing the covered patio, near poolside.
All the trim work and Crown moldings and interior columns are exquisite to say the least. Interior Transom windows throughout. The formal hallway features 10 foot ceilings and custom designed interior columns. The primary suite is on the main level and features a fireplace with gas logs, along with a luxurious master bath, and a grand custom size walk-in closets along with a laundry room. Master Suite hallway passage to the primary study features extra informal study nook. A large open gourmet kitchen joins the breakfast room (12ft. ceilings) and family room (with fireplace) of which features a secondary informal staircase to the upper level. The gourmet kitchen features the luxurious custom built Downsview Cabinets. Large island with a secondary sink. Double wall ovens, large side-by-side KitchenAid refrigerator, warming drawer. Walk-in pantry is to die for. A second more informal powder room flanks the kitchen. Kitchen ceilings and family room ceilings are 10 feet high. Anderson windows and doors. All interior doors are hardwood. Bedroom closets are all California closets. The second level features 9 foot ceilings along with three bedrooms and two full baths, heart of pine flooring and large upper balcony foyer (loft style looking down upon the curved custom staircase 31ft.x14ft.). Kohler fixture’s throughout.
Billiards room and rec room with audio equipment.
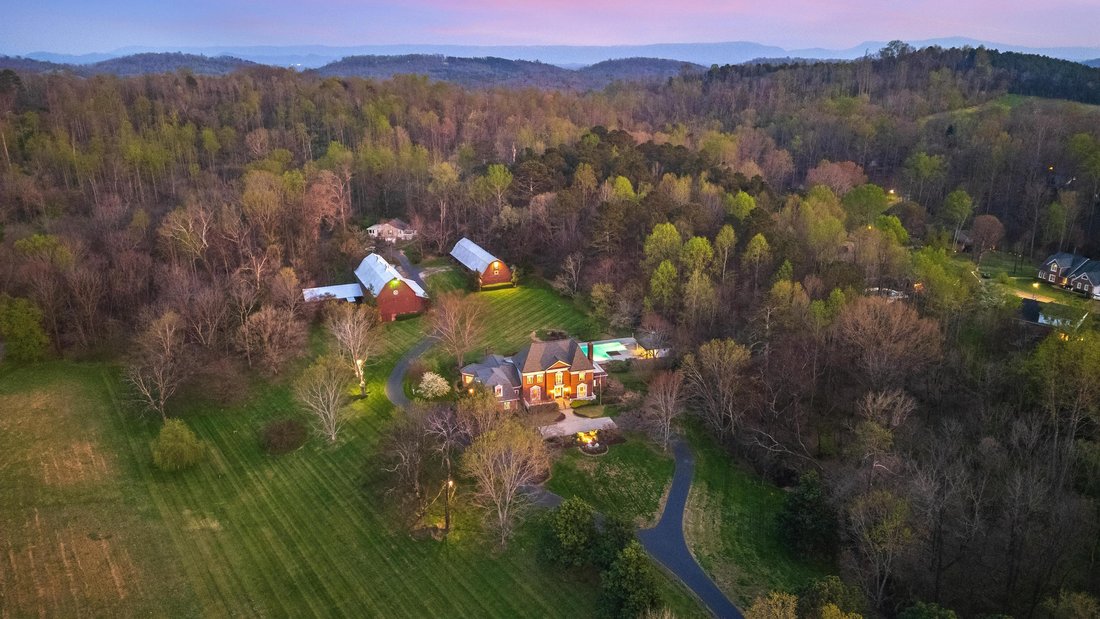
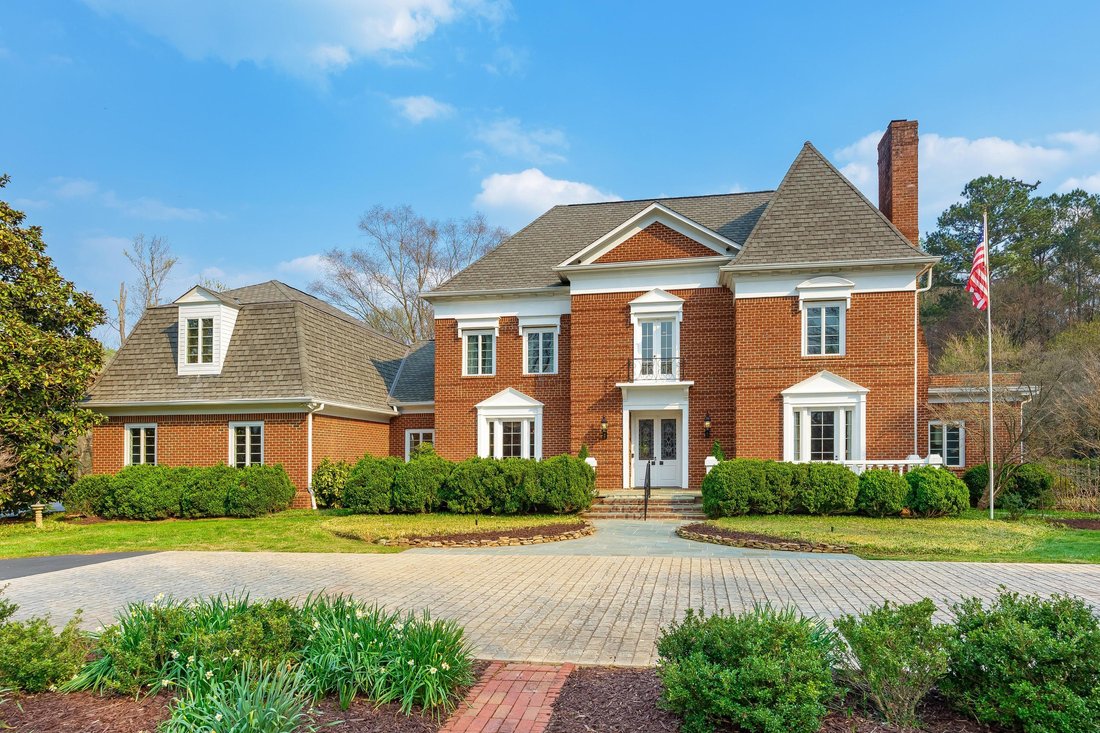
must see to appreciate. Excellent topography with a circular driveway and a custom built three car garage, which features a secondary small workshop.
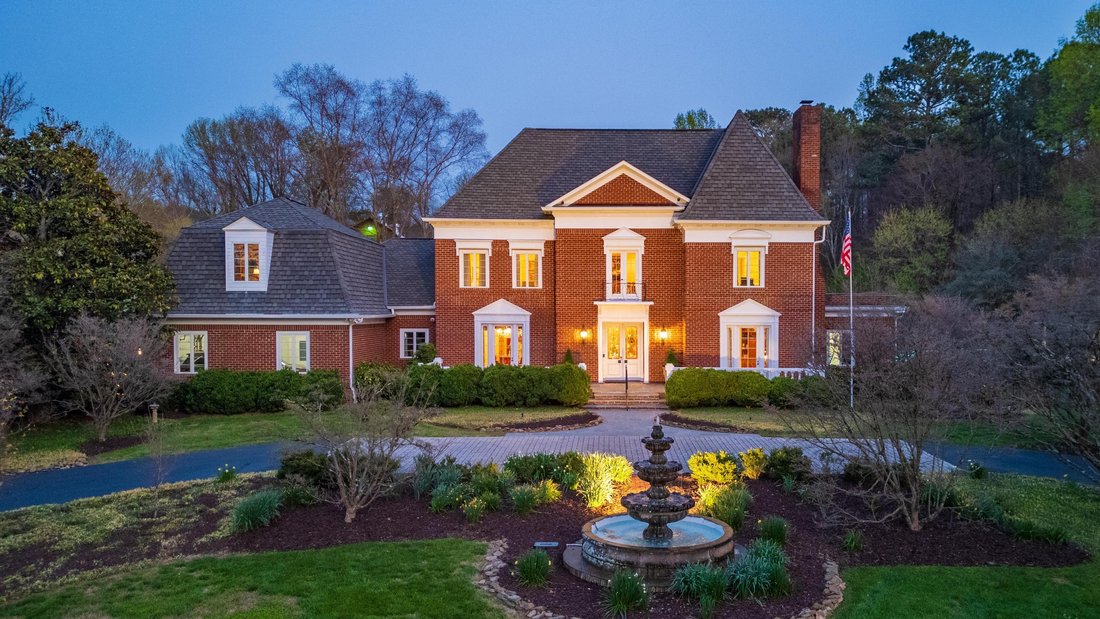
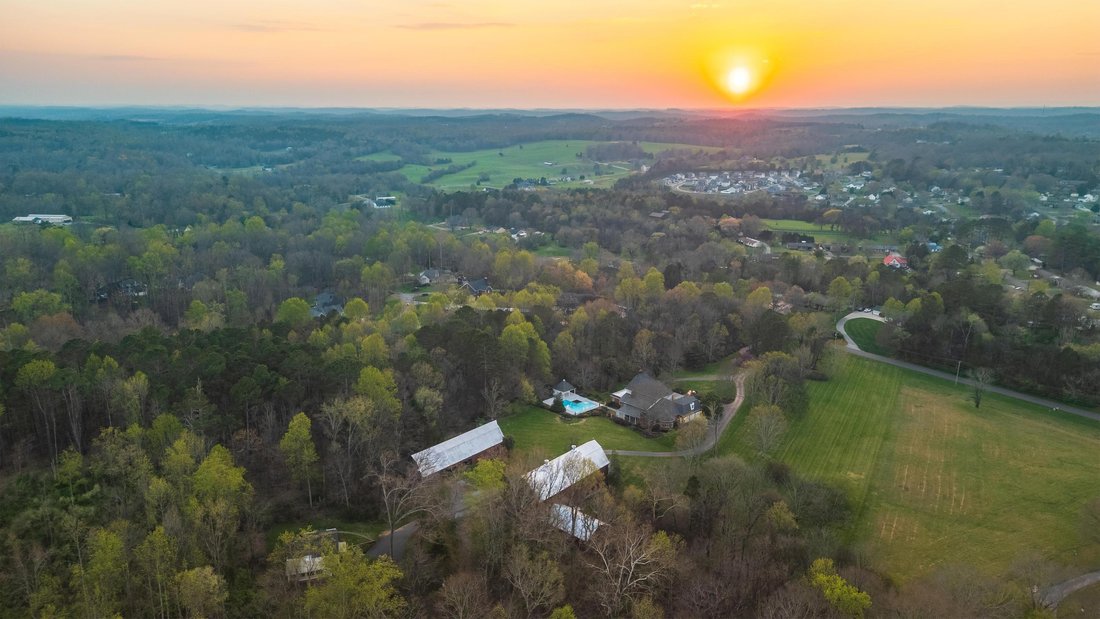
A grand size Gunite Pool features a separate pool house with a half bath and storage room. The front lawn area features an ornate fountain. The original spring house which was used to keep the milk cold before taking it to Mayfield’s milk company is still on site with fresh spring water. Guest house (1774 sq ft including basement)features 2 bedrooms, 1 bath, (1152 sq ft without basement). Both barns are charming to say the least.
One is 100ft long ideal for entertainment, and/or special events
yet includes much additional space for a large work shop and/or storage. The other barn is ideal for livestock featuring six large stalls along with eight additional small stalls, plus a tack room, and equipment storage. This Estate has too many features to mention. Prime location ....located in charming Athens, Tennessee, which is convenient to Knoxville, Tennessee and or to Cleveland, Tennessee, and Chattanooga, Tennessee
Must see to appreciate. All appointments require advanced notice
along with proof of ability to purchase.
-
Tipo de propiedad
Casa
-
Pisos
2
-
Año de construcción
1994
-
Precio/pie²
$437
Características
- Garaje
- Chimenea
- Vestidor
- Jardín
- Biblioteca
- Cocina abierta
- Terraza
- Piscina
- Encimeras de piedra
Lote
- Privacidad
Interior
- Techo alto
- Chimenea
- Isla de cocina
- Lavadero
- Cocina abierta
- Biblioteca
- Sótano
- Encimeras de piedra
- Vestidor
Outdoor
- Terraza
- Piscina
- Garaje
- Jardín
Explorar la zona
El agente se comunicará con usted pronto por
Publicado por
Reserva una visita con the agent
Elija una fecha y si prefiere una visita virtual o presencial con el agente.
The data relating to real estate for sale on this website comes in part from the Internet Data exchange (IDX) program of the Greater Chattanooga Association of REALTORS®. IDX information is provided exclusively for consumers' personal, non-commercial use and may not be used for any purpose other than to identify prospective properties consumers may be interested in purchasing. All properties are subject to prior sale, change or withdrawal. Neither listing broker(s) or information provider(s) shall be responsible for any typographical errors, misinformation, misprints and shall be held totally harmless. Information deemed reliable but not guaranteed. {{BROKERAGE}} does not display the entire MLS of Chattanooga, Inc. database on this website. The listings of some real estate brokerage firms have been excluded. Copyright © {{YEAR}} Greater Chattanooga Association of REALTORS®. All Rights Reserved.
Propiedades similares cercanas
Nuevos anuncios en Athens




Explorar más viviendas en venta
Athens, TN, Estados Unidos tipos de propiedad
Athens, TN, Estados Unidos búsquedas populares
- Propiedades Obras nuevas en Athens, TN, Estados Unidos
- Propiedades Renovado en Athens, TN, Estados Unidos
- Propiedades con Balcón en Athens, TN, Estados Unidos
- Propiedades con Piscina cubierta en Athens, TN, Estados Unidos
- Propiedades con Cine en Athens, TN, Estados Unidos
- Propiedades con Biblioteca en Athens, TN, Estados Unidos
- Propiedades con Gimnasio en Athens, TN, Estados Unidos
- Propiedades con Sala de juegos en Athens, TN, Estados Unidos
- Propiedades con Ascensor en Athens, TN, Estados Unidos
- Propiedades Vista al Lago en Athens, TN, Estados Unidos
Guías e historias relacionadas
La confianza de los mejores brokers del mundo
Los agentes tras las propiedades más excepcionales del mundo publican en JamesEdition.
- Anuncios de Sotheby's, Christie's, BARNES y Engel & Völkers
- Cada anuncio se revisa antes de publicarse
- Conecte directamente con agentes verificados
Al continuar, acepta nuestros Términos y la Política de Privacidad.
partnered with