$999,900
Precio reducido en $100,000 el Sep 13, 2026
Single Family Residence In Athens
- 4 Hab.
- 5 Baños
- 5,270 Sqft
- 1.97 Ac lot
- Actualizado: Septiembre 13
- Fuente: Realtracs MLS#3137931
Sobre la propiedad
La descripción se tradujo automáticamente.
La descripción se muestra en el idioma original.
Back on market with a new roof, reinforced pool deck foundation and scheduled pool deck resurfacing.
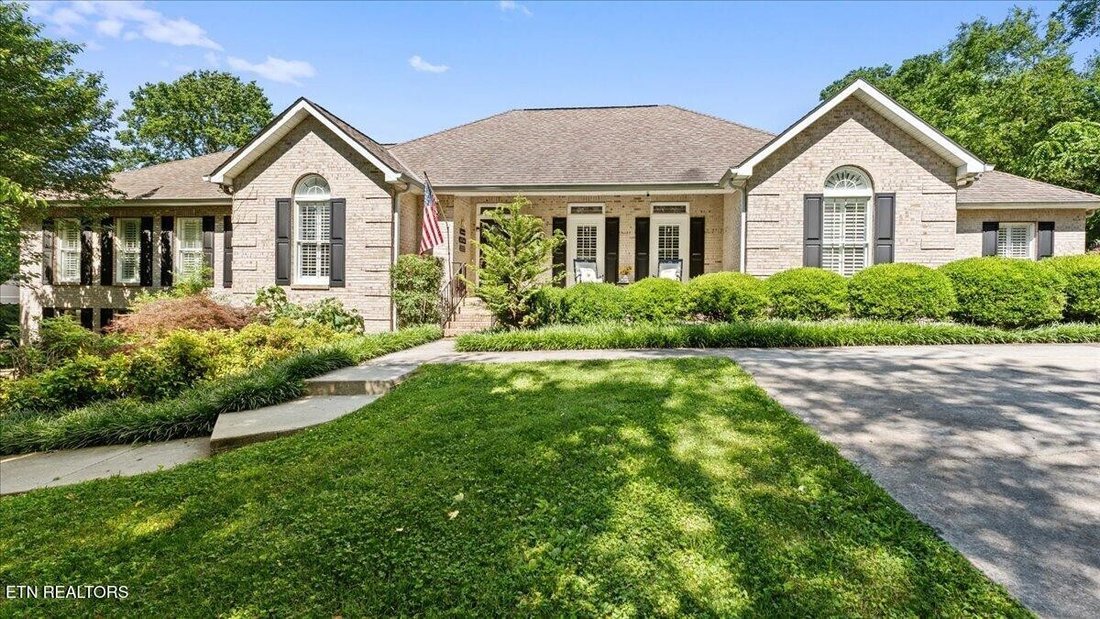
Experience true estate-style living in the sought-after Wheatland Hills community of Athens, Tennessee. Nestled on nearly two acres and surrounded by mature landscaping, this beautifully maintained home offers a perfect combination of privacy, luxury, and everyday functionality.
Inside
Experience true estate-style living in the sought-after Wheatland Hills community of Athens, Tennessee. Nestled on nearly two acres and surrounded by mature landscaping, this beautifully maintained home offers a perfect combination of privacy, luxury, and everyday functionality.
Inside
Back on market with a new roof, reinforced pool deck foundation and scheduled pool deck resurfacing.
Experience true estate-style living in the sought-after Wheatland Hills community of Athens, Tennessee. Nestled on nearly two acres and surrounded by mature landscaping, this beautifully maintained home offers a perfect combination of privacy, luxury, and everyday functionality.
Inside, you’ll find a spacious layout featuring four bedrooms, including two master suites, along with four and a half bathrooms. The home offers multiple living spaces designed to fit any lifestyle, including a formal dining room, open family room, private office, and a flexible bonus room ideal for a gym, hobby space, or creative studio.
The finished basement adds even more versatility and features a bright sunroom--perfect for relaxing or entertaining while overlooking the peaceful backyard setting.
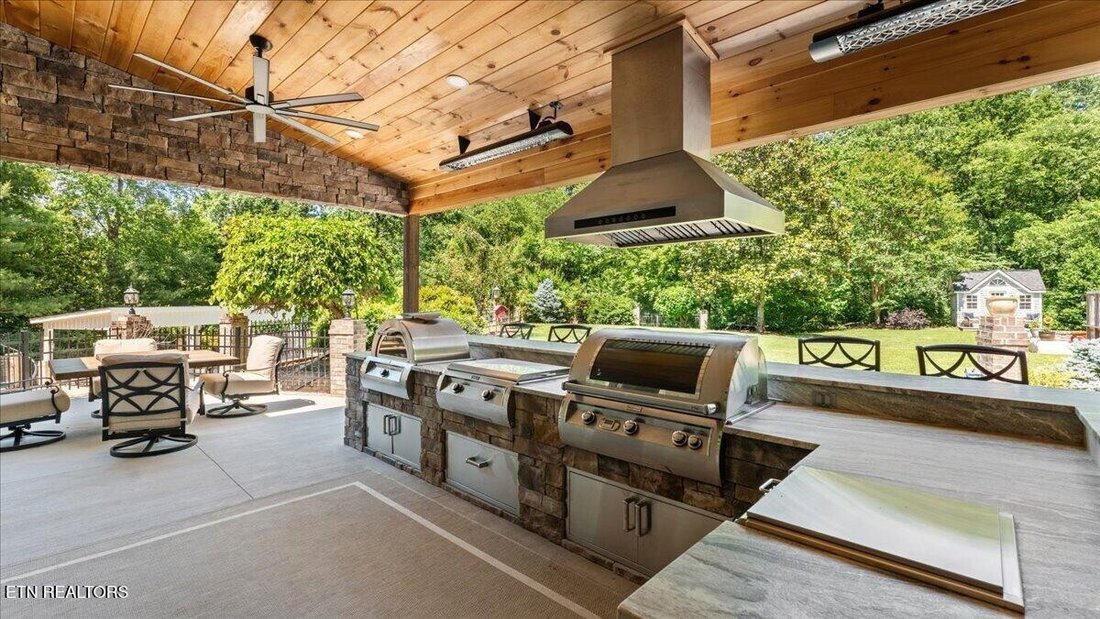
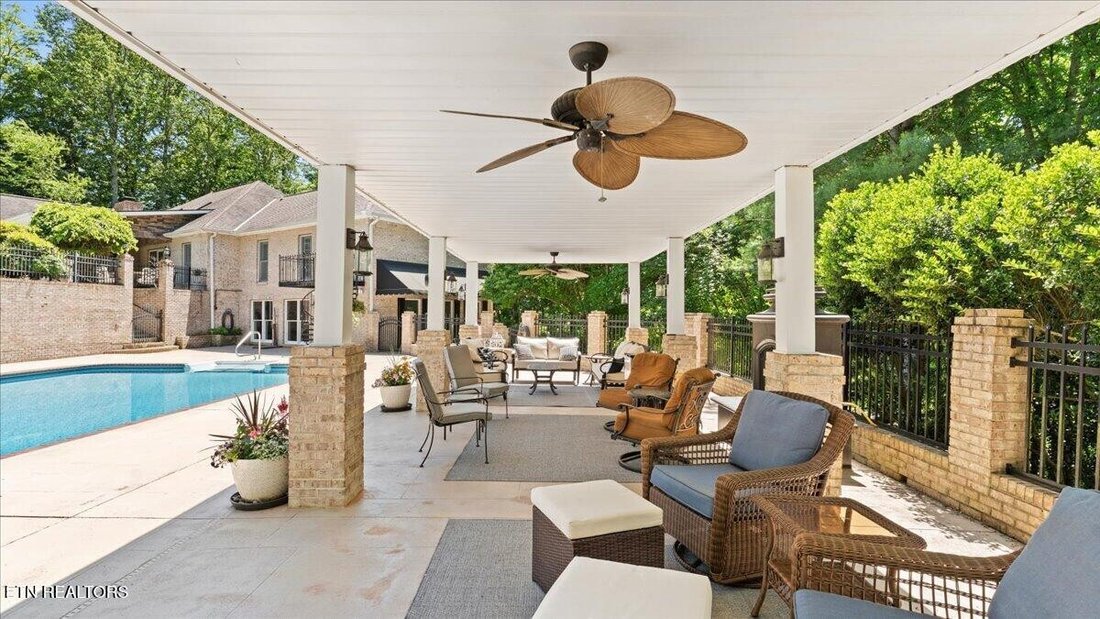
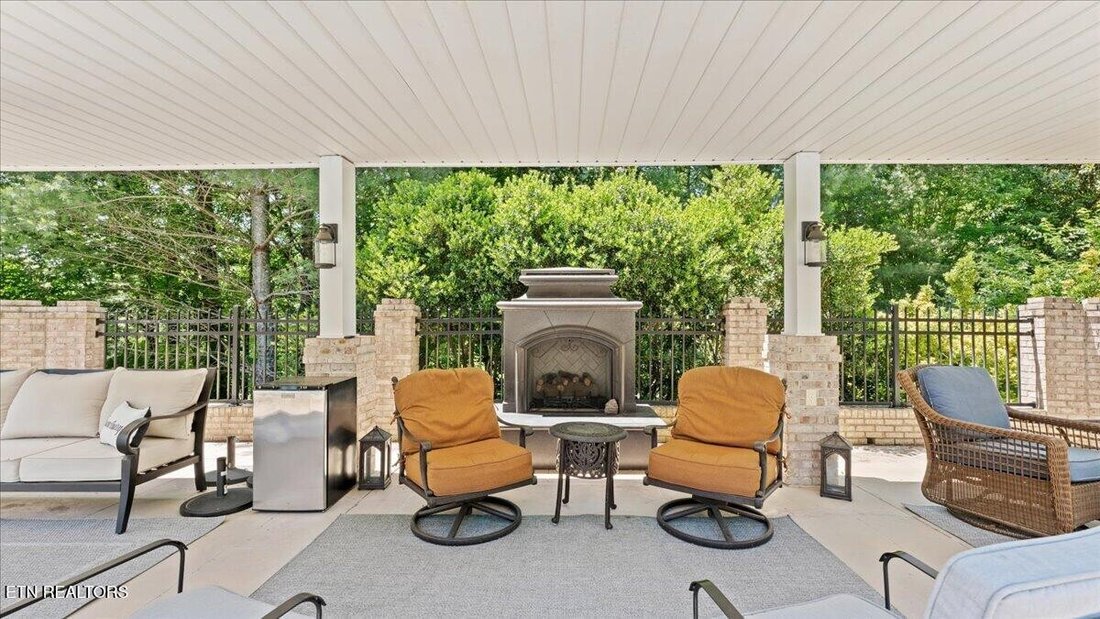
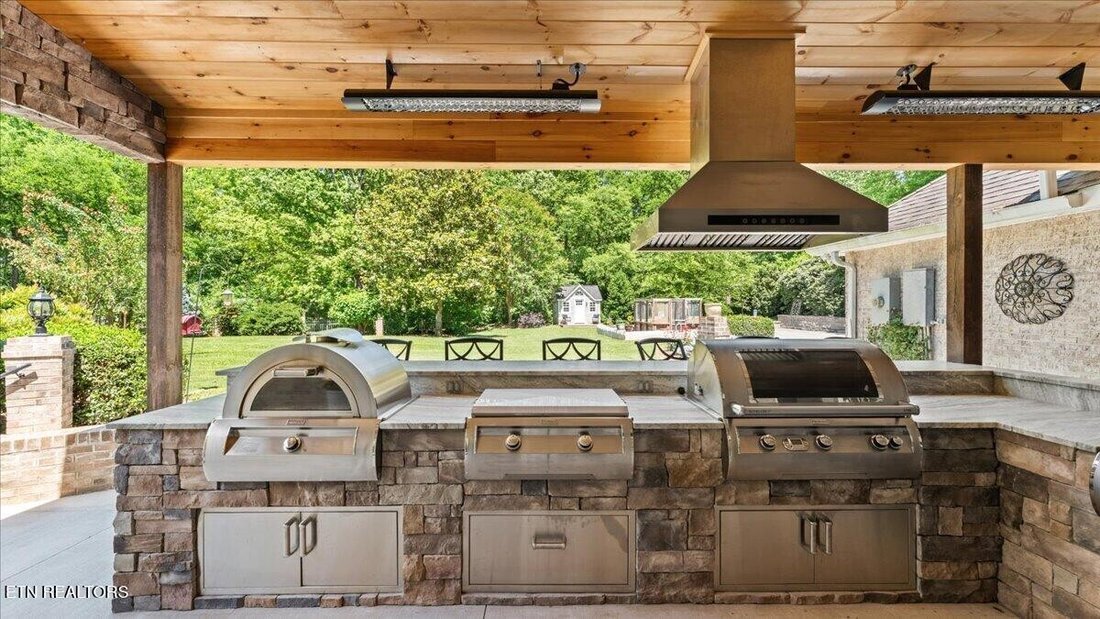
Step outside to your own private retreat, where a large sparkling pool takes center stage, creating a resort-like atmosphere for both quiet mornings and fun-filled afternoons. The covered patio offers a comfortable shaded space for dining and gathering, while the fully equipped outdoor kitchen is a dream for entertainers. It features premium Fire Magic appliances, including a professional-grade grill, built-in pizza oven, griddle, and power wok burner. With outdoor heaters and bar seating, this space is designed to be enjoyed year-round.
The property also includes a detached workshop with additional storage, providing plenty of room for tools, hobbies, or projects. For those who appreciate a more sustainable lifestyle, you’ll love the added bonus of a chicken coop and a screened raised garden--perfect for fresh eggs and homegrown produce right at home.
Conveniently located near Starr Regional Hospital, a new fire station, and a brand-new K-6 school, offering easy access to nearby healthcare, emergency services, and educational opportunities.
Experience true estate-style living in the sought-after Wheatland Hills community of Athens, Tennessee. Nestled on nearly two acres and surrounded by mature landscaping, this beautifully maintained home offers a perfect combination of privacy, luxury, and everyday functionality.
Inside, you’ll find a spacious layout featuring four bedrooms, including two master suites, along with four and a half bathrooms. The home offers multiple living spaces designed to fit any lifestyle, including a formal dining room, open family room, private office, and a flexible bonus room ideal for a gym, hobby space, or creative studio.
The finished basement adds even more versatility and features a bright sunroom--perfect for relaxing or entertaining while overlooking the peaceful backyard setting.
Step outside to your own private retreat, where a large sparkling pool takes center stage, creating a resort-like atmosphere for both quiet mornings and fun-filled afternoons. The covered patio offers a comfortable shaded space for dining and gathering, while the fully equipped outdoor kitchen is a dream for entertainers. It features premium Fire Magic appliances, including a professional-grade grill, built-in pizza oven, griddle, and power wok burner. With outdoor heaters and bar seating, this space is designed to be enjoyed year-round.
The property also includes a detached workshop with additional storage, providing plenty of room for tools, hobbies, or projects. For those who appreciate a more sustainable lifestyle, you’ll love the added bonus of a chicken coop and a screened raised garden--perfect for fresh eggs and homegrown produce right at home.
Conveniently located near Starr Regional Hospital, a new fire station, and a brand-new K-6 school, offering easy access to nearby healthcare, emergency services, and educational opportunities.
-
Tipo de propiedad
Casa
-
Año de construcción
1990
-
Precio/pie²
$189
Características
Explorar la zona
1411 Wood Creek Drive, Athens, Tennessee, Estados Unidos
Ver en Google Maps
Precio por sqft
Bajo
Alto
Se unió hace 10 meses
Usted ha preguntado por esta propiedad
El agente se comunicará con usted pronto por
Publicado por
49
Anuncios
2025
Se unió
Reserva una visita con the agent
Elija una fecha y si prefiere una visita virtual o presencial con el agente.
Fecha preferida
Tipo de tour
United Real Estate Solutions - Knoxville
Knoxville, Tennessee, United States
Ver perfil de la agencia
Última actualización
Septiembre 13
Primera publicación
Abril 7
Referencia del anuncio
3137931
Estado del anuncio
Based on information submitted to the MLS GRID as of 2026. All data is obtained from various sources and may not have been verified by broker or MLS GRID. Supplied Open House Information is subject to change without notice. All information should be independently reviewed and verified for accuracy. Properties may or may not be listed by the office/agent presenting the information.
Propiedades similares cercanas
Nuevos anuncios en Athens




Explorar más viviendas en venta
Athens, TN, Estados Unidos tipos de propiedad
Athens, TN, Estados Unidos búsquedas populares
- Propiedades Obras nuevas en Athens, TN, Estados Unidos
- Propiedades Renovado en Athens, TN, Estados Unidos
- Propiedades con Balcón en Athens, TN, Estados Unidos
- Propiedades con Piscina cubierta en Athens, TN, Estados Unidos
- Propiedades con Cine en Athens, TN, Estados Unidos
- Propiedades con Biblioteca en Athens, TN, Estados Unidos
- Propiedades con Gimnasio en Athens, TN, Estados Unidos
- Propiedades con Sala de juegos en Athens, TN, Estados Unidos
- Propiedades con Ascensor en Athens, TN, Estados Unidos
- Propiedades Vista al Lago en Athens, TN, Estados Unidos
Guías e historias relacionadas
La confianza de los mejores brokers del mundo
Los agentes tras las propiedades más excepcionales del mundo publican en JamesEdition.
- Anuncios de Sotheby's, Christie's, BARNES y Engel & Völkers
- Cada anuncio se revisa antes de publicarse
- Conecte directamente con agentes verificados
Al continuar, acepta nuestros Términos y la Política de Privacidad.
brokerages we
partnered with
partnered with