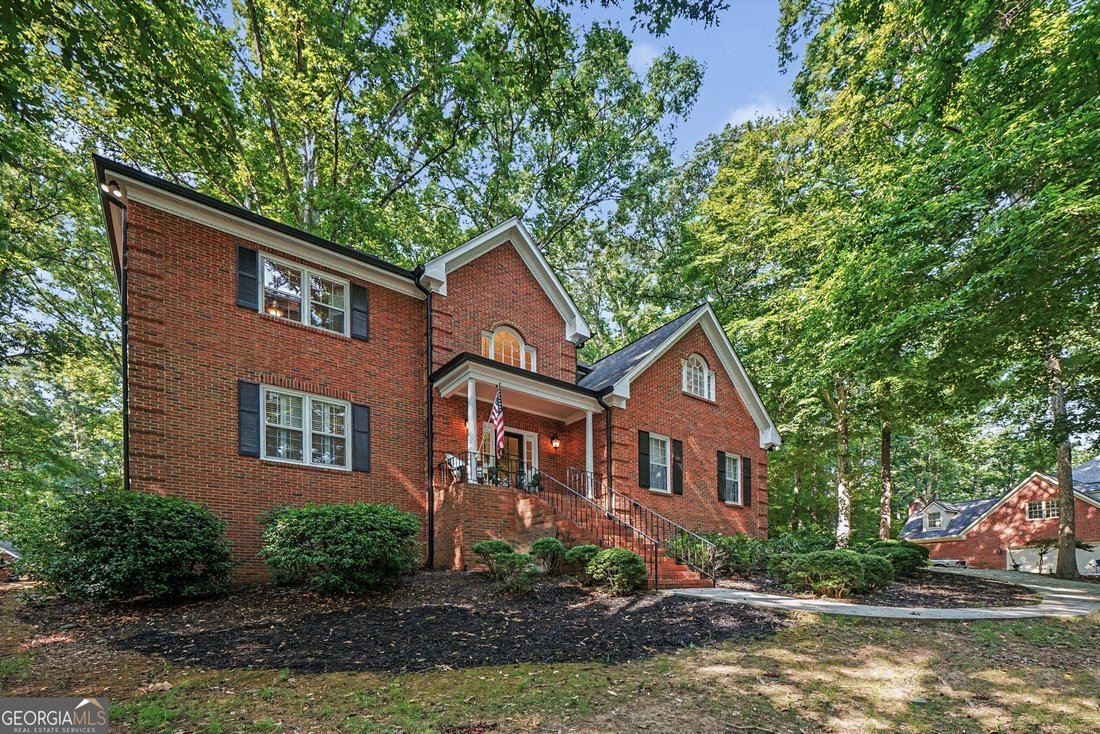
$599,500

Single Family Residence In Athens

  • 4 Hab.
  • 3 Baños
  • 3,327 Sqft
  • 1.14 Ac lot
  • Actualizado: Julio 21
  • Fuente:
    Georgia MLS  MLS#10798419

Sobre la propiedad

La descripción se tradujo automáticamente.
La descripción se muestra en el idioma original.
OPEN HOUSE! SATURDAY, 7/25. 11:00AM-1:00PM. WOW! NEW PRICE that makes the decision easy. Time to move forward. This homes creates the kind of feeling that makes you want to stay awhile. Perched gracefully on a hill, this timeless four-sided brick home welcomes you with classic curb appeal and a warm, inviting atmosphere that only gets better once you step inside. The main level was designed for ga
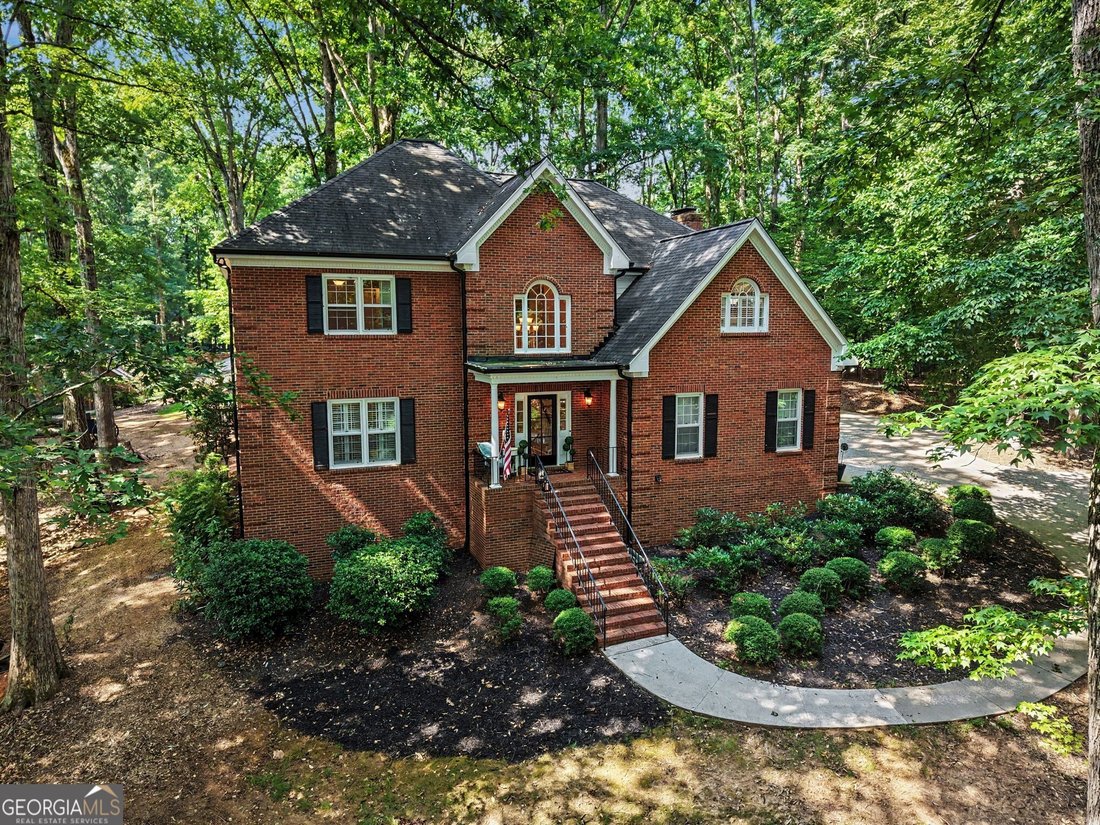
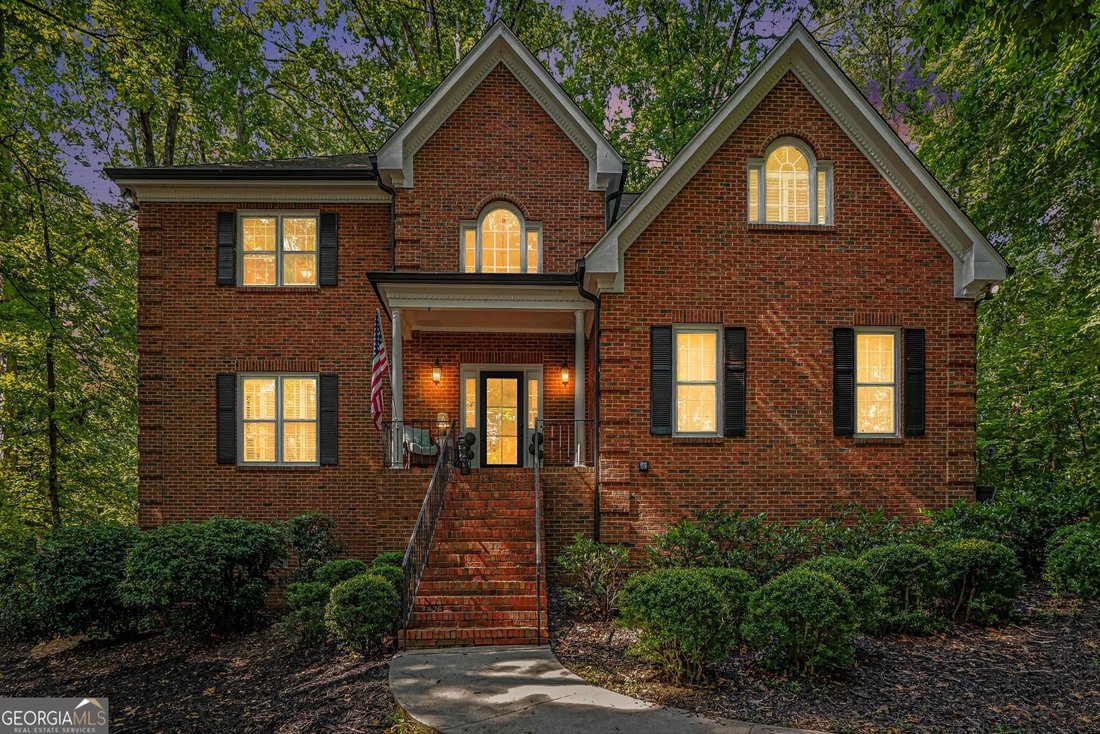
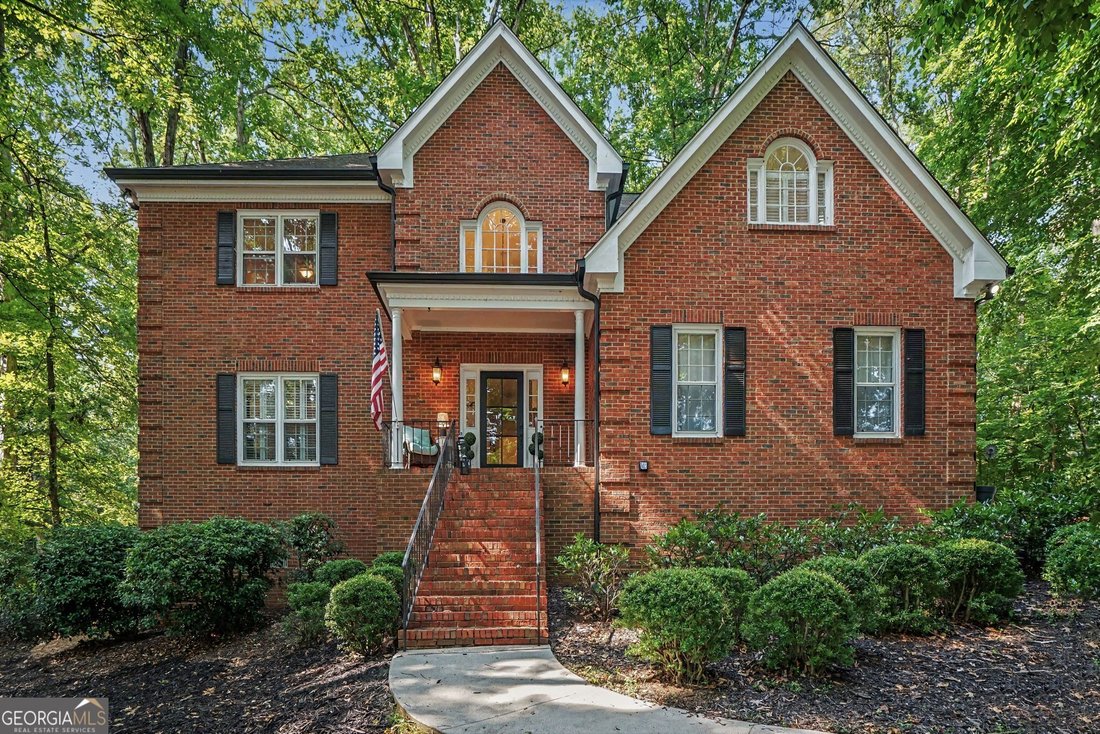
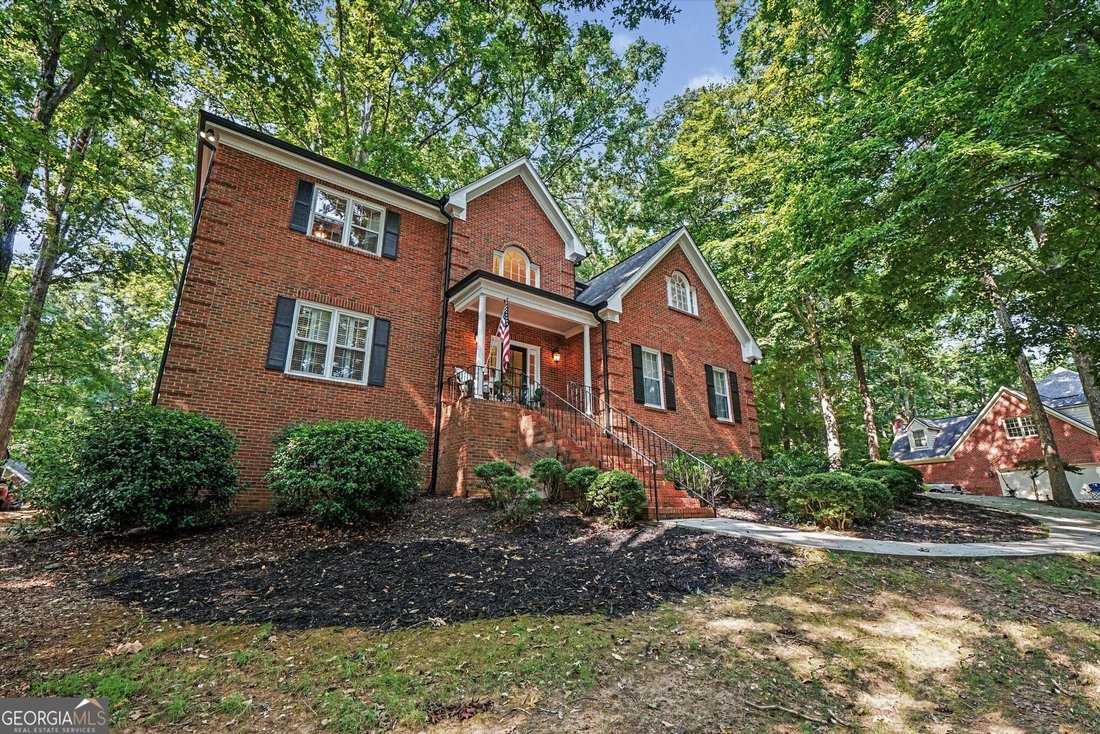
OPEN HOUSE! SATURDAY, 7/25. 11:00AM-1:00PM. WOW! NEW PRICE that makes the decision easy. Time to move forward. This homes creates the kind of feeling that makes you want to stay awhile. Perched gracefully on a hill, this timeless four-sided brick home welcomes you with classic curb appeal and a warm, inviting atmosphere that only gets better once you step inside. The main level was designed for gathering, with an open concept layout filled with natural light pouring through the windows. Hardwood floors, plantation shutters, crown molding, and thoughtful finishes create a space that feels both elegant and comfortable. The living room centers around a beautiful fireplace framed by custom built-in shelving, making it the perfect place to unwind or host friends. The kitchen is every bit as functional as it is beautiful, featuring granite countertops, a butcher block island, tile backsplash, and stainless steel appliances such as the gas range and double ovens. Whether you’re preparing a weeknight dinner or hosting the holidays, there’s plenty of room to spread out. Just off the kitchen, the sunny bay window dining area offers the perfect spot for morning coffee, while the separate formal dining room is ready for memorable dinners and celebrations. Upstairs, all four bedrooms are thoughtfully tucked away for privacy. The primary suite feels like a getaway of its own with trey ceilings, a cozy brick fireplace, and plenty of room to relax at the end of the day. The spacious 5-piece ensuite bathroom offers double vanities, a soaking tub, separate shower, and a large walk-in closet. Three additional bedrooms and a shared full bath complete the upper level. And then there’s the backyard...the place everyone will want to be. An oversized deck stretches across the back of the home, complete with a charming veranda that’s practically begging for twinkling lights and evenings spent outdoors. An elevated portion of the deck creates the perfect dining area for backyard dinners, while the adjoining concrete patio offers even more space to spread out. The yard levels out into a beautiful setting with a fire pit that’s ready for s’mores, stories, and late nights under the stars. Whether you’re hosting a crowd or simply enjoying a quiet evening at home, this outdoor space was made to be lived in. The thoughtful features don’t stop there. Beneath the home, the tall crawlspace offers standing-room height, creating an incredibly functional bonus area that could easily become a workshop, hobby space, craft room, home gym, or simply exceptional storage that’s hard to find. Even the driveway has been designed with convenience in mind, extending beyond the garage parking pad, continuing through the rear of the property, and connecting to the adjoining cul-de-sac. Whether you need extra parking for guests, easier access for trailers or recreational vehicles, or simply appreciate the flexibility of a dual-access driveway, it’s a feature that truly sets this home apart. Located directly across the street from the Middle Oconee River, and conveniently located near Ben Burton Park, and Mitchell Bridge Road, so you’ll enjoy easy access to grocery stores, local dining, parks, and everyday conveniences while still coming home to a peaceful setting that feels tucked away from it all.
  • Tipo de propiedad

    Casa

  • Año de construcción

    1988

  • Precio/pie²

    $180

Características

  • Garaje
  • Jardín
  • Chimenea
  • Vestidor
  • Fogata
  • Gimnasio
  • Aparcamiento
  • Bar
  • Privacidad
Características

Lote

  • Privacidad

Interior

  • Chimenea
  • Isla de cocina
  • Bar
  • Lavadero
  • Vestidor
  • Gimnasio

Outdoor

  • Aparcamiento
  • Fogata
  • Garaje
  • Jardín

Explorar la zona

615 River Bottom RD, Bogart, Georgia, Estados Unidos Ver en Google Maps
Precio por sqft
Bajo
Alto

Ver 171 anuncios más en en Bogart

Mark Mahaffey & Associates Real Est. - Watkinsville

Se unió hace 6 meses
Su mensaje
Usted ha preguntado por esta propiedad

El agente se comunicará con usted pronto por

Publicado por

Mark Mahaffey & Associates Real Est. - Watkinsville
Georgia, United States
Ver perfil de la agencia
1
Anuncios
2026
Se unió

Reserva una visita con the agent

Elija una fecha y si prefiere una visita virtual o presencial con el agente.

In-person tour
Fecha preferida
Tipo de tour
Mark Mahaffey & Associates Real Est. - Watkinsville
Watkinsville, Georgia, United States
Ver perfil de la agencia
Última actualización
Julio 21
Primera publicación
Jul 3
Referencia del anuncio
10798419
Estado del anuncio
Llamada

Iniciar llamada telefónica con:

Hola, llamo por la propiedad con referencia 10798419, que encontré en JamesEdition.

Después de la llamada, proporcionaremos tus contactos al agente para una comunicación fácil.

brokerages we
partnered with