$719,900
Single Family Residence In Athens
- 5 Hab.
- 4 Baños
- 4,190 Sqft
- 35,284 Sqft lot
- Actualizado: Hoy
- Fuente: ValleyMLS MLS#21927999
Sobre la propiedad
La descripción se tradujo automáticamente.
La descripción se muestra en el idioma original.
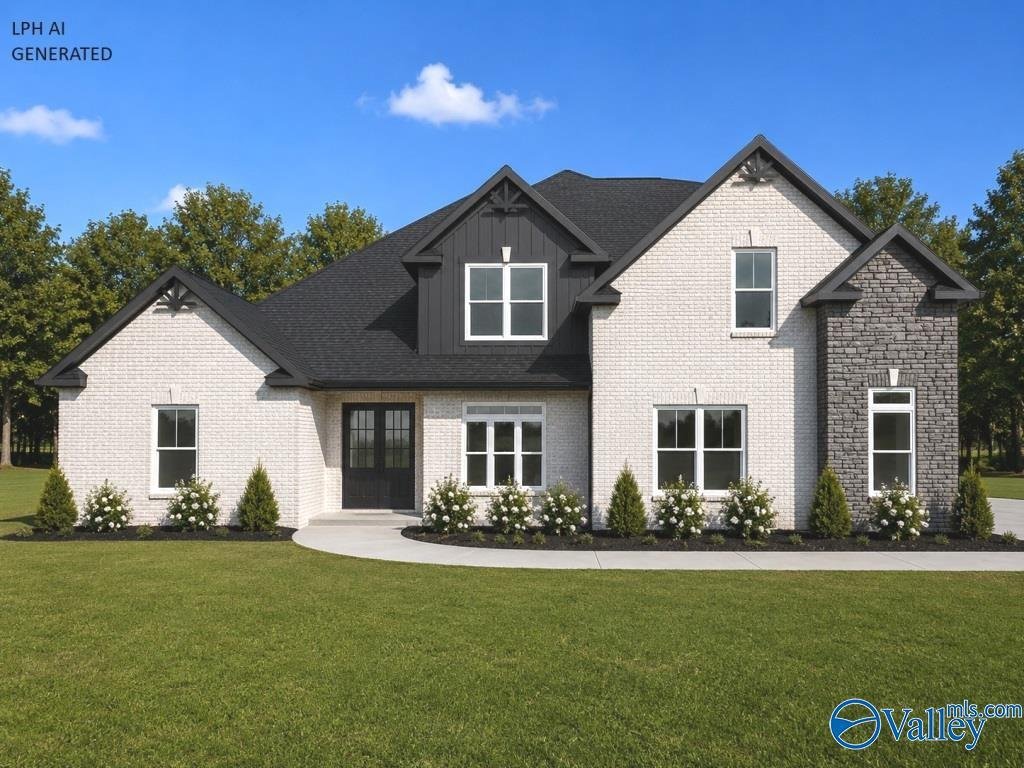
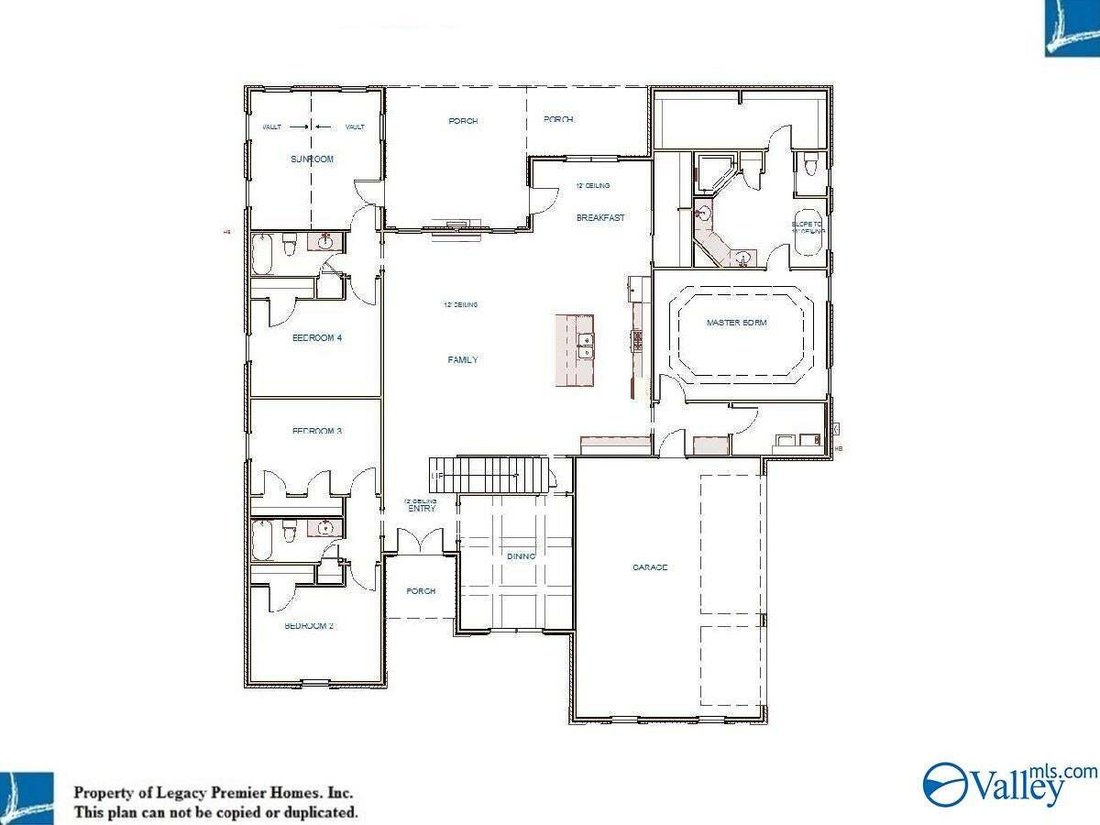
Proposed Construction- X-LARGE LOT - 3 CAR GARAGE - NO CARPET - EXTENSIVE TRIM - Thorton B is a 1 1/2 story with 5 Bedrooms, 4 Bath, Dining, Sunroom, and Bonus Room. Family room has 12’ ceiling, gas fireplace, recessed lighting, and ceiling fan. Kitchen has 12’ ceiling, soft close custom cabinets, kitchen island with seating, gas cooktop package, tile backsplash, and walk-in pantry. Dining Room ha
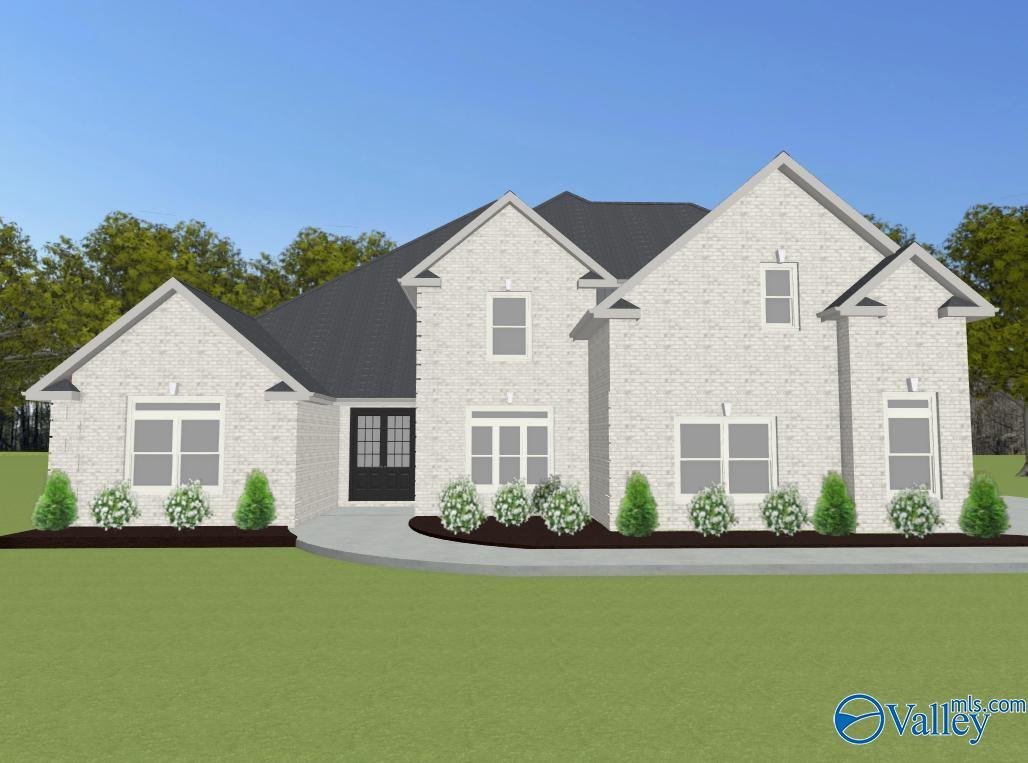
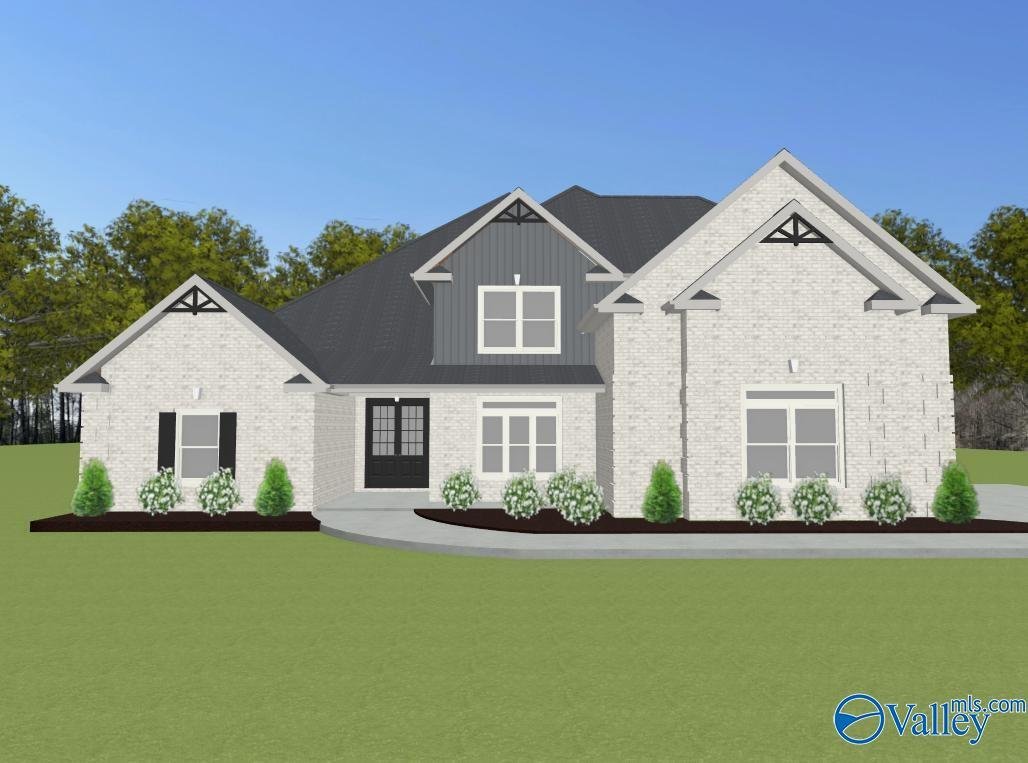
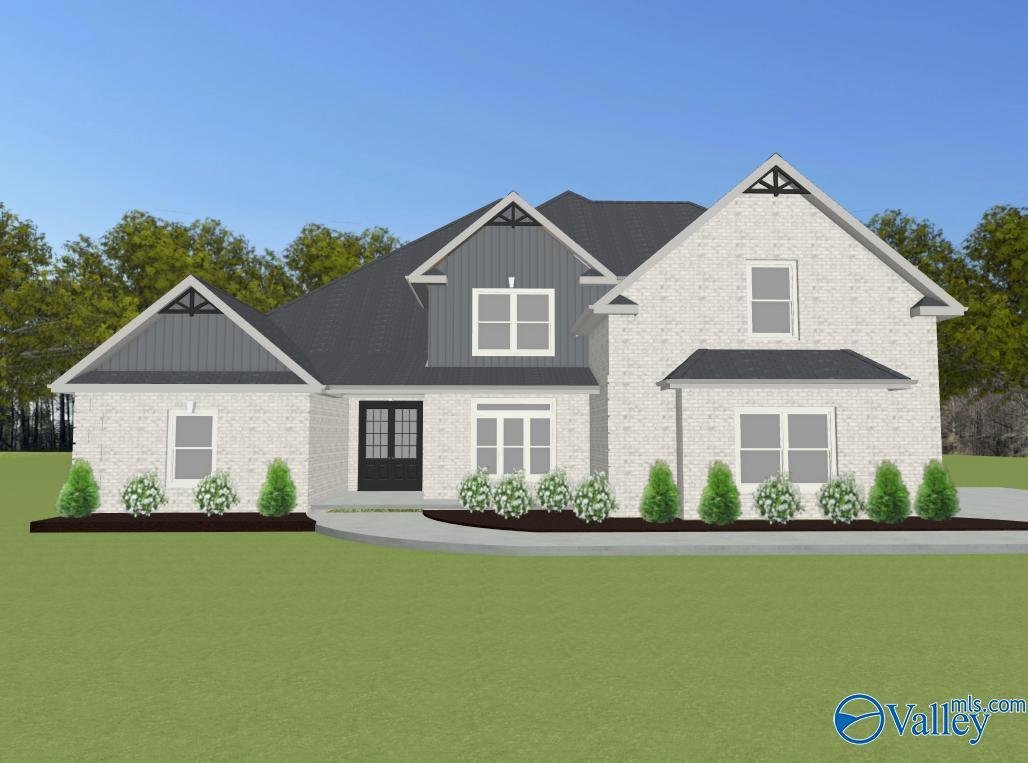
Proposed Construction- X-LARGE LOT - 3 CAR GARAGE - NO CARPET - EXTENSIVE TRIM - Thorton B is a 1 1/2 story with 5 Bedrooms, 4 Bath, Dining, Sunroom, and Bonus Room. Family room has 12’ ceiling, gas fireplace, recessed lighting, and ceiling fan. Kitchen has 12’ ceiling, soft close custom cabinets, kitchen island with seating, gas cooktop package, tile backsplash, and walk-in pantry. Dining Room has 9’ coffered ceiling and wainscotting. Upstairs Bonus Room. Sunroom with Vaulted Ceiling. Master bedroom with double trey ceiling, recessed lights, and ceiling fan. Glam bath w/ 11’ ceiling, freestanding tub, tile shower w/ 2 shower head, dbl. vanities, & walkin closet. Laundry w/ custom cabinet.
-
Tipo de propiedad
Casa
-
Pisos
1
-
Precio/pie²
$171
Características
- Garaje
- Chimenea
- Vestidor
- Techo alto
- Estufa de gas
- Isla de cocina
- Lavadero
Explorar la zona
Thorton - B Newby Chapel Road, Athens, Alabama, Estados Unidos
Ver en Google Maps
Precio por sqft
Bajo
Alto
Se unió hace 5 meses
Usted ha preguntado por esta propiedad
El agente se comunicará con usted pronto por
Publicado por
69
Anuncios
2026
Se unió
Reserva una visita con the agent
Elija una fecha y si prefiere una visita virtual o presencial con el agente.
Fecha preferida
Tipo de tour
Última actualización
Hoy
Primera publicación
Sep 2
Referencia del anuncio
21927999
Estado del anuncio
©{{YEAR}} ValleyMLS.com. This content last refreshed on {{DATE_TIME}}. Some properties which appear for sale on this web site may subsequently have sold or may no longer be available. Information Deemed Reliable But Not Guaranteed.
La confianza de los mejores brokers del mundo
Los agentes tras las propiedades más excepcionales del mundo publican en JamesEdition.
- Anuncios de Sotheby's, Christie's, BARNES y Engel & Völkers
- Cada anuncio se revisa antes de publicarse
- Conecte directamente con agentes verificados
Al continuar, acepta nuestros Términos y la Política de Privacidad.
brokerages we
partnered with
partnered with