$690,000

Single Family Residence In Athelstane T Wi

  • 3 Hab.
  • 2 Baños
  • 1,718 Sqft
  • 5.86 Ac lot
  • Actualizado: Octubre 7
  • Fuente:
    MiRealSource  MLS#50224041

Sobre la propiedad

La descripción se tradujo automáticamente.
La descripción se muestra en el idioma original.
Welcome to your one-of-a-kind dream retreat! If you venture to look, you may not want to leave. Entering your secluded nearly 6 acre parcel, the home is wonderfully landscaped with large rock walls and breathtaking views of the Peshtigo River below, with ever-changing character throughout the year. Enjoy the spring’s high water - great for whitewater rafting - then in summer, it’s a Class A trout
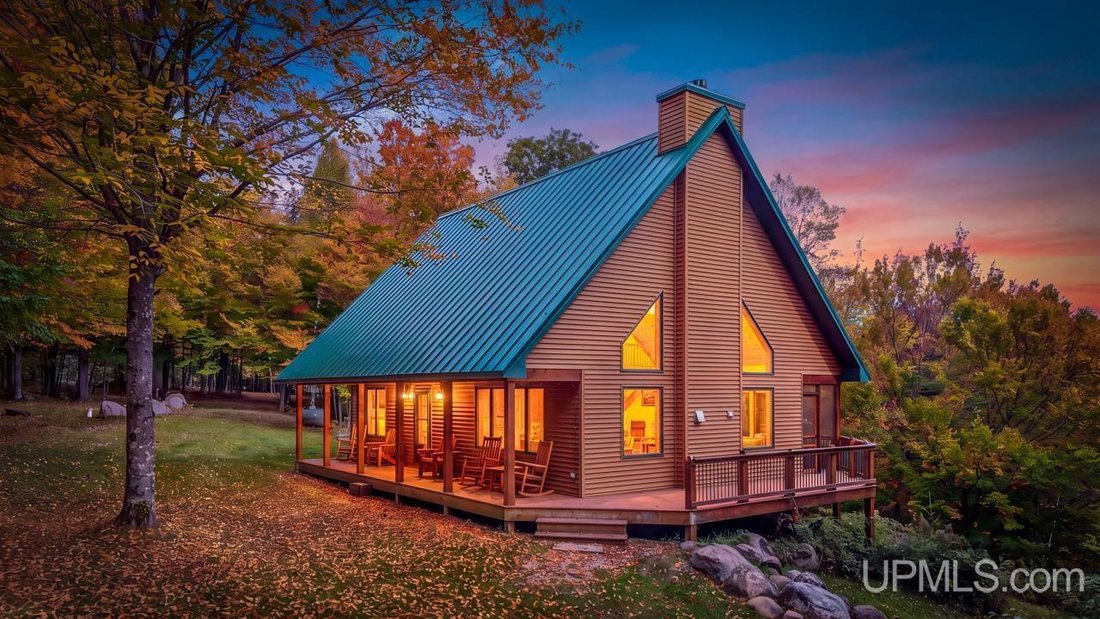
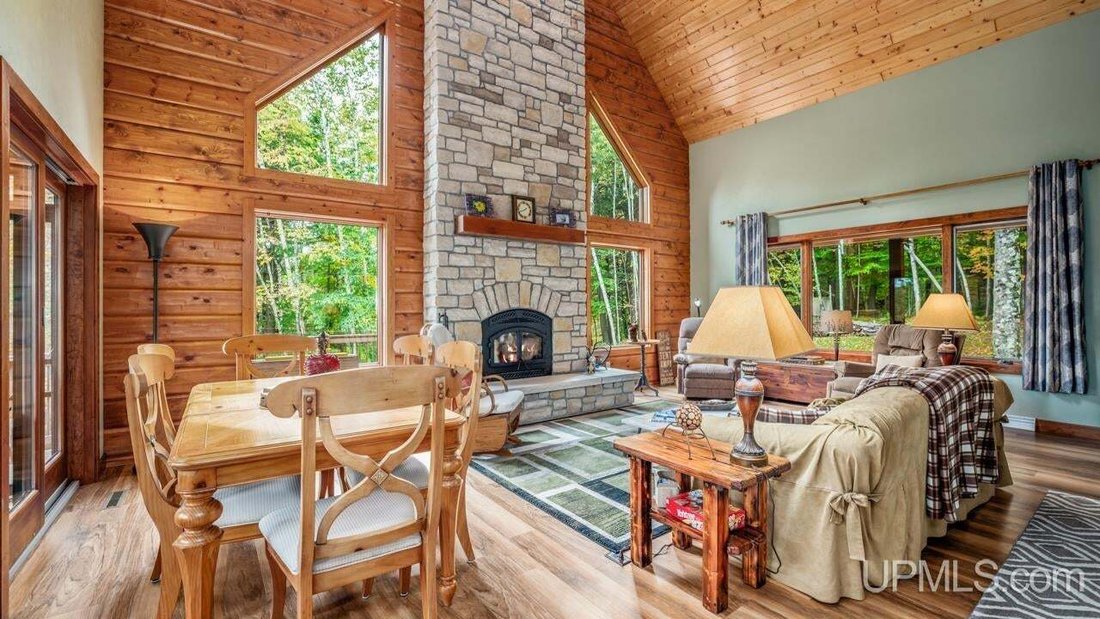
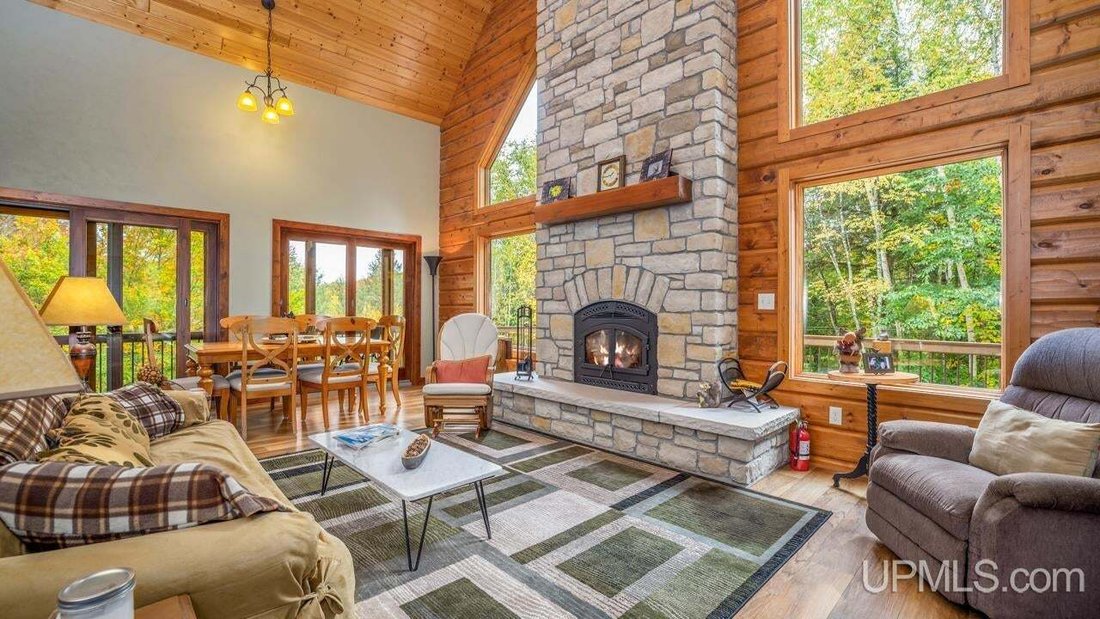
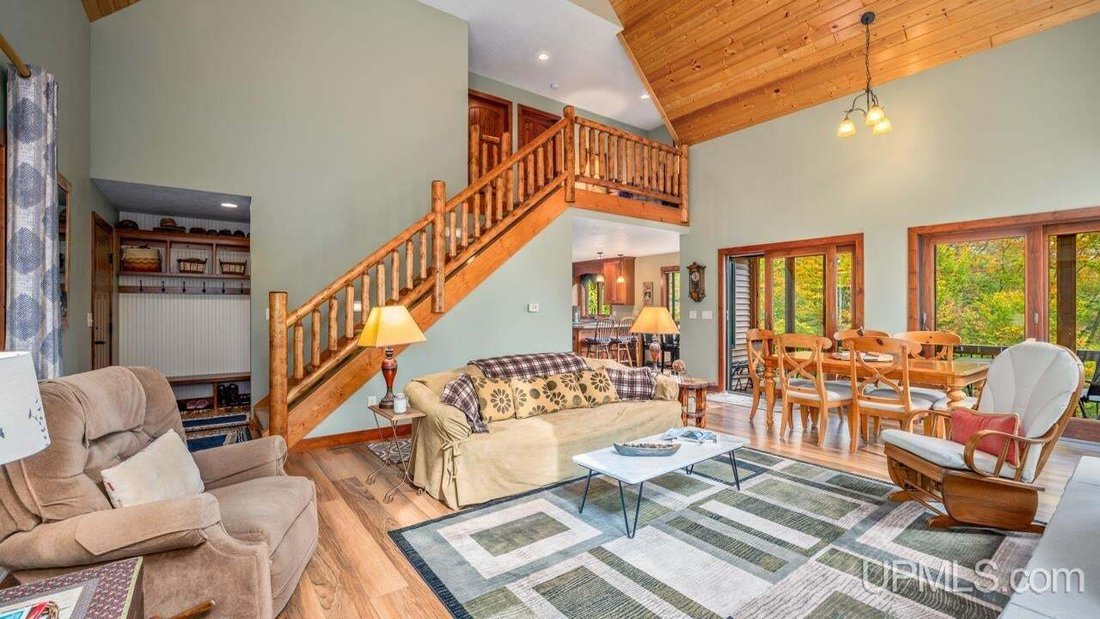
Welcome to your one-of-a-kind dream retreat! If you venture to look, you may not want to leave. Entering your secluded nearly 6 acre parcel, the home is wonderfully landscaped with large rock walls and breathtaking views of the Peshtigo River below, with ever-changing character throughout the year. Enjoy the spring’s high water - great for whitewater rafting - then in summer, it’s a Class A trout stream offering beautiful swimming areas. The property adjoins county forest land on the back and has direct access to Marinette County Trail System. The immaculate residence, built in 2013, still smells new! Upon entering, you are greeted with knotty pine cathedral ceilings adorned by a built-in woodburning fireplace outlined in stone and hardwood floors throughout. The kitchen is everything you would want with cherry-stained maple cabinetry, L-shaped island for seating, center island, pantry, plus stainless steel appliances. A spacious bedroom and full bath finish off the main level, while upstairs is a large seating area for reading or use as a home office, two nice sized bedrooms, and a full bath. The lower level is an unpainted canvas; an exposed walk-out that can be finished off in any manner of your choosing. To head outside, access the screened-in porch from the main floor dining area leading to the front deck and enjoy the roar of the river. The main 36x28 garage features electricity, is fully insulated, has 14 ft walls, and a 12 ft garage door. Inside, it is set up for a woodburning stove and has a finished room currently used as a bunkhouse but could be a wood shop. The other garage is 30x16 with a large overhang and is ready for a sauna to be installed with water ready for hookup and electric. Truly a stunning home that can be enjoyed year-round for generations to come!
…
  • Tipo de propiedad

    Casa

  • Pisos

    2

  • Año de construcción

    2013

  • Precio/pie²

    $401

Características

Características

Lote

Interior

Outdoor

Explorar la zona

N12181 Bear Cave Road, Silver Cliff, Wisconsin, Estados Unidos Ver en Google Maps
Precio por sqft
Bajo
Alto

Ver 1 anuncios más en en Silver Cliff

STEPHENS REAL ESTATE-FLORENCE - Florence

Se unió hace 3 meses
Su mensaje
Usted ha preguntado por esta propiedad

El agente se comunicará con usted pronto por

Publicado por

STEPHENS REAL ESTATE-FLORENCE - Florence
Wisconsin, United States
Ver perfil de la agencia
1
Anuncios
2026
Se unió

Reserva una visita con the agent

Elija una fecha y si prefiere una visita virtual o presencial con el agente.

In-person tour
Fecha preferida
Tipo de tour
STEPHENS REAL ESTATE-FLORENCE - Florence
Florence, Wisconsin, United States
Ver perfil de la agencia
Última actualización
Octubre 7
Primera publicación
Octubre 7
Referencia del anuncio
50224041
Estado del anuncio
Llamada

Iniciar llamada telefónica con:

Hola, llamo por la propiedad con referencia 50224041, que encontré en JamesEdition.

Después de la llamada, proporcionaremos tus contactos al agente para una comunicación fácil.

brokerages we
partnered with