$6,753,243
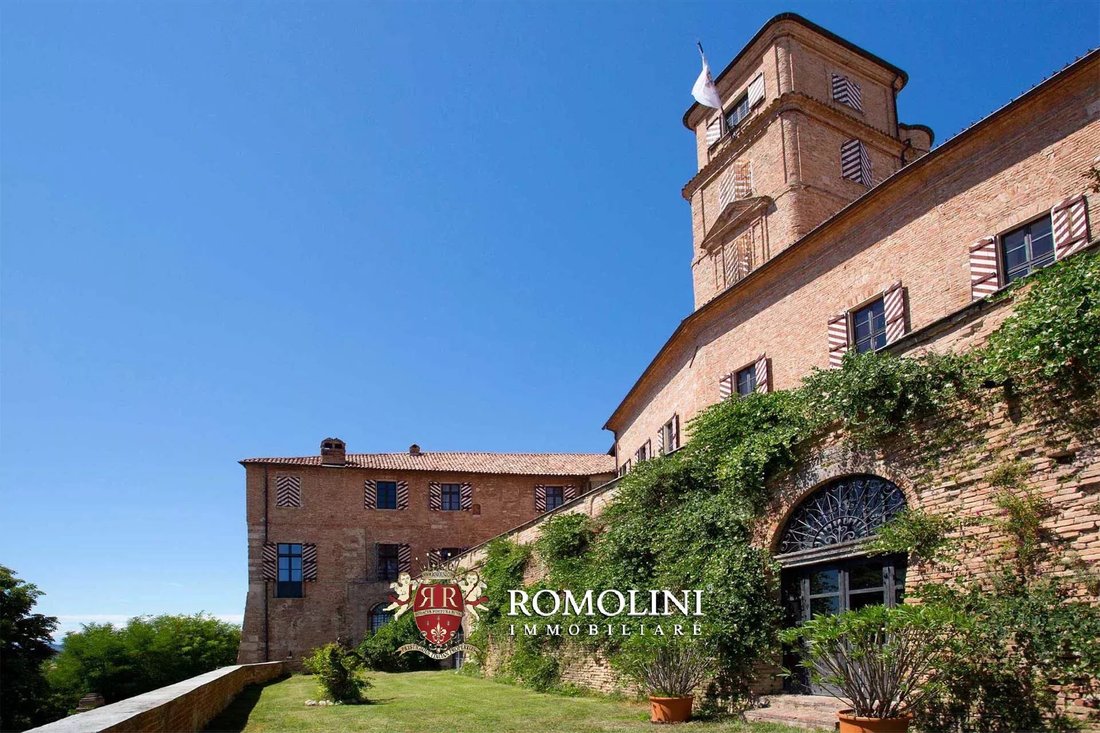
Restored Medieval Castle For Sale In Monferrato, One Hour From Asti
- 23 Hab.
- 23 Baños
- 45,521 Sqft
- Actualizado: Agosto 7
- 87
Sobre la propiedad
La descripción se tradujo automáticamente.
La descripción se muestra en el idioma original.
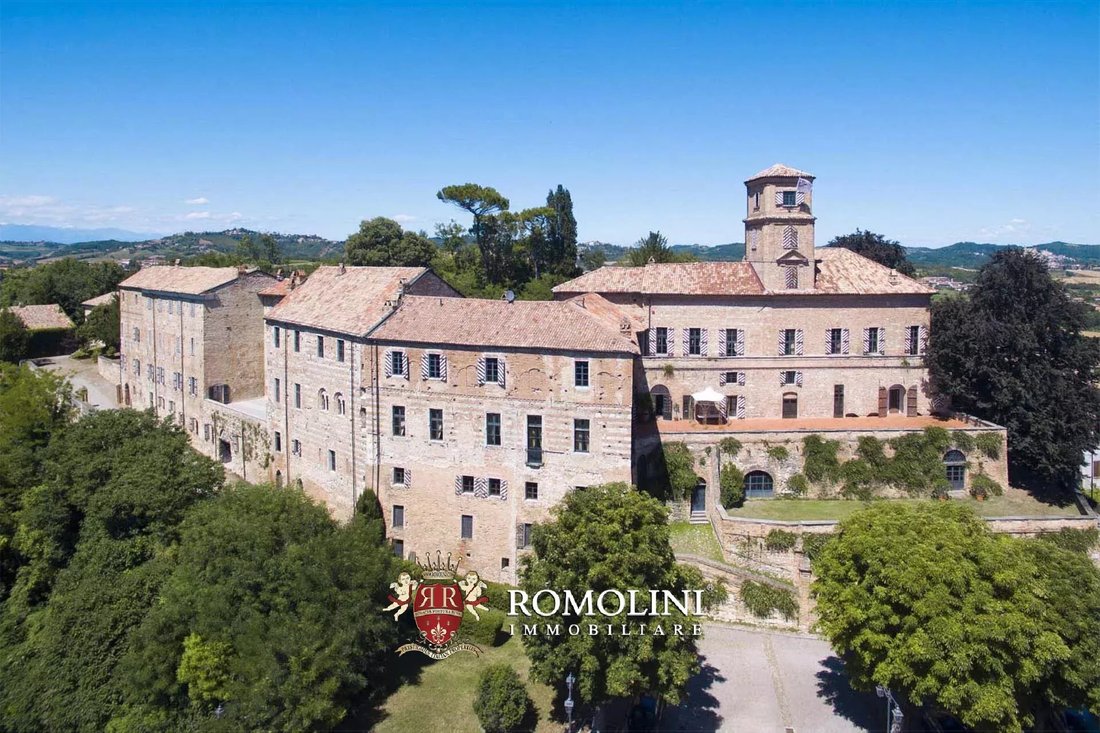
En lo alto de una colina en Monferrato, en una posición dominante sobre una hermosa ciudad medieval, este castillo de más de 4.000 m² es ideal para iniciar un hotel boutique de lujo. El proyecto ya ha sido aprobado para aumentar el número de dormitorios a 23. También es posible ampliar aún más el edificio con otros 16 dormitorios. La propiedad se completa con una iglesia con frescos, el antiguo co
On top of a hill in Monferrato, in dominating position above a beautiful medieval town, this castle of over 4,000 m² is ideal to start a luxury boutique hotel. The project has already been approved to increase the number of bedrooms to 23. It is also possible to further expand the building with other 16 bedrooms. The property is completed by a frescoed church, the old convent and the 12 × 6 m swim
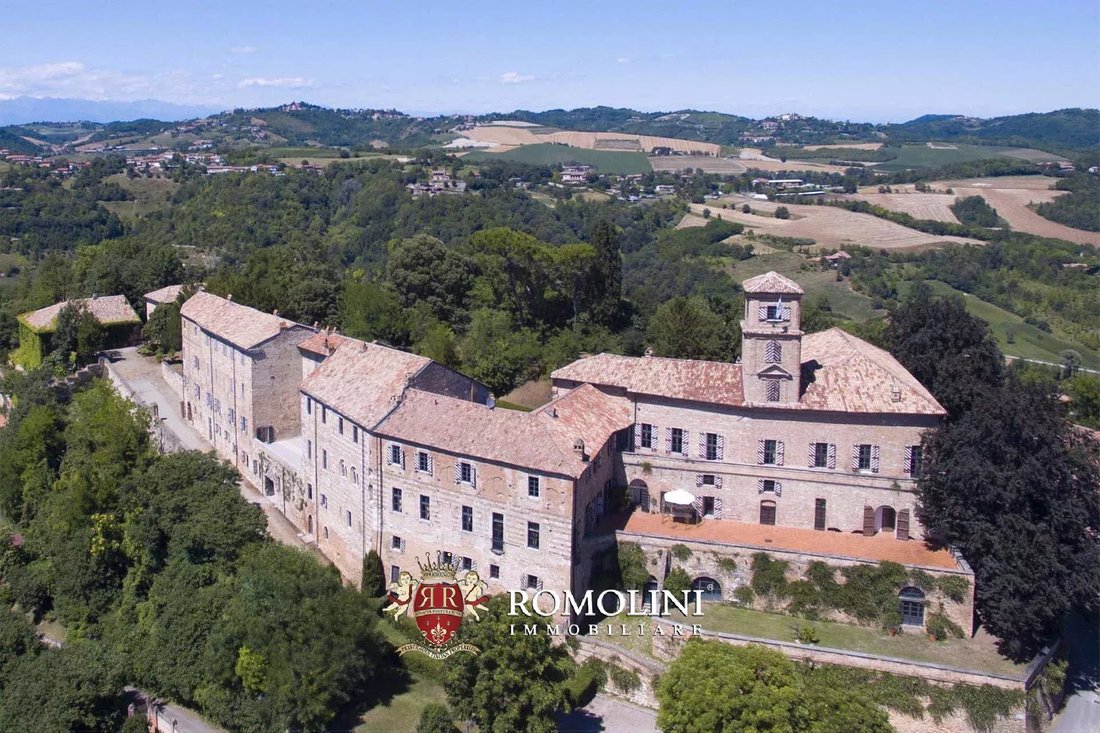
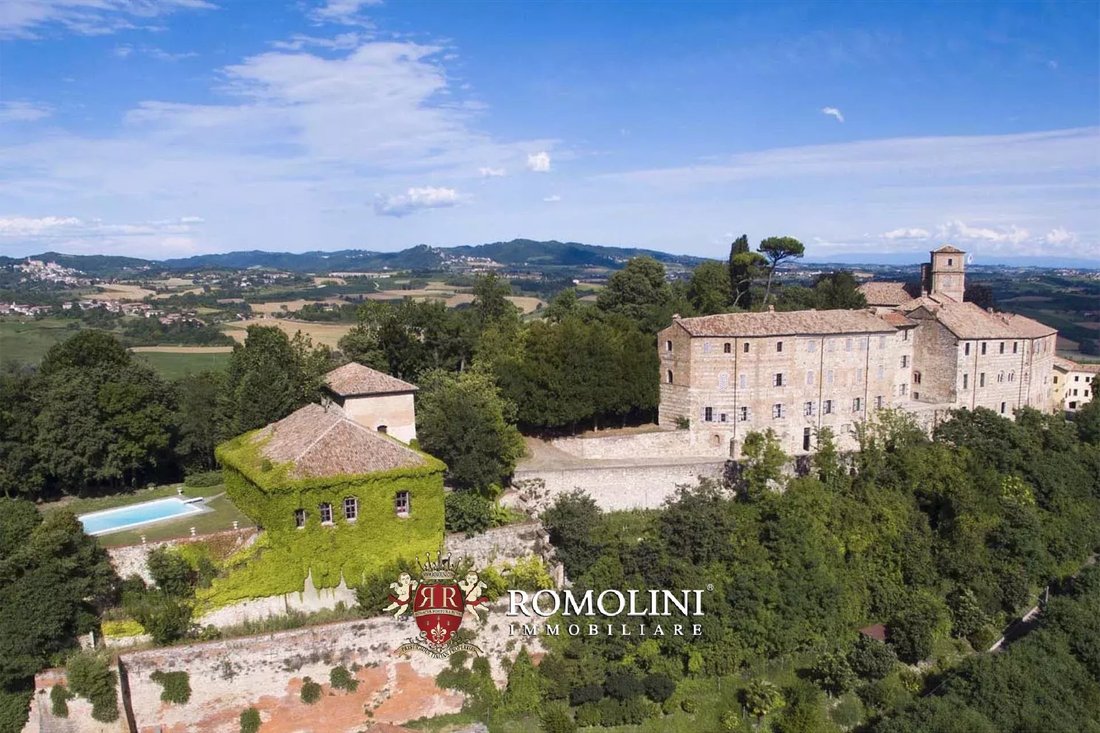
En lo alto de una colina en Monferrato, en una posición dominante sobre una hermosa ciudad medieval, este castillo de más de 4.000 m² es ideal para iniciar un hotel boutique de lujo. El proyecto ya ha sido aprobado para aumentar el número de dormitorios a 23. También es posible ampliar aún más el edificio con otros 16 dormitorios. La propiedad se completa con una iglesia con frescos, el antiguo convento y la piscina de 12 × 6 m.
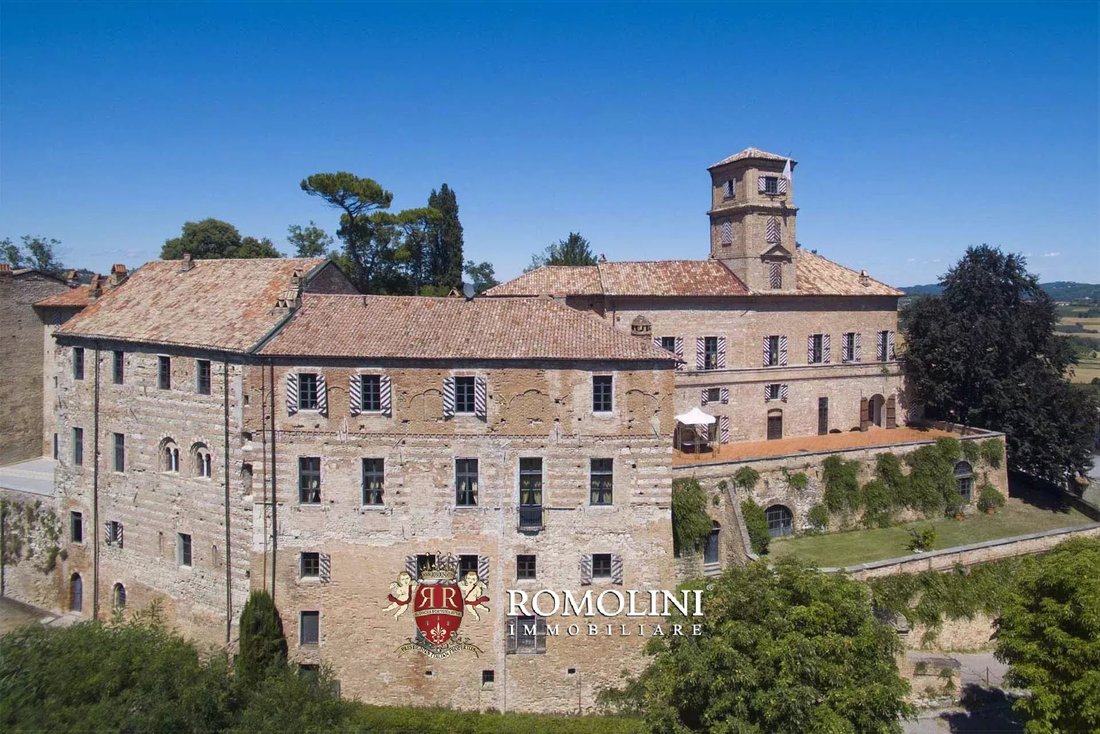
El castillo (3.976 m² — 42.782 pies cuadrados, con capacidad para 23 dormitorios) alberga en la parte central una zona residencial compuesta por doce amplias salas de recepción más nueve suites/apartamentos para los huéspedes, el apartamento del alcaide y dos amplios salones en el ala sur que podrían usarse como restaurante, sala de desayuno o sala de eventos. En el lado noreste se están construyendo catorce nuevos apartamentos para los huéspedes (cada uno con acceso independiente). El proyecto también incluye la construcción de un gimnasio en el sótano del castillo.
En el exterior, el castillo está equipado con dos amplias terrazas (más de 300 m² — 3.228 pies cuadrados) que ofrecen una vista única de la ciudad subyacente.
Separadas del castillo se encuentran la antigua rectoría (diez habitaciones para un total de aproximadamente 141 m² — 1.517 pies cuadrados) y la iglesia (112 m² — 1.205 pies cuadrados).
HISTORIA, ESTADO Y ACABADOS
El castillo fue construido originalmente a principios de la Edad Media y desde 1164 la fortaleza, junto con su aldea, fue escenario de violentos combates entre Asti y el cercano marquesado de Monferrato. A principios del siglo XIV, el castillo y la aldea fueron demolidos por completo y no se reconstruyeron hasta el siglo siguiente.
Al reconstruir, se decidió continuar con una simple torre defensiva, pero con el paso de los años el edificio se amplió y terminó incrustando una serie de otros edificios (aún visibles para un ojo atento) construidos anteriormente por los nobles locales, cuya familia se reunió para formar un consorcio en un intento de ganar una mayor influencia política en el país.
En el siglo XVIII, el castillo sufrió un enorme proceso de renovación y reconstrucción que llevó a la realización de las elegantes salas que podemos ver hoy en día.
El edificio tiene ahora una forma de L irregular, pero está claro que se trata solo de una parte del edificio original, que tenía forma de U para aumentar su defensibilidad. La segunda ala del castillo ya no existe, pero su existencia queda confirmada por la conformación del jardín (ligeramente elevado en este punto) y las paredes que sostienen la ladera de la colina. Además, muchos huecos en la ladera de las colinas permiten entrar en varias salas subterráneas que alguna vez fueron el sótano del ala demolida.
Hoy en día, el castillo se encuentra en su mayor parte en buenas condiciones, y se han llevado a cabo restauraciones para preservar y resaltar las decoraciones. Todas las salas están pintadas al fresco o con motivos florales que recuerdan lo grotesco de la Domus Aurea de Nerón. El sótano se ha restaurado parcialmente dejando a la vista las paredes de piedra para subrayar el origen medieval del edificio.
No muy lejos del castillo se encuentra una hermosa iglesia con frescos que datan de mediados del siglo XIV. Aparentemente poco interesante cuando se mira desde fuera, la iglesia ofrece frescos únicos. De forma rectangular, el edificio solo tiene dos ventanas pequeñas en el ábside, mientras que el arco de la pared derecha, ahora cerrado por una ventana de cristal, apunta a una antigua unión entre la iglesia y el castillo, que ya no existe. La puerta de entrada es probablemente una idea tardía que, sin embargo, dañó irreparablemente los frescos del interior de la iglesia.
Las pinturas representan toda la vida de Jesús, comenzando con la Anunciación y terminando con el Noli me tangere con María Magdalena. Sin embargo, las condiciones de los frescos son bastante malas debido a la capa de yeso que se puso sobre las pinturas durante las epidemias de peste del siglo XVII que asolaron el Piamonte (las mismas epidemias que se encontraron en I Promessi Sposi de Manzoni): las superficies se rasparon y martillaron para favorecer la adherencia del yeso, lo que dañó gravemente las pinturas de abajo. Las imágenes no han vuelto a aparecer hasta la década de 1930.
EXTERIOR
El castillo está adornado por un jardín italiano bien mantenido de 18.405 m² ubicado donde una vez estuvo la otra ala del castillo, ahora demolida. El jardín alberga un pequeño laberinto de setos en cuyo centro se encuentran tres santuarios que albergan otras tantas estatuas: la Virgen con el bebé a la izquierda, el Cristo Salvador en el centro y un Papa a la derecha.
Toda la propiedad atravesaba el subsuelo por galerías y túneles que en el pasado se utilizaban como pozos y cisternas para abastecer de agua a los habitantes del castillo.
CIUDADES Y PUEBLOS MÁS CERCANOS
Servicios más cercanos (300 m; 2 minutos), Asti (26 km; 30 minutos), Casale Monferrato (38 km; 40 minutos), Alba (57 km; 50 minutos), Alessandria (60 km; 50 minutos), Turín (61 km; 1 hora y 5 minutos), Ivrea (62 km; 1 hora y 5 minutos), Barolo (69 km; 55 minutos), Acqui Terme (69 km; 1 hora y 10 minutos) ’), Pavía (132 km; 1 hora y 35 minutos), Génova (142 km; 1 hora y 45 minutos), Milán (145 km; 1 hora y 50 minutos)
AEROPUERTOS MÁS CERCANOS
Torino S. Pertini (62 km; 50 minutos), Génova C. Colombo (132 km; 1 hora y 30 minutos), Milán Malpensa (138 km; 1 hora y 30 minutos), Milán Linate (158 km; 1 hora y 45 minutos), Bérgamo M. Caravaggio (186 km; 2 h), Bolonia G. Marconi (296 km; 3 h)
El castillo (3.976 m² — 42.782 pies cuadrados, con capacidad para 23 dormitorios) alberga en la parte central una zona residencial compuesta por doce amplias salas de recepción más nueve suites/apartamentos para los huéspedes, el apartamento del alcaide y dos amplios salones en el ala sur que podrían usarse como restaurante, sala de desayuno o sala de eventos. En el lado noreste se están construyendo catorce nuevos apartamentos para los huéspedes (cada uno con acceso independiente). El proyecto también incluye la construcción de un gimnasio en el sótano del castillo.
En el exterior, el castillo está equipado con dos amplias terrazas (más de 300 m² — 3.228 pies cuadrados) que ofrecen una vista única de la ciudad subyacente.
Separadas del castillo se encuentran la antigua rectoría (diez habitaciones para un total de aproximadamente 141 m² — 1.517 pies cuadrados) y la iglesia (112 m² — 1.205 pies cuadrados).
HISTORIA, ESTADO Y ACABADOS
El castillo fue construido originalmente a principios de la Edad Media y desde 1164 la fortaleza, junto con su aldea, fue escenario de violentos combates entre Asti y el cercano marquesado de Monferrato. A principios del siglo XIV, el castillo y la aldea fueron demolidos por completo y no se reconstruyeron hasta el siglo siguiente.
Al reconstruir, se decidió continuar con una simple torre defensiva, pero con el paso de los años el edificio se amplió y terminó incrustando una serie de otros edificios (aún visibles para un ojo atento) construidos anteriormente por los nobles locales, cuya familia se reunió para formar un consorcio en un intento de ganar una mayor influencia política en el país.
En el siglo XVIII, el castillo sufrió un enorme proceso de renovación y reconstrucción que llevó a la realización de las elegantes salas que podemos ver hoy en día.
El edificio tiene ahora una forma de L irregular, pero está claro que se trata solo de una parte del edificio original, que tenía forma de U para aumentar su defensibilidad. La segunda ala del castillo ya no existe, pero su existencia queda confirmada por la conformación del jardín (ligeramente elevado en este punto) y las paredes que sostienen la ladera de la colina. Además, muchos huecos en la ladera de las colinas permiten entrar en varias salas subterráneas que alguna vez fueron el sótano del ala demolida.
Hoy en día, el castillo se encuentra en su mayor parte en buenas condiciones, y se han llevado a cabo restauraciones para preservar y resaltar las decoraciones. Todas las salas están pintadas al fresco o con motivos florales que recuerdan lo grotesco de la Domus Aurea de Nerón. El sótano se ha restaurado parcialmente dejando a la vista las paredes de piedra para subrayar el origen medieval del edificio.
No muy lejos del castillo se encuentra una hermosa iglesia con frescos que datan de mediados del siglo XIV. Aparentemente poco interesante cuando se mira desde fuera, la iglesia ofrece frescos únicos. De forma rectangular, el edificio solo tiene dos ventanas pequeñas en el ábside, mientras que el arco de la pared derecha, ahora cerrado por una ventana de cristal, apunta a una antigua unión entre la iglesia y el castillo, que ya no existe. La puerta de entrada es probablemente una idea tardía que, sin embargo, dañó irreparablemente los frescos del interior de la iglesia.
Las pinturas representan toda la vida de Jesús, comenzando con la Anunciación y terminando con el Noli me tangere con María Magdalena. Sin embargo, las condiciones de los frescos son bastante malas debido a la capa de yeso que se puso sobre las pinturas durante las epidemias de peste del siglo XVII que asolaron el Piamonte (las mismas epidemias que se encontraron en I Promessi Sposi de Manzoni): las superficies se rasparon y martillaron para favorecer la adherencia del yeso, lo que dañó gravemente las pinturas de abajo. Las imágenes no han vuelto a aparecer hasta la década de 1930.
EXTERIOR
El castillo está adornado por un jardín italiano bien mantenido de 18.405 m² ubicado donde una vez estuvo la otra ala del castillo, ahora demolida. El jardín alberga un pequeño laberinto de setos en cuyo centro se encuentran tres santuarios que albergan otras tantas estatuas: la Virgen con el bebé a la izquierda, el Cristo Salvador en el centro y un Papa a la derecha.
Toda la propiedad atravesaba el subsuelo por galerías y túneles que en el pasado se utilizaban como pozos y cisternas para abastecer de agua a los habitantes del castillo.
CIUDADES Y PUEBLOS MÁS CERCANOS
Servicios más cercanos (300 m; 2 minutos), Asti (26 km; 30 minutos), Casale Monferrato (38 km; 40 minutos), Alba (57 km; 50 minutos), Alessandria (60 km; 50 minutos), Turín (61 km; 1 hora y 5 minutos), Ivrea (62 km; 1 hora y 5 minutos), Barolo (69 km; 55 minutos), Acqui Terme (69 km; 1 hora y 10 minutos) ’), Pavía (132 km; 1 hora y 35 minutos), Génova (142 km; 1 hora y 45 minutos), Milán (145 km; 1 hora y 50 minutos)
AEROPUERTOS MÁS CERCANOS
Torino S. Pertini (62 km; 50 minutos), Génova C. Colombo (132 km; 1 hora y 30 minutos), Milán Malpensa (138 km; 1 hora y 30 minutos), Milán Linate (158 km; 1 hora y 45 minutos), Bérgamo M. Caravaggio (186 km; 2 h), Bolonia G. Marconi (296 km; 3 h)
On top of a hill in Monferrato, in dominating position above a beautiful medieval town, this castle of over 4,000 m² is ideal to start a luxury boutique hotel. The project has already been approved to increase the number of bedrooms to 23. It is also possible to further expand the building with other 16 bedrooms. The property is completed by a frescoed church, the old convent and the 12 × 6 m swimming pool.
The castle (3,976 m² – 42,782 ft², up to 23 bedrooms) houses in the central portion a residential area made of twelve ample reception halls plus nine suite/apartments for the guests, the warden’s apartment and to ample halls in the southern wing which could be used as restaurant, breakfast rooms or event halls. On the north-eastern side fourteen new apartments for the guests are currently being built (each with independent access). The project also includes the realization of a fitness area in the basement of the castle.
Outside, the castle is fitted with two ample terraces (over 300 m² – 3,228 ft²) which offer a unique view over the underlying town.
Detached from the castle are located the old rectory (ten rooms for a total of approximately 141 m² – 1,517 ft²) and the church (112 m² – 1,205 ft²).
HISTORY, STATE AND FINISHES
The castle was originally built in the early Middle Ages and since 1164 the fortress, together with its hamlet, was the theater of violent fights between Asti and the nearby Marquisate of Monferrato. At the beginning of the 14th century the castle and the hamlet were entirely demolished and not rebuilt until the next century.
When rebuilding it was decided to go on with a simple defensive keep but over the years the building was expanded and ended up embedding a series of other buildings (still visible to an attentive eye) previously built by the local noblemen, whose family gathered up to form a consortile in the attempt of gaining a better political influence in the country.
In the 18th century the castle underwent a huge process of renovation and rebuilding which led to the realization of the elegant halls we can see nowadays.
The building has now an irregular L shape, but it is clear that this is only part of the original building which had a U shape to increase its defensibility. The second wing of the castle doesn’t exist anymore but its existence is confirmed by the conformation of the garden (slightly raised in this point) and the walls supporting the side of the hill. What’s more, many holes on the side of the hills allow entering several underground rooms which were once the basement of the demolished wing.
The castle is nowadays mostly in good conditions, with restorations carried out to preserve and highlight the decorations. The halls are all frescoed and/or painted with floral motives recalling the grotesque found in Nero’s Domus Aurea. The basement has been partially restored leaving stone walls visible so to underline the medieval origin of the building.
Not far from the castle is located a beautiful church with frescoes dated to the mid-14th century. Apparently uninteresting when looked upon from outside, the church offers unique frescoes. With a rectangular shape, the building has only two small windows in the apsis while the arch on the right wall, now closed by a glass window, would point to an ancient linking between the church and the castle, no longer existing. The entrance door is probably an after-thought which however irreparably damaged the frescoes inside the church.
The paintings represent the whole life of Jesus, starting with the Annunciation and ending with the Noli me tangere featuring Mary Magdalene. The conditions of the frescoes are however pretty bad because of a layer of plaster which was put over the paintings during the 17th-century plague epidemics which struck Piedmont (the same epidemics found in Manzoni’s I Promessi Sposi): the surfaces were scraped and hammered to favor plaster sticking, severely damaging the paintings underneath. The images have only resurfaced in the 1930s.
EXTERIOR
The castle is embellished by a well-maintained 18,405-m² Italian garden located where once stood the other wing of the castle, now demolished. The garden hosts a small hedge maze in whose center are located three shrines housing as many statues: the Virgin with the baby on the left, the Christ Savior at the center and a Pope on the right.
The entire property crossed underground by galleries and tunnels which were in the past used as wells and cisterns to supply water to the inhabitants of the castle.
CLOSEST CITIES AND TOWNS
Closest services (300m; 2’), Asti (26km; 30’), Casale Monferrato (38km; 40’), Alba (57km; 50’), Alessandria (60km; 50’), Turin (61km; 1h 5’), Ivrea (62km; 1h 5’), Barolo (69km; 55’), Acqui Terme (69km; 1h 10’), Pavia (132km; 1h 35’), Genoa (142km; 1h 45’), Milan (145km; 1h 50’)
CLOSEST AIRPORTS
Torino S. Pertini (62km; 50’), Genova C. Colombo (132km; 1h 30’), Milano Malpensa (138km; 1h 30’), Milano Linate (158km; 1h 45’), Bergamo M. Caravaggio (186km; 2h), Bologna G. Marconi (296km; 3h)
The castle (3,976 m² – 42,782 ft², up to 23 bedrooms) houses in the central portion a residential area made of twelve ample reception halls plus nine suite/apartments for the guests, the warden’s apartment and to ample halls in the southern wing which could be used as restaurant, breakfast rooms or event halls. On the north-eastern side fourteen new apartments for the guests are currently being built (each with independent access). The project also includes the realization of a fitness area in the basement of the castle.
Outside, the castle is fitted with two ample terraces (over 300 m² – 3,228 ft²) which offer a unique view over the underlying town.
Detached from the castle are located the old rectory (ten rooms for a total of approximately 141 m² – 1,517 ft²) and the church (112 m² – 1,205 ft²).
HISTORY, STATE AND FINISHES
The castle was originally built in the early Middle Ages and since 1164 the fortress, together with its hamlet, was the theater of violent fights between Asti and the nearby Marquisate of Monferrato. At the beginning of the 14th century the castle and the hamlet were entirely demolished and not rebuilt until the next century.
When rebuilding it was decided to go on with a simple defensive keep but over the years the building was expanded and ended up embedding a series of other buildings (still visible to an attentive eye) previously built by the local noblemen, whose family gathered up to form a consortile in the attempt of gaining a better political influence in the country.
In the 18th century the castle underwent a huge process of renovation and rebuilding which led to the realization of the elegant halls we can see nowadays.
The building has now an irregular L shape, but it is clear that this is only part of the original building which had a U shape to increase its defensibility. The second wing of the castle doesn’t exist anymore but its existence is confirmed by the conformation of the garden (slightly raised in this point) and the walls supporting the side of the hill. What’s more, many holes on the side of the hills allow entering several underground rooms which were once the basement of the demolished wing.
The castle is nowadays mostly in good conditions, with restorations carried out to preserve and highlight the decorations. The halls are all frescoed and/or painted with floral motives recalling the grotesque found in Nero’s Domus Aurea. The basement has been partially restored leaving stone walls visible so to underline the medieval origin of the building.
Not far from the castle is located a beautiful church with frescoes dated to the mid-14th century. Apparently uninteresting when looked upon from outside, the church offers unique frescoes. With a rectangular shape, the building has only two small windows in the apsis while the arch on the right wall, now closed by a glass window, would point to an ancient linking between the church and the castle, no longer existing. The entrance door is probably an after-thought which however irreparably damaged the frescoes inside the church.
The paintings represent the whole life of Jesus, starting with the Annunciation and ending with the Noli me tangere featuring Mary Magdalene. The conditions of the frescoes are however pretty bad because of a layer of plaster which was put over the paintings during the 17th-century plague epidemics which struck Piedmont (the same epidemics found in Manzoni’s I Promessi Sposi): the surfaces were scraped and hammered to favor plaster sticking, severely damaging the paintings underneath. The images have only resurfaced in the 1930s.
EXTERIOR
The castle is embellished by a well-maintained 18,405-m² Italian garden located where once stood the other wing of the castle, now demolished. The garden hosts a small hedge maze in whose center are located three shrines housing as many statues: the Virgin with the baby on the left, the Christ Savior at the center and a Pope on the right.
The entire property crossed underground by galleries and tunnels which were in the past used as wells and cisterns to supply water to the inhabitants of the castle.
CLOSEST CITIES AND TOWNS
Closest services (300m; 2’), Asti (26km; 30’), Casale Monferrato (38km; 40’), Alba (57km; 50’), Alessandria (60km; 50’), Turin (61km; 1h 5’), Ivrea (62km; 1h 5’), Barolo (69km; 55’), Acqui Terme (69km; 1h 10’), Pavia (132km; 1h 35’), Genoa (142km; 1h 45’), Milan (145km; 1h 50’)
CLOSEST AIRPORTS
Torino S. Pertini (62km; 50’), Genova C. Colombo (132km; 1h 30’), Milano Malpensa (138km; 1h 30’), Milano Linate (158km; 1h 45’), Bergamo M. Caravaggio (186km; 2h), Bologna G. Marconi (296km; 3h)
-
Tipo de propiedad
Castillo
-
Pisos
5
-
Precio/pie²
$148
Características
Características
Lote
Interior
Outdoor
Explorar la zona
Centro, Asti, Piamonte
Ver en Google Maps
Precio por sqft
Bajo
Alto
Ubicado en el corazón de Piamonte, esta ubicación ofrece un estilo de vida tranquilo y accesible. Con conexiones al Aeropuerto de Turín en menos de una hora, el área está rodeada de viñedos exuberantes y arquitectura histórica. Disfrute de la cocina gourmet en las trattorias locales, explore lugares culturales como la Catedral de Asti y visite bodegas de renombre cercanas. La conveniencia de escuelas de calidad y un corto viaje a Turín aumentan su atractivo para las familias.
Ver lugares cercanos
Atracciones
Escuelas
Aeropuerto de Turín
Aeropuerto
55 min
Estación de tren de Asti
Estación de tren
5 min
Catedral de Asti
Cultura y Patrimonio
5 min
Bodega La Spinetta
Restauración y Vino
15 min
Escuela Internacional de Turín
Escuela Internacional
60 min
Liceo Científico Vercelli
Escuela Pública
10 min

Se unió hace 4 años
Usted ha preguntado por esta propiedad
El agente se comunicará con usted pronto por
Publicado por
221
Anuncios
2022
Se unió
Reserva una visita con Danilo Romolini
Elija una fecha y si prefiere una visita virtual o presencial con el agente.
Fecha preferida
Tipo de tour

Romolini Immobiliare
Piazza Torre di Berta 4, Tuscany, 52037, Sansepolcro, Italy
Ver perfil de la agencia
Riccardo and Marta met during their high school years. Since then, their paths have never parted. United by shared
Riccardo and Marta met during their high school years. Since then, their paths have never parted. United by shared dreams and aspirations, they married in 1999 and are today parents of three children. In 2004, driven by their passion for their native land, art, and beauty, they chose the historic heart of Tuscany – the charming village of Anghiari – as the birthplace of a project that already carried the warmth of home: Romolini Immobiliare. A story founded on courage, dedication, and profound values that, paired with their vision, quickly earned them recognition within both the national and international real estate markets. In 2008, an important achievement further strengthened their reputation: Romolini Immobiliare was appointed exclusive affiliate of Christie’s International Real Estate, the world’s most prestigious name in luxury real estate – a testament to their authenticity and unwavering commitment. Romolini, however, is more than a business: it is a family. Those who have joined Riccardo and Marta in this endeavor were welcomed for their human qualities, integrity, and outstanding professionalism, becoming not just exceptional team members, but part of a greater family. Each brings a unique approach, a personal style, and a shared dedication to the values that have always defined Romolini. In 2020, Danilo, their eldest son, chose to join the company. Having grown up amid the dreams and challenges of the family business, he brought a visionary spirit and a profound love for beauty. Danilo pioneered a new way of presenting properties in Italy, creating emotional and engaging video narratives that captivate and inspire. With his contribution, Romolini Immobiliare embraced a new chapter. A refined approach to communication, an even greater attention to detail, and a client-centered philosophy have established the company as a leading figure in the luxury real estate sector. Romolini is not just a name. It is a legacy. It is a family dream brought to life. It is a journey that moves forward with passion and purpose.
Última actualización
Agosto 7
Primera publicación
Octubre 31, 2025
Referencia del anuncio
2893
Propiedades similares cercanas
Nuevos anuncios en Centro



Explorar más viviendas en venta
Centro, Asti, Piamonte tipos de propiedad
Centro, Asti, Piamonte búsquedas populares
- Propiedades Vista Panorámica en Centro, Asti, Piamonte
- Propiedades con Terraza en Centro, Asti, Piamonte
- Propiedades con Bar en Centro, Asti, Piamonte
- Propiedades con Sala de juegos en Centro, Asti, Piamonte
- Propiedades con Oficina en Centro, Asti, Piamonte
- Propiedades con Ascensor en Centro, Asti, Piamonte
- Propiedades Vista de la ciudad en Centro, Asti, Piamonte
- Propiedades Vista a la Montaña en Centro, Asti, Piamonte
- Propiedades con Jardín en Centro, Asti, Piamonte
- Propiedades Privacidad en Centro, Asti, Piamonte
- Propiedades Gran Altitud en Centro, Asti, Piamonte
- Propiedades Moderno en Centro, Asti, Piamonte
- Propiedades con Gimnasio en Centro, Asti, Piamonte
- Propiedades con Sauna en Centro, Asti, Piamonte
- Propiedades con Biblioteca en Centro, Asti, Piamonte
- Propiedades con Aire Acondicionado en Centro, Asti, Piamonte
- Propiedades con Bodega en Centro, Asti, Piamonte
- Propiedades con Chimenea en Centro, Asti, Piamonte
- Propiedades con Piscina en Centro, Asti, Piamonte
- Propiedades con Garaje en Centro, Asti, Piamonte
- Propiedades con Balcón en Centro, Asti, Piamonte
- Propiedades con Viñedo / Bodega en Centro, Asti, Piamonte
- Propiedades Mansión en Centro, Asti, Piamonte
- Propiedades Renovado en Centro, Asti, Piamonte
- Propiedades Vista al Agua en Centro, Asti, Piamonte
Guías e historias relacionadas
La confianza de los mejores brokers del mundo
Los agentes tras las propiedades más excepcionales del mundo publican en JamesEdition.
- Anuncios de Sotheby's, Christie's, BARNES y Engel & Völkers
- Cada anuncio se revisa antes de publicarse
- Conecte directamente con agentes verificados
Al continuar, acepta nuestros Términos y la Política de Privacidad.