$527,661
Astaffort : Ancien Domaine Agricole Médiéval 377m², Dépendances : Ecurie, Etable, Hangar, Terres 4.
- 7 Hab.
- 4,058 Sqft
- 10.77 Ac lot
- Actualizado: Agosto 25
Sobre la propiedad
La descripción se tradujo automáticamente.
La descripción se muestra en el idioma original.
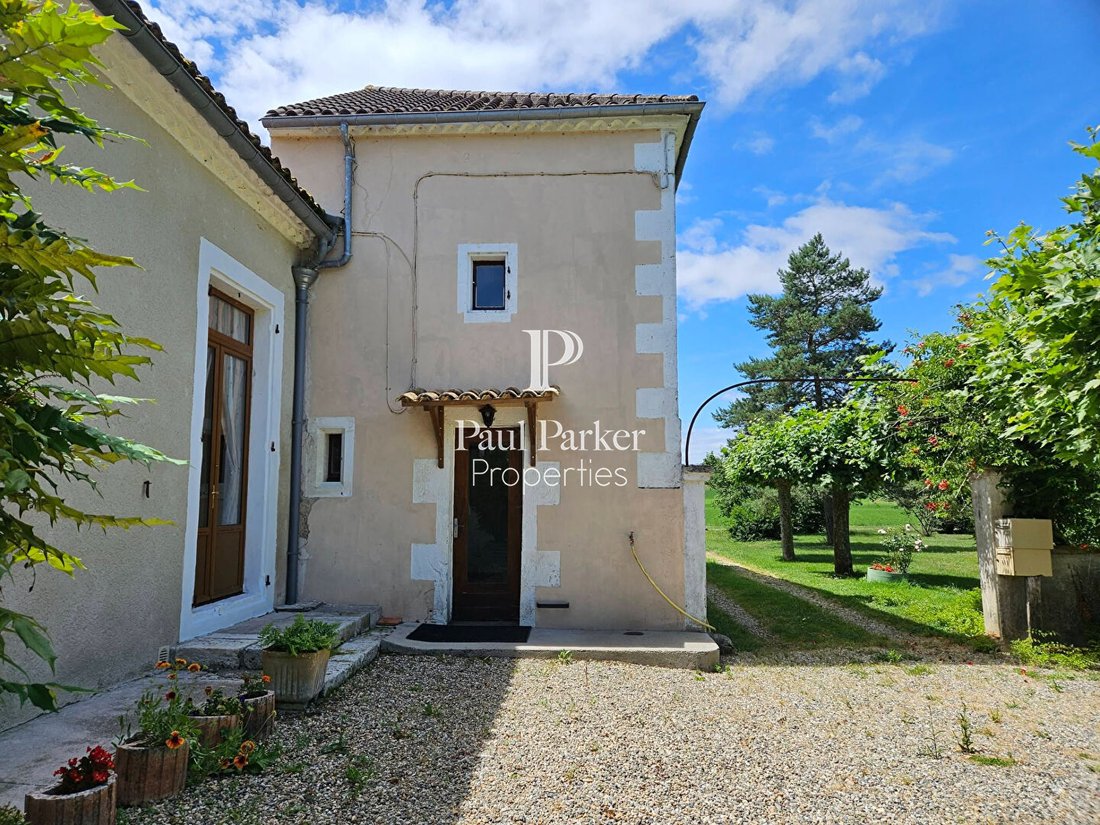
Astaffort, 15 km from Agen and a 5-minute drive from all amenities, in a timeless setting far from standardized concepts, I offer you this former Medieval Agricultural Estate appearing in archives as early as 1420. It has endured through the ages, accumulating history and notable features that accompanied its owners. It covers nearly 1000 m² of built surface, including houses and outbuildings, wit
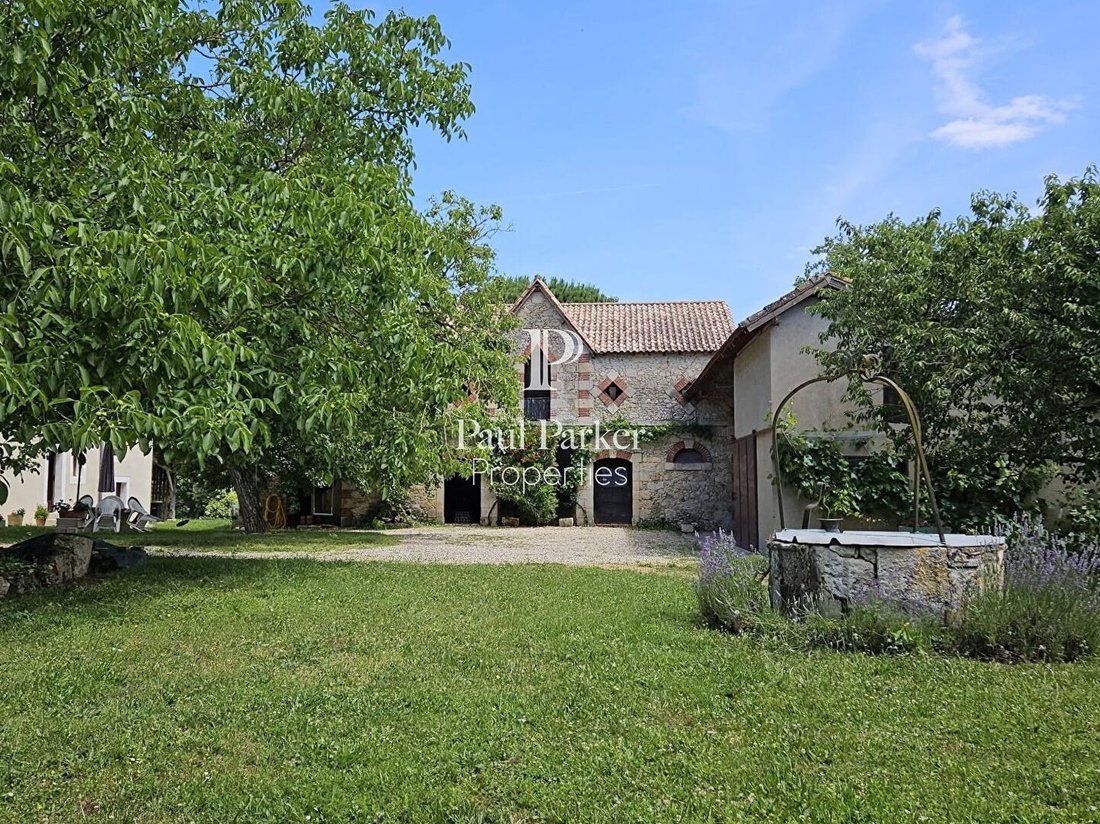
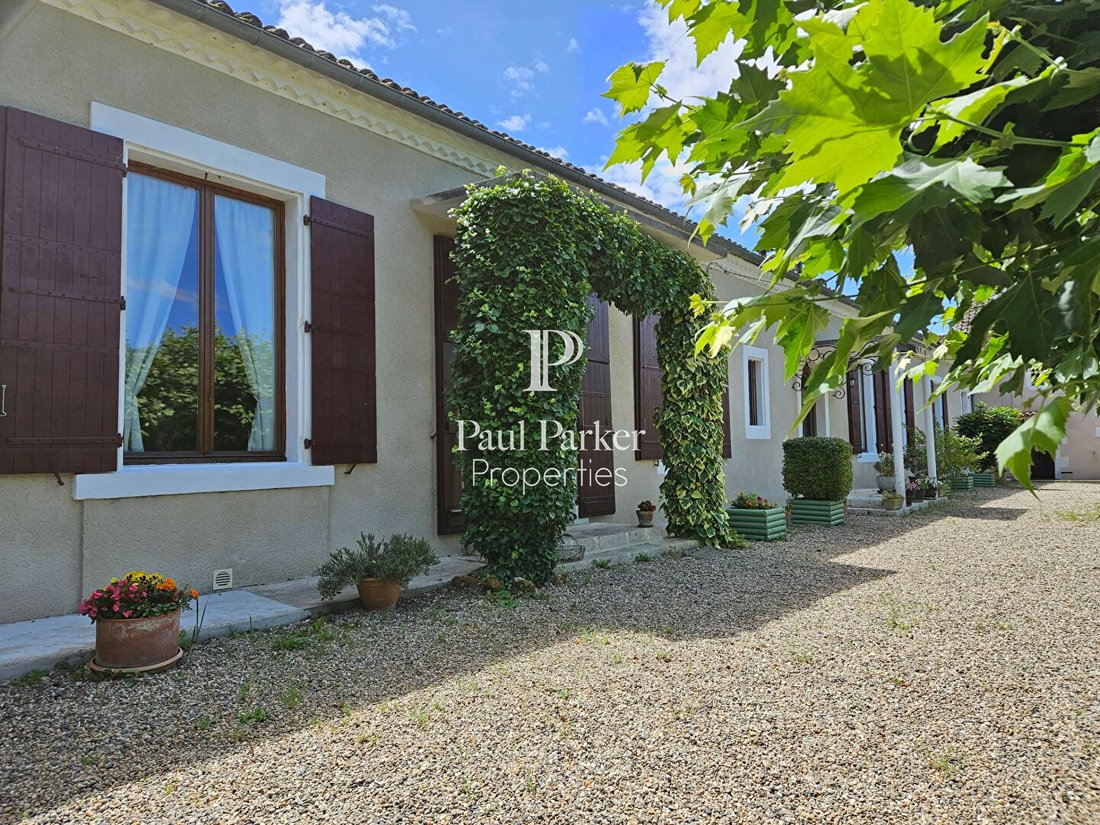
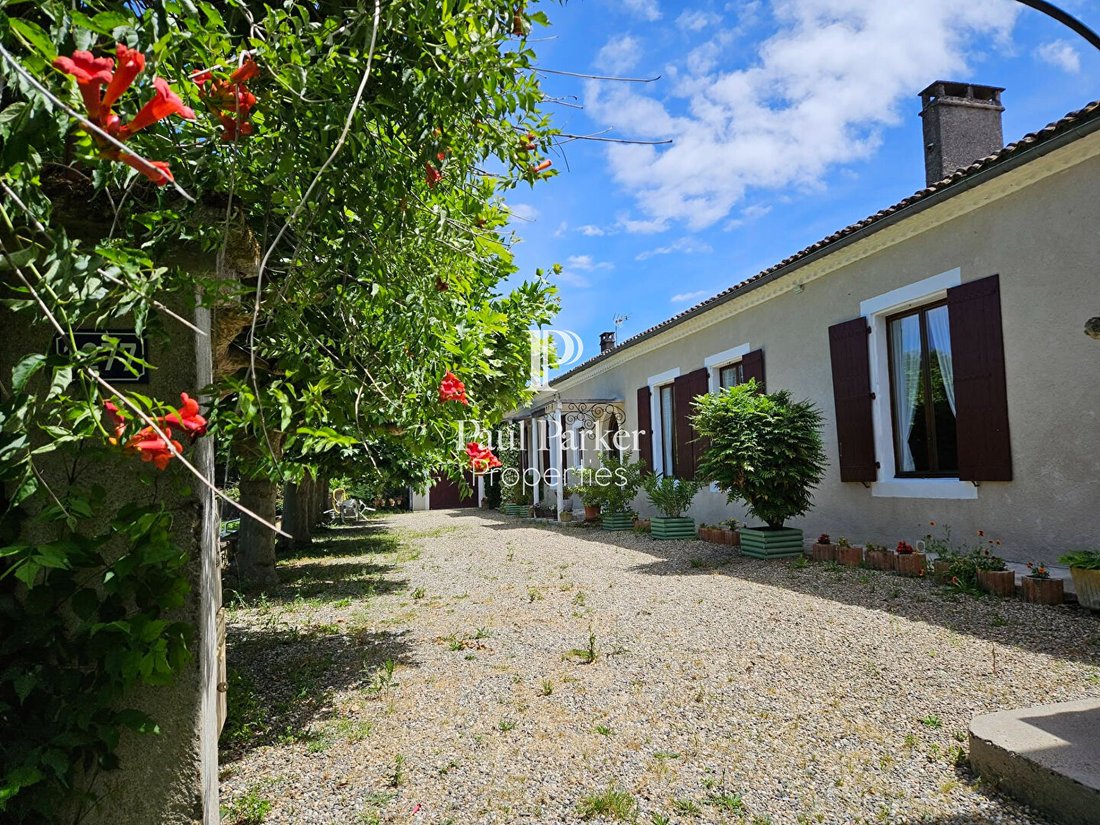
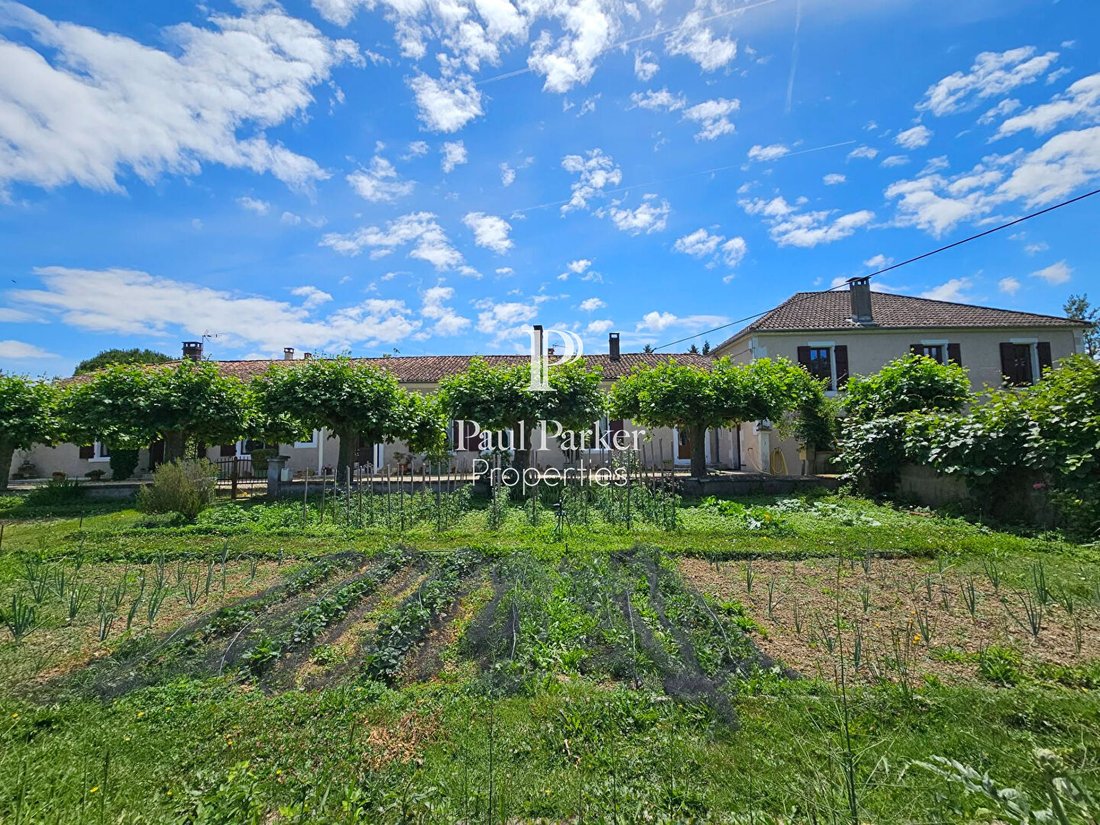
Astaffort, 15 km from Agen and a 5-minute drive from all amenities, in a timeless setting far from standardized concepts, I offer you this former Medieval Agricultural Estate appearing in archives as early as 1420. It has endured through the ages, accumulating history and notable features that accompanied its owners. It covers nearly 1000 m² of built surface, including houses and outbuildings, with approximately 4.35 hectares of surrounding land. The building is currently divided into two separate residences, with the main one accessed via a through corridor. You will discover 7 fireplaces, including 5 unique marble ones, massive wooden floors over a crawl space with planks in the large living room measuring 7 meters, and other vintage details. The numerous outbuildings, spanning 1000 m², reflect the diverse agricultural activities of the time: stable, cowshed, pigsty, forge, grain mill, aviary, chicken coop, incubator, hutches, woodshed, cellar, smokehouse, shed, sawmill, garage, workshops, and wells. Situated on a clay plain by the Gers river, you will enjoy highly fertile land and an ideal space to establish plantations or an equestrian center on the 4 hectares around the house. The 360 m² enclosed vegetable garden is complemented by an arboretum, numerous fruit trees, and grapevines. The Gers river and the stream will delight fishermen and those seeking the tranquility of waterside living. At the end of this 200 m path, crossing the stream, find peace and quiet, far from any neighbors. - The main residence of 272 m² is divided into two parts. The first, on one level with nearly 143 m² of living space, includes an entrance, kitchen/dining room, living room, 2 bedrooms, storage room, laundry room, and bathroom with toilet. The second part, also on one level with nearly 129 m² of living space, is connected by the through corridor and offers a hall corridor leading to a large living room, shower room, separate toilet, and a living area combining kitchen and dining room; the sleeping area consists of 3 bedrooms. - A second adjoining residence of nearly 105 m² living space consists on the ground floor of a kitchen, pantry, and laundry/boiler room. Upstairs, there is a living room, a corridor serving 2 bedrooms, and a bathroom with toilet. The two residences can be connected and currently have separate entrances. The main house’s exterior plaster was redone in 2020, along with double glazing (installed between 2005 and 2015) and attic insulation. One of the two wells supplies the house and garden with abundant water from the groundwater table. Energy Performance Rating (DPE) = D (199), Greenhouse Gas Emissions (GES) = B (6). Estimated annual energy costs for standard use range between 1280 and 1800 euros, indexed to 2021, 2022, and 2023 (including subscriptions). Price: 549,900 euros, fees paid by the seller. To visit and assist you with your project, contact Téréda TOLAN at [hidden information] or by email at [hidden information]. According to article [hidden information].5 of the Monetary and Financial Code, an identity document will be required to organize the visit. This sale is guaranteed for 12 months. This announcement was written under the editorial responsibility of Téréda TOLAN, acting as an independent real estate advisor under payroll portage with PAUL PARKER PROPERTIES, located at 10 rue du Colisée 75008 PARIS, a brand of SAS PROPRIETES PRIVEES, a national real estate network with capital of 40,000 euros, RCS NANTES no. [hidden information], Professional card T and G no. CPI [hidden information] CCI Nantes, GALIAN guarantee, 89 rue La Boétie, 75008 Paris. Mandate 429982. The professional guarantees and secures your real estate project.
La información sobre los riesgos a los que está expuesta esta propiedad está disponible en el sitio web de Géorisques: https://www.georisques.gouv.fr/
La información sobre los riesgos a los que está expuesta esta propiedad está disponible en el sitio web de Géorisques: https://www.georisques.gouv.fr/
-
Tipo de propiedad
Villa
-
Precio/pie²
$130
Características
- Jardín
- Garaje
- Vista al Agua
- Oficina
- Techo alto
Explorar la zona
Astaffort, Nueva Aquitania, Francia
Ver en Google Maps
Precio por sqft
Bajo
Alto
Se unió hace 5 meses
Usted ha preguntado por esta propiedad
El agente se comunicará con usted pronto por
Publicado por
8
Anuncios
2026
Se unió
Reserva una visita con the agent
Elija una fecha y si prefiere una visita virtual o presencial con el agente.
Fecha preferida
Tipo de tour
Última actualización
Agosto 25
Primera publicación
Mayo 13
Referencia del anuncio
4378123PTOE
La confianza de los mejores brokers del mundo
Los agentes tras las propiedades más excepcionales del mundo publican en JamesEdition.
- Anuncios de Sotheby's, Christie's, BARNES y Engel & Völkers
- Cada anuncio se revisa antes de publicarse
- Conecte directamente con agentes verificados
Al continuar, acepta nuestros Términos y la Política de Privacidad.