$1,653,887
Hiding A Modern Open Plan Design Behind Its Beautiful Character Facade
- 4 Hab.
- 2 Baños
- 2,379 Sqft
- Actualizado: Septiembre 28
Sobre la propiedad
La descripción se tradujo automáticamente.
La descripción se muestra en el idioma original.
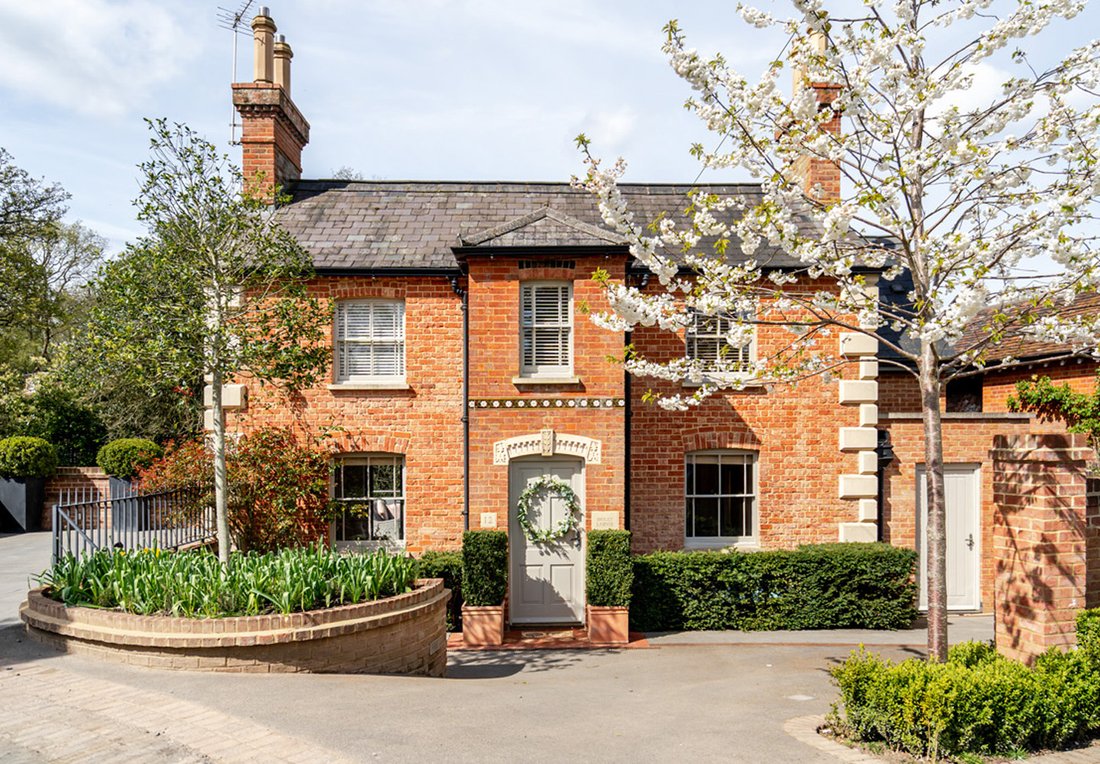
Being on the coveted Silverbirches Lane means you are hidden away on a private road, and back directly onto Aspley Heath Forest. It also means that you have a secluded, west-facing garden which captures the sun until the late evening. Holly Lodge has undergone significant development during the current owners tenure, creating an impressive 2,379 sq.ft modern home which you wouldn’t necessarily exp
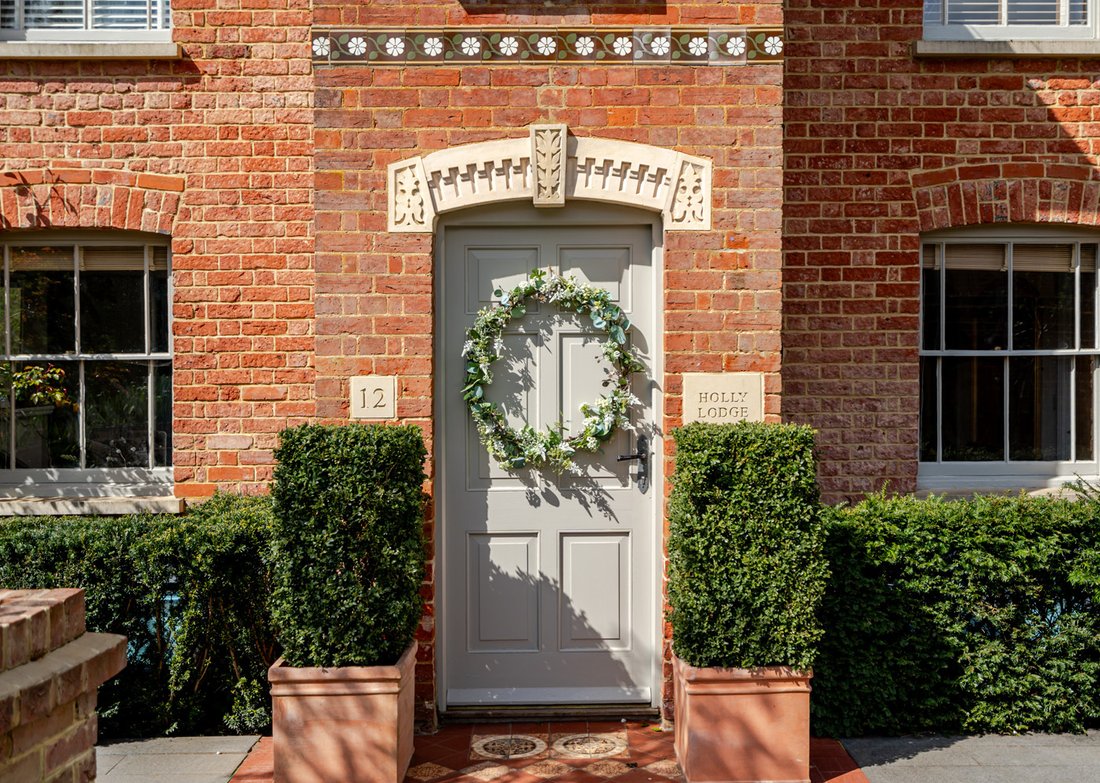
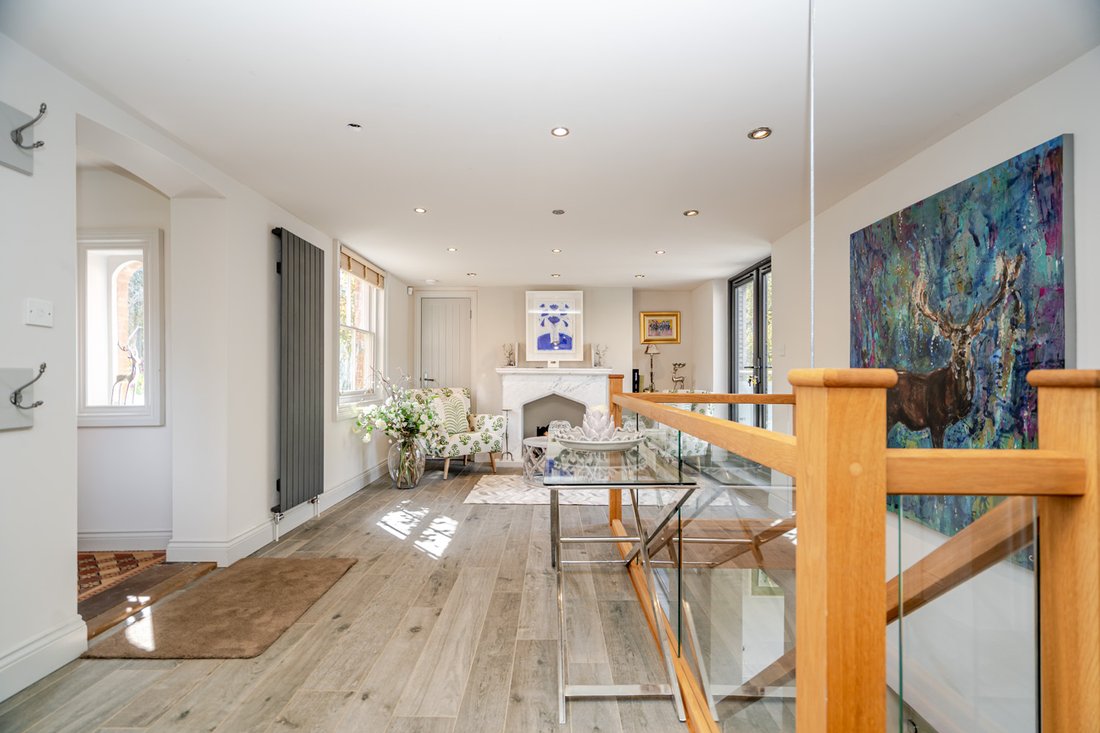
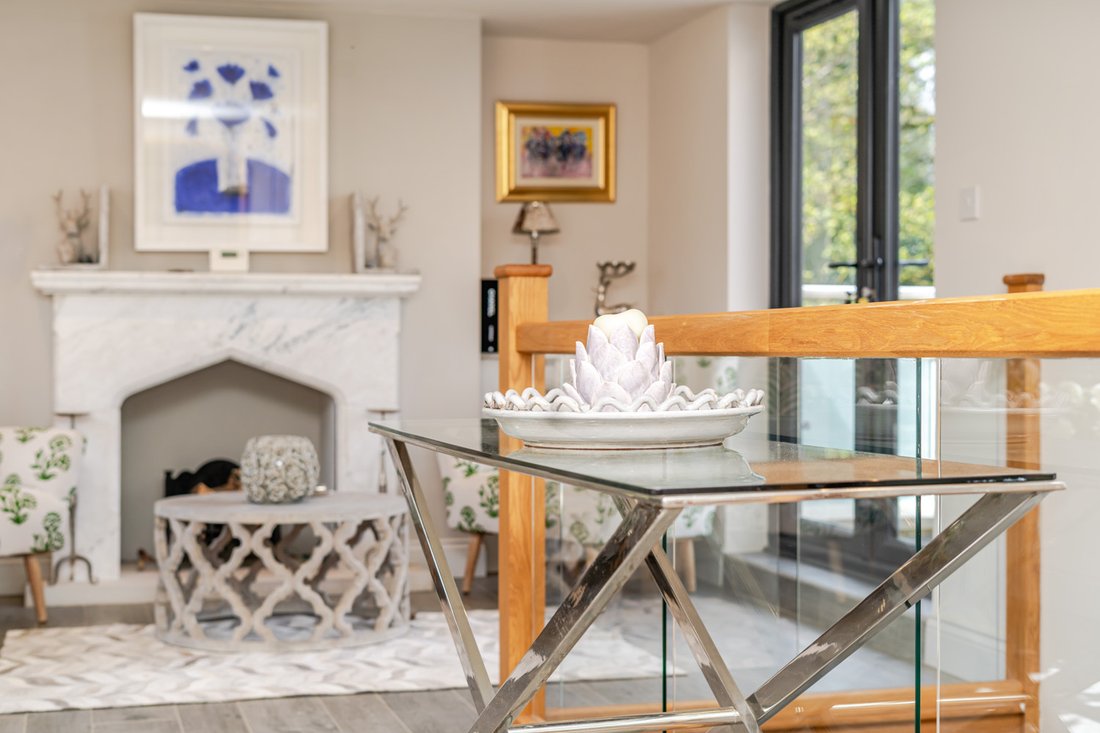
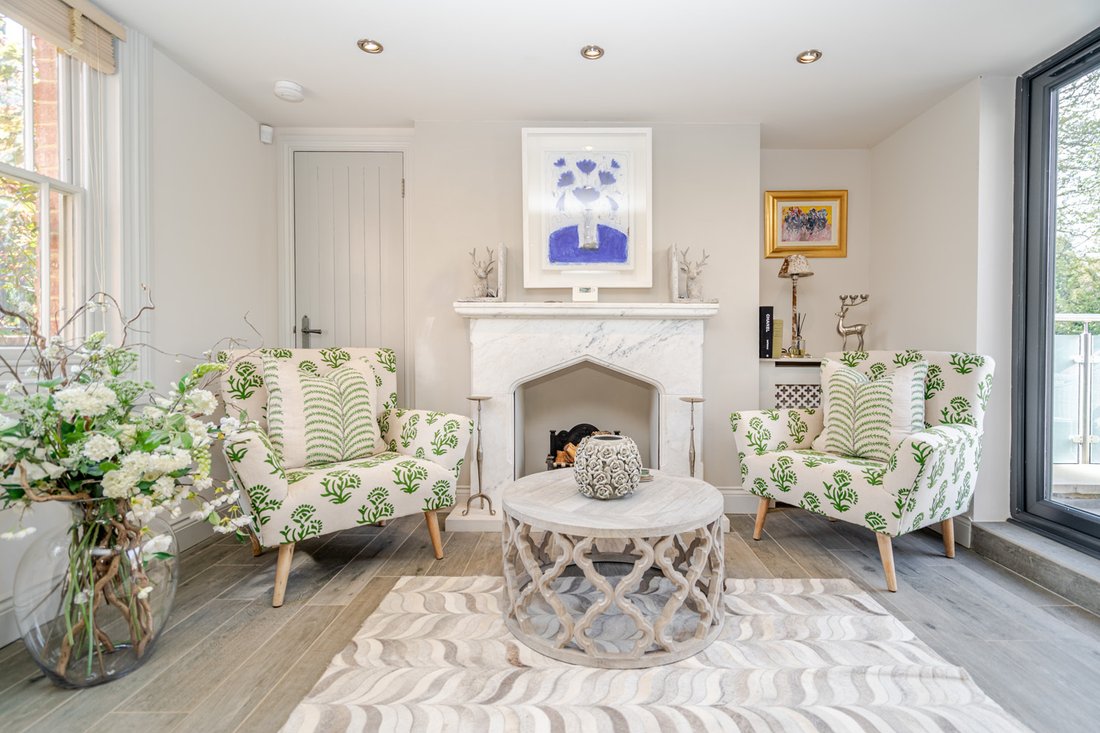
Being on the coveted Silverbirches Lane means you are hidden away on a private road, and back directly onto Aspley Heath Forest. It also means that you have a secluded, west-facing garden which captures the sun until the late evening. Holly Lodge has undergone significant development during the current owners tenure, creating an impressive 2,379 sq.ft modern home which you wouldn’t necessarily expect from its picture-perfect frontage. It’s hard not to be immediately taken in by the charm of this home as soon as you step through the front door, as you enter into the original 19th Century cottage. Now a completely open-plan impressive vestibule, it serves as a place to greet your guests or even as somewhere to sit and catch up in front of the original fireplace. However, if the weather suits, you could step out and enjoy the roof terrace instead where you’ll get your first glimpse of Aspley Heath Forest behind. Designed with future-proofing in mind, you’ll find the main bedroom on this floor which also has access to the roof terrace. Not only that, but a large picture window offers a wonderful view of the forest to wake up to. There is a dressing room and a generous ensuite. Three further bedrooms are on the top floor and are all a similar size. As they are in the original cottage, they have features which create a cosy atmosphere which are sure to be a hit with children. The main bathroom is simply stunning and features both a rolltop bath and walk-in shower. If this floor is dedicated to guests, they’ll feel as though they’re staying at a luxury hotel. As the home is on the side The Heath, the living space has been created on the lower ground floor to take advantage of the serene setting. Unlike most homes on Aspley Heath which can have an aged layout, this lower ground floor is predominantly open-plan and has designated areas naturally built into the design. The kitchen is in a traditional shaker style and offers a huge amount of worktop space – anyone downsizing will find the transition to a smaller home easier as the kitchen won’t feel like a compromise. There is an island with casual seating for three, but also a formal dining area when you are looking to host lavish dinner parties. The kitchen is kept tidy by a generous utility room which is connected to a cloakroom and WC. The living area area feels cosy thanks to the gas fireplace (which means you don’t have to store logs), and the large windows remind you of your woodland setting. These three living spaces wrap around the oak staircase, and although defined, they feel connected. However, if you are looking for a space which truly feels separate, then you are sure to love the additional reception room. Whether you are looking for an office space, a snug or even a reading area, this space sets this home apart from normal open-plan homes. Bi-fold doors open the lower ground floor living spaces up to the garden from both the separate reception room and the formal dining area. This helps the home to feel in touch with the surrounding forest and truly brings the outside in. Designed with low maintenance in mind, the garden has artificial lawn and an irrigation system to water the flower beds. There is an outdoor kitchen with barbeque area and sink. Steps lead to the ground floor parking which sits adjacent to the house. There is also a further separate space in front of the home, meaning up to three cars can be accommodated (depending on size). Lastly there is a lockable storage area to the side of the house which also has power, so is the ideal place to store and charge your golf trolley.
-
Tipo de propiedad
Casa
-
Precio/pie²
$695
Características
- Jardín
- Terraza
- Chimenea
- Vestidor
- Cocina exterior
- Cocina abierta
- Moderno
- Renovado
- Lavadora Secadora
Características
Lote
Interior
- Oficina
- Chimenea
- Isla de cocina
- Estufa de gas
- Lavadora Secadora
- Bar
- Lavadero
- Cocina abierta
- Encimeras de piedra
- Vestidor
Outdoor
- Terraza
- Balcón
- Aparcamiento
- Cocina exterior
- Espacio de vida al aire libre
- Jardín
Explorar la zona
Silverbirches Lane, Aspley Heath, Bedfordshire, Inglaterra
Ver en Google Maps
Precio por sqft
Bajo
Alto
Se unió hace 7 meses
Usted ha preguntado por esta propiedad
El agente se comunicará con usted pronto por
Publicado por
23
Anuncios
2026
Se unió
Reserva una visita con the agent
Elija una fecha y si prefiere una visita virtual o presencial con el agente.
Fecha preferida
Tipo de tour
Última actualización
Septiembre 28
Primera publicación
Abril 21
Referencia del anuncio
-
La confianza de los mejores brokers del mundo
Los agentes tras las propiedades más excepcionales del mundo publican en JamesEdition.
- Anuncios de Sotheby's, Christie's, BARNES y Engel & Völkers
- Cada anuncio se revisa antes de publicarse
- Conecte directamente con agentes verificados
Al continuar, acepta nuestros Términos y la Política de Privacidad.