$1,049,382
West Hill
- 4 Hab.
- 3 Baños
- Actualizado: Noviembre 8
Sobre la propiedad
La descripción se tradujo automáticamente.
La descripción se muestra en el idioma original.
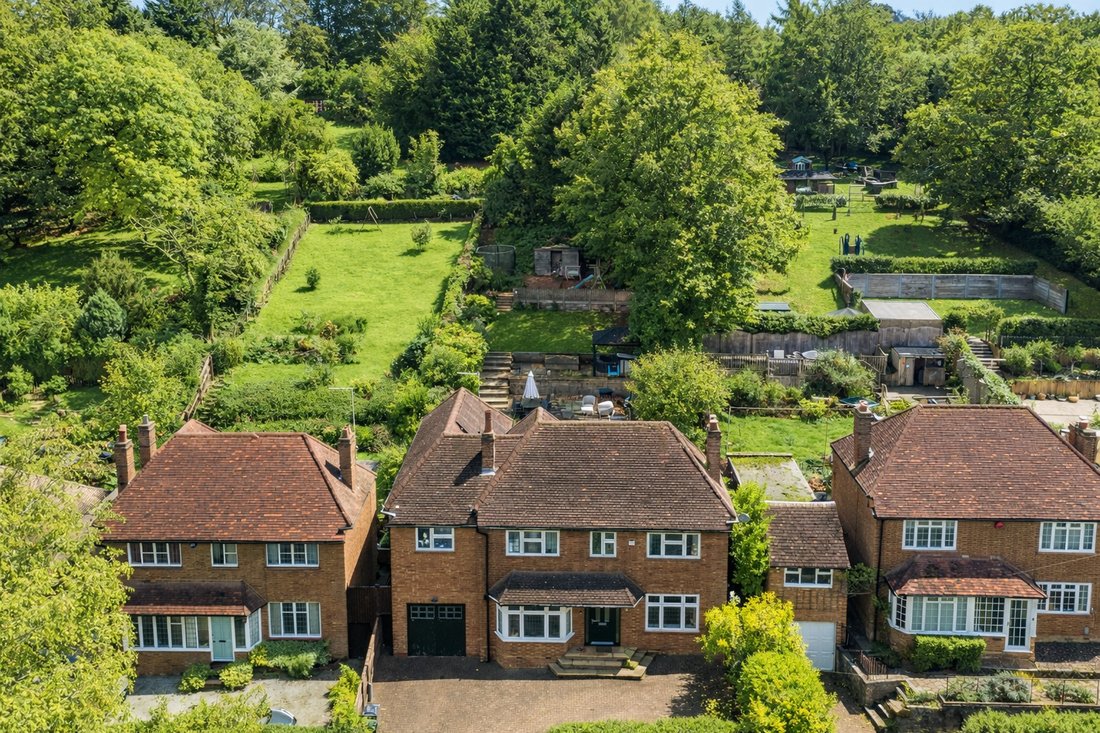
Since their purchase in 2014, the owners of this home on West Hill have reimagined the available space by converting and extending. In doing so they have created a sensible layout which would work for most families, yet still allows you to transition spaces as your needs change.
The driveway offers off-road parking for up to three vehicles, with there also being an integral garage. You step th
The driveway offers off-road parking for up to three vehicles, with there also being an integral garage. You step th
Since their purchase in 2014, the owners of this home on West Hill have reimagined the available space by converting and extending. In doing so they have created a sensible layout which would work for most families, yet still allows you to transition spaces as your needs change.
The driveway offers off-road parking for up to three vehicles, with there also being an integral garage. You step through a central entrance hall with reception rooms on either side. To the left is what was originally a formal dining room. Now it is an additional space to use as you see fit – whether that be a playroom, generous home office or even a downstairs bedroom.
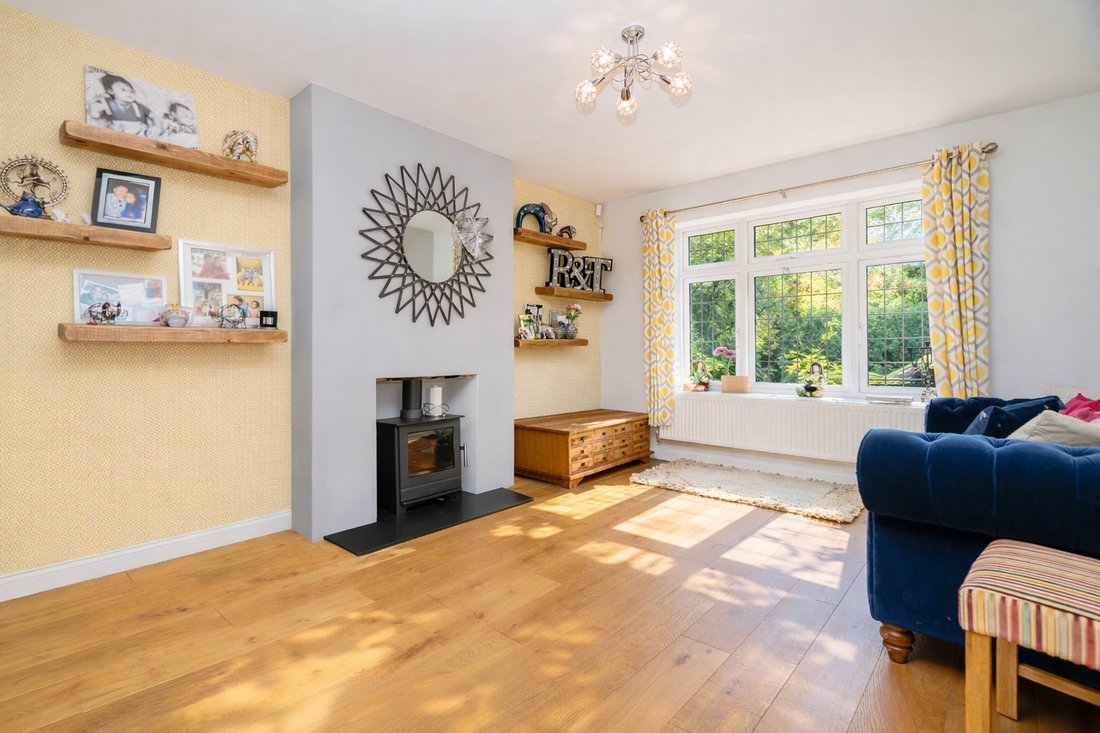
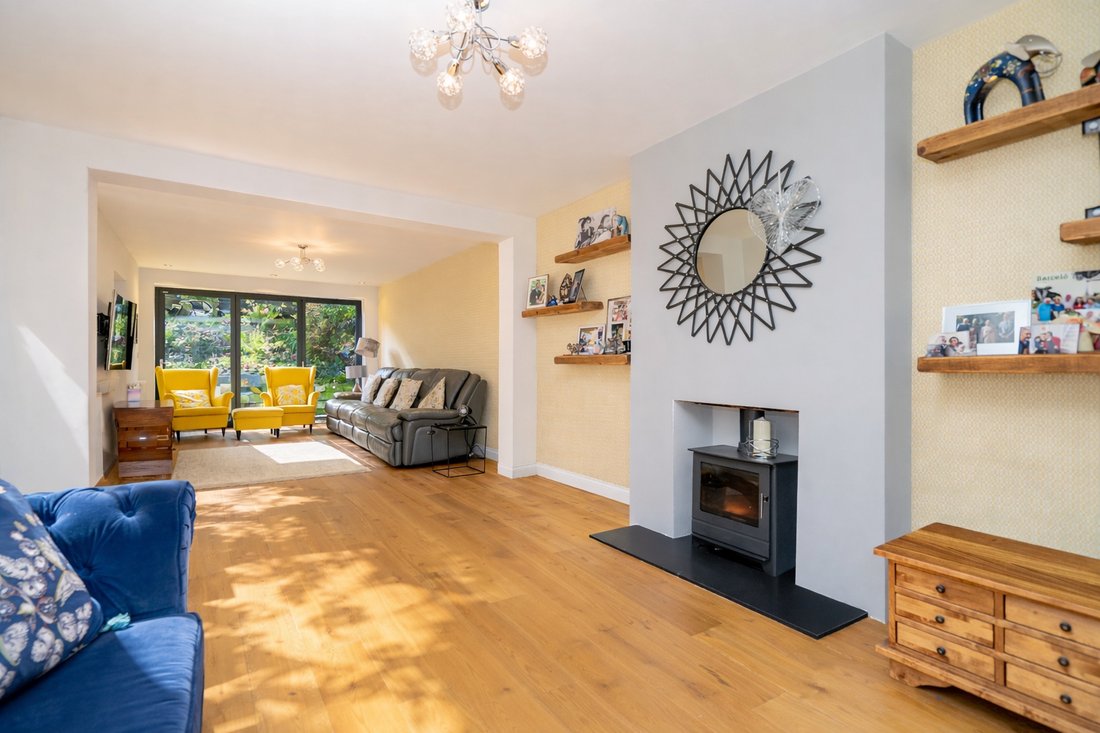
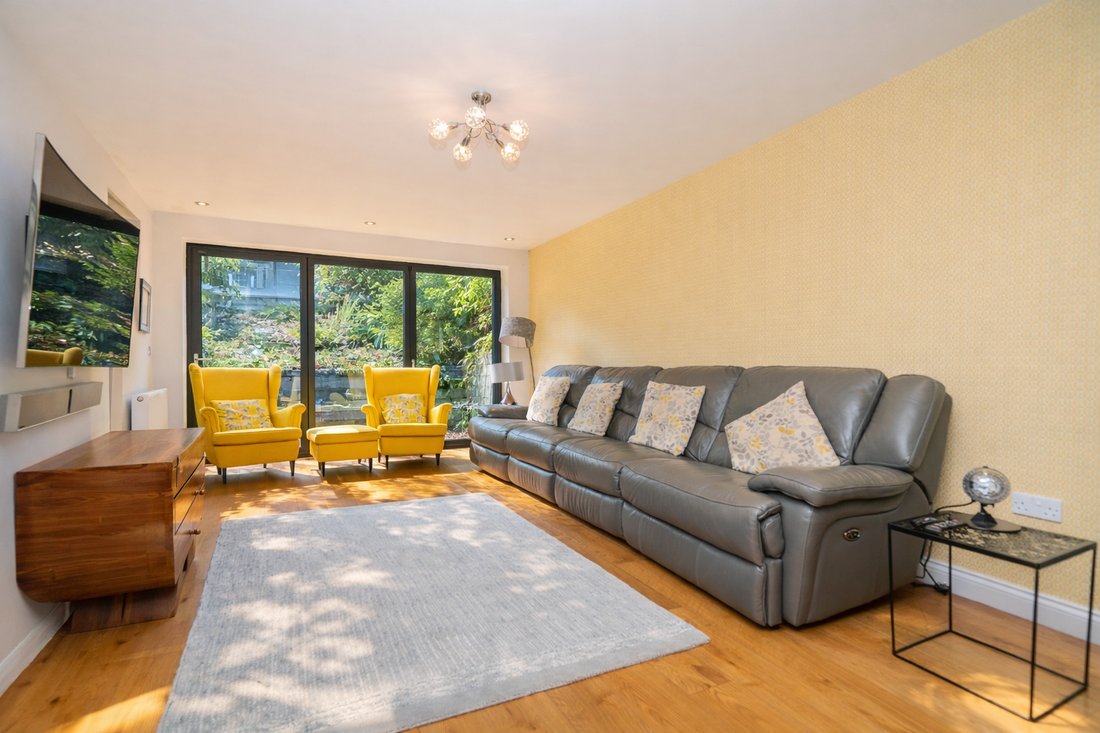
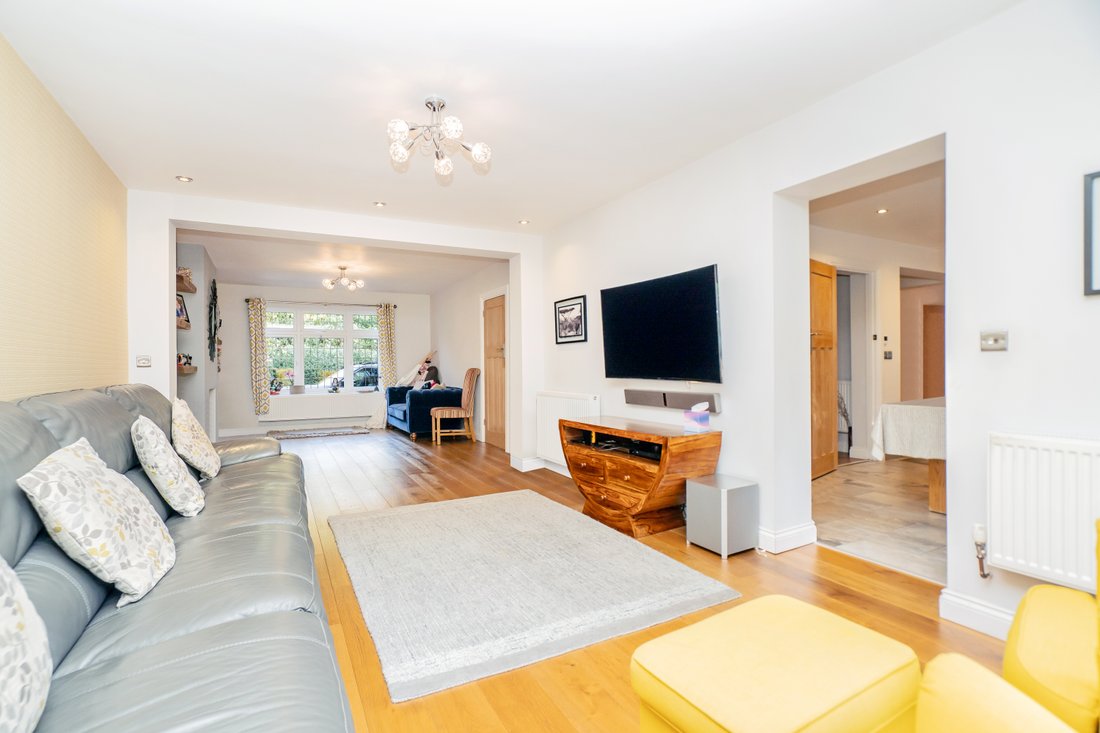
To the right is the living room which has two distinct areas. The area around the log burner serves as a cosy seating area to converse or read a book, whilst the area at the back offers a place to sit as a family and watch TV. Bi-fold doors mean this space can be opened up to the garden in the summer. From here there is also access to the kitchen/diner.
The dining space of the kitchen is largest enough to host the grandest of family events, with the owners having a 3 metre table fitting more than comfortably. A sociable island separates the dining area from the kitchen, and offers a casual place to sit and engage with whoever is cooking. It’s also the ideal spot for children to have breakfat whilst you’re preparing for the day ahead.
The styling of the kitchen is inkeeping with the village location being made of solid wood and having shaker doors. There are eye-level ovens, a large gas hob, integrated dishwasher and space for an American style fridge/freezer. In the utility room there is space for both a washing machine and tumble/dryer, as well as internal access to the garage. Lastly downstairs is a shower room.
On the first floor are four double bedrooms. The main bedroom has been opened up to create one large room, with there being plenty of space for wardrobes whist retaining room for a superking bed. There is a fully tiled ensuite with walk-in shower.
The fourth bedroom is opposite the main bedroom which is handy if you plan to use it as a nursery or as a home office. The second bedroom is the other end of the house to the main giving the oldest child or guest privacy. The third bedroom is a very good size meaning a teenager will feel more than comfortable. These bedrooms are served by the family bathroom which is also fully tiled and has a shower cubicle as well as a bath.
Outside the rear garden is terraced to maximise usable space. There is a patio directly outside the kitchen and living room and a few steps up is a further patio with seating area. A few more steps up is a decked area which could serve as another area for seating or even to host a hot tub like the current owners. This is next to a relatively flat lawn. Lastly at the top of the garden is yet another area which is currently barked as it is being used as a child’s play area. The owners have advised us that there is both electric and water installed in this section of the garden, so it could lend itself as somewhere to install a garden room to use as a home office or even a gym.
From the top level you have a wonderful view over the house of the surrounding woodlands which make Aspley Guise such a desirable place to live. You can also see the vast amount of solar panels that the house benefits from.
The driveway offers off-road parking for up to three vehicles, with there also being an integral garage. You step through a central entrance hall with reception rooms on either side. To the left is what was originally a formal dining room. Now it is an additional space to use as you see fit – whether that be a playroom, generous home office or even a downstairs bedroom.
To the right is the living room which has two distinct areas. The area around the log burner serves as a cosy seating area to converse or read a book, whilst the area at the back offers a place to sit as a family and watch TV. Bi-fold doors mean this space can be opened up to the garden in the summer. From here there is also access to the kitchen/diner.
The dining space of the kitchen is largest enough to host the grandest of family events, with the owners having a 3 metre table fitting more than comfortably. A sociable island separates the dining area from the kitchen, and offers a casual place to sit and engage with whoever is cooking. It’s also the ideal spot for children to have breakfat whilst you’re preparing for the day ahead.
The styling of the kitchen is inkeeping with the village location being made of solid wood and having shaker doors. There are eye-level ovens, a large gas hob, integrated dishwasher and space for an American style fridge/freezer. In the utility room there is space for both a washing machine and tumble/dryer, as well as internal access to the garage. Lastly downstairs is a shower room.
On the first floor are four double bedrooms. The main bedroom has been opened up to create one large room, with there being plenty of space for wardrobes whist retaining room for a superking bed. There is a fully tiled ensuite with walk-in shower.
The fourth bedroom is opposite the main bedroom which is handy if you plan to use it as a nursery or as a home office. The second bedroom is the other end of the house to the main giving the oldest child or guest privacy. The third bedroom is a very good size meaning a teenager will feel more than comfortable. These bedrooms are served by the family bathroom which is also fully tiled and has a shower cubicle as well as a bath.
Outside the rear garden is terraced to maximise usable space. There is a patio directly outside the kitchen and living room and a few steps up is a further patio with seating area. A few more steps up is a decked area which could serve as another area for seating or even to host a hot tub like the current owners. This is next to a relatively flat lawn. Lastly at the top of the garden is yet another area which is currently barked as it is being used as a child’s play area. The owners have advised us that there is both electric and water installed in this section of the garden, so it could lend itself as somewhere to install a garden room to use as a home office or even a gym.
From the top level you have a wonderful view over the house of the surrounding woodlands which make Aspley Guise such a desirable place to live. You can also see the vast amount of solar panels that the house benefits from.
-
Tipo de propiedad
Casa
Características
- Jardín
- Terraza
- Garaje
- Chimenea
- Patio de recreo
- Jacuzzi
- Lavadora Secadora
- Vista Panorámica
- Lavadero
Características
Lote
Interior
Outdoor
- Terraza
- Aparcamiento
- Garaje
- Patio de recreo
- Espacio de vida al aire libre
- Jardín
Explorar la zona
Aspley Guise, Inglaterra
Ver en Google Maps
Precio por sqft
Bajo
Alto
Se unió hace 8 meses
Usted ha preguntado por esta propiedad
El agente se comunicará con usted pronto por
Publicado por
26
Anuncios
2026
Se unió
Reserva una visita con the agent
Elija una fecha y si prefiere una visita virtual o presencial con el agente.
Fecha preferida
Tipo de tour
Última actualización
Noviembre 8
Primera publicación
Septiembre 25
Referencia del anuncio
-
Propiedades similares cercanas
Nuevos anuncios en Aspley Guise


Explorar más viviendas en venta
Aspley Guise, Inglaterra búsquedas populares
- Propiedades Vista Panorámica en Aspley Guise, Inglaterra
- Propiedades con Sala de juegos en Aspley Guise, Inglaterra
- Propiedades con Oficina en Aspley Guise, Inglaterra
- Propiedades con Cocina exterior en Aspley Guise, Inglaterra
- Propiedades Privacidad en Aspley Guise, Inglaterra
- Propiedades Moderno en Aspley Guise, Inglaterra
- Propiedades con Gimnasio en Aspley Guise, Inglaterra
- Propiedades con Sauna en Aspley Guise, Inglaterra
- Propiedades con Sauna en Aspley Guise, Inglaterra
- Propiedades con Aire Acondicionado en Aspley Guise, Inglaterra
- Propiedades con Jacuzzi en Aspley Guise, Inglaterra
- Propiedades con Chimenea en Aspley Guise, Inglaterra
- Propiedades con Balcón en Aspley Guise, Inglaterra
- Propiedades Renovado en Aspley Guise, Inglaterra
Guías e historias relacionadas
La confianza de los mejores brokers del mundo
Los agentes tras las propiedades más excepcionales del mundo publican en JamesEdition.
- Anuncios de Sotheby's, Christie's, BARNES y Engel & Völkers
- Cada anuncio se revisa antes de publicarse
- Conecte directamente con agentes verificados
Al continuar, acepta nuestros Términos y la Política de Privacidad.