$1,501,235
Vente Maison/Villa 7 Pièces
- 5 Hab.
- 3 Baños
- 1,884 Sqft
- 1,540 Sqft lot
- Actualizado: Hoy
Sobre la propiedad
La descripción se tradujo automáticamente.
La descripción se muestra en el idioma original.
iad France - Marie-Hélène Prima presents: ASNIÈRES BÉCON – LATE 19TH CENTURY MASTER HOUSE – 175 M² – 5 BEDROOMS – PRIVATE CUL-DE-SAC – SOUTH-FACING TERRACE & GARDENS WITH NO OVERLOOK – BÉCON-LES-BRUYERES STATION 5 MINUTES WALK AWAY.
A COUNTRY ATMOSPHERE IN THE CITY, IN THE HEART OF BÉCON.
Some addresses are hidden gems, just steps away from the lively atmosphere of a sought-a
A COUNTRY ATMOSPHERE IN THE CITY, IN THE HEART OF BÉCON.
Some addresses are hidden gems, just steps away from the lively atmosphere of a sought-a
iad France - Marie-Hélène Prima presents: ASNIÈRES BÉCON – LATE 19TH CENTURY MASTER HOUSE – 175 M² – 5 BEDROOMS – PRIVATE CUL-DE-SAC – SOUTH-FACING TERRACE & GARDENS WITH NO OVERLOOK – BÉCON-LES-BRUYERES STATION 5 MINUTES WALK AWAY.
A COUNTRY ATMOSPHERE IN THE CITY, IN THE HEART OF BÉCON.
Some addresses are hidden gems, just steps away from the lively atmosphere of a sought-after neighborhood.
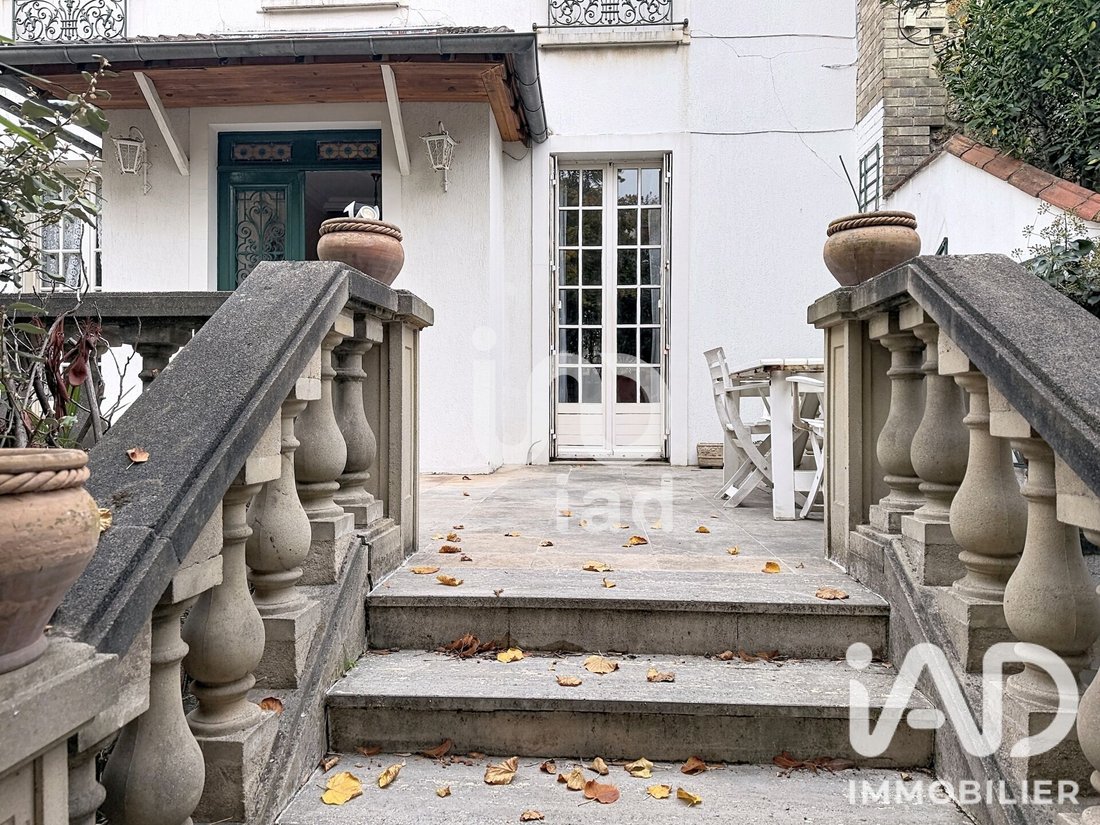
Nestled in a private cul-de-sac, sheltered from view, this elegant master house built at the end of the 19th century offers a unique living environment where the charm of the old and greenery create a rare atmosphere on the outskirts of Paris.
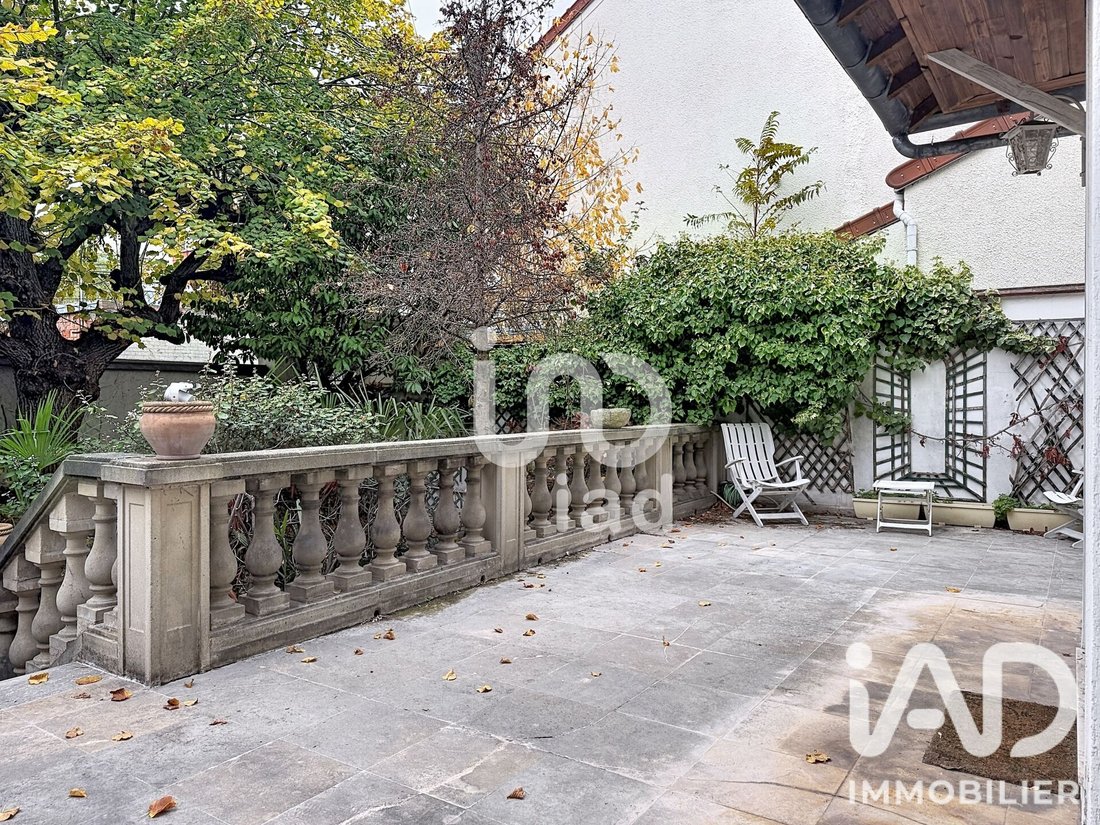
Built on a 226 m² plot, this family home offers approximately 175 m² of living space spread over three levels, plus a basement and beautiful outdoor areas, including a generous south-facing terrace of nearly 40 m².
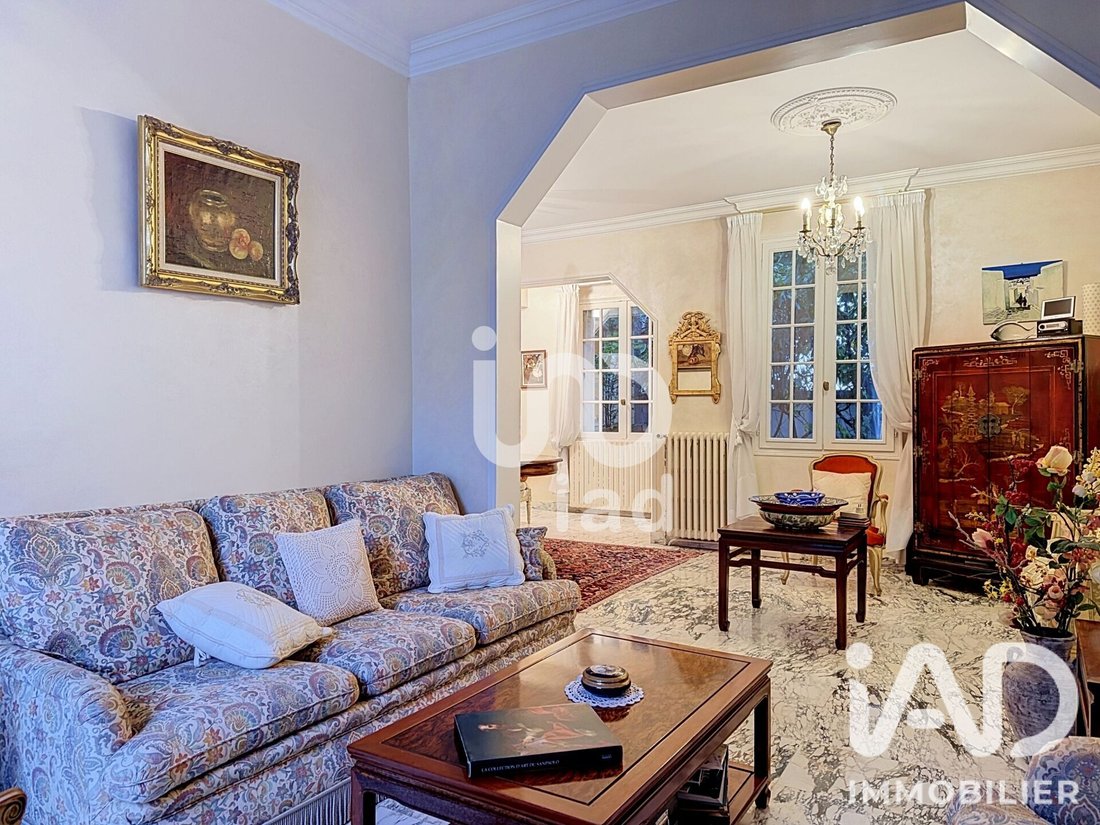
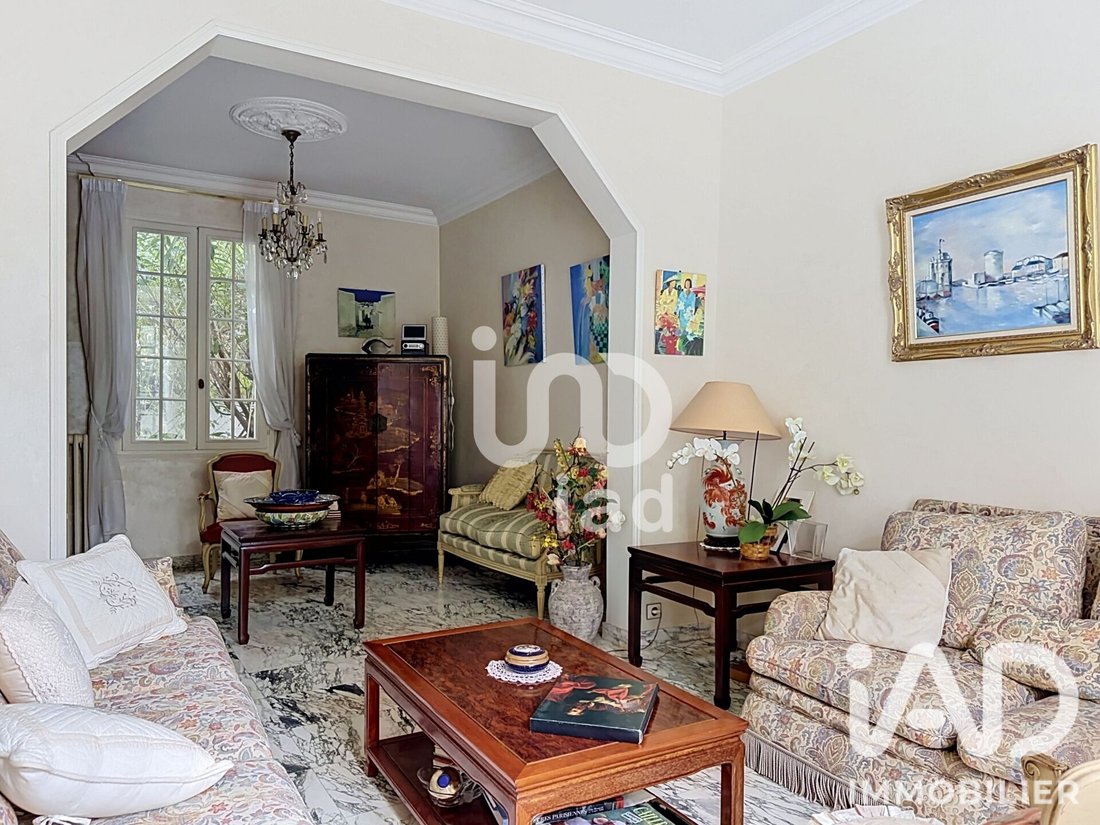
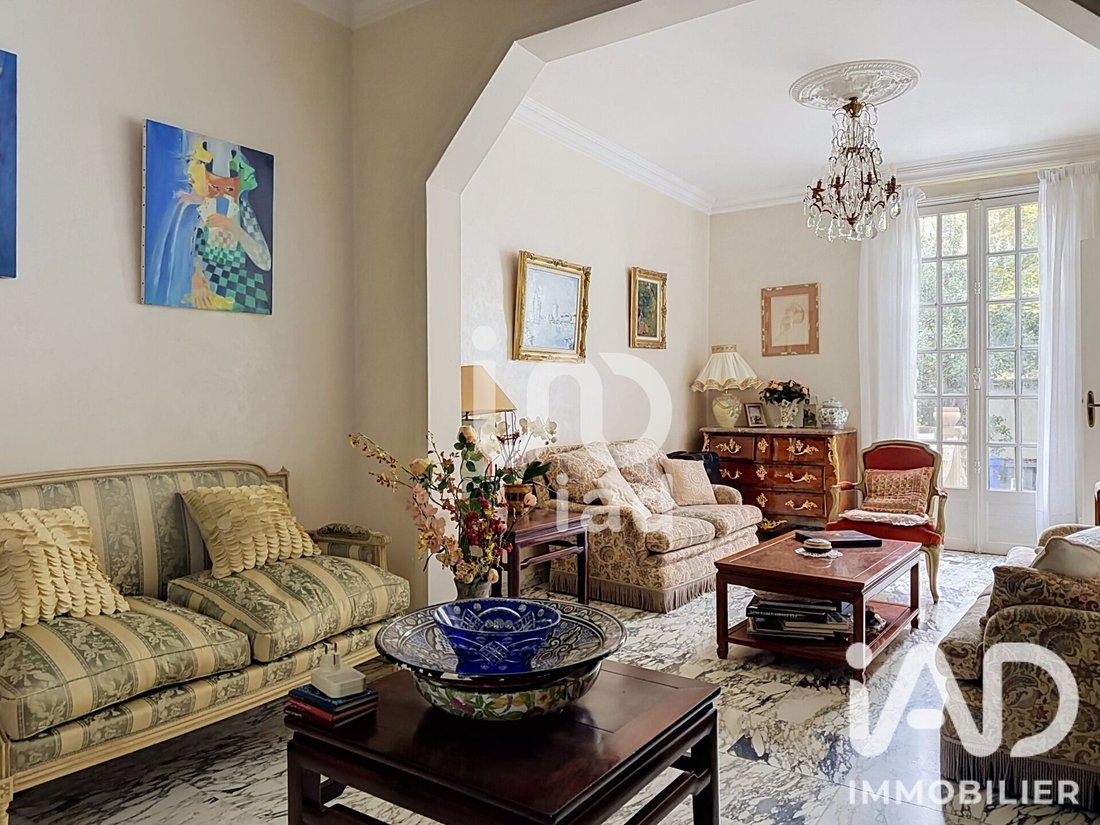
Its distinctive architecture, spacious rooms, layout, and numerous openings to the outside give it a very special character.
LAYOUT
On the ground floor: an entrance leads to large reception areas on either side. A beautiful living room opens onto the sunny terrace, extended by a dining room and a music or reading room, adding an extra dimension to these living spaces, perfect for family moments or entertaining guests. A dining kitchen also has direct access to the terrace. A washroom and guest toilets complete this level.
On the first floor: three bedrooms, including a large bedroom with its own bathroom and connecting to another bedroom, as well as a separate bathroom.
On the second floor: two additional bedrooms and a shower room. The already insulated attic offers further development potential.
In the basement: ample storage space, a laundry room, and a cellar complete the house’s features.
OUTSIDE: the surrounding spaces preserve the home’s privacy. The nearly 40 m² southwest-facing terrace, accessible at ground level from the living rooms, is a true extension of the house during the warmer months.
Parking is available in the cul-de-sac in front of the house.
THE HIGHLIGHTS
✔ A discreet address in the heart of the highly sought-after Bécon-les-Bruyères neighborhood
✔ The charm of an authentic late 19th-century master house
✔ 175 m² of living space, 9 rooms, and 5 bedrooms: spacious enough for a family
✔ Large reception areas open to the outside
✔ A superb southwest-facing terrace of nearly 40 m²
✔ A green, countryside-like environment right in the city center
✔ Solid construction, harmonious layout, and great potential for enhancement
✔ Station, schools, and shops just 5 minutes on foot
ACCESS
• Bécon-les-Bruyères station just a 5-minute walk, with direct service to Paris Saint-Lazare and La Défense
• Shops, market, and neighborhood life of Bécon Village nearby
• Nursery and elementary schools within walking distance
• A location that allows you to fully enjoy neighborhood life without the hustle and bustle
GOOD TO KNOW
• Original construction estimated between 1880 and 1900
• Roof redone in 2014
• Gas boiler from 2020
• Electrical and plumbing updated during the 1970s renovation
• Insulated attic with additional development potential
• Mostly single-glazed windows
• Renovation and modernization work needed to unlock the full potential of this home
A FAMILY HOME TO REINVENT, AN ADDRESS TO PRESERVE.
Agency fees payable by the buyer. Price including fees: 1,340,000 euros. Price excluding fees: 1,300,000 euros. VAT-inclusive fees payable by the buyer (3.08% of the price excluding fees): 40,000 euros.
A valid ID will be requested at the visit, in accordance with article [hidden information] of the Monetary and Financial Code. Information on risks to which this property is exposed, including the legal obligation for brush clearing, is available on the Géorisques website: [hidden information].
This real estate listing was written under the editorial responsibility of Ms. Marie-Hélène Prima, independent real estate agent (without holding funds), commercial agent of SAS [hidden information] France registered with the NANTERRE Trade and Companies Register under number [hidden information], holder of the real estate canvassing card on behalf of the company [hidden information] France SAS.
La información sobre los riesgos a los que está expuesta esta propiedad está disponible en el sitio web de Géorisques: https://www.georisques.gouv.fr/
A COUNTRY ATMOSPHERE IN THE CITY, IN THE HEART OF BÉCON.
Some addresses are hidden gems, just steps away from the lively atmosphere of a sought-after neighborhood.
Nestled in a private cul-de-sac, sheltered from view, this elegant master house built at the end of the 19th century offers a unique living environment where the charm of the old and greenery create a rare atmosphere on the outskirts of Paris.
Built on a 226 m² plot, this family home offers approximately 175 m² of living space spread over three levels, plus a basement and beautiful outdoor areas, including a generous south-facing terrace of nearly 40 m².
Its distinctive architecture, spacious rooms, layout, and numerous openings to the outside give it a very special character.
LAYOUT
On the ground floor: an entrance leads to large reception areas on either side. A beautiful living room opens onto the sunny terrace, extended by a dining room and a music or reading room, adding an extra dimension to these living spaces, perfect for family moments or entertaining guests. A dining kitchen also has direct access to the terrace. A washroom and guest toilets complete this level.
On the first floor: three bedrooms, including a large bedroom with its own bathroom and connecting to another bedroom, as well as a separate bathroom.
On the second floor: two additional bedrooms and a shower room. The already insulated attic offers further development potential.
In the basement: ample storage space, a laundry room, and a cellar complete the house’s features.
OUTSIDE: the surrounding spaces preserve the home’s privacy. The nearly 40 m² southwest-facing terrace, accessible at ground level from the living rooms, is a true extension of the house during the warmer months.
Parking is available in the cul-de-sac in front of the house.
THE HIGHLIGHTS
✔ A discreet address in the heart of the highly sought-after Bécon-les-Bruyères neighborhood
✔ The charm of an authentic late 19th-century master house
✔ 175 m² of living space, 9 rooms, and 5 bedrooms: spacious enough for a family
✔ Large reception areas open to the outside
✔ A superb southwest-facing terrace of nearly 40 m²
✔ A green, countryside-like environment right in the city center
✔ Solid construction, harmonious layout, and great potential for enhancement
✔ Station, schools, and shops just 5 minutes on foot
ACCESS
• Bécon-les-Bruyères station just a 5-minute walk, with direct service to Paris Saint-Lazare and La Défense
• Shops, market, and neighborhood life of Bécon Village nearby
• Nursery and elementary schools within walking distance
• A location that allows you to fully enjoy neighborhood life without the hustle and bustle
GOOD TO KNOW
• Original construction estimated between 1880 and 1900
• Roof redone in 2014
• Gas boiler from 2020
• Electrical and plumbing updated during the 1970s renovation
• Insulated attic with additional development potential
• Mostly single-glazed windows
• Renovation and modernization work needed to unlock the full potential of this home
A FAMILY HOME TO REINVENT, AN ADDRESS TO PRESERVE.
Agency fees payable by the buyer. Price including fees: 1,340,000 euros. Price excluding fees: 1,300,000 euros. VAT-inclusive fees payable by the buyer (3.08% of the price excluding fees): 40,000 euros.
A valid ID will be requested at the visit, in accordance with article [hidden information] of the Monetary and Financial Code. Information on risks to which this property is exposed, including the legal obligation for brush clearing, is available on the Géorisques website: [hidden information].
This real estate listing was written under the editorial responsibility of Ms. Marie-Hélène Prima, independent real estate agent (without holding funds), commercial agent of SAS [hidden information] France registered with the NANTERRE Trade and Companies Register under number [hidden information], holder of the real estate canvassing card on behalf of the company [hidden information] France SAS.
La información sobre los riesgos a los que está expuesta esta propiedad está disponible en el sitio web de Géorisques: https://www.georisques.gouv.fr/
-
Tipo de propiedad
Casa
-
Pisos
2
-
Año de construcción
1880
-
Precio/pie²
$796
-
Emisiones
F
-
Consumo
F
Características
- Jardín
- Terraza
- Sótano
- Lavadero
- Estufa de gas
- Privacidad
- Aparcamiento
Explorar la zona
Centro-Voltaire, Asnières-sur-Seine, Francia
Ver en Google Maps
Precio por sqft
Bajo
Alto
Se unió hace 3 años
Usted ha preguntado por esta propiedad
El agente se comunicará con usted pronto por
Publicado por
11031
Anuncios
2023
Se unió
Reserva una visita con the agent
Elija una fecha y si prefiere una visita virtual o presencial con el agente.
Fecha preferida
Tipo de tour
Última actualización
Hoy
Primera publicación
Noviembre 9
Referencia del anuncio
2153509
La confianza de los mejores brokers del mundo
Los agentes tras las propiedades más excepcionales del mundo publican en JamesEdition.
- Anuncios de Sotheby's, Christie's, BARNES y Engel & Völkers
- Cada anuncio se revisa antes de publicarse
- Conecte directamente con agentes verificados
Al continuar, acepta nuestros Términos y la Política de Privacidad.