$888,191
Stunning "House On The Roof" Style Duplex 96 M² + 70 M² South Facing Terraces For Sale In Asnières S
- 4 Hab.
- 1 Baños
- 1,034 Sqft
- Actualizado: Septiembre 28
Sobre la propiedad
La descripción se tradujo automáticamente.
La descripción se muestra en el idioma original.
Abriculteurs is pleased to present, within the sought-after Promenade Manet residence, this exceptional family duplex designed as a true house on the roof, nestled on the top two floors (4th and 5th with elevator) for sale in Asnières-sur-Seine (92600).
This 5-room apartment is currently arranged as a spacious 4-room with a double reception area of 36.5 m².
Bathed in natural ligh
This 5-room apartment is currently arranged as a spacious 4-room with a double reception area of 36.5 m².
Bathed in natural ligh
Abriculteurs is pleased to present, within the sought-after Promenade Manet residence, this exceptional family duplex designed as a true house on the roof, nestled on the top two floors (4th and 5th with elevator) for sale in Asnières-sur-Seine (92600).
This 5-room apartment is currently arranged as a spacious 4-room with a double reception area of 36.5 m².
Bathed in natural light throughout the day and enjoying an unobstructed panoramic 270° view, this rare property combines perfectly arranged interior volumes (96 m² Carrez law) with 70 m² of private landscaped outdoor space, in absolute tranquility and without any direct overlooking.
** A spectacular living space open to the sky**
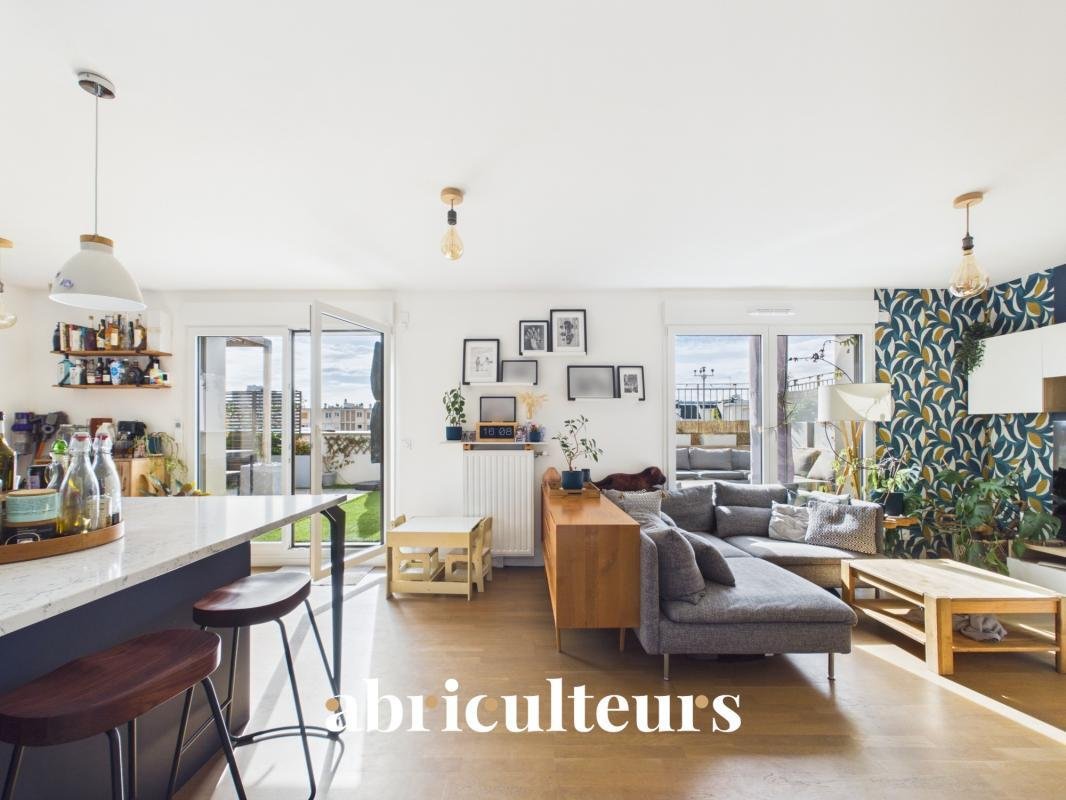
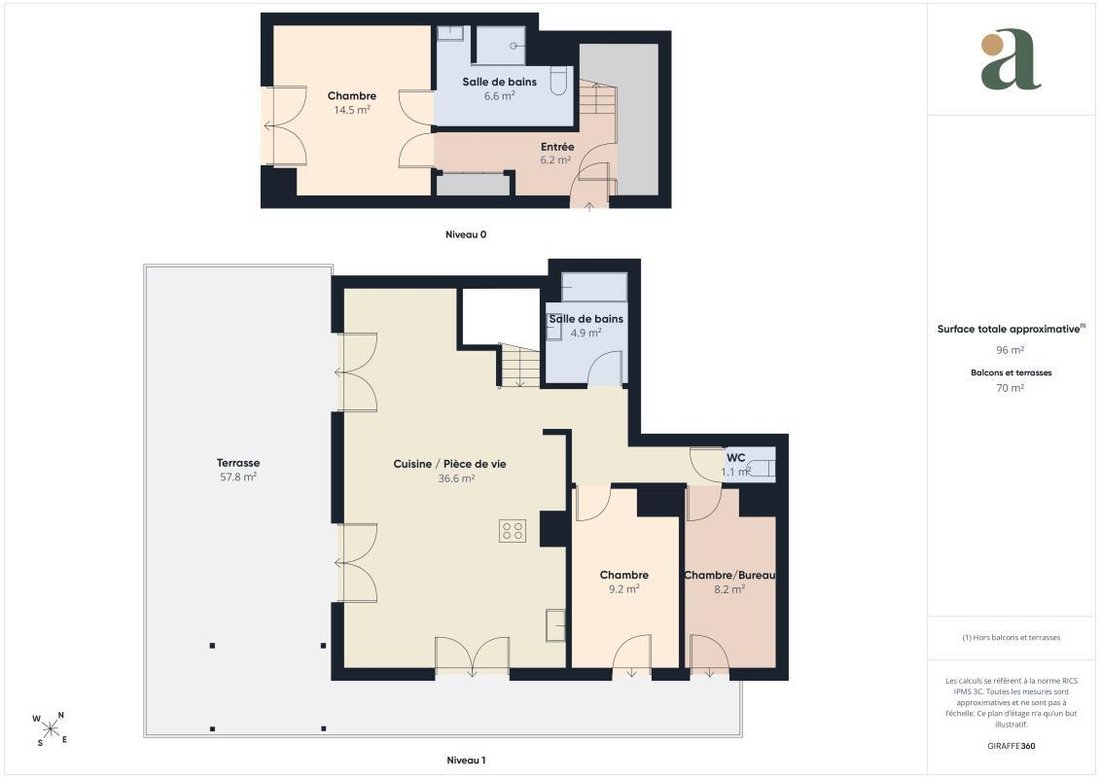
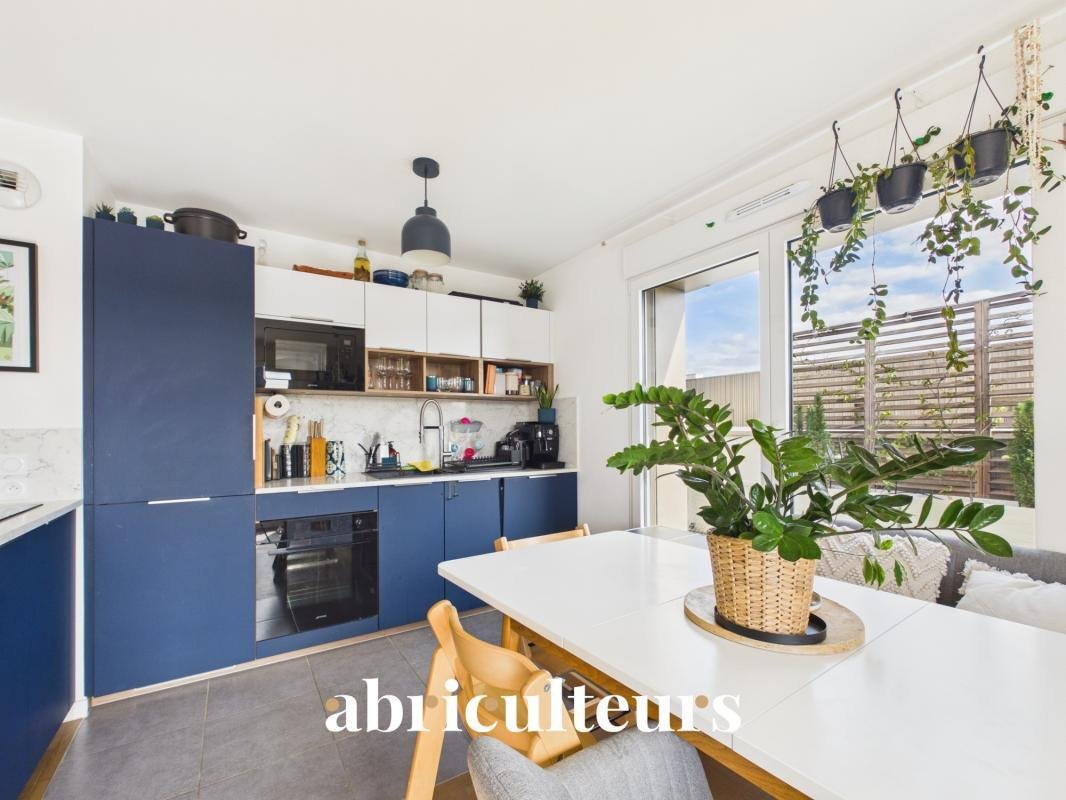
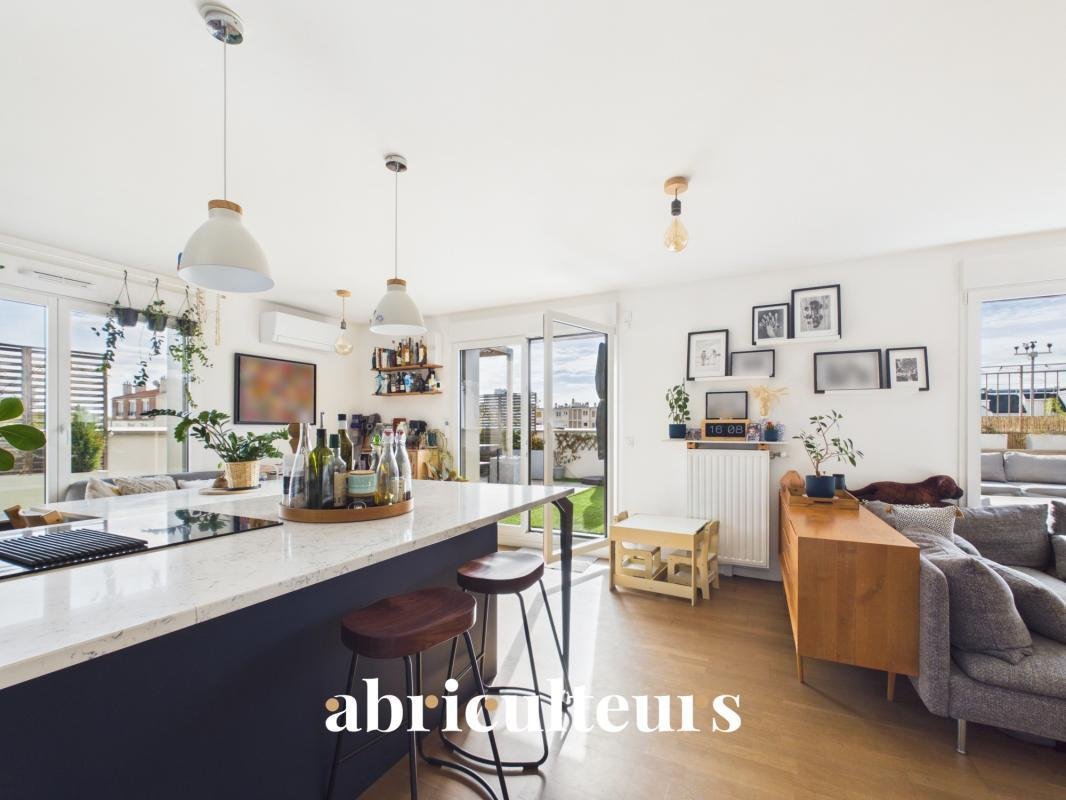
The upper level is centered around a beautiful 36.55 m² reception area comprising a cozy living room, a dining space, and a fully equipped contemporary kitchen.
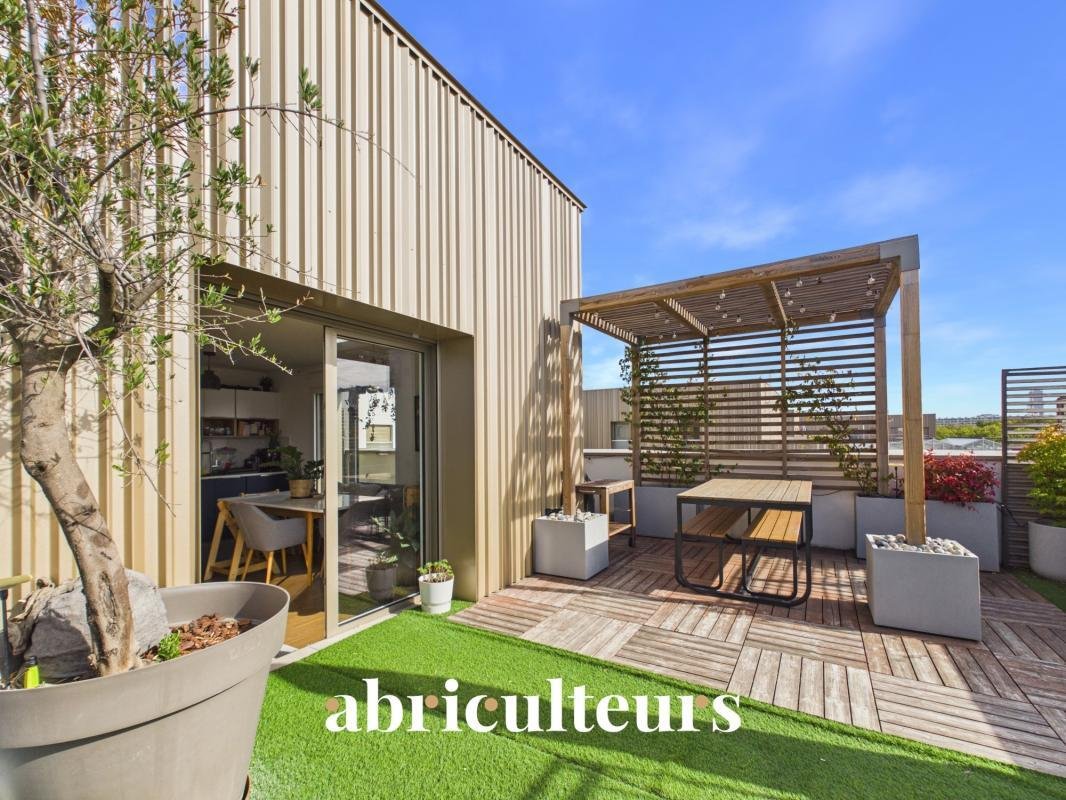
This main living area opens directly, through large sliding glass doors, onto a magnificent rooftop corner terrace of more than 51 m²:
- South-facing: optimal brightness from sunrise to sunset.
- High-end fittings: a shaded lounge area sheltered by a friendly wooden pergola (4.5 m²) and a supplementary Keter storage shed (1.1 m²) for summer furniture.
- Flexible layout: possibility to easily create a 4th bedroom or a closed office while retaining a large living space.
** A functional and private family sleeping area**
On the lower level, the sleeping area includes:
- A 14.5 m² master suite with a large private bathroom (6.6 m²), opening directly onto a second private terrace of 18.70 m². This terrace is equipped with a large waterproof Keter storage shelter of 4.5 m², providing additional storage space/ an outdoor pantry.
- Two other comfortable bedrooms (9.2 m² and 8.2 m²), perfect for children, guests, or a remote work area.
- A second independent shower room (4.9 m²) and a separate WC.
- A functional 6.2 m² entrance optimized with custom built-in storage.
** High-end features absolute comfort**
- Reversible air conditioning throughout all rooms (living room and bedrooms), officially approved in the general assembly.
- Oak parquet flooring in all living rooms and bedrooms; quality tiling in wet areas.
- High-performance double glazing, roller shutters, and a secure/reinforced front door.
- Modern co-ownership (2022) covered by a ten-year warranty, benefiting from excellent energy performance (DPE C).
- Controlled charges: very low private electricity bill of only ~€60/month, collective heating and hot water already included in the co-ownership fees.
** Secured private parking**
The duplex is sold with a double tandem parking space in the underground garage, equipped with its own electric vehicle charging station (IRVE). Valuation: €35,000, included in the sale price.
** The Promenade Manet Residence: Security, Nature, and Serenity**
Situated on Cour Napoléon Bonaparte, this contemporary co-ownership offers a privileged living environment:
- Total security: secured access (gate digicodes, entrance airlocks, video intercoms), video surveillance and a double cascading motorized door for parking access.
- Landscaped spaces: tree-lined pedestrian alley, courtyards gardens, and shared rooftop greenhouses.
- Co-ownership conveniences: 8 large secured bike/stroller rooms and 5 motorized two-wheeler spaces.
** An ideal environment for families with everything at your doorstep**
- Schools Early Childhood under 300 m away: nurseries, kindergartens, primary schools, and middle school.
- Children’s leisure activities: Media library, Sports complex / Stadium, Dojo, and numerous parks and playgrounds just steps away.
- Shops daily amenities: supermarket, bakery, pharmacy, and services at the foot of the building; Grésillons Market 3 minutes on foot.
- Transport Mobility:
Bus routes 177 and 277 right outside (direct connection to Metro Line 13 Gabriel-Péri, Mairie d’Asnières and RER C).
Metro Line 13 (Gabriel-Péri) 10 minutes on foot.
RER C (Les Grésillons) 10 minutes on foot.
Future Line 15 (Grand Paris Express) 10 minutes on foot.
La Défense business district 15 minutes by car / Paris-CDG Airport 25 minutes by car.
- Nature Relaxation: Developed Seine riverbanks 6 minutes on foot for cycling and running outings.
** Financial technical details**
Sale price: €789,000 including agency fees (fees paid by the seller).
Living area Carrez law: 96 m²
Outdoor areas: 70 m² (51.36 m² upper rooftop terrace + 18.70 m² lower terrace)
Co-ownership fees: approx. €329/month (includes collective gas heating with individual meters, hot water, maintenance of common areas and green spaces).
Actual electricity consumption: ~€60/month.
Property tax: €1,908/year.
Energy performance rating: Class C (95 kWh/m²/year) / Greenhouse gases rating: Class C (19 kg CO₂/m²/year). Legal theoretical estimate: between €1,030 and €1,490/year (average prices indexed as of 01/01/2021).
No ongoing legal proceedings within the co-ownership.
Advertisement drafted under the editorial responsibility of Mrs. Audrey HEISER, commercial agent (EI), registered with the PONTOISE RSAC under number [hidden information], acting on behalf of SARL Abriculteurs immobilier.
La información sobre los riesgos a los que está expuesta esta propiedad está disponible en el sitio web de Géorisques: https://www.georisques.gouv.fr/
This 5-room apartment is currently arranged as a spacious 4-room with a double reception area of 36.5 m².
Bathed in natural light throughout the day and enjoying an unobstructed panoramic 270° view, this rare property combines perfectly arranged interior volumes (96 m² Carrez law) with 70 m² of private landscaped outdoor space, in absolute tranquility and without any direct overlooking.
** A spectacular living space open to the sky**
The upper level is centered around a beautiful 36.55 m² reception area comprising a cozy living room, a dining space, and a fully equipped contemporary kitchen.
This main living area opens directly, through large sliding glass doors, onto a magnificent rooftop corner terrace of more than 51 m²:
- South-facing: optimal brightness from sunrise to sunset.
- High-end fittings: a shaded lounge area sheltered by a friendly wooden pergola (4.5 m²) and a supplementary Keter storage shed (1.1 m²) for summer furniture.
- Flexible layout: possibility to easily create a 4th bedroom or a closed office while retaining a large living space.
** A functional and private family sleeping area**
On the lower level, the sleeping area includes:
- A 14.5 m² master suite with a large private bathroom (6.6 m²), opening directly onto a second private terrace of 18.70 m². This terrace is equipped with a large waterproof Keter storage shelter of 4.5 m², providing additional storage space/ an outdoor pantry.
- Two other comfortable bedrooms (9.2 m² and 8.2 m²), perfect for children, guests, or a remote work area.
- A second independent shower room (4.9 m²) and a separate WC.
- A functional 6.2 m² entrance optimized with custom built-in storage.
** High-end features absolute comfort**
- Reversible air conditioning throughout all rooms (living room and bedrooms), officially approved in the general assembly.
- Oak parquet flooring in all living rooms and bedrooms; quality tiling in wet areas.
- High-performance double glazing, roller shutters, and a secure/reinforced front door.
- Modern co-ownership (2022) covered by a ten-year warranty, benefiting from excellent energy performance (DPE C).
- Controlled charges: very low private electricity bill of only ~€60/month, collective heating and hot water already included in the co-ownership fees.
** Secured private parking**
The duplex is sold with a double tandem parking space in the underground garage, equipped with its own electric vehicle charging station (IRVE). Valuation: €35,000, included in the sale price.
** The Promenade Manet Residence: Security, Nature, and Serenity**
Situated on Cour Napoléon Bonaparte, this contemporary co-ownership offers a privileged living environment:
- Total security: secured access (gate digicodes, entrance airlocks, video intercoms), video surveillance and a double cascading motorized door for parking access.
- Landscaped spaces: tree-lined pedestrian alley, courtyards gardens, and shared rooftop greenhouses.
- Co-ownership conveniences: 8 large secured bike/stroller rooms and 5 motorized two-wheeler spaces.
** An ideal environment for families with everything at your doorstep**
- Schools Early Childhood under 300 m away: nurseries, kindergartens, primary schools, and middle school.
- Children’s leisure activities: Media library, Sports complex / Stadium, Dojo, and numerous parks and playgrounds just steps away.
- Shops daily amenities: supermarket, bakery, pharmacy, and services at the foot of the building; Grésillons Market 3 minutes on foot.
- Transport Mobility:
Bus routes 177 and 277 right outside (direct connection to Metro Line 13 Gabriel-Péri, Mairie d’Asnières and RER C).
Metro Line 13 (Gabriel-Péri) 10 minutes on foot.
RER C (Les Grésillons) 10 minutes on foot.
Future Line 15 (Grand Paris Express) 10 minutes on foot.
La Défense business district 15 minutes by car / Paris-CDG Airport 25 minutes by car.
- Nature Relaxation: Developed Seine riverbanks 6 minutes on foot for cycling and running outings.
** Financial technical details**
Sale price: €789,000 including agency fees (fees paid by the seller).
Living area Carrez law: 96 m²
Outdoor areas: 70 m² (51.36 m² upper rooftop terrace + 18.70 m² lower terrace)
Co-ownership fees: approx. €329/month (includes collective gas heating with individual meters, hot water, maintenance of common areas and green spaces).
Actual electricity consumption: ~€60/month.
Property tax: €1,908/year.
Energy performance rating: Class C (95 kWh/m²/year) / Greenhouse gases rating: Class C (19 kg CO₂/m²/year). Legal theoretical estimate: between €1,030 and €1,490/year (average prices indexed as of 01/01/2021).
No ongoing legal proceedings within the co-ownership.
Advertisement drafted under the editorial responsibility of Mrs. Audrey HEISER, commercial agent (EI), registered with the PONTOISE RSAC under number [hidden information], acting on behalf of SARL Abriculteurs immobilier.
La información sobre los riesgos a los que está expuesta esta propiedad está disponible en el sitio web de Géorisques: https://www.georisques.gouv.fr/
-
Tipo de propiedad
Apartamento
-
Pisos
5
-
Año de construcción
2022
-
Precio/pie²
$859
-
Emisiones
C
-
Consumo
C
Características
- Jardín
- Terraza
- Garaje
- Ascensor
- Biblioteca
- Patio de recreo
- Moderno
- Duplex
- Vista de la ciudad
Características
Lote
Interior
- Oficina
- Aire Acondicionado
- Estufa de gas
- Bar
- Ascensor
- Biblioteca
- Encimeras de piedra
Outdoor
Explorar la zona
94, Avenue des Grésillons, Voltaire-Grésillons, Asnières-sur-Seine, Francia
Ver en Google Maps
Precio por sqft
Bajo
Alto
Se unió hace 4 años
Usted ha preguntado por esta propiedad
El agente se comunicará con usted pronto por
Publicado por
99
Anuncios
2022
Se unió
Reserva una visita con the agent
Elija una fecha y si prefiere una visita virtual o presencial con el agente.
Fecha preferida
Tipo de tour
Última actualización
Septiembre 28
Primera publicación
Septiembre 24
Referencia del anuncio
RXQR6428_AH_2409
La confianza de los mejores brokers del mundo
Los agentes tras las propiedades más excepcionales del mundo publican en JamesEdition.
- Anuncios de Sotheby's, Christie's, BARNES y Engel & Völkers
- Cada anuncio se revisa antes de publicarse
- Conecte directamente con agentes verificados
Al continuar, acepta nuestros Términos y la Política de Privacidad.