$3,245,485
Asnieres, Town Centre Contemporary Private Mansion With Terrace And Garden
- 5 Hab.
- 3 Baños
- 4,613 Sqft
- Actualizado: Junio 1
- 1
Sobre la propiedad
La descripción se tradujo automáticamente.
La descripción se muestra en el idioma original.
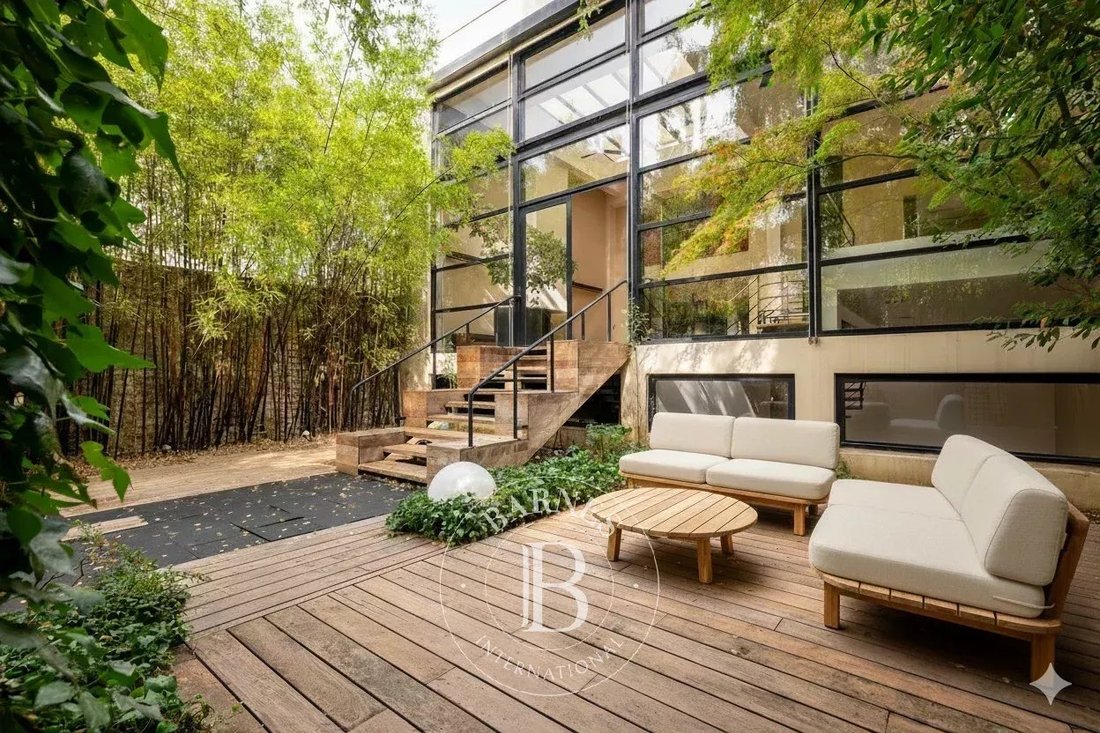
550m² (5,920 sq ft) private mansion offering 430m² (4,628 sq ft) of living space, set on a 326m² (3,509 sq ft) plot, built in 1992, and located in the heart of the town centre, close to Asnières-sur-Seine Town Hall.
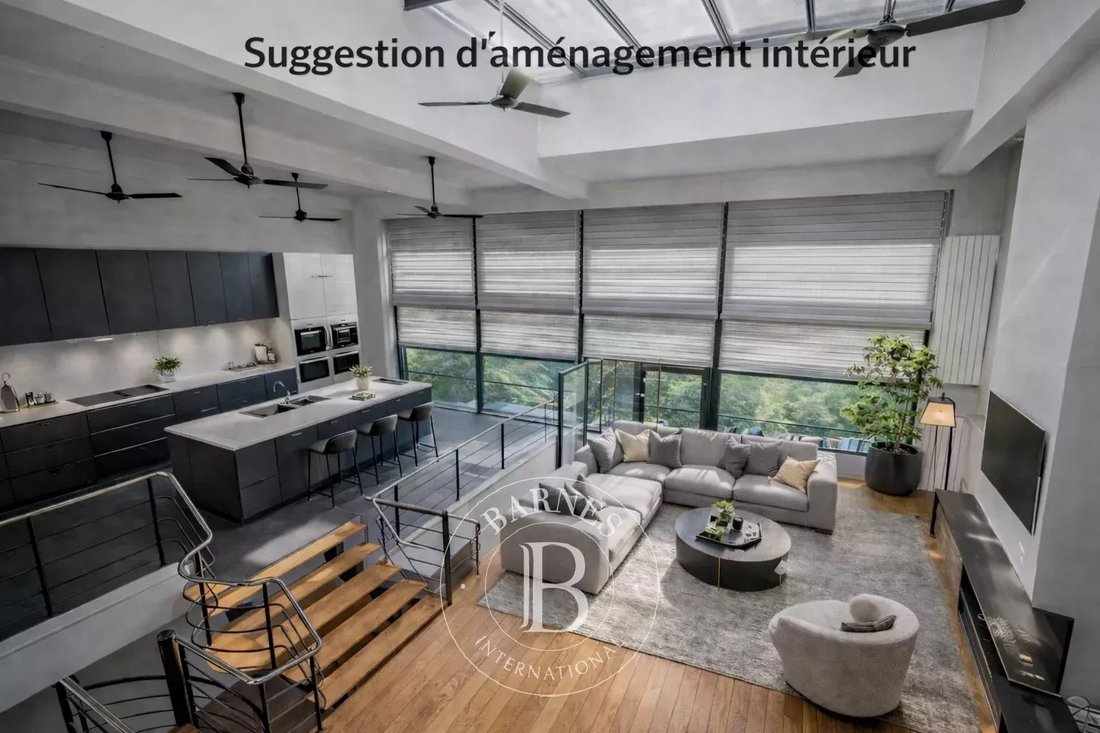
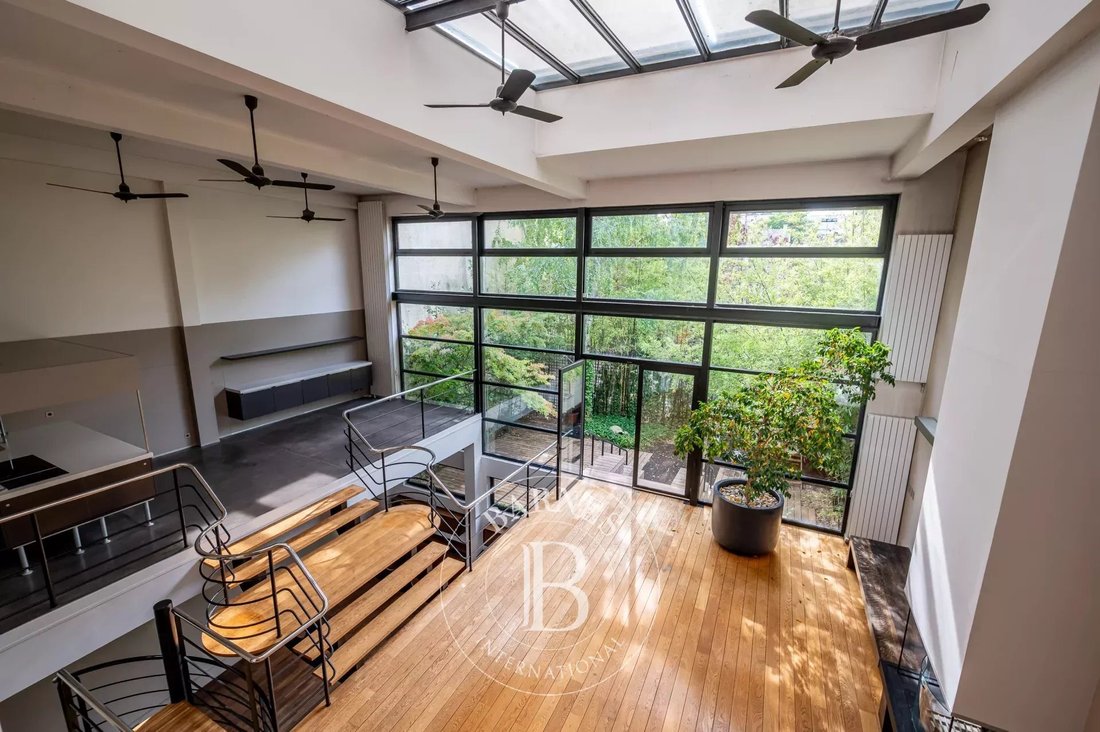
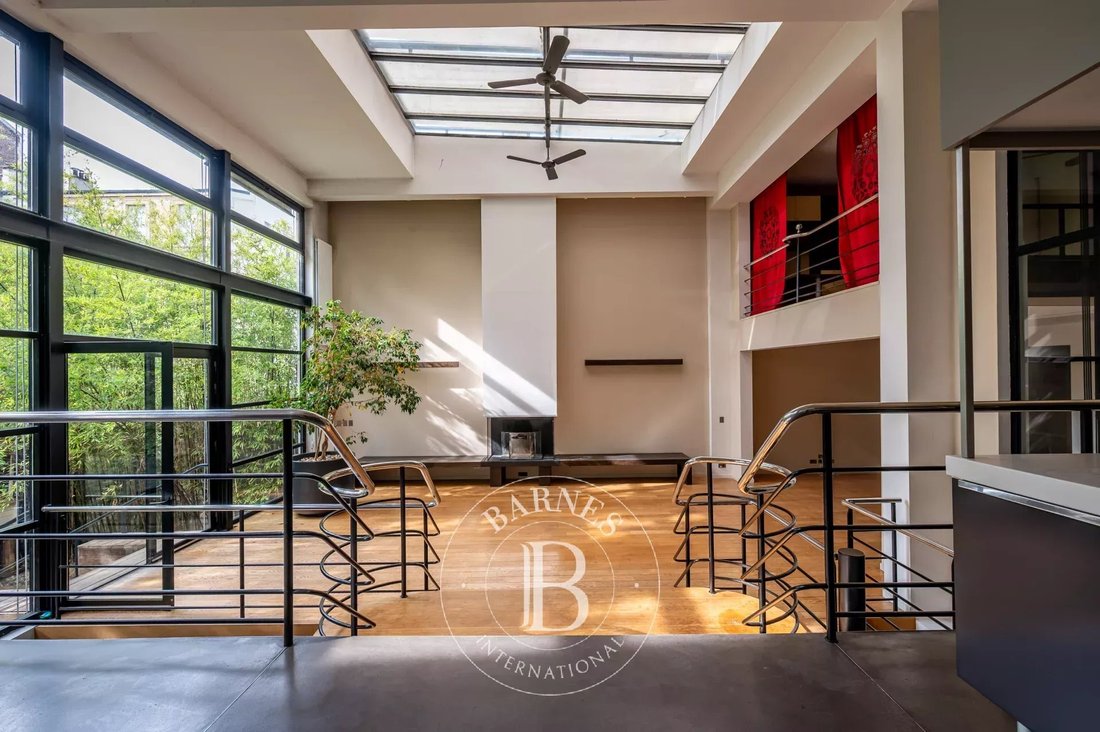
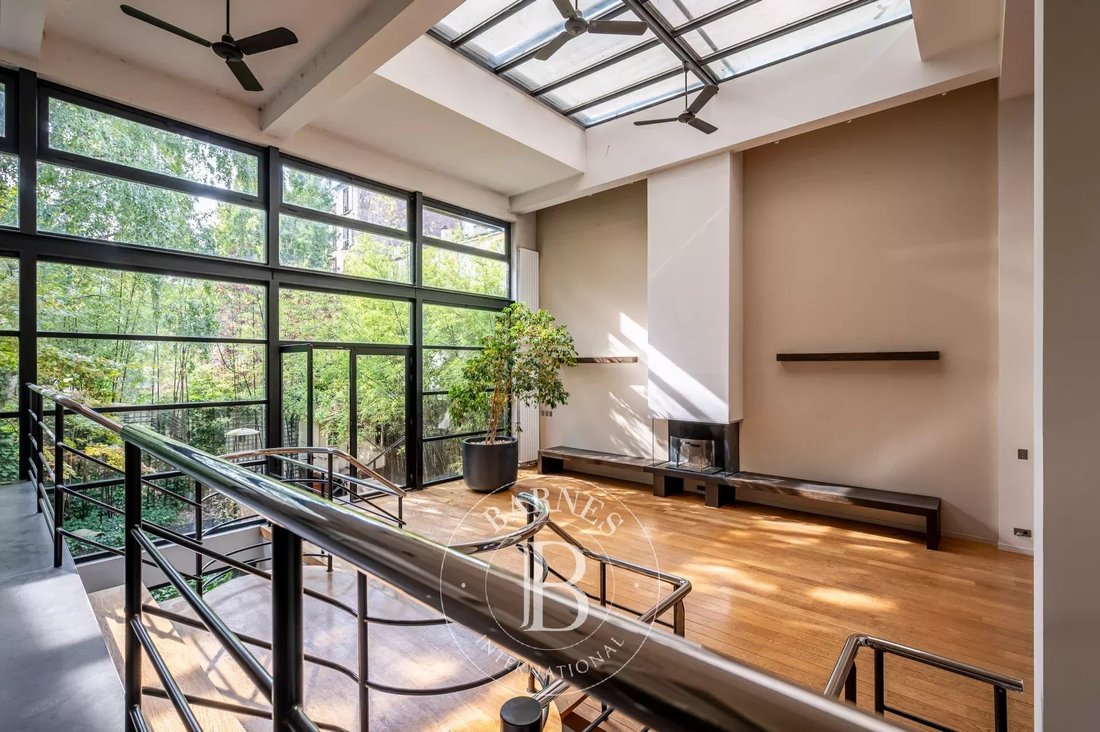
This exceptional and vast property with lift features a loft-style living room with a glass roof that ensures plenty of natural light.
Ground floor: entrance hall with vestib
This exceptional and vast property with lift features a loft-style living room with a glass roof that ensures plenty of natural light.
Ground floor: entrance hall with vestib
550m² (5,920 sq ft) private mansion offering 430m² (4,628 sq ft) of living space, set on a 326m² (3,509 sq ft) plot, built in 1992, and located in the heart of the town centre, close to Asnières-sur-Seine Town Hall.
This exceptional and vast property with lift features a loft-style living room with a glass roof that ensures plenty of natural light.
Ground floor: entrance hall with vestibule, double-sized living room with cathedral ceiling and contemporary glass roof, eat-in mezzanine kitchen overlooking the living area, pantry, toilet, wooded garden with terrace and a large office on the entresol level.
A contemporary staircase provides access to the first floor where a mezzanine leads to the three separate bedrooms and a bathroom with toilet.
2nd floor: master suite with a two wardrobes, bathroom with shower, and toilet.
Third floor: suite with bedroom, wardrobe, shower room with toilet, and large terrace with panoramic views.
Full basement: home cinema, boiler room, toilet, two cellars, and garage with two spaces. Fees payable by the seller
La información sobre los riesgos a los que está expuesta esta propiedad está disponible en el sitio web de Géorisques: https://www.georisques.gouv.fr/
This exceptional and vast property with lift features a loft-style living room with a glass roof that ensures plenty of natural light.
Ground floor: entrance hall with vestibule, double-sized living room with cathedral ceiling and contemporary glass roof, eat-in mezzanine kitchen overlooking the living area, pantry, toilet, wooded garden with terrace and a large office on the entresol level.
A contemporary staircase provides access to the first floor where a mezzanine leads to the three separate bedrooms and a bathroom with toilet.
2nd floor: master suite with a two wardrobes, bathroom with shower, and toilet.
Third floor: suite with bedroom, wardrobe, shower room with toilet, and large terrace with panoramic views.
Full basement: home cinema, boiler room, toilet, two cellars, and garage with two spaces. Fees payable by the seller
La información sobre los riesgos a los que está expuesta esta propiedad está disponible en el sitio web de Géorisques: https://www.georisques.gouv.fr/
-
Tipo de propiedad
Finca
-
Pisos
4
-
Precio/pie²
$703
Características
Explorar la zona
Centre-Mairie, Asnières-sur-Seine, Francia
Ver en Google Maps
Precio por sqft
Bajo
Alto
Se unió hace 7 meses
Usted ha preguntado por esta propiedad
El agente se comunicará con usted pronto por
Publicado por
2
Anuncios
2026
Se unió
Reserva una visita con Florence Chauvel
Elija una fecha y si prefiere una visita virtual o presencial con el agente.
Fecha preferida
Tipo de tour
BARNES Hauts-de-Seine Nord
22, rue de l'Hôtel de Ville, 92200, Neuilly-sur-Seine, France
Ver perfil de la agencia
Última actualización
Junio 1
Primera publicación
Mayo 22
Referencia del anuncio
86274123
La confianza de los mejores brokers del mundo
Los agentes tras las propiedades más excepcionales del mundo publican en JamesEdition.
- Anuncios de Sotheby's, Christie's, BARNES y Engel & Völkers
- Cada anuncio se revisa antes de publicarse
- Conecte directamente con agentes verificados
Al continuar, acepta nuestros Términos y la Política de Privacidad.