6 Bedroom Detached House For Sale In Ashford
- 6 Hab.
- 3 Baños
- Actualizado: Julio 7
Sobre la propiedad
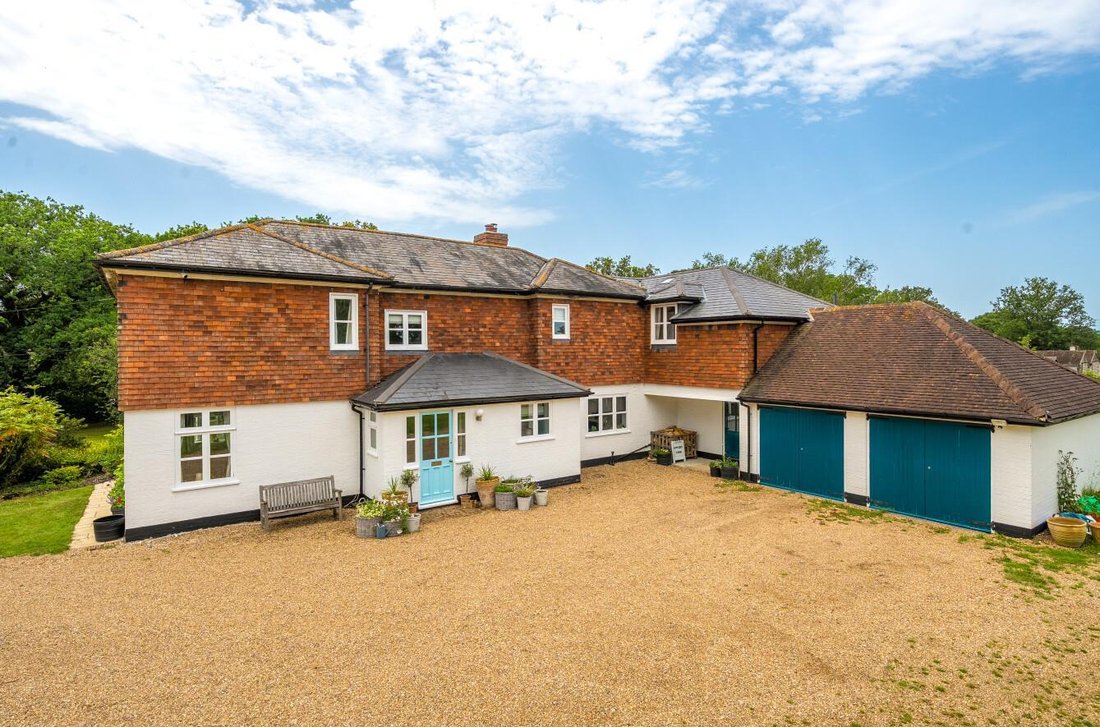
A beautifully appointed country home offering over 3,600 sq.ft. of elegant accommodation, six double bedrooms, exceptional reception space and 2.64 acres of glorious grounds, all set within one of Kent’s most sought-after village locations.
Fine & Country presents Appleby Farm, an elegant, detached country residence extending to approximately 3,600 square foot, nestled within 2.64 acr
A beautifully appointed country home offering over 3,600 sq.ft. of elegant accommodation, six double bedrooms, exceptional reception space and 2.64 acres of glorious grounds, all set within one of Kent’s most sought-after village locations.
Fine & Country presents Appleby Farm, an elegant, detached country residence extending to approximately 3,600 square foot, nestled within 2.64 acres of beautifully established grounds on the edge of the highly regarded village of Egerton. Beautifully configured for modern family living, this impressive home combines refined contemporary interiors with timeless character, offering six double bedrooms, exceptional reception space and a wonderful sense of privacy. From the stunning open plan kitchen and family room to the parkland style gardens beyond, Appleby Farm delivers an effortless countryside lifestyle without compromise.
A welcoming reception hall creates a wonderful first impression and sets the tone for the beautifully presented accommodation beyond. Thoughtfully designed around the demands of modern family life, the ground floor offers a seamless balance between open plan living and more formal entertaining spaces.
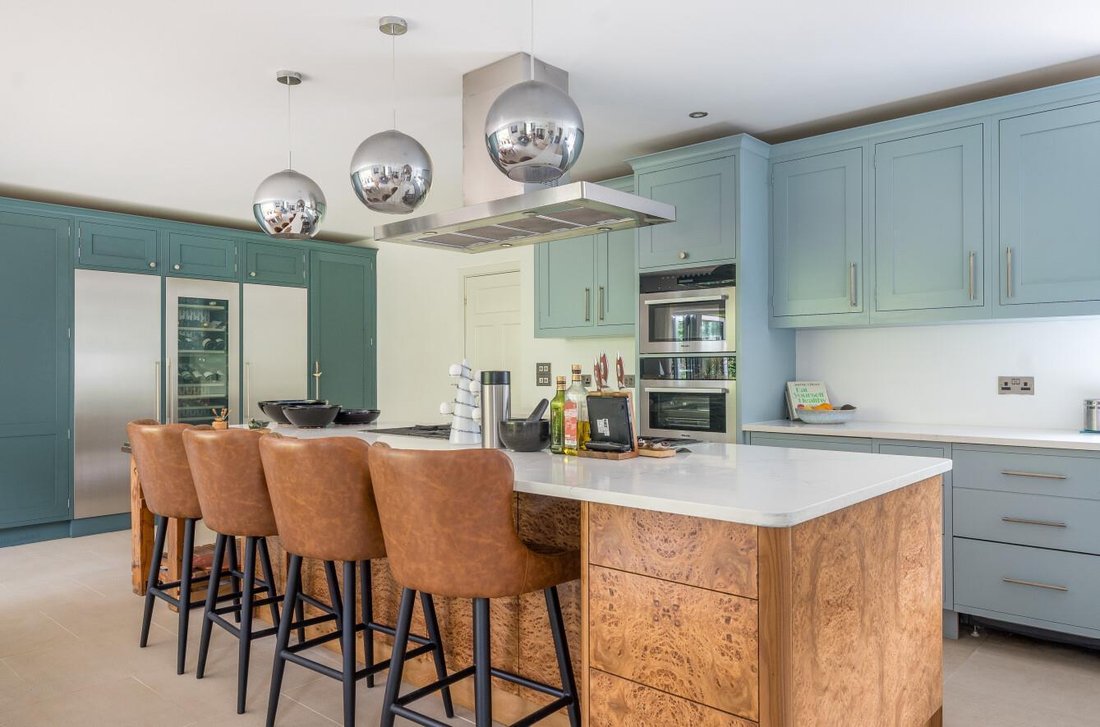
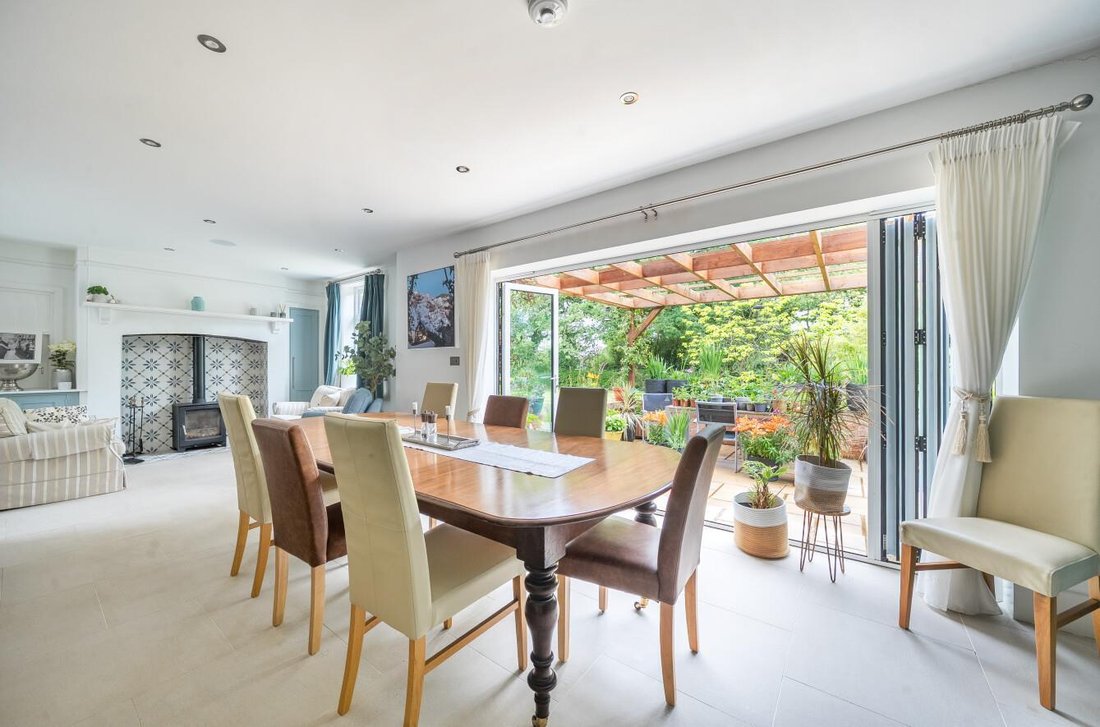
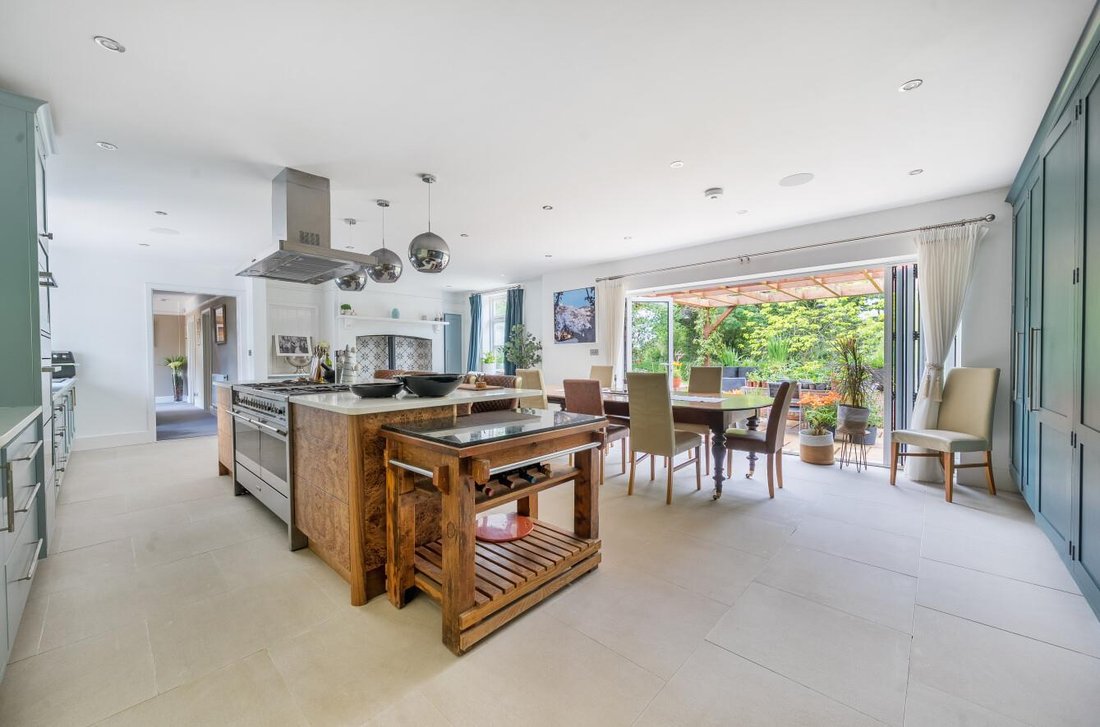
Undoubtedly the heart of the home is the magnificent kitchen, dining and family room, a light filled and sociable space where family and friends naturally gather. Hand crafted Shaker cabinetry is complemented by granite work surfaces and a comprehensive range of integrated appliances, creating an environment equally suited to everyday living and culinary creativity. The informal lounge area is centred around a charming log burner, providing a warm focal point during the cooler months, whilst bifold doors frame views of the gardens and open directly onto the terrace, effortlessly connecting indoor and outdoor living.
Supporting this exceptional space is a substantial utility room, providing practical day to day functionality, whilst a separate formal dining room offers the perfect setting for entertaining and family celebrations alike.
The principal reception room provides an elegant retreat from the hub of the home. Enjoying a triple aspect outlook, the room is bathed in natural light throughout the day and benefits from French doors opening directly onto the gardens, creating a peaceful setting in which to relax and unwind whilst enjoying the surrounding landscape.
The first floor continues to impress with six generously proportioned double bedrooms, offering flexibility for growing families, visiting guests or those requiring dedicated home working space. The principal suite has been thoughtfully designed to create a luxurious sanctuary, flowing effortlessly from the bedroom through to a dressing area and into the beautifully appointed en suite bathroom, complete with a freestanding bath, twin wash hand basins and a walk in shower enclosure.
A second bedroom benefits from its own en suite bathroom featuring both a bath and separate shower, whilst the remaining bedrooms are served by a stylish family shower room. The overall arrangement offers both practicality and comfort, ensuring the home functions as beautifully as it presents.
Appleby Farm is idyllically nestled within approximately 2.64 acres of grounds and gardens, creating a private and secluded oasis surrounded by the beauty of the Kent countryside. The parkland style grounds are predominantly laid to expansive lawns interspersed with mature specimen trees, providing colour, structure and privacy throughout the seasons.
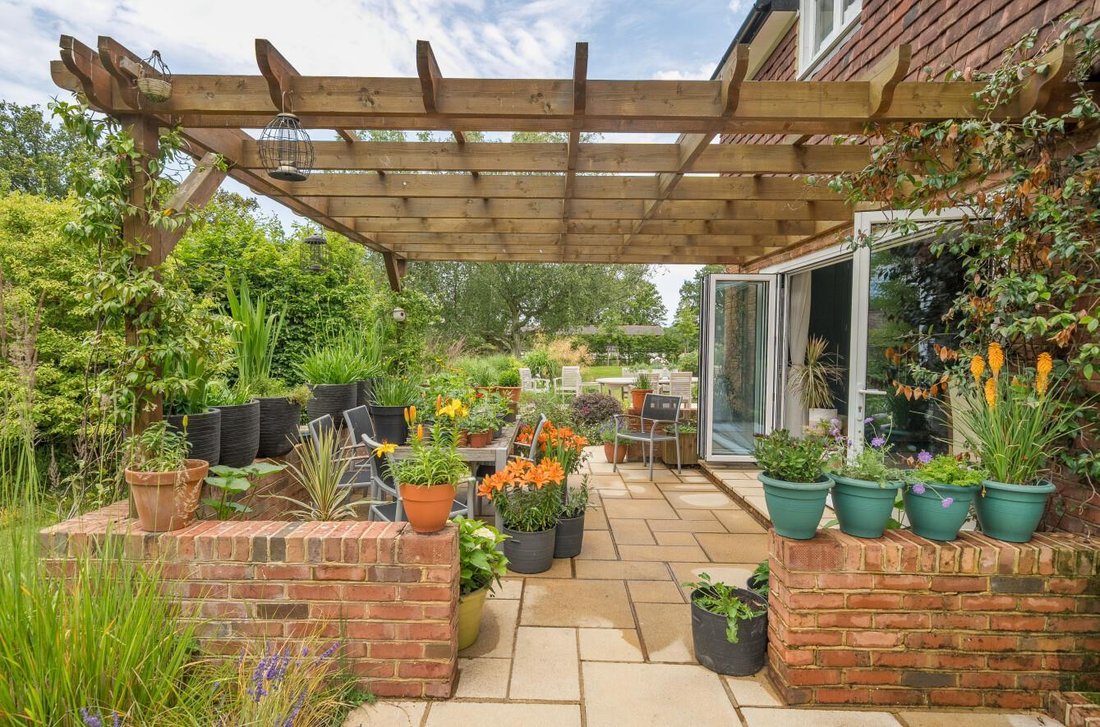
Immediately adjoining the kitchen and family room is a substantial stone sun terrace, perfectly positioned for outdoor entertaining. Whether hosting summer gatherings, enjoying al fresco dining beneath the pergola or simply relaxing with a morning coffee overlooking the grounds, the gardens provide an exceptional extension of the living space and a lifestyle rarely found.
The property is blessed with extensive off road parking, complemented by an attached double garage providing secure parking and storage. A substantial detached outbuilding, currently utilised as a workshop, further enhances the versatility of the property. Both the garage and workshop offer exciting future potential for ancillary accommodation, home office facilities or multi generational living arrangements, subject to the necessary consents.
Appleby Farm occupies a delightful rural yet accessible position on the fringes of Egerton, one of the Weald of Kent’s most desirable villages. Renowned for its strong sense of community and picturesque surroundings, the village offers a well regarded primary school, village hall, sports facilities, historic church, public house and a vibrant calendar of local events and societies.
Nearby Headcorn provides a wider range of everyday amenities including supermarkets, independent shops, cafés, restaurants and regular rail services, whilst the thriving market town of Ashford lies approximately seven miles away and offers extensive shopping and leisure facilities together with Ashford International Station, providing High Speed services to London St Pancras in around 37 minutes. The area is also exceptionally well served by a selection of highly regarded grammar, state and independent schools, making it a particularly attractive location for families seeking a balance between countryside living and connectivity.
Freehold
Council Tax Band G
EPC Rating D
For mobile phone coverage in the area please look online
Ultrafast Fibre Broadband is available at the property, for more information please look online
Utilities:- Electric / LPG / Mains Water / Cable TV or Satellite / Phone / Broadband
Drainage is via private septic tank, which is understood to be compliant - professional advice should be sought
The property has been underpinned to the side and front caused by clay shrinkage exacerbated by foliage. A Certificate of Structural Adequacy has been obtained.
-
Tipo de propiedad
Casa
Características
Lote
Interior
- Oficina
- Chimenea
- Isla de cocina
- Estufa de gas
- Bar
- Lavadero
- Cocina abierta
- Encimeras de piedra
- Vestidor
Outdoor
Explorar la zona
El agente se comunicará con usted pronto por
Publicado por
Reserva una visita con the agent
Elija una fecha y si prefiere una visita virtual o presencial con el agente.

Propiedades similares cercanas
Nuevos anuncios en Egerton




Explorar más viviendas en venta
Egerton, Inglaterra tipos de propiedad
Egerton, Inglaterra búsquedas populares
- Propiedades Vista Panorámica en Egerton, Inglaterra
- Propiedades con Terraza en Egerton, Inglaterra
- Propiedades con Bar en Egerton, Inglaterra
- Propiedades con Oficina en Egerton, Inglaterra
- Propiedades Vista a la Montaña en Egerton, Inglaterra
- Propiedades con Jardín en Egerton, Inglaterra
- Propiedades Privacidad en Egerton, Inglaterra
- Propiedades Moderno en Egerton, Inglaterra
- Propiedades Ecuestre en Egerton, Inglaterra
- Propiedades con Chimenea en Egerton, Inglaterra
- Propiedades con Garaje en Egerton, Inglaterra
- Propiedades con Cancha de Tenis en Egerton, Inglaterra
- Propiedades con Cocina abierta en Egerton, Inglaterra
- Propiedades Renovado en Egerton, Inglaterra
- Propiedades Vista al Agua en Egerton, Inglaterra
Guías e historias relacionadas
La confianza de los mejores brokers del mundo
Los agentes tras las propiedades más excepcionales del mundo publican en JamesEdition.
- Anuncios de Sotheby's, Christie's, BARNES y Engel & Völkers
- Cada anuncio se revisa antes de publicarse
- Conecte directamente con agentes verificados
Al continuar, acepta nuestros Términos y la Política de Privacidad.