$2,300,000
Single Family Detached Ashburn
- 6 Hab.
- 9 Baños
- 8,930 Sqft
- 24,394 Sqft lot
- Actualizado: Septiembre 12
- MLS#VALO2135502
Sobre la propiedad
La descripción se tradujo automáticamente.
La descripción se muestra en el idioma original.
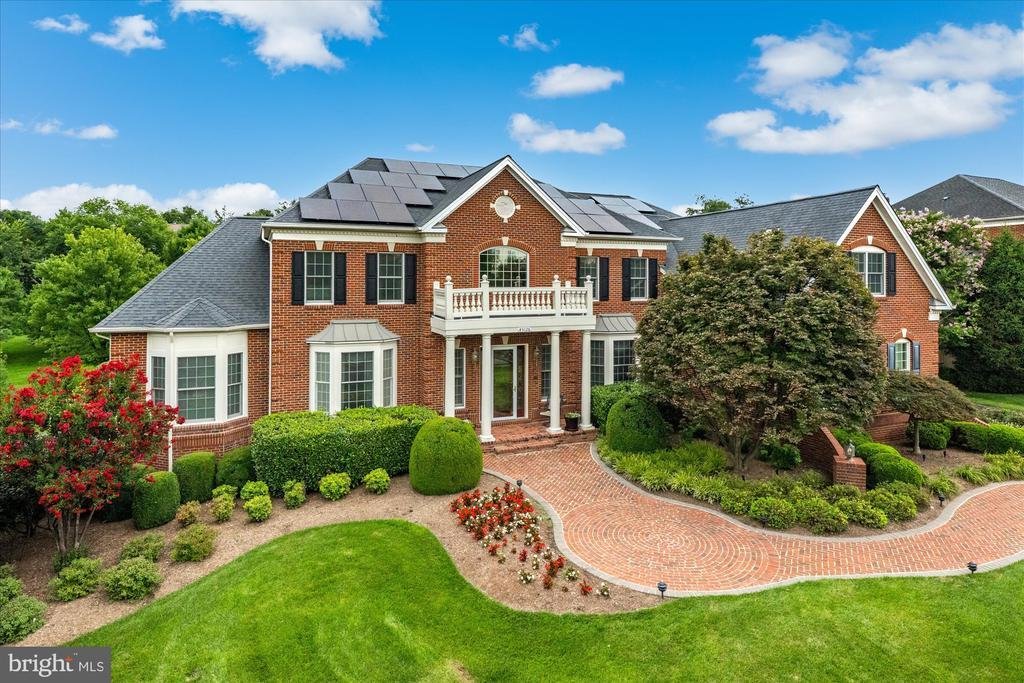
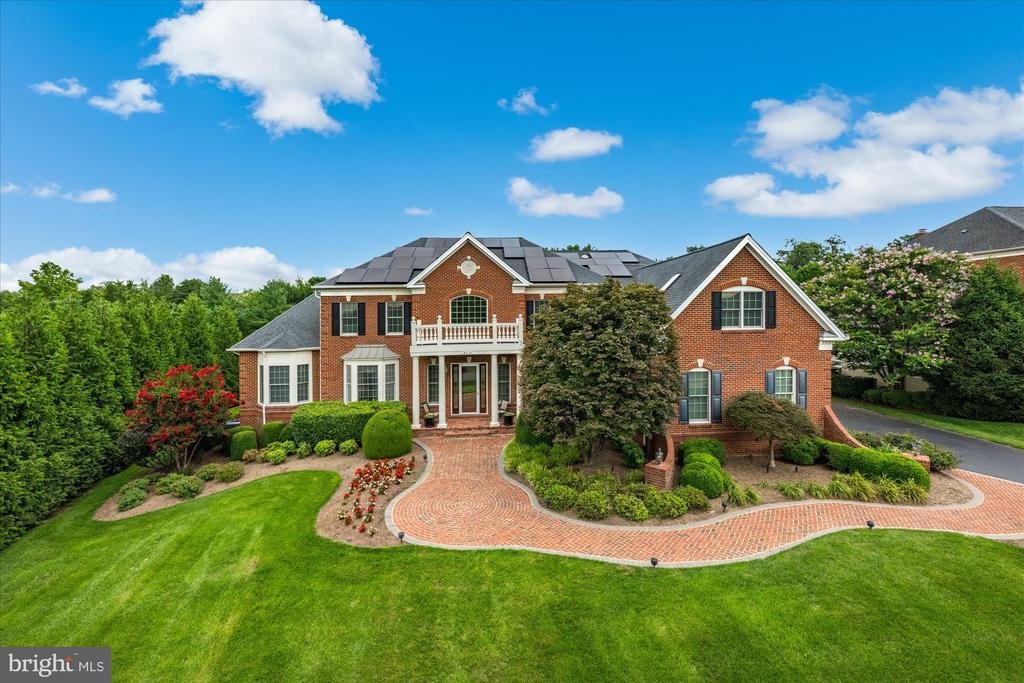
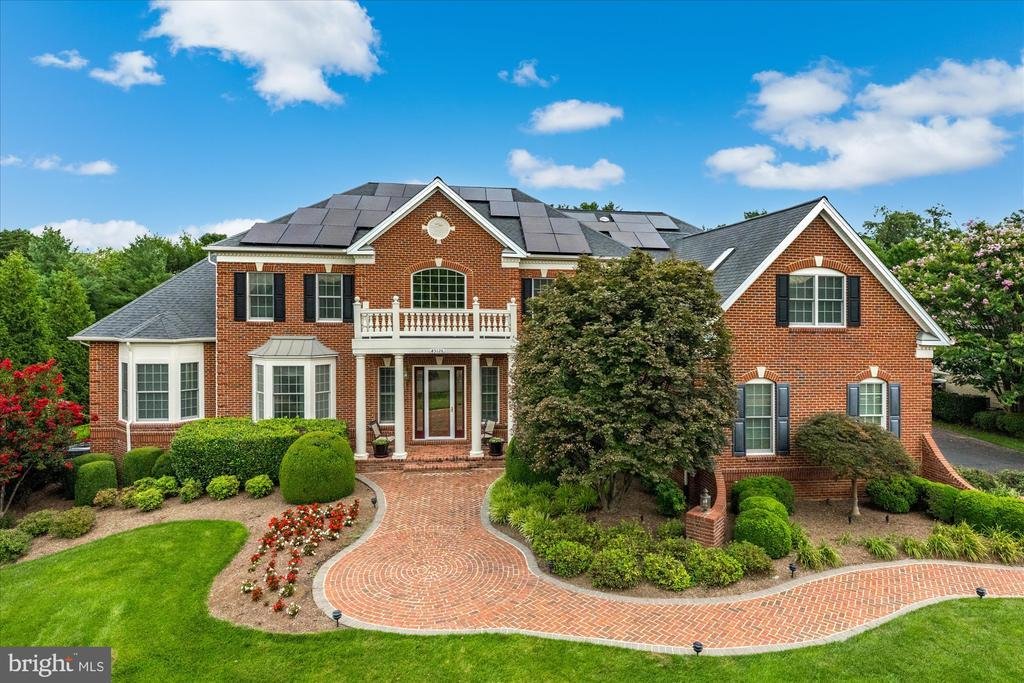
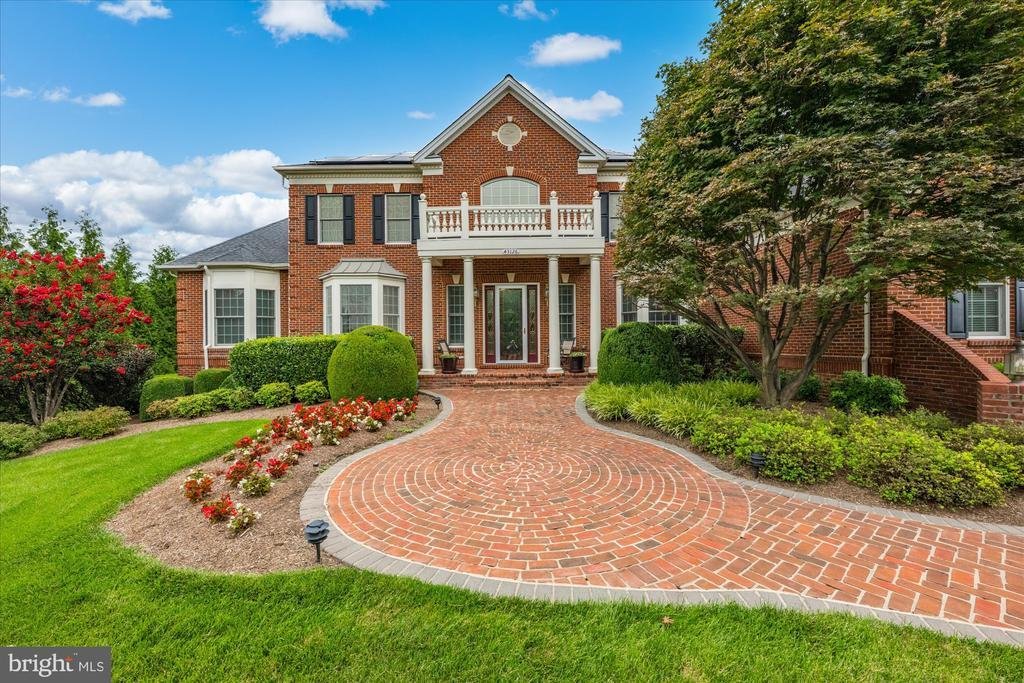
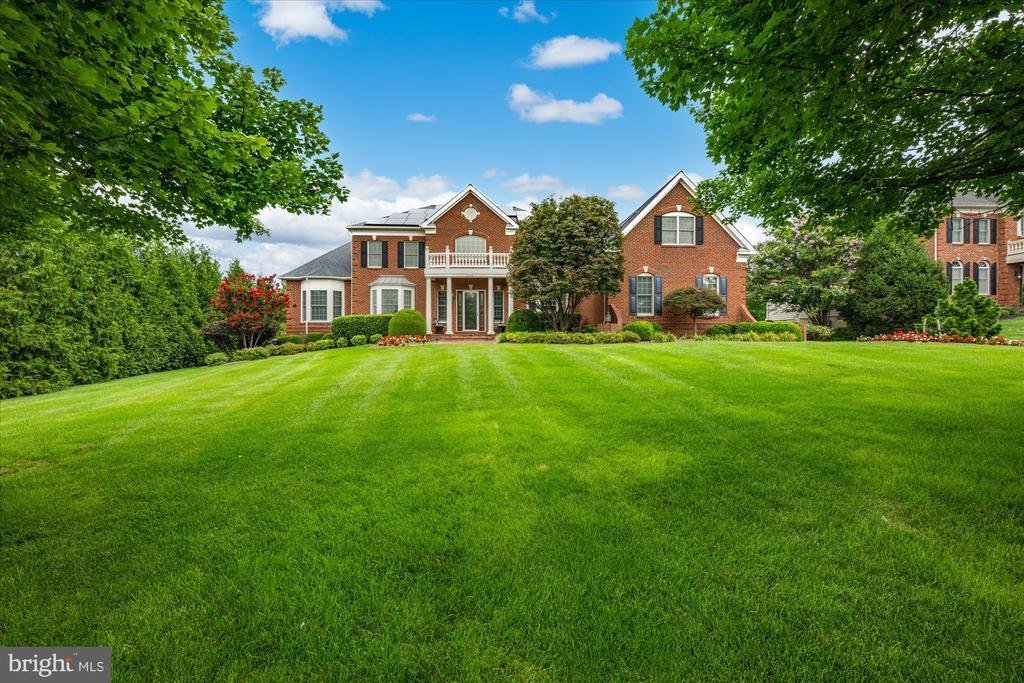
Discover a Masterpiece of Architectural Elegance nestled in the Prestigious Chase at Belmont Country Club. This Very Popular Henley Model, boasts 8,930 square feet of Meticulously Crafted Living Space, showcasing Exceptional Design and Craftsmanship throughout. Step inside to find a Grand Foyer featuring a Dramatic Dual Curved Staircase and Exquisite Crown Moldings that set the tone for the Luxuri
Discover a Masterpiece of Architectural Elegance nestled in the Prestigious Chase at Belmont Country Club. This Very Popular Henley Model, boasts 8,930 square feet of Meticulously Crafted Living Space, showcasing Exceptional Design and Craftsmanship throughout. Step inside to find a Grand Foyer featuring a Dramatic Dual Curved Staircase and Exquisite Crown Moldings that set the tone for the Luxurious Interior. The Heart of the Home is a Chef’s Kitchen with a Butler’s Pantry, Perfect for Entertaining. The Open-Concept layout features a Huge Breakfast Area & Sunroom off the Kitchen, the Super Expanded Family Room and a Banquet Sized Dining Room. With Six Generous Bedrooms, including an Entry-Level Suite & a Huge Lower Level Suite, this Home offers Ample Space for Relaxation and Privacy. The Primary Bedroom Suite features a Sitting Area w/ Gas Fireplace, Luxury Bath w/ Ultra Shower, Jacuzzi Tub and Separate Vanities, Walk-In Closets & Bonus Room. Main Level & Upper Level Laundry Rooms. The Custom Designed lower level features a Large Wet Bar, Numerous Gaming Areas & an Amazing Home Theater w/ 120” Projection System & Bedroom Suite w/ Private Entrance. Upscale features include Whole House Audio, Plantation Shutters, Venetian Blinds & Custom Silk Draperies, RaceDeck Tile & Gladiator Cabinets in the Garage, $125K, 25KW SOLAR ENERGY SYSTEM (saves roughly $10K/yr). The Exterior is Equally Impressive, featuring a Beautifully Landscaped lot that Backs to Trees. Outdoor Living is Enhanced with an Expansive Multi-Level Deck, Patio and a Spacious, Flat Backyard. Belmont Country Club Amenities include Pools, Fitness Center, Tennis Courts, Walking Trails & the Country Club which features Formal and Casual Dining and Numerous Social Events!
-
Tipo de propiedad
Casa
-
Año de construcción
2008
-
Precio/pie²
$257
Características
- Chimenea
- Garaje
- Vestidor
- Jardín
- Cancha de baloncesto
- Jacuzzi
- Cancha de Tenis
- Patio de recreo
- Vista al Agua
Características
Lote
- Vista al Agua
- Privacidad
Interior
- Techo alto
- Chimenea
- Isla de cocina
- Jacuzzi
- Bar
- Lavadero
- Sótano
- Encimeras de piedra
- Vestidor
- Gimnasio
Outdoor
- Terraza
- Balcón
- Piscina
- Garaje
- Patio de recreo
- Cancha de Tenis
- Pérgola
- Jardín
- Cancha de baloncesto
Explorar la zona
43126 MEADOW GROVE DRIVE, ASHBURN, VA 20147, Virginia, Estados Unidos
Ver en Google Maps
Precio por sqft
Bajo
Alto
Se unió hace 4 años
Usted ha preguntado por esta propiedad
El agente se comunicará con usted pronto por
Publicado por
3
Anuncios
2022
Se unió
Reserva una visita con Greg Wells
Elija una fecha y si prefiere una visita virtual o presencial con el agente.
Fecha preferida
Tipo de tour

Loudoun Gateway
20116 Ashbrook Place, Suite 200, 20147, Ashburn, United States
Ver perfil de la agencia
Última actualización
Septiembre 12
Primera publicación
Sep 11
Licencia del agente
#0225092513
Referencia del anuncio
2154385767458630
Estado del anuncio
Active-bright
Propiedades similares cercanas
Nuevos anuncios en Virginia






Explorar más viviendas en venta
Virginia, Estados Unidos ciudades
- Casas en venta en Charlottesville, VA, Estados Unidos
- Casas en venta en Arlington, VA, Estados Unidos
- Casas en venta en McLean, VA, Estados Unidos
- Casas en venta en Chesapeake, VA, Estados Unidos
- Casas en venta en Suffolk, VA, Estados Unidos
- Casas en venta en 22901, VA, Estados Unidos
- Casas en venta en Alexandria, VA, Estados Unidos
- Casas en venta en Bethesda, VA, Estados Unidos
- Casas en venta en 23460, VA, Estados Unidos
- Casas en venta en 22101, VA, Estados Unidos
- Casas en venta en Mount Vernon, VA, Estados Unidos
- Casas en venta en Williamsburg, VA, Estados Unidos
- Casas en venta en 22911, VA, Estados Unidos
- Casas en venta en Leesburg, VA, Estados Unidos
- Casas en venta en Parole, VA, Estados Unidos
- Casas en venta en 21401, MD, Estados Unidos
- Casas en venta en 23322, VA, Estados Unidos
- Casas en venta en 23435, VA, Estados Unidos
- Casas en venta en Norfolk, VA, Estados Unidos
- Casas en venta en Baltimore, Maryland, Estados Unidos
Virginia, Estados Unidos tipos de propiedad
- Casas en venta en Virginia, Estados Unidos
- Condominios en venta en Virginia, Estados Unidos
- Casas adosadas en venta en Virginia, Estados Unidos
- Terreno en venta en Virginia, Estados Unidos
- Ranchos en venta en Virginia, Estados Unidos
- Fincas en venta en Virginia, Estados Unidos
- Apartamentos en venta en Virginia, Estados Unidos
Virginia, Estados Unidos búsquedas populares
- Propiedades con Garaje en Virginia, Estados Unidos
- Propiedades con Jardín en Virginia, Estados Unidos
- Propiedades con Piscina en Virginia, Estados Unidos
- Propiedades con Gimnasio en Virginia, Estados Unidos
- Propiedades con Balcón en Virginia, Estados Unidos
- Propiedades Vista a la Montaña en Virginia, Estados Unidos
- Propiedades Frente al Agua en Virginia, Estados Unidos
- Propiedades Obras nuevas en Virginia, Estados Unidos
- Propiedades con Cancha de Tenis en Virginia, Estados Unidos
- Propiedades Vista Panorámica en Virginia, Estados Unidos
- Propiedades Moderno en Virginia, Estados Unidos
- Propiedades con Ascensor en Virginia, Estados Unidos
- Propiedades Ecuestre en Virginia, Estados Unidos
- Propiedades con Biblioteca en Virginia, Estados Unidos
- Propiedades Comunidad Cerrada en Virginia, Estados Unidos
- Propiedades con Viñedo / Bodega en Virginia, Estados Unidos
- Propiedades con Cine en Virginia, Estados Unidos
- Propiedades con Sauna en Virginia, Estados Unidos
- Propiedades con Bodega en Virginia, Estados Unidos
- Propiedades Frente al mar en Virginia, Estados Unidos
- Propiedades Frente al río en Virginia, Estados Unidos
- Propiedades Frente al Lago en Virginia, Estados Unidos
- Propiedades Vista al Río en Virginia, Estados Unidos
- Propiedades Frente al Mar en Virginia, Estados Unidos
- Propiedades Cima de una colina en Virginia, Estados Unidos
- Propiedades con Piscina cubierta en Virginia, Estados Unidos
- Propiedades Duplex en Virginia, Estados Unidos
- Propiedades con Playa privada en Virginia, Estados Unidos
- Propiedades Vista al Mar en Virginia, Estados Unidos
- Propiedades Mansión en Virginia, Estados Unidos
- Propiedades Frente a la Playa en Virginia, Estados Unidos
- Propiedades Vista al Mar en Virginia, Estados Unidos
- Propiedades con Helipuerto en Virginia, Estados Unidos
- Propiedades con Aeropuerto Privado en Virginia, Estados Unidos
Guías e historias relacionadas
La confianza de los mejores brokers del mundo
Los agentes tras las propiedades más excepcionales del mundo publican en JamesEdition.
- Anuncios de Sotheby's, Christie's, BARNES y Engel & Völkers
- Cada anuncio se revisa antes de publicarse
- Conecte directamente con agentes verificados
Al continuar, acepta nuestros Términos y la Política de Privacidad.
brokerages we
partnered with
partnered with