$1,395,000
Single Family Detached Ashburn
- 5 Hab.
- 5 Baños
- 5,067 Sqft
- 16,553 Sqft lot
- Actualizado: Agosto 5
-
2
Vistas de los últimos 30 días
- MLS#VALO2131058
Sobre la propiedad
La descripción se tradujo automáticamente.
La descripción se muestra en el idioma original.
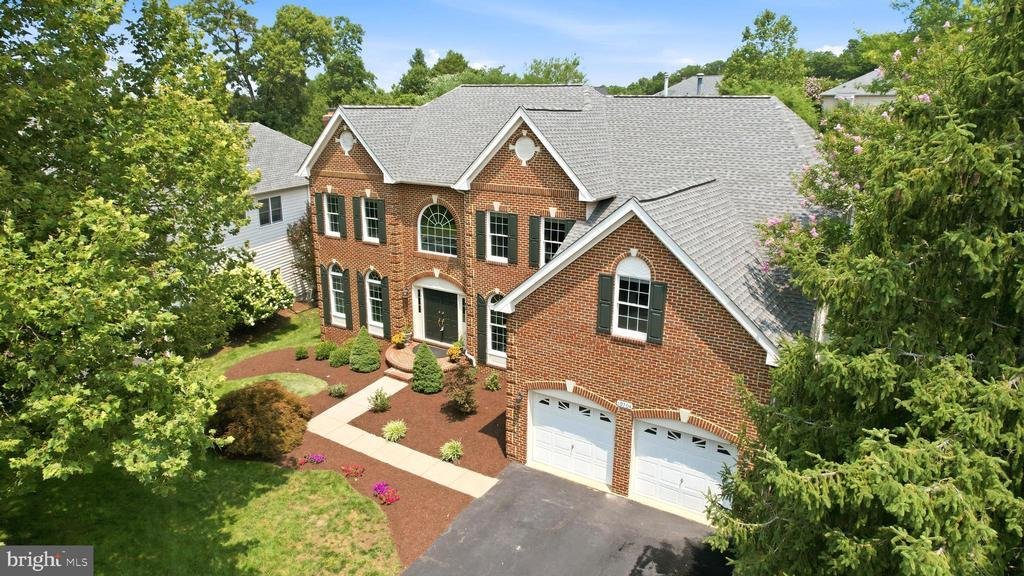
Get ready for resort-style living in Belmont Country Club! ⛳🏡 This impressive Monroe model offers over 5,000 square feet of beautifully finished living space with five upper-level bedrooms and 4.5 bathrooms, seamlessly blending luxury, comfort, and everyday elegance.
This exceptional floor plan offers a rare combination of space, privacy, and versatility. Situated on a rare premium corner
This exceptional floor plan offers a rare combination of space, privacy, and versatility. Situated on a rare premium corner
Get ready for resort-style living in Belmont Country Club! ⛳🏡 This impressive Monroe model offers over 5,000 square feet of beautifully finished living space with five upper-level bedrooms and 4.5 bathrooms, seamlessly blending luxury, comfort, and everyday elegance.
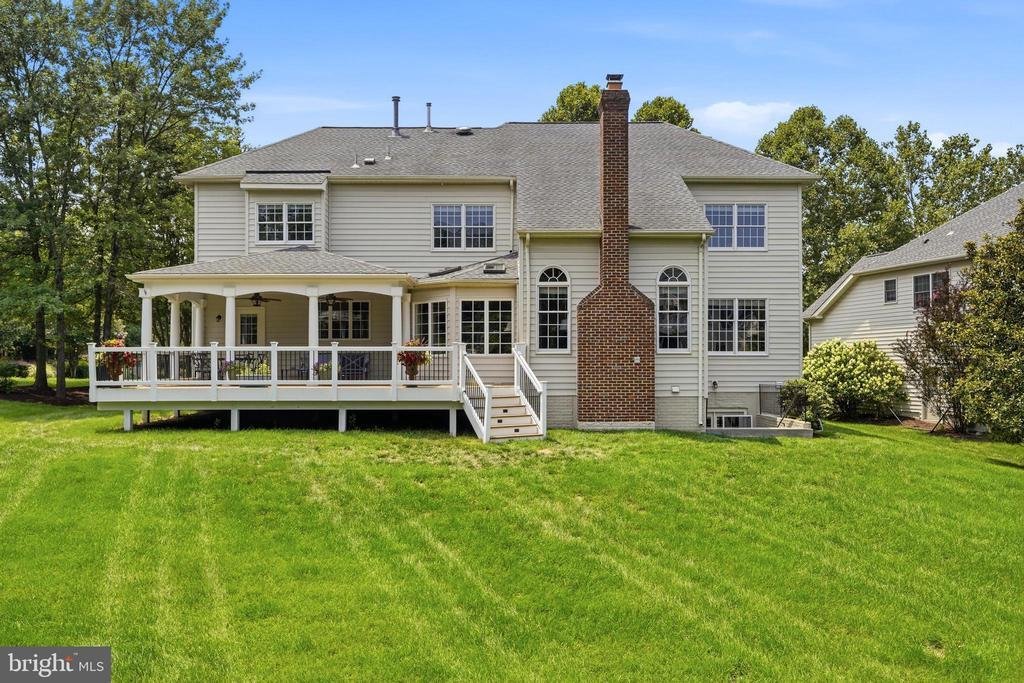
This exceptional floor plan offers a rare combination of space, privacy, and versatility. Situated on a rare premium corner homesite of more than one-third of an acre—one of the larger corner lots in Belmont Country Club—this exceptional property features an oversized 2–3 car garage and an abundance of open, usable outdoor space for entertaining, recreation, and endless possibilities.
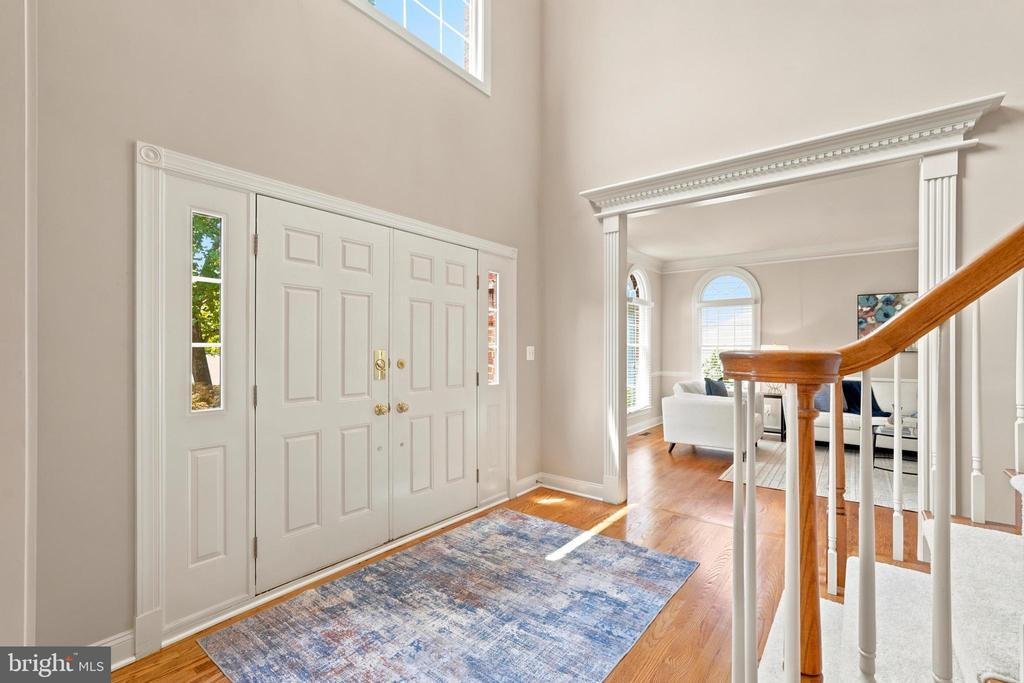
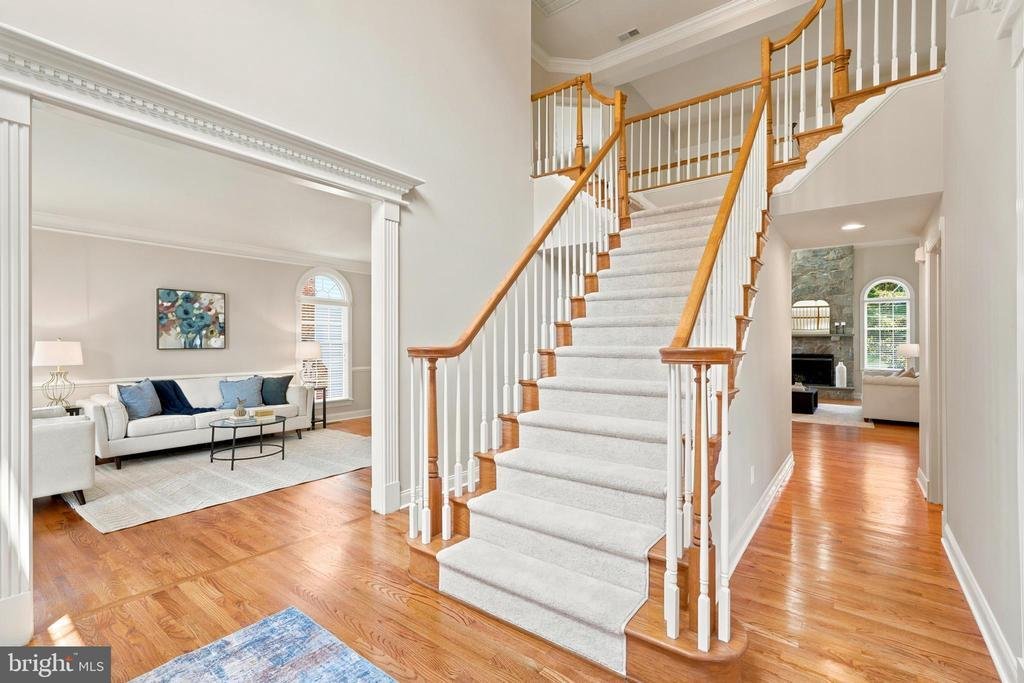
Step inside to a grand two-story foyer highlighted by an oak staircase with wrought iron railings, setting the tone for the home’s timeless architectural style. The dramatic two-story family room features a stacked-stone fireplace 🔥 and a wall of windows that fills the space with natural light.
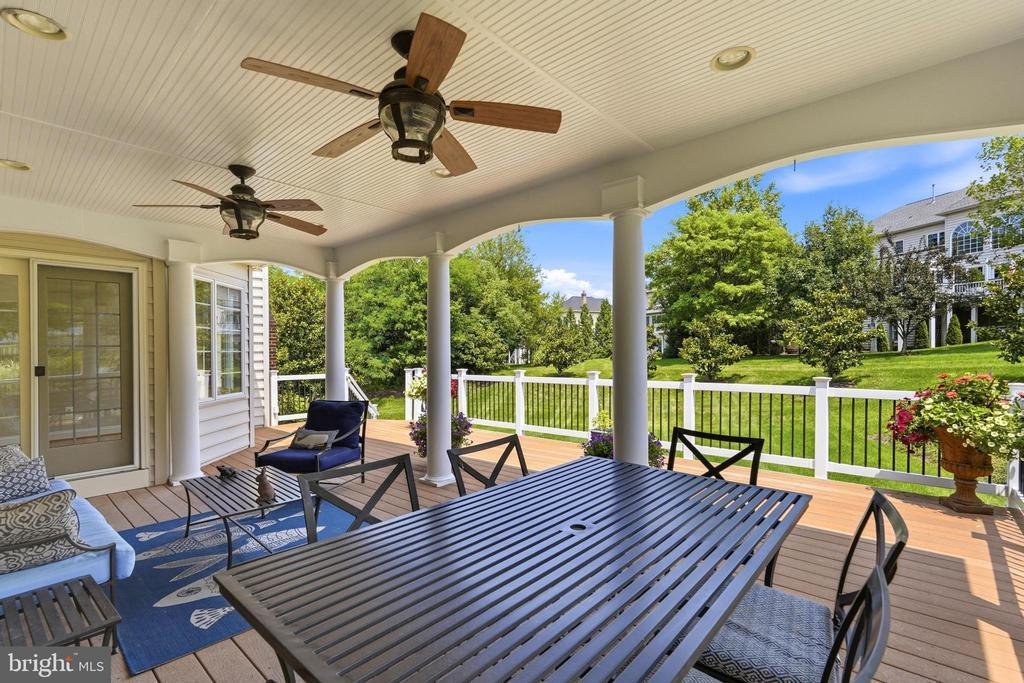
French doors off the kitchen open to a covered porch and Trex deck, creating the perfect extension of the home’s living space for year-round outdoor entertaining and relaxation. Beyond the deck, the expansive, level backyard backs to mature trees, creating a private and picturesque setting.
The main level features front and back staircases, formal living and dining rooms ideal for entertaining, and a private home office with custom built-in cabinetry. Refinished hardwood floors extend throughout the entire main level, which also includes a spacious mudroom/laundry room and powder room with convenient garage access.
The gourmet kitchen 🍽️ showcases maple cabinetry, granite countertops, a stylish tile backsplash, center island, and stainless steel appliances, including a gas cooktop and double wall ovens. The extended breakfast area ☀️ creates a bright and inviting space for everyday living.
Upstairs, the expansive primary suite features an oversized walk-in closet and a beautifully updated, spa-inspired bath 🛁 with a freestanding soaking tub, frameless glass shower, quartz double vanity, and private water closet.
The upper level features five spacious bedrooms and three full bathrooms, including an expansive primary suite and four additional bedrooms connected by two thoughtfully designed Jack-and-Jill bathrooms. This exceptional layout offers a rare combination of space, privacy, and functionality.
The finished walk-up lower level offers exceptional flexibility with a spacious recreation room, full bathroom, and expansive unfinished space that provides outstanding storage and endless possibilities for future customization. New carpet has been installed throughout the upper and lower levels.
Situated in one of the most desirable locations within the gates of Belmont Country Club, the home is just minutes from Belmont Chase, the Recreation Center, and the clubhouse.
Thoughtfully updated throughout, the home features a newer roof, zoned HVAC systems, furnace, and hot water heater, complemented by refinished hardwood floors, new carpet, fresh interior paint, and updated lighting and fixtures. A lawn irrigation system provides effortless maintenance of the beautifully landscaped grounds.
Belmont Country Club features an Arnold Palmer Signature golf course ⛳, a 35,000-square-foot clubhouse, dining, tennis 🎾, fitness center 🏋️♂️, resort-style pools, playgrounds, and scenic walking trails 🌳. The HOA includes lawn maintenance, high-speed internet, cable TV, trash service, and exceptional community amenities.
Conveniently located near Whole Foods and the shopping and dining at Belmont Chase, with easy access to Route 7, Route 267, Dulles Airport ✈️, and the Ashburn Metro 🚆. Located within the highly sought-after Riverside High School pyramid
This exceptional floor plan offers a rare combination of space, privacy, and versatility. Situated on a rare premium corner homesite of more than one-third of an acre—one of the larger corner lots in Belmont Country Club—this exceptional property features an oversized 2–3 car garage and an abundance of open, usable outdoor space for entertaining, recreation, and endless possibilities.
Step inside to a grand two-story foyer highlighted by an oak staircase with wrought iron railings, setting the tone for the home’s timeless architectural style. The dramatic two-story family room features a stacked-stone fireplace 🔥 and a wall of windows that fills the space with natural light.
French doors off the kitchen open to a covered porch and Trex deck, creating the perfect extension of the home’s living space for year-round outdoor entertaining and relaxation. Beyond the deck, the expansive, level backyard backs to mature trees, creating a private and picturesque setting.
The main level features front and back staircases, formal living and dining rooms ideal for entertaining, and a private home office with custom built-in cabinetry. Refinished hardwood floors extend throughout the entire main level, which also includes a spacious mudroom/laundry room and powder room with convenient garage access.
The gourmet kitchen 🍽️ showcases maple cabinetry, granite countertops, a stylish tile backsplash, center island, and stainless steel appliances, including a gas cooktop and double wall ovens. The extended breakfast area ☀️ creates a bright and inviting space for everyday living.
Upstairs, the expansive primary suite features an oversized walk-in closet and a beautifully updated, spa-inspired bath 🛁 with a freestanding soaking tub, frameless glass shower, quartz double vanity, and private water closet.
The upper level features five spacious bedrooms and three full bathrooms, including an expansive primary suite and four additional bedrooms connected by two thoughtfully designed Jack-and-Jill bathrooms. This exceptional layout offers a rare combination of space, privacy, and functionality.
The finished walk-up lower level offers exceptional flexibility with a spacious recreation room, full bathroom, and expansive unfinished space that provides outstanding storage and endless possibilities for future customization. New carpet has been installed throughout the upper and lower levels.
Situated in one of the most desirable locations within the gates of Belmont Country Club, the home is just minutes from Belmont Chase, the Recreation Center, and the clubhouse.
Thoughtfully updated throughout, the home features a newer roof, zoned HVAC systems, furnace, and hot water heater, complemented by refinished hardwood floors, new carpet, fresh interior paint, and updated lighting and fixtures. A lawn irrigation system provides effortless maintenance of the beautifully landscaped grounds.
Belmont Country Club features an Arnold Palmer Signature golf course ⛳, a 35,000-square-foot clubhouse, dining, tennis 🎾, fitness center 🏋️♂️, resort-style pools, playgrounds, and scenic walking trails 🌳. The HOA includes lawn maintenance, high-speed internet, cable TV, trash service, and exceptional community amenities.
Conveniently located near Whole Foods and the shopping and dining at Belmont Chase, with easy access to Route 7, Route 267, Dulles Airport ✈️, and the Ashburn Metro 🚆. Located within the highly sought-after Riverside High School pyramid
-
Tipo de propiedad
Casa
-
Año de construcción
2004
-
Precio/pie²
$275
Características
- Garaje
- Chimenea
- Vestidor
- Jardín
- Gimnasio
- Terraza
- Espacio de vida al aire libre
- Estufa de gas
- Techo alto
Características
Lote
- Privacidad
Interior
- Techo alto
- Oficina
- Chimenea
- Isla de cocina
- Estufa de gas
- Bar
- Lavadero
- Sótano
- Encimeras de piedra
- Vestidor
- Gimnasio
Outdoor
- Terraza
- Garaje
- Espacio de vida al aire libre
- Jardín
Explorar la zona
19704 STANFORD HALL PLACE, ASHBURN, VA 20147, Virginia, Estados Unidos
Ver en Google Maps
Precio por sqft
Bajo
Alto
Se unió hace 4 años
Usted ha preguntado por esta propiedad
El agente se comunicará con usted pronto por
Publicado por
3
Anuncios
2022
Se unió
Reserva una visita con Kristen Roberts
Elija una fecha y si prefiere una visita virtual o presencial con el agente.
Fecha preferida
Tipo de tour

Loudoun Gateway
20116 Ashbrook Place, Suite 200, 20147, Ashburn, United States
Ver perfil de la agencia
Última actualización
Agosto 5
Primera publicación
Jul 28
Referencia del anuncio
2137900181911210
Estado del anuncio
Active under contract-bright
Propiedades similares cercanas
Nuevos anuncios en Virginia



Explorar más viviendas en venta
Virginia, Estados Unidos ciudades
- Casas en venta en Charlottesville, VA, Estados Unidos
- Casas en venta en Arlington, VA, Estados Unidos
- Casas en venta en McLean, VA, Estados Unidos
- Casas en venta en Chesapeake, VA, Estados Unidos
- Casas en venta en Suffolk, VA, Estados Unidos
- Casas en venta en 22901, VA, Estados Unidos
- Casas en venta en 22911, VA, Estados Unidos
- Casas en venta en 23460, VA, Estados Unidos
- Casas en venta en 22101, VA, Estados Unidos
- Casas en venta en Bethesda, VA, Estados Unidos
- Casas en venta en Leesburg, VA, Estados Unidos
- Casas en venta en Mount Vernon, VA, Estados Unidos
- Casas en venta en Parole, VA, Estados Unidos
- Casas en venta en 23322, VA, Estados Unidos
- Casas en venta en 21401, MD, Estados Unidos
- Casas en venta en Alexandria, VA, Estados Unidos
- Casas en venta en Williamsburg, VA, Estados Unidos
- Casas en venta en 23435, VA, Estados Unidos
- Casas en venta en Baltimore, Maryland, Estados Unidos
- Casas en venta en Norfolk, VA, Estados Unidos
Virginia, Estados Unidos tipos de propiedad
- Casas en venta en Virginia, Estados Unidos
- Condominios en venta en Virginia, Estados Unidos
- Casas adosadas en venta en Virginia, Estados Unidos
- Terreno en venta en Virginia, Estados Unidos
- Ranchos en venta en Virginia, Estados Unidos
- Apartamentos en venta en Virginia, Estados Unidos
- Fincas en venta en Virginia, Estados Unidos
Virginia, Estados Unidos búsquedas populares
- Propiedades con Garaje en Virginia, Estados Unidos
- Propiedades con Jardín en Virginia, Estados Unidos
- Propiedades con Piscina en Virginia, Estados Unidos
- Propiedades con Gimnasio en Virginia, Estados Unidos
- Propiedades con Balcón en Virginia, Estados Unidos
- Propiedades Vista a la Montaña en Virginia, Estados Unidos
- Propiedades Frente al Agua en Virginia, Estados Unidos
- Propiedades Obras nuevas en Virginia, Estados Unidos
- Propiedades con Cancha de Tenis en Virginia, Estados Unidos
- Propiedades Moderno en Virginia, Estados Unidos
- Propiedades Vista Panorámica en Virginia, Estados Unidos
- Propiedades con Ascensor en Virginia, Estados Unidos
- Propiedades con Biblioteca en Virginia, Estados Unidos
- Propiedades Ecuestre en Virginia, Estados Unidos
- Propiedades con Viñedo / Bodega en Virginia, Estados Unidos
- Propiedades Comunidad Cerrada en Virginia, Estados Unidos
- Propiedades Frente al mar en Virginia, Estados Unidos
- Propiedades con Sauna en Virginia, Estados Unidos
- Propiedades Frente al río en Virginia, Estados Unidos
- Propiedades con Bodega en Virginia, Estados Unidos
- Propiedades con Cine en Virginia, Estados Unidos
- Propiedades Vista al Río en Virginia, Estados Unidos
- Propiedades Frente al Lago en Virginia, Estados Unidos
- Propiedades Frente al Mar en Virginia, Estados Unidos
- Propiedades Cima de una colina en Virginia, Estados Unidos
- Propiedades con Piscina cubierta en Virginia, Estados Unidos
- Propiedades Duplex en Virginia, Estados Unidos
- Propiedades con Playa privada en Virginia, Estados Unidos
- Propiedades Vista al Mar en Virginia, Estados Unidos
- Propiedades Mansión en Virginia, Estados Unidos
- Propiedades Frente a la Playa en Virginia, Estados Unidos
- Propiedades Vista al Mar en Virginia, Estados Unidos
- Propiedades con Aeropuerto Privado en Virginia, Estados Unidos
- Propiedades con Helipuerto en Virginia, Estados Unidos
Guías e historias relacionadas
La confianza de los mejores brokers del mundo
Los agentes tras las propiedades más excepcionales del mundo publican en JamesEdition.
- Anuncios de Sotheby's, Christie's, BARNES y Engel & Völkers
- Cada anuncio se revisa antes de publicarse
- Conecte directamente con agentes verificados
Al continuar, acepta nuestros Términos y la Política de Privacidad.
brokerages we
partnered with
partnered with