$2,300,000
Single Family Detached Ashburn
- 6 Hab.
- 6 Baños
- 6,804 Sqft
- 20,038 Sqft lot
- Actualizado: Agosto 5
-
1
Vistas de los últimos 30 días
- MLS#VALO2126606
Sobre la propiedad
La descripción se tradujo automáticamente.
La descripción se muestra en el idioma original.
This exceptional brick-front Colonial estate blends timeless elegance with resort-style living, creating an extraordinary retreat where luxury, comfort, and unforgettable entertaining come together seamlessly. Perfectly positioned on a beautifully landscaped 0.46-acre tree-lined homesite, the property offers remarkable privacy while delivering an incredible indoor and outdoor lifestyle. Featuring
This exceptional brick-front Colonial estate blends timeless elegance with resort-style living, creating an extraordinary retreat where luxury, comfort, and unforgettable entertaining come together seamlessly. Perfectly positioned on a beautifully landscaped 0.46-acre tree-lined homesite, the property offers remarkable privacy while delivering an incredible indoor and outdoor lifestyle. Featuring six bedrooms, five and a half bathrooms, and four finished levels, every space has been thoughtfully designed for both grand entertaining and everyday living.
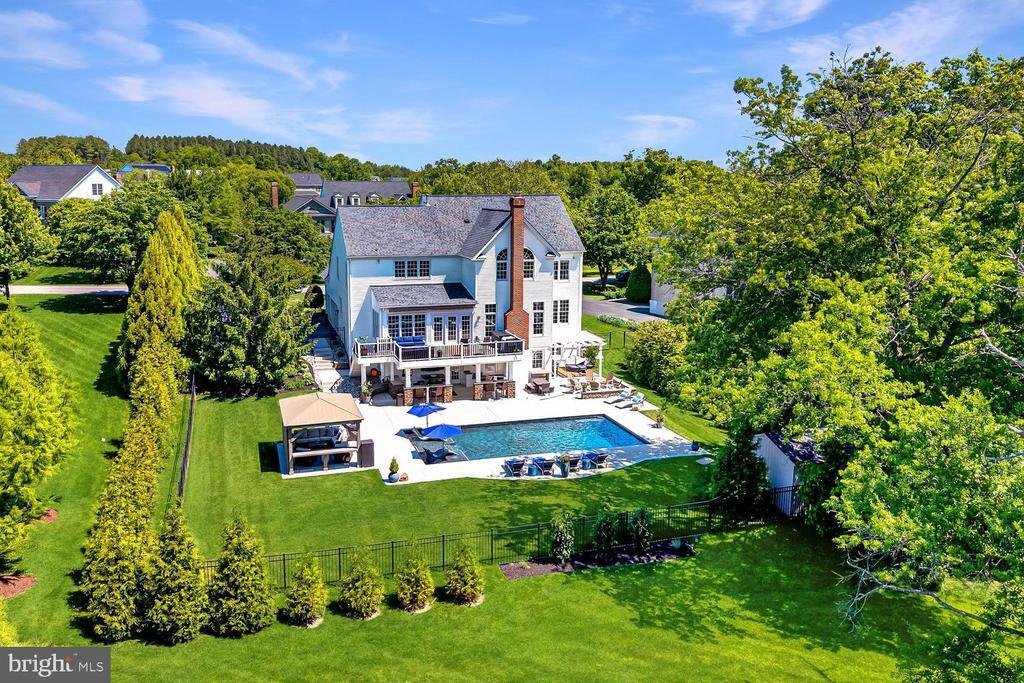
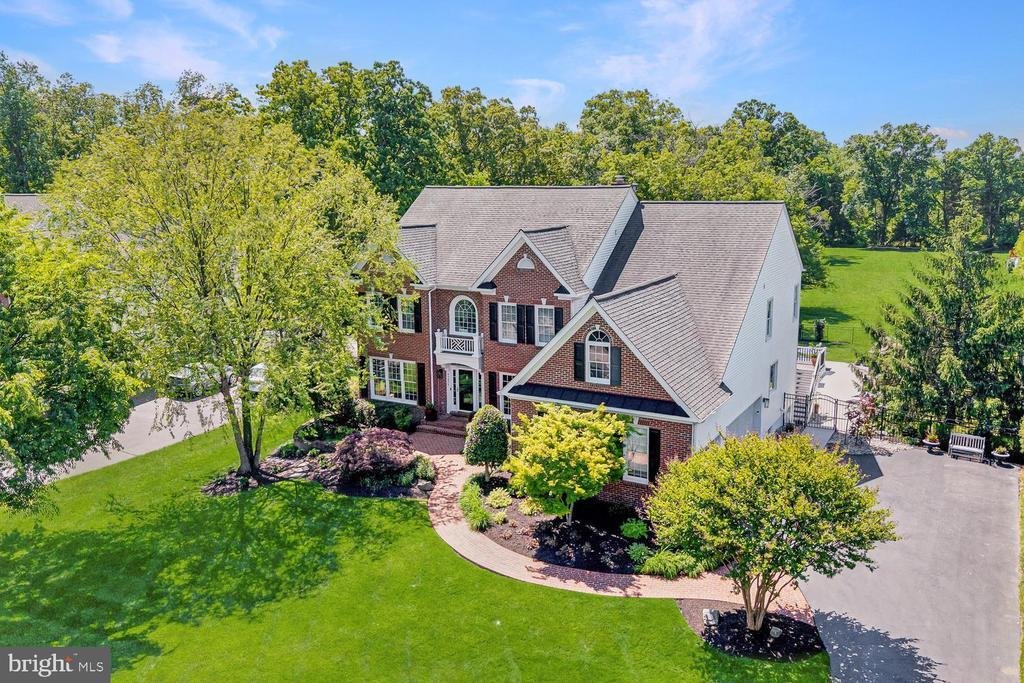
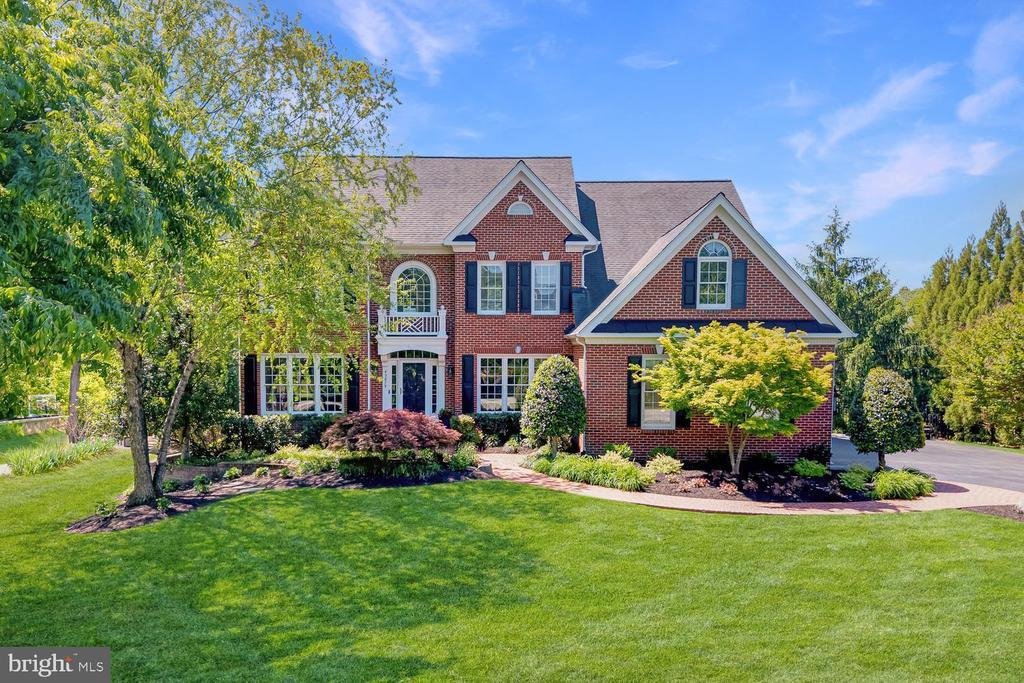
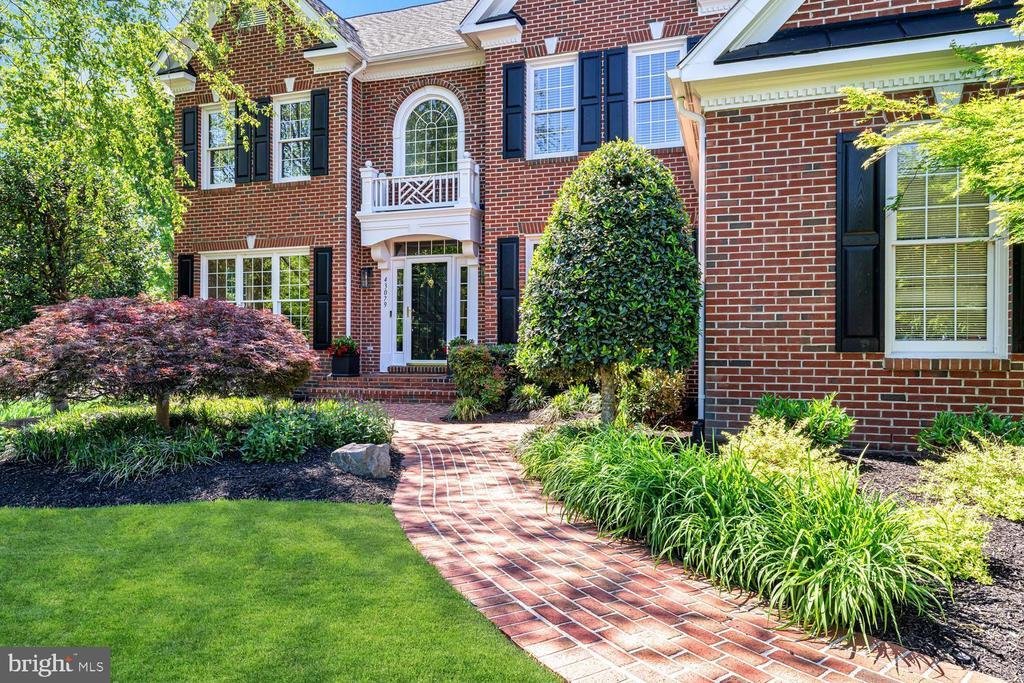
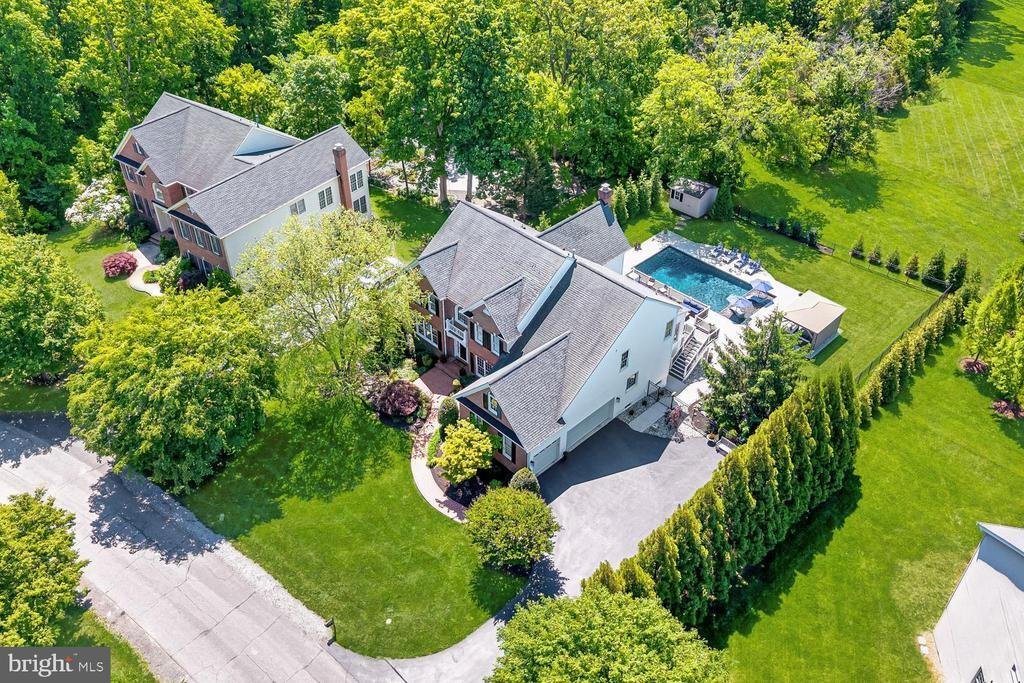
The curb appeal is undeniable from the moment you arrive, with mature landscaping, manicured gardens, and a stately three-car side-load garage creating a memorable first impression. Beyond the front entry, the backyard transforms into a private outdoor sanctuary designed to feel like a luxury vacation destination. The sparkling pool serves as the centerpiece, surrounded by an expansive sundeck perfect for lounging in the sun. A charming gazebo provides a shaded retreat, while a custom firepit area framed by retaining walls creates the ideal gathering place on cool evenings. Separate grilling and entertaining areas offer endless opportunities for hosting family and friends. The upper-level deck with retractable awning overlooks the beautiful setting below, while the expansive lower patio creates yet another destination for relaxation with granite-topped gathering bars, extensive seating areas, outdoor refrigeration, icemakers, and room for celebrations large and small.
Inside, a dramatic foyer makes a stunning first impression, framed by formal living and dining rooms and enhanced by elegant trim work, detailed moldings, and a sweeping staircase. A private home office with custom built-ins provides the perfect work-from-home environment.
The kitchen serves as the heart of the home and was designed with both beauty and function in mind. Stunning quartz countertops, premium appliances, abundant prep space, and an exceptional walk-in pantry with custom built-ins and tailored organization create a space that is as practical as it is impressive. The adjoining morning room fills with natural light and provides direct access to the rear deck, while the spacious family room is anchored by an impressive stone fireplace.
Upstairs, the luxurious primary suite serves as a private retreat featuring cathedral ceilings, a spa-like bath with soaking tub, dual vanities, and an oversized frameless glass shower. Two expansive walk-in closets with custom built-ins and a dedicated dressing area complete the suite.
The secondary bedrooms are equally well appointed, with one offering a private ensuite bath while two additional bedrooms share a spacious hall bath. An upper-level laundry room adds everyday convenience. The finished attic level offers exceptional flexibility with a bedroom and full bath, creating the perfect teen retreat, guest suite, or private lounge space.
The fully finished lower level elevates the home’s entertainment experience even further. A custom built-in bar features a kegerator, beverage refrigerator, dishwasher, and icemaker, creating an impressive hospitality space. A dedicated movie room with projector and screen provides an authentic theater experience, while a spacious game room and exercise room add versatility. The lower level also includes a private bedroom with attached full bath and a second laundry room, making it ideal for guests or extended stays.
Additional major updates provide peace of mind, including a roof replaced with top-of-the-line 50-year wind-resistant shingles, along with recently replaced HVAC systems and water heater.
Perfectly positioned just 0.9 miles from the Metro with immediate access to the Toll Road and moments from Dulles International Airport, this remarkable residence delivers luxury living and exceptional convenience for commuting, travel, and everyday life
The curb appeal is undeniable from the moment you arrive, with mature landscaping, manicured gardens, and a stately three-car side-load garage creating a memorable first impression. Beyond the front entry, the backyard transforms into a private outdoor sanctuary designed to feel like a luxury vacation destination. The sparkling pool serves as the centerpiece, surrounded by an expansive sundeck perfect for lounging in the sun. A charming gazebo provides a shaded retreat, while a custom firepit area framed by retaining walls creates the ideal gathering place on cool evenings. Separate grilling and entertaining areas offer endless opportunities for hosting family and friends. The upper-level deck with retractable awning overlooks the beautiful setting below, while the expansive lower patio creates yet another destination for relaxation with granite-topped gathering bars, extensive seating areas, outdoor refrigeration, icemakers, and room for celebrations large and small.
Inside, a dramatic foyer makes a stunning first impression, framed by formal living and dining rooms and enhanced by elegant trim work, detailed moldings, and a sweeping staircase. A private home office with custom built-ins provides the perfect work-from-home environment.
The kitchen serves as the heart of the home and was designed with both beauty and function in mind. Stunning quartz countertops, premium appliances, abundant prep space, and an exceptional walk-in pantry with custom built-ins and tailored organization create a space that is as practical as it is impressive. The adjoining morning room fills with natural light and provides direct access to the rear deck, while the spacious family room is anchored by an impressive stone fireplace.
Upstairs, the luxurious primary suite serves as a private retreat featuring cathedral ceilings, a spa-like bath with soaking tub, dual vanities, and an oversized frameless glass shower. Two expansive walk-in closets with custom built-ins and a dedicated dressing area complete the suite.
The secondary bedrooms are equally well appointed, with one offering a private ensuite bath while two additional bedrooms share a spacious hall bath. An upper-level laundry room adds everyday convenience. The finished attic level offers exceptional flexibility with a bedroom and full bath, creating the perfect teen retreat, guest suite, or private lounge space.
The fully finished lower level elevates the home’s entertainment experience even further. A custom built-in bar features a kegerator, beverage refrigerator, dishwasher, and icemaker, creating an impressive hospitality space. A dedicated movie room with projector and screen provides an authentic theater experience, while a spacious game room and exercise room add versatility. The lower level also includes a private bedroom with attached full bath and a second laundry room, making it ideal for guests or extended stays.
Additional major updates provide peace of mind, including a roof replaced with top-of-the-line 50-year wind-resistant shingles, along with recently replaced HVAC systems and water heater.
Perfectly positioned just 0.9 miles from the Metro with immediate access to the Toll Road and moments from Dulles International Airport, this remarkable residence delivers luxury living and exceptional convenience for commuting, travel, and everyday life
-
Tipo de propiedad
Casa
-
Año de construcción
2004
-
Precio/pie²
$338
Características
- Chimenea
- Jardín
- Garaje
- Piscina
- Jacuzzi
- Sala de juegos
- Fogata
- Cocina exterior
- Terraza
Características
Lote
- Privacidad
Interior
- Techo alto
- Oficina
- Chimenea
- Isla de cocina
- Estufa de gas
- Jacuzzi
- Bar
- Lavadero
- Sala de juegos
- Sótano
- Encimeras de piedra
- Vestidor
Outdoor
- Terraza
- Balcón
- Fogata
- Piscina
- Garaje
- Cocina exterior
- Espacio de vida al aire libre
- Pérgola
- Jardín
Explorar la zona
43079 LAGO GALLERIE COURT, ASHBURN, VA 20148, Broadlands, Virginia, Estados Unidos
Ver en Google Maps
Precio por sqft
Bajo
Alto
Se unió hace 4 años
Usted ha preguntado por esta propiedad
El agente se comunicará con usted pronto por
Publicado por
5
Anuncios
2022
Se unió
Reserva una visita con Paul Bedewi
Elija una fecha y si prefiere una visita virtual o presencial con el agente.
Fecha preferida
Tipo de tour

Loudoun Gateway
20116 Ashbrook Place, Suite 200, 20147, Ashburn, United States
Ver perfil de la agencia
Última actualización
Agosto 5
Primera publicación
Jun 5
Referencia del anuncio
2121621043026266
Estado del anuncio
Active under contract-bright
Propiedades similares cercanas
Nuevos anuncios en Broadlands







Explorar más viviendas en venta
Broadlands, VA, Estados Unidos tipos de propiedad
Broadlands, VA, Estados Unidos búsquedas populares
Guías e historias relacionadas
La confianza de los mejores brokers del mundo
Los agentes tras las propiedades más excepcionales del mundo publican en JamesEdition.
- Anuncios de Sotheby's, Christie's, BARNES y Engel & Völkers
- Cada anuncio se revisa antes de publicarse
- Conecte directamente con agentes verificados
Al continuar, acepta nuestros Términos y la Política de Privacidad.
brokerages we
partnered with
partnered with