$1,075,000
Luxury 55+ Elevator Townhome Living
- 3 Hab.
- 3 Baños
- 3,255 Sqft
- Actualizado: Octubre 14
- MLS#VALO2136968
Sobre la propiedad
La descripción se tradujo automáticamente.
La descripción se muestra en el idioma original.
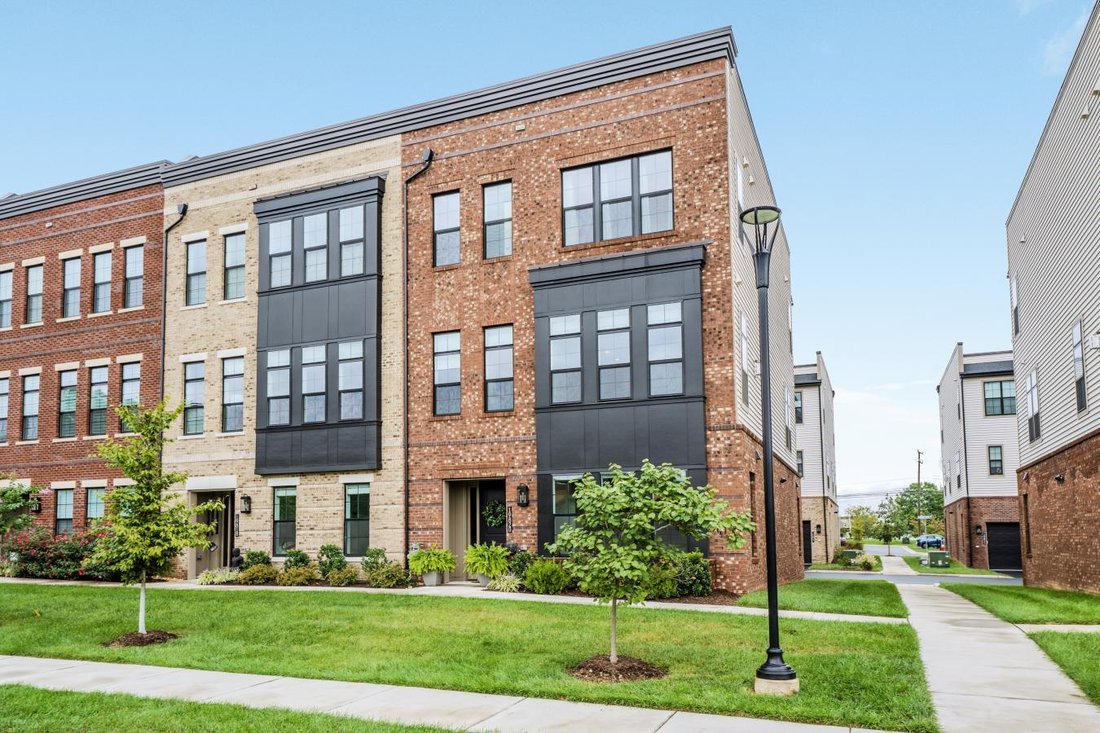
Welcome to 19820 Bodmer Drive, an exceptional end-unit elevator townhome in Regency at Belmont, Ashburn’s sought-after 55+ active-adult community. This highly upgraded Dylan Virginian model blends sophisticated design, thoughtful customization, and low-maintenance living across four beautifully finished levels. A private elevator provides convenient access throughout the home, while the end-unit l
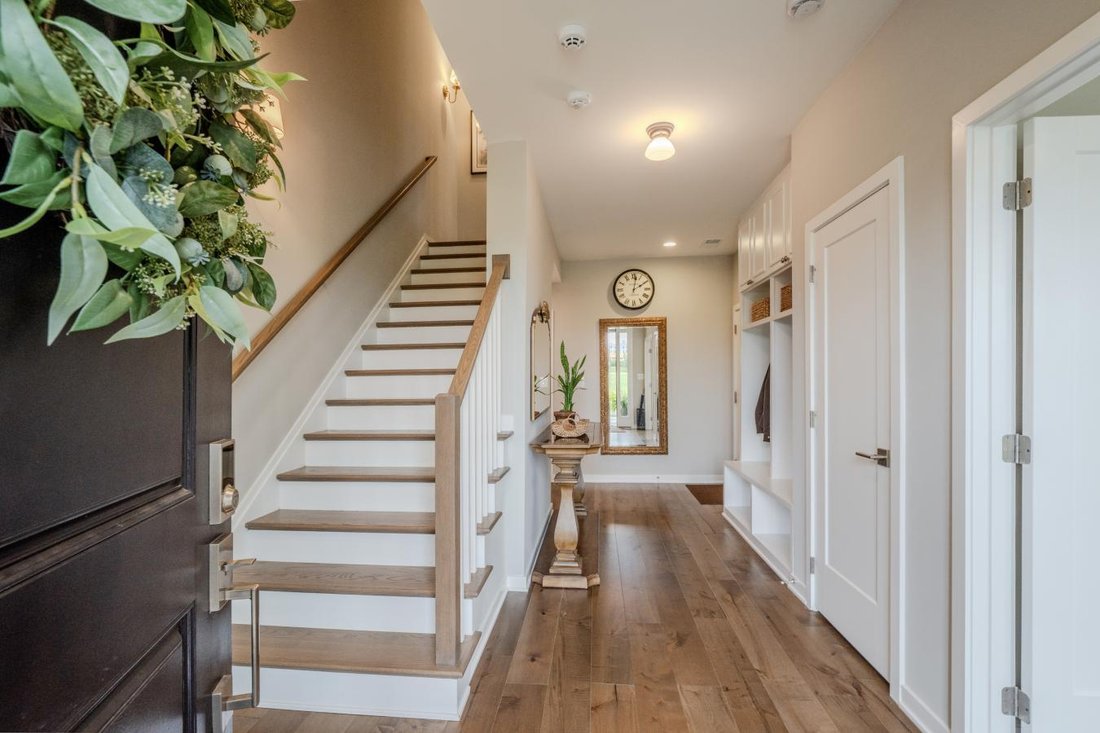
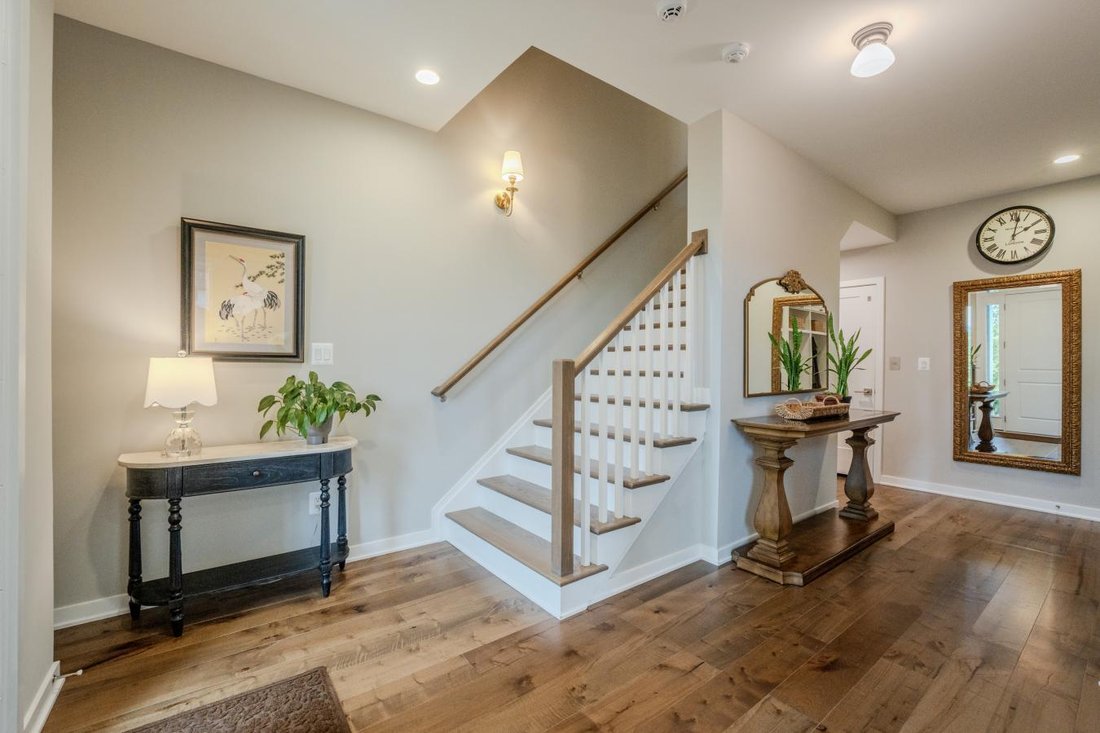
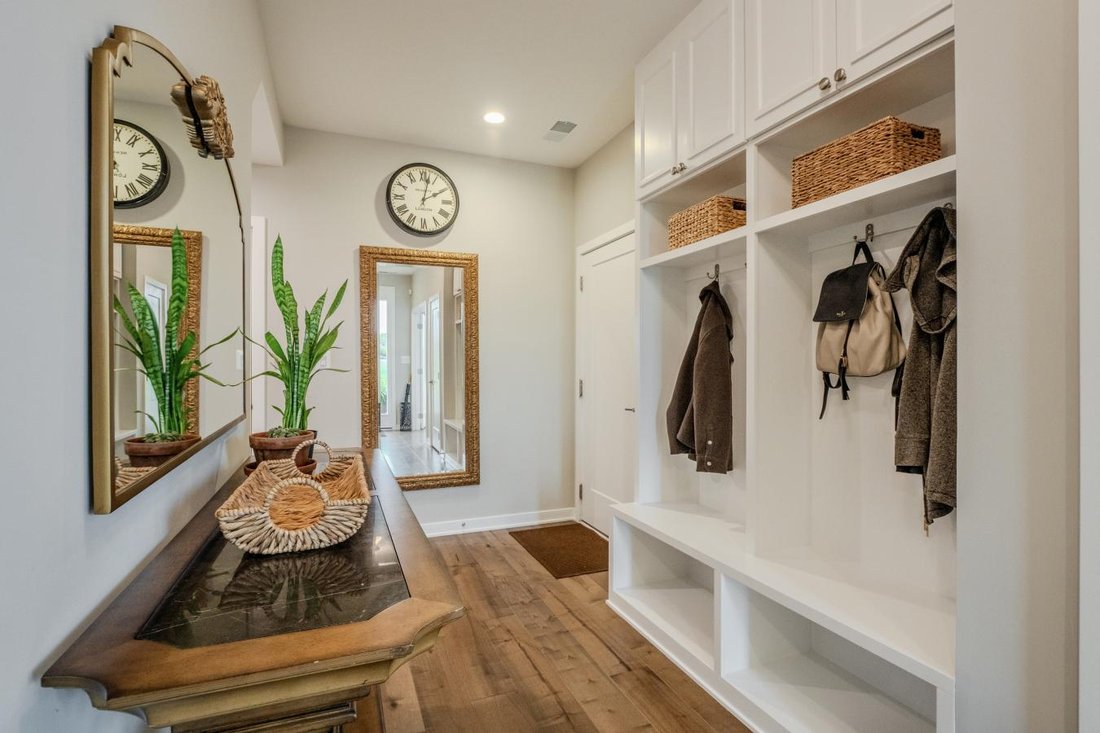
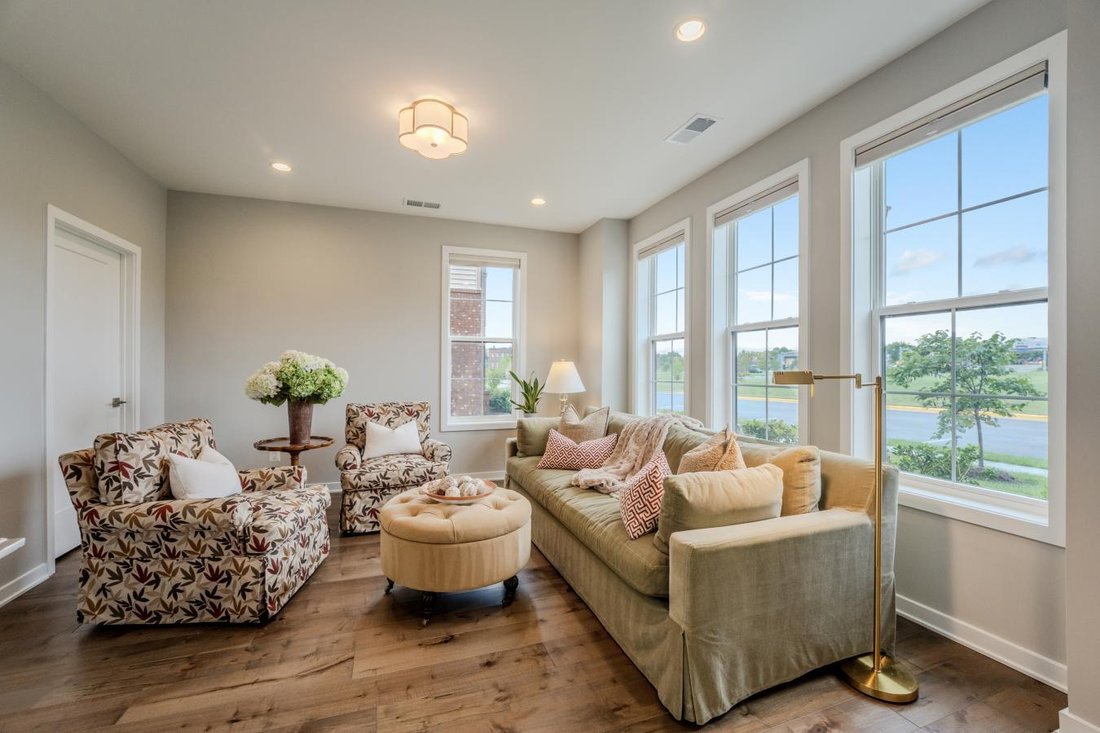
Welcome to 19820 Bodmer Drive, an exceptional end-unit elevator townhome in Regency at Belmont, Ashburn’s sought-after 55+ active-adult community. This highly upgraded Dylan Virginian model blends sophisticated design, thoughtful customization, and low-maintenance living across four beautifully finished levels. A private elevator provides convenient access throughout the home, while the end-unit location offers additional privacy and abundant natural light.*** The main living level is designed for both comfortable everyday living and effortless entertaining. The gourmet kitchen showcases elegant Carrara marble countertops, upgraded cabinetry, premium KitchenAid appliances, designer pendant lighting, and a statement Kallista Quincy faucet with side spray in unlacquered brass. An extensively upgraded pantry adds painted wood shelving and quartz countertops, providing exceptional storage and workspace. ***The adjoining great room features custom padded window seats with built-in storage, designer Roman shades, a striking Artemis IV LED ceiling fan, and Sonos in-ceiling surround-sound speakers that extend into the kitchen and primary bedroom. Upgraded wide-plank hardwood flooring carries through the rooms, hallways, and bedrooms, creating a polished and cohesive interior. ***Thoughtful custom features can be found throughout the home, including dimmable recessed lighting, first-floor wooden shoe and coat lockers, a clever ”Harry Potter” storage closet beneath the stairs, upgraded overhead lighting, and electrical enhancements for six stairway sconces. ***The primary suite offers a serene retreat enhanced by an Elfa Premier closet system, blackout cellular shades, a Skinnie LED ceiling fan, and upgraded bathroom cabinetry, countertops, tile, and vanity lighting. The guest suite and additional living areas have also been elevated with custom window treatments, upgraded lighting, premium flooring, and carefully selected designer finishes. Thirteen blackout cellular shades provide privacy and light control throughout the primary and guest suites, kitchen, primary bathroom, and first-floor suite. ***One of the home’s most impressive features is the fully built-out rooftop terrace-an inviting outdoor destination complete with a Heat and Glo gas fireplace and an automatic retractable awning. Whether hosting friends, enjoying a quiet evening by the fire, or relaxing in the shade, this private rooftop setting expands the home’s living and entertaining space. ***Additional enhancements include upgraded tile in the bathroom floors and showers, upgraded cabinetry and countertops in all bathrooms, a whole-house water-softening and filtration system, Eero Wi-Fi coverage across all four levels, TuffSkin protection for the satin/honed marble countertops with a 10-year warranty, and a two-car garage equipped with overhead ceiling-mounted storage cages. ***Residents of Regency at Belmont enjoy access to the neighboring Belmont Country Club lifestyle and its outstanding recreational and social amenities, including the clubhouse, dining, fitness facilities, outdoor swimming pool, tennis, pickleball, and more. The community offers an ideal combination of luxury, recreation, and low-maintenance living. ***The location is equally impressive. Belmont Chase is just moments away, offering Whole Foods Market, Cooper’s Hawk Winery and Restaurant, Peet’s Coffee, and a variety of additional shopping, dining, and everyday conveniences. With easy access to Route 7, the home is minutes from Inova Loudoun Hospital and approximately 20 minutes from Washington Dulles International Airport. ***With its desirable end-unit setting, private elevator, remarkable rooftop terrace, custom storage solutions, extensive designer upgrades, and premier Ashburn location, 19820 Bodmer Drive presents an exceptional opportunity to enjoy refined active-adult living in one of Loudoun County’s most convenient communities.
-
Tipo de propiedad
Casa
-
Precio/pie²
$330
Características
- Garaje
- Chimenea
- Piscina
- Jardín
- Viñedo / Bodega
- Ascensor
- Comunidad Cerrada
- Cancha de Tenis
- Gimnasio
Características
Lote
- Comunidad Cerrada
- Privacidad
Interior
Outdoor
- Terraza
- Piscina
- Garaje
- Cancha de Tenis
- Espacio de vida al aire libre
- Jardín
- Viñedo / Bodega
Explorar la zona
19820 Bodmer Drive, Ashburn, Virginia, Estados Unidos
Ver en Google Maps
Precio por sqft
Bajo
Alto
Se unió hace 1 mes
Usted ha preguntado por esta propiedad
El agente se comunicará con usted pronto por
Publicado por
1
Anuncios
2026
Se unió
Reserva una visita con Natalie Caprano -
Elija una fecha y si prefiere una visita virtual o presencial con el agente.
Fecha preferida
Tipo de tour

Última actualización
Octubre 14
Primera publicación
Octubre 14
Referencia del anuncio
231870
Propiedades similares cercanas
Nuevos anuncios en Ashburn








Explorar más viviendas en venta
Ashburn, VA, Estados Unidos tipos de propiedad
Ashburn, VA, Estados Unidos búsquedas populares
- Propiedades con Terraza en Ashburn, VA, Estados Unidos
- Propiedades con Bar en Ashburn, VA, Estados Unidos
- Propiedades con Gimnasio en Ashburn, VA, Estados Unidos
- Propiedades con Cancha de Tenis en Ashburn, VA, Estados Unidos
- Propiedades con Cocina abierta en Ashburn, VA, Estados Unidos
- Propiedades Vista al Agua en Ashburn, VA, Estados Unidos
- Propiedades con Jacuzzi en Ashburn, VA, Estados Unidos
- Propiedades Moderno en Ashburn, VA, Estados Unidos
- Propiedades con Biblioteca en Ashburn, VA, Estados Unidos
- Propiedades Renovado en Ashburn, VA, Estados Unidos
- Propiedades Comunidad Cerrada en Ashburn, VA, Estados Unidos
- Propiedades con Cine en Ashburn, VA, Estados Unidos
- Propiedades con Bodega en Ashburn, VA, Estados Unidos
- Propiedades con Ascensor en Ashburn, VA, Estados Unidos
- Propiedades Vista a la Montaña en Ashburn, VA, Estados Unidos
- Propiedades con Sauna en Ashburn, VA, Estados Unidos
- Propiedades con Viñedo / Bodega en Ashburn, VA, Estados Unidos
- Propiedades con Sala de juegos en Ashburn, VA, Estados Unidos
- Propiedades Propiedad de Inversión en Ashburn, VA, Estados Unidos
- Propiedades con Piscina cubierta en Ashburn, VA, Estados Unidos
- Propiedades Vista al Campo de Golf en Ashburn, VA, Estados Unidos
- Propiedades Vista Panorámica en Ashburn, VA, Estados Unidos
Guías e historias relacionadas
La confianza de los mejores brokers del mundo
Los agentes tras las propiedades más excepcionales del mundo publican en JamesEdition.
- Anuncios de Sotheby's, Christie's, BARNES y Engel & Völkers
- Cada anuncio se revisa antes de publicarse
- Conecte directamente con agentes verificados
Al continuar, acepta nuestros Términos y la Política de Privacidad.
brokerages we
partnered with
partnered with