$1,149,000
5 Bedrooms Single Family Detached
- 5 Hab.
- 5 Baños
- 5,075 Sqft
- 6,534 Sqft lot
- Actualizado: Octubre 7
- MLS#VALO2131234
Sobre la propiedad
La descripción se tradujo automáticamente.
La descripción se muestra en el idioma original.
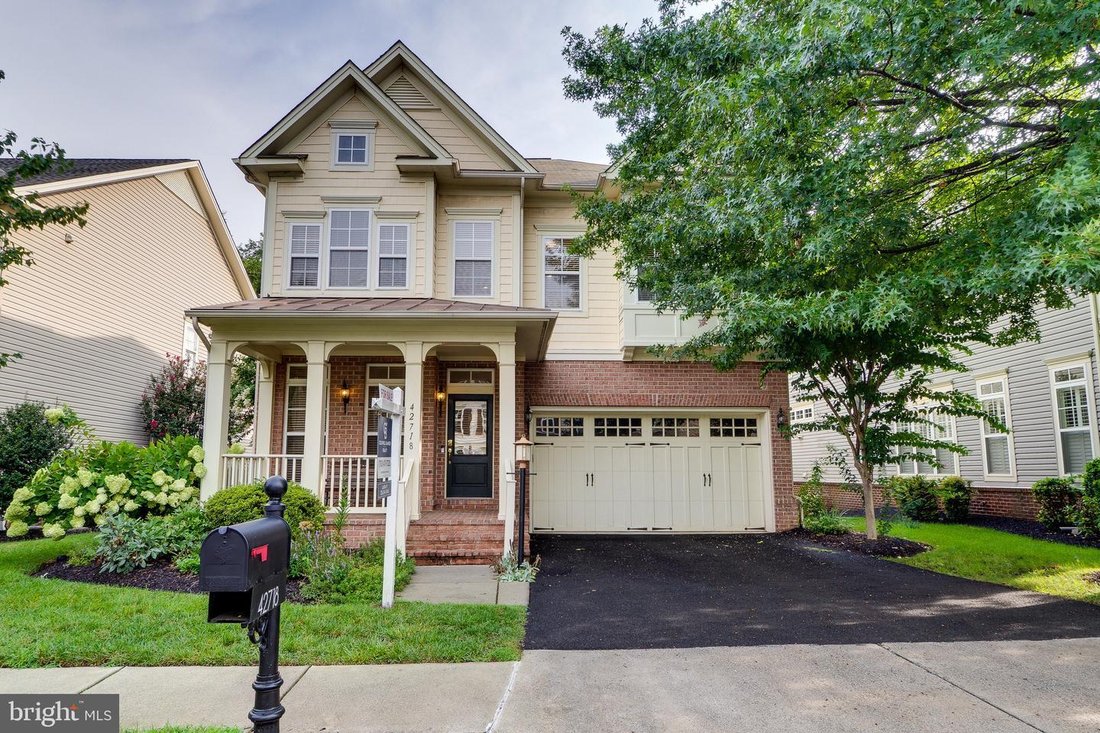
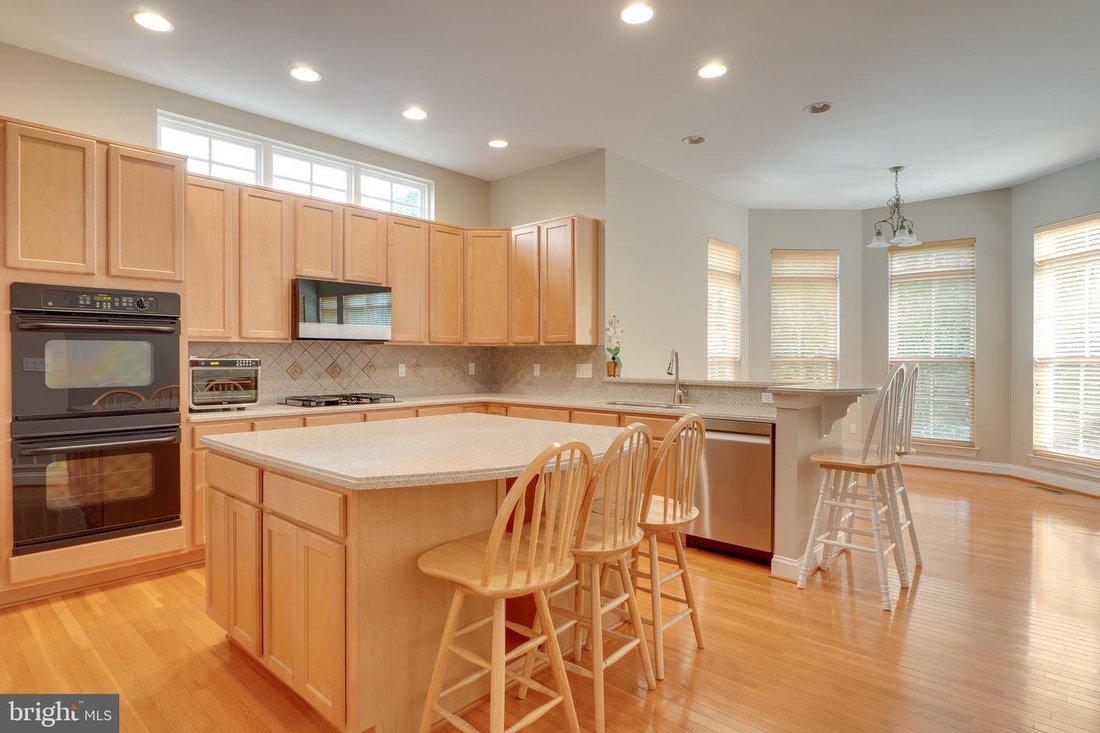
Main-level bedroom suite, five full baths, and a 2026 roof - the Clara Bow model in Brambleton’s Legacy Elementary walk zone. Three fully finished levels, built for households that need flexibility: a full bedroom and full bath on the main floor for parents, guests, or a private office; four bedrooms and three full baths upstairs; and a finished walk-up lower level with two extra rooms and its own
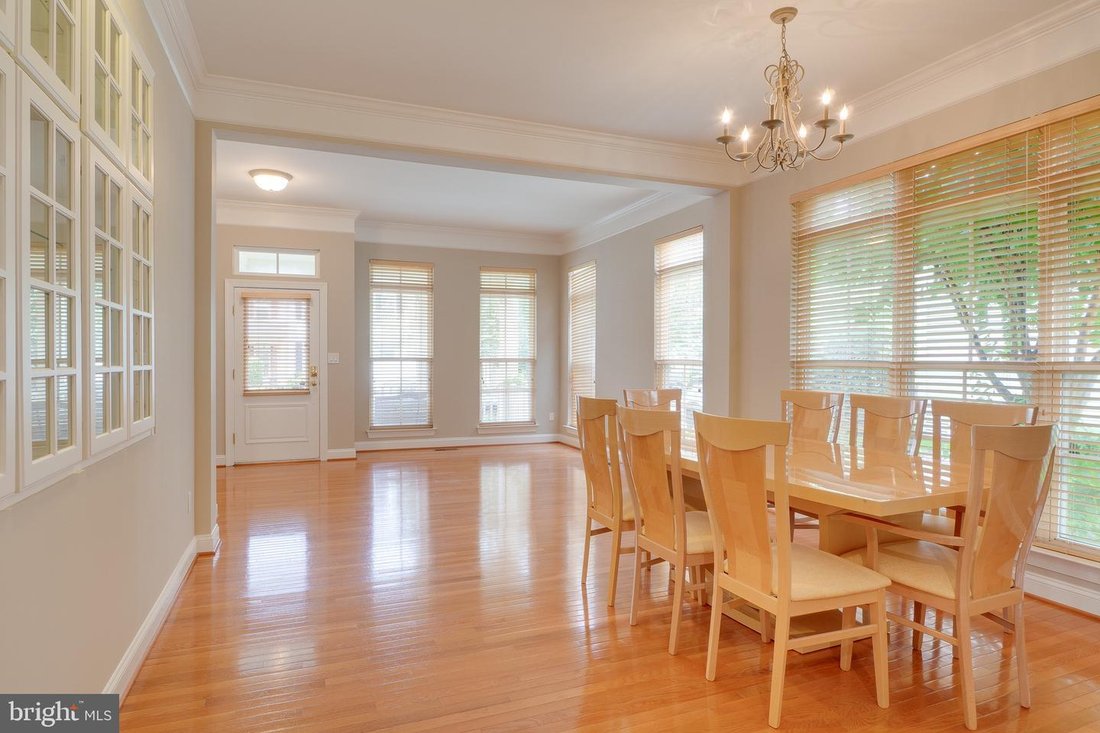
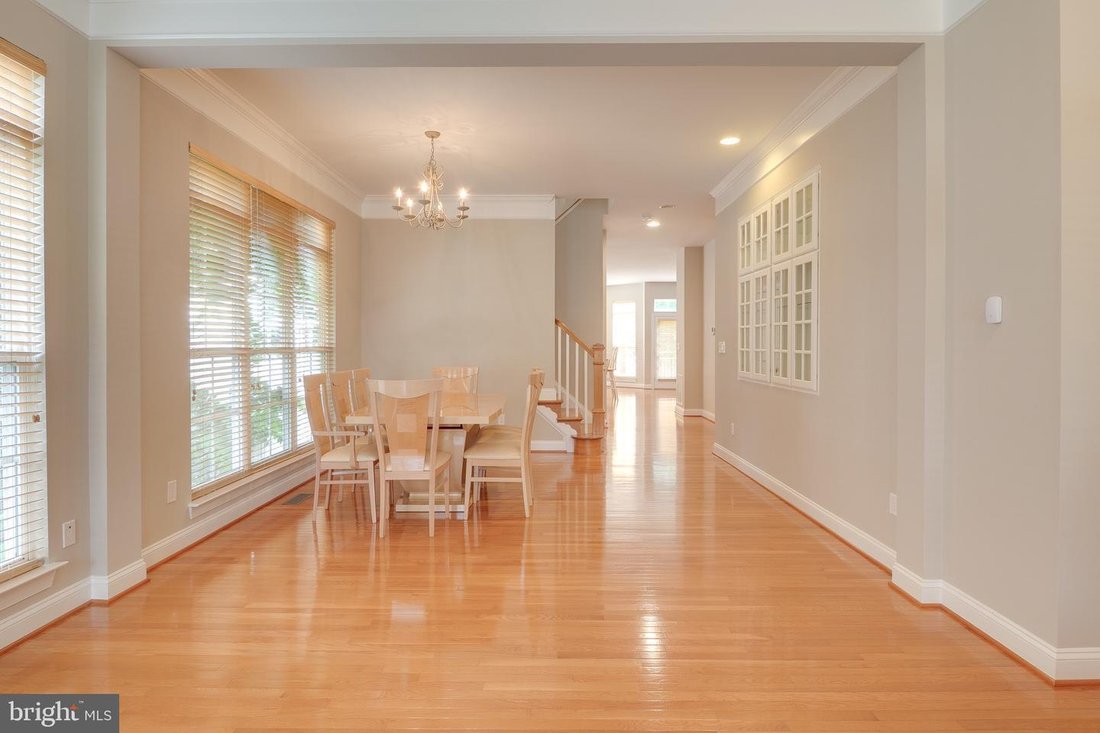
Main-level bedroom suite, five full baths, and a 2026 roof - the Clara Bow model in Brambleton’s Legacy Elementary walk zone. Three fully finished levels, built for households that need flexibility: a full bedroom and full bath on the main floor for parents, guests, or a private office; four bedrooms and three full baths upstairs; and a finished walk-up lower level with two extra rooms and its own full bath. Five bedrooms, five full baths, no compromises. The expensive work is done. New roof (2026), both HVAC units replaced within the last five years, major kitchen appliances under five years old, and upgraded closet systems throughout. The painted two-car garage includes an EV charging port and built-in storage shelving. Extra features included: The lower-level walks up to a fully fenced backyard with an irrigation system, and currently serves as a recreation room and fitness center - the full-size billiard table, fitness equipment, and two fireproof safes convey with the home. Brambleton Town Center, with its shops, restaurants, gym, theater, and library, is minutes away; Hanson Regional Park and Beaverdam Reservoir are a five-minute drive, and Metro is about ten. HOA fee includes upgraded Verizon FiOS internet and cable. Zoned for Legacy Elementary (walk zone), Brambleton Middle, and Independence High. One year home warranty offered. Lockbox showings, same-day welcome.
-
Tipo de propiedad
Casa
-
Año de construcción
2005
-
Precio/pie²
$226
Características
- Jardín
- Garaje
- Chimenea
- Vestidor
- Biblioteca
- Gimnasio
- Terraza
- Piscina
- Oficina
Características
Interior
- Oficina
- Chimenea
- Aire Acondicionado
- Isla de cocina
- Estufa de gas
- Bar
- Biblioteca
- Sótano
- Encimeras de piedra
- Vestidor
- Gimnasio
Outdoor
- Terraza
- Piscina
- Garaje
- Jardín
Explorar la zona
42718 Explorer, Ashburn, VA 20148, Broadlands, Virginia, Estados Unidos
Ver en Google Maps
Precio por sqft
Bajo
Alto
Se unió hace 6 años
Usted ha preguntado por esta propiedad
El agente se comunicará con usted pronto por
Publicado por
11
Anuncios
2021
Se unió
Reserva una visita con the agent
Elija una fecha y si prefiere una visita virtual o presencial con el agente.
Fecha preferida
Tipo de tour

Coldwell Banker Realty - Reston
12120 Sunset Hill Dr Ste 203, 20190, Reston, Virginia, United States
Ver perfil de la agencia
Última actualización
Octubre 7
Primera publicación
Agosto 13
Referencia del anuncio
57ywlc
Propiedades similares cercanas
Nuevos anuncios en Broadlands









Explorar más viviendas en venta
Broadlands, VA, Estados Unidos tipos de propiedad
Broadlands, VA, Estados Unidos búsquedas populares
- Propiedades con Cocina abierta en Broadlands, VA, Estados Unidos
- Propiedades con Ascensor en Broadlands, VA, Estados Unidos
- Propiedades con Piscina cubierta en Broadlands, VA, Estados Unidos
- Propiedades Vista a la Montaña en Broadlands, VA, Estados Unidos
- Propiedades Propiedad de Inversión en Broadlands, VA, Estados Unidos
- Propiedades Comunidad Cerrada en Broadlands, VA, Estados Unidos
- Propiedades con Sauna en Broadlands, VA, Estados Unidos
Guías e historias relacionadas
La confianza de los mejores brokers del mundo
Los agentes tras las propiedades más excepcionales del mundo publican en JamesEdition.
- Anuncios de Sotheby's, Christie's, BARNES y Engel & Völkers
- Cada anuncio se revisa antes de publicarse
- Conecte directamente con agentes verificados
Al continuar, acepta nuestros Términos y la Política de Privacidad.
brokerages we
partnered with
partnered with