$965,000
4 Bedrooms Single Family Detached
- 4 Hab.
- 4 Baños
- 3,429 Sqft
- 9,584 Sqft lot
- Actualizado: Hoy
- MLS#VALO2133234
Sobre la propiedad
La descripción se tradujo automáticamente.
La descripción se muestra en el idioma original.
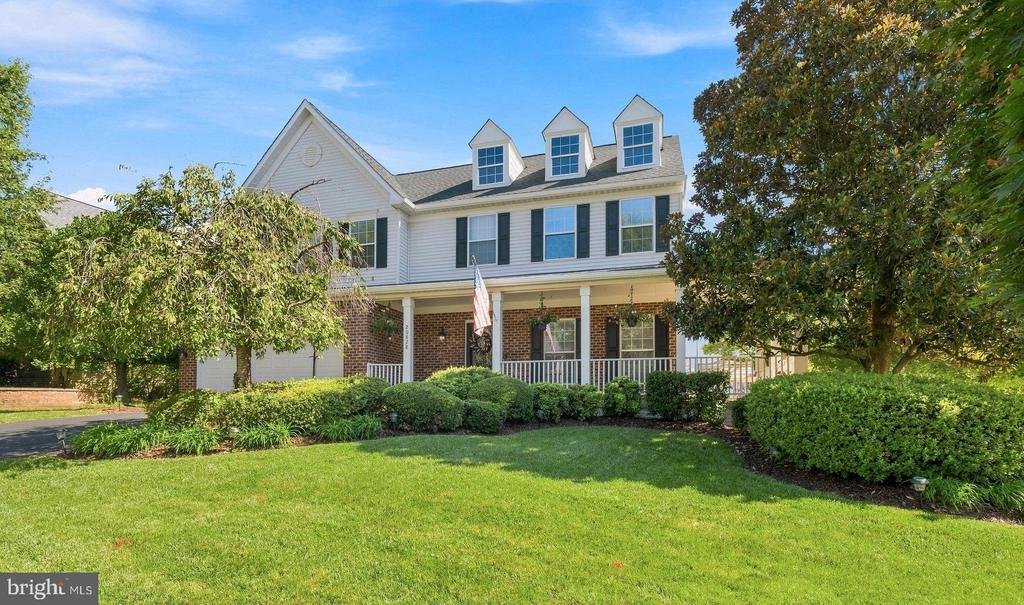
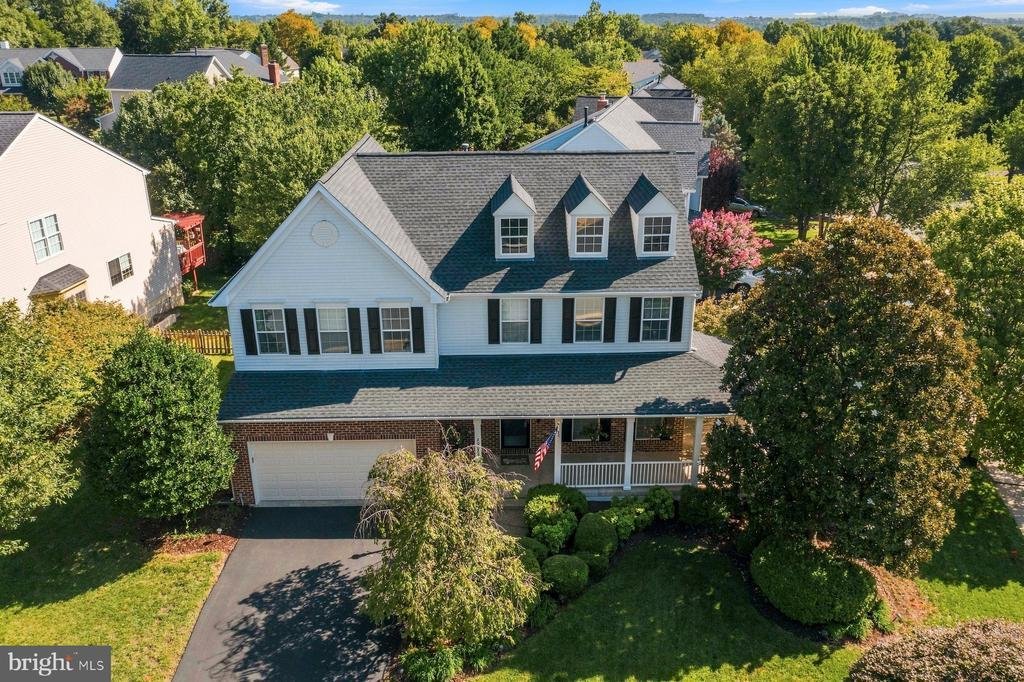
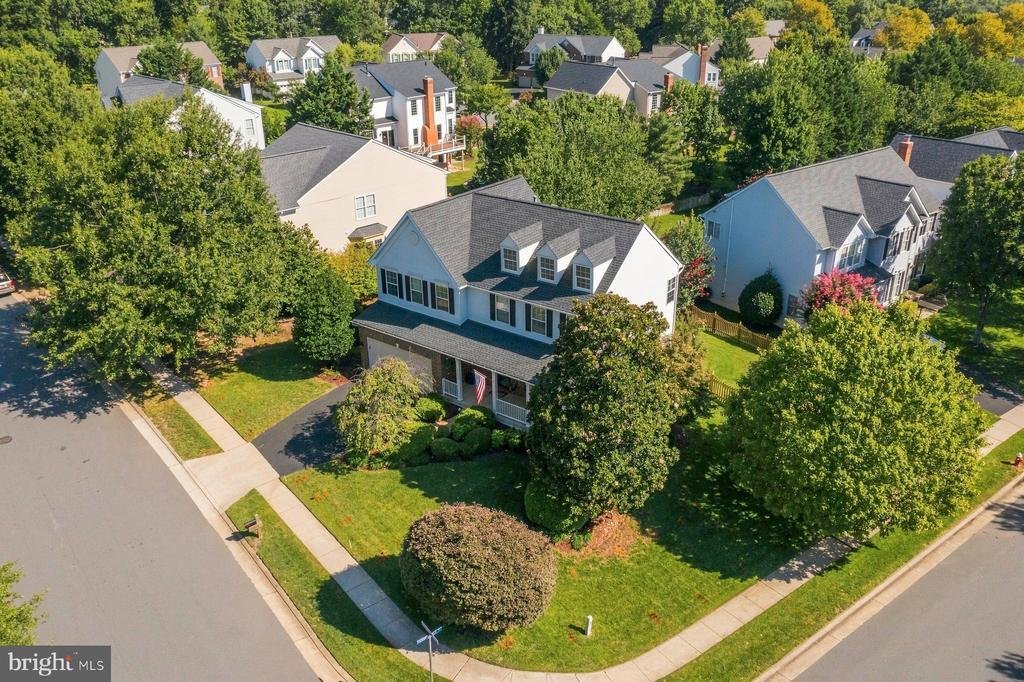
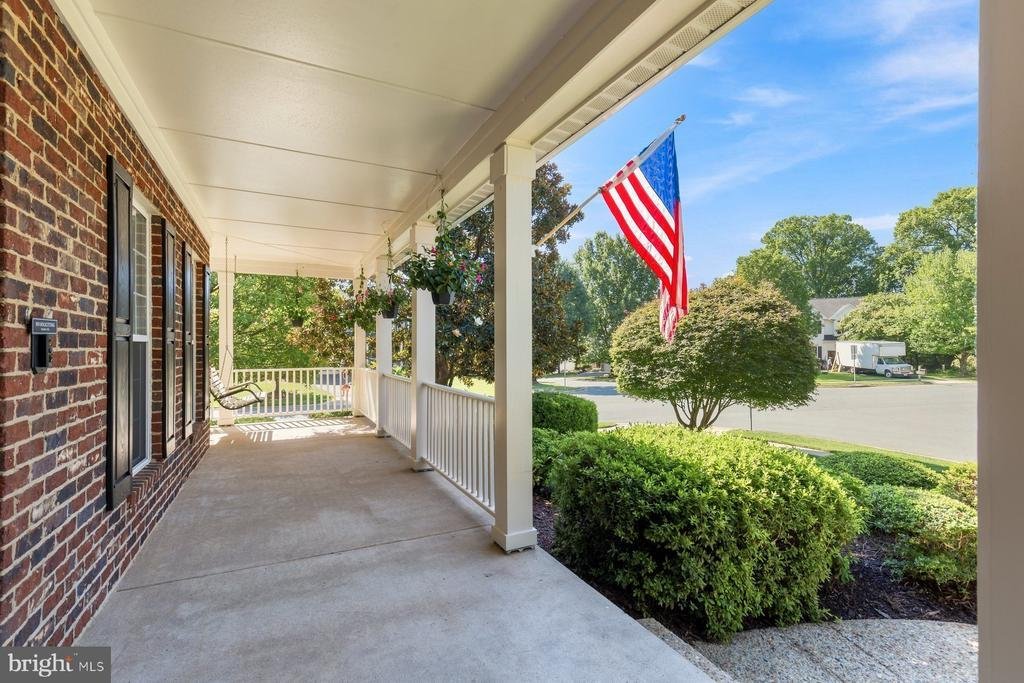
Beautiful Essex floor plan (former model home) in sought-after Ashburn Farm neighborhood sitting on large corner lot with fantastic outdoor living space! Located within walking distance to shopping, dining and schools that are part of the Stone Bridge High pyramid. This spacious three level home offers 4 bedrooms + large den/office/guest space and 3.5 bathrooms. On the open main level you are gree
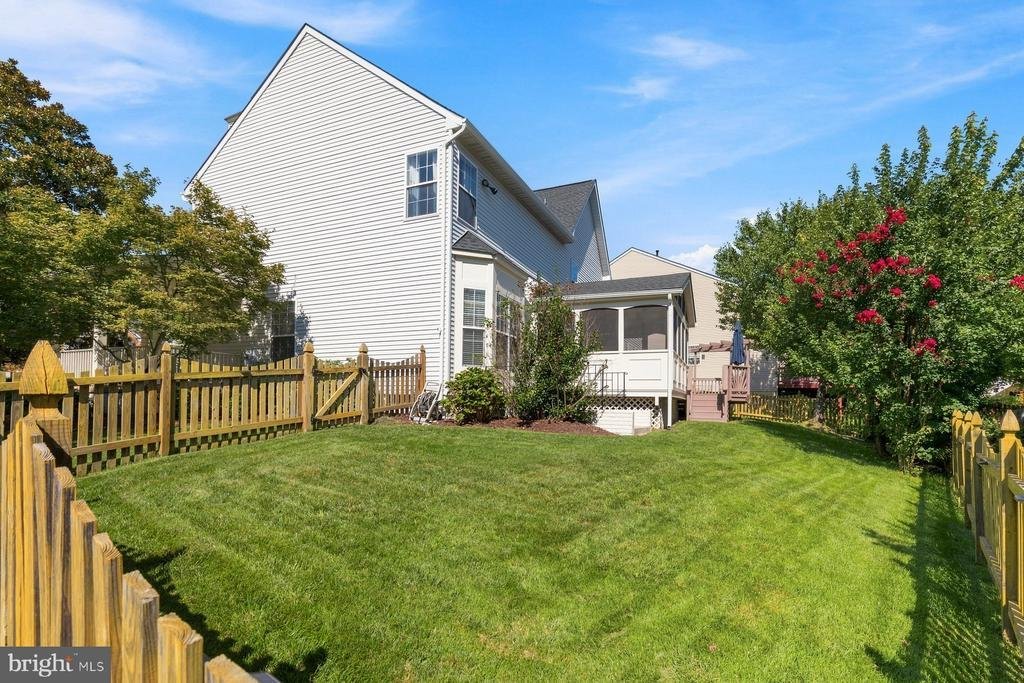
Beautiful Essex floor plan (former model home) in sought-after Ashburn Farm neighborhood sitting on large corner lot with fantastic outdoor living space! Located within walking distance to shopping, dining and schools that are part of the Stone Bridge High pyramid. This spacious three level home offers 4 bedrooms + large den/office/guest space and 3.5 bathrooms. On the open main level you are greeted in an inviting two story foyer with beautiful 5 American Scraped hickory wood flooring installed in 2021. Entertain your guests in the gourmet kitchen leading out to the large screened porch. The kitchen has an island with granite counters, coffee bar, upgraded 42 white cabinets, stainless steel appliances, gas cooking and pantry for storage. Both the KitchenAid gas cooktop & refrigerator were installed in 2021. The beautiful dining room features crown molding, chair rail and floor to ceiling bay window. Cozy up in either your living room or huge family room featuring hardwood floors, built-ins, ceiling fan and gas fireplace. Upstairs you will find a freshly painted primary suite with cathedral ceiling, ceiling fan & walk-in closet. The primary bathroom was remodeled in Summer of 2025 with a walk-in shower, double back saver height vanity, additional vanity and two skylights for natural light. Three spacious secondary bedrooms are served by a hall bath remodeled in Winter of 2025. The walk-up lower level includes a recreation room, full bathroom updated in Winter of 2025 and an additional flex space which is perfect for a home gym, home office or guest space. There is also a large storage area, radon mitigation system and sump pump. Enjoy being outside? Then this .22 acre lot provides the serenity of your large wrap-around front porch, screened porch and deck. The rear yard is fenced providing for additional privacy. Irrigation system to maintain the beautiful lawn. Update list is available and includes but is not limited to: fresh paint (2023/2026), fiberglass front door/Anderson storm door (2025), all 3 full bathrooms renovated (2025), Amana HVAC/furnace (4 ton/16 SEER) with humidifier (2023), 5 hand scraped wood floors (2021), Kitchen Aid fridge/cooktop (2021) and new roof with 50 year GAF shingles Spring of 2017. Your HOA fee covers access to pools, walking paths, playgrounds, sports courts & trash/recycling. Short drive to Ashburn Metro, commuter lots, Dulles International Airport and nearby Trailside & Reservoir Parks where you can hike, kayak or play!
-
Tipo de propiedad
Casa
-
Año de construcción
1996
-
Precio/pie²
$281
Características
- Vestidor
- Cocina abierta
- Chimenea
- Jardín
- Vista al Agua
- Cancha de baloncesto
- Patio de recreo
- Renovado
- Lavadora Secadora
Características
Lote
- Vista al Agua
- Privacidad
- Renovado
Interior
- Oficina
- Chimenea
- Aire Acondicionado
- Isla de cocina
- Estufa de gas
- Lavadora Secadora
- Lavadero
- Cocina abierta
- Sótano
- Vestidor
Outdoor
- Patio de recreo
- Espacio de vida al aire libre
- Jardín
- Cancha de baloncesto
Explorar la zona
20828 Cross Timber Drive, Ashburn, VA 20147, Virginia, Estados Unidos
Ver en Google Maps
Precio por sqft
Bajo
Alto
Se unió hace 11 años
Usted ha preguntado por esta propiedad
El agente se comunicará con usted pronto por
Publicado por
35
Anuncios
2015
Se unió
Reserva una visita con the agent
Elija una fecha y si prefiere una visita virtual o presencial con el agente.
Fecha preferida
Tipo de tour

CENTURY 21 Redwood Realty
44095 Pipeline Plaza, Suite300, 20147, Ashburn, Virginia, United States
Ver perfil de la agencia
We founded Redwood Realty in 2002 with the idea that we would change the way that real estate is practiced. Our str
We founded Redwood Realty in 2002 with the idea that we would change the way that real estate is practiced. Our strategy is to package the industry’s best marketing with the highest level of service possible. This approach has made us one of the mid-atlantic’s fastest growing firms. The key to our success is two-fold. First, we are students of the trade. We have extensive knowledge and experience in all aspects of residential real estate transactions. Second, our ability and desire to pool our resources provides you with virtually ”round-the-clock” service and accessibility. In August of 2006 we affiliated with CENTURY 21 and synergized our boutique service with the world’s largest global real estate footprint. Since then, our storefront office has be come a fixture of the community in Ashburn. We offer a unique alternative to the traditional real estate office by providing prospective homebuyers with an informative axis by which to begin their search and sellers the marketing tools to get their home sold! Please stop by to see for yourself!
Última actualización
Hoy
Primera publicación
Septiembre 21
Referencia del anuncio
894E7E8F-09A6-4076-859B-02B5C30CB084
Propiedades similares cercanas
Nuevos anuncios en Ashburn






Explorar más viviendas en venta
Ashburn, VA, Estados Unidos tipos de propiedad
Ashburn, VA, Estados Unidos búsquedas populares
- Propiedades con Cocina abierta en Ashburn, VA, Estados Unidos
- Propiedades Moderno en Ashburn, VA, Estados Unidos
- Propiedades con Bar en Ashburn, VA, Estados Unidos
- Propiedades con Terraza en Ashburn, VA, Estados Unidos
- Propiedades con Gimnasio en Ashburn, VA, Estados Unidos
- Propiedades con Cancha de Tenis en Ashburn, VA, Estados Unidos
- Propiedades con Jacuzzi en Ashburn, VA, Estados Unidos
- Propiedades Vista al Agua en Ashburn, VA, Estados Unidos
- Propiedades Renovado en Ashburn, VA, Estados Unidos
- Propiedades con Biblioteca en Ashburn, VA, Estados Unidos
- Propiedades con Ascensor en Ashburn, VA, Estados Unidos
- Propiedades Comunidad Cerrada en Ashburn, VA, Estados Unidos
- Propiedades con Sala de juegos en Ashburn, VA, Estados Unidos
- Propiedades Vista a la Montaña en Ashburn, VA, Estados Unidos
- Propiedades con Piscina cubierta en Ashburn, VA, Estados Unidos
- Propiedades Vista al Campo de Golf en Ashburn, VA, Estados Unidos
- Propiedades con Viñedo / Bodega en Ashburn, VA, Estados Unidos
- Propiedades con Bodega en Ashburn, VA, Estados Unidos
- Propiedades Propiedad de Inversión en Ashburn, VA, Estados Unidos
Guías e historias relacionadas
La confianza de los mejores brokers del mundo
Los agentes tras las propiedades más excepcionales del mundo publican en JamesEdition.
- Anuncios de Sotheby's, Christie's, BARNES y Engel & Völkers
- Cada anuncio se revisa antes de publicarse
- Conecte directamente con agentes verificados
Al continuar, acepta nuestros Términos y la Política de Privacidad.
Brokerages we
partnered with
partnered with