$1,201,900
3 Bedroom Detached House
- 3 Hab.
- 2 Baños
- Actualizado: Noviembre 8
Sobre la propiedad
La descripción se tradujo automáticamente.
La descripción se muestra en el idioma original.
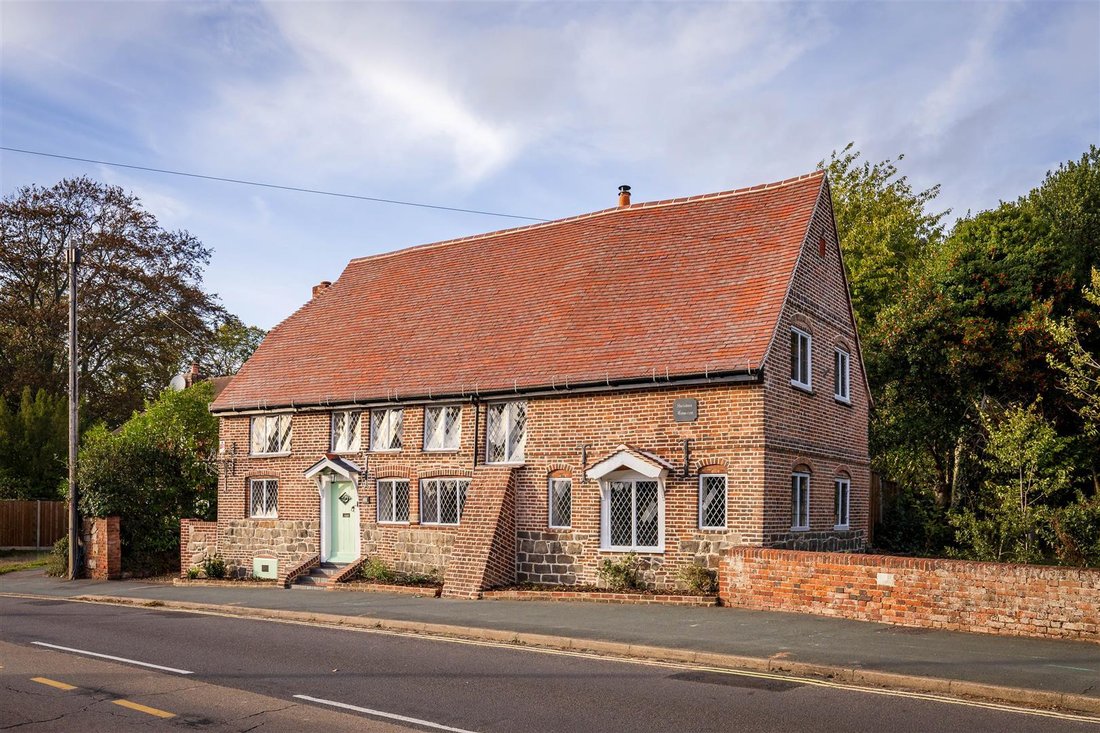
Hartshorn is an exceptional Grade II listed former medieval hall-house, believed to date from the 14th century, occupying a prominent position beside the historic St Peter’s Church in the heart of Ash. Rich in character and local history, the property has undergone a full and sympathetic renovation including remedial work, following an earlier fire. Traditional building techniques and skilled craf
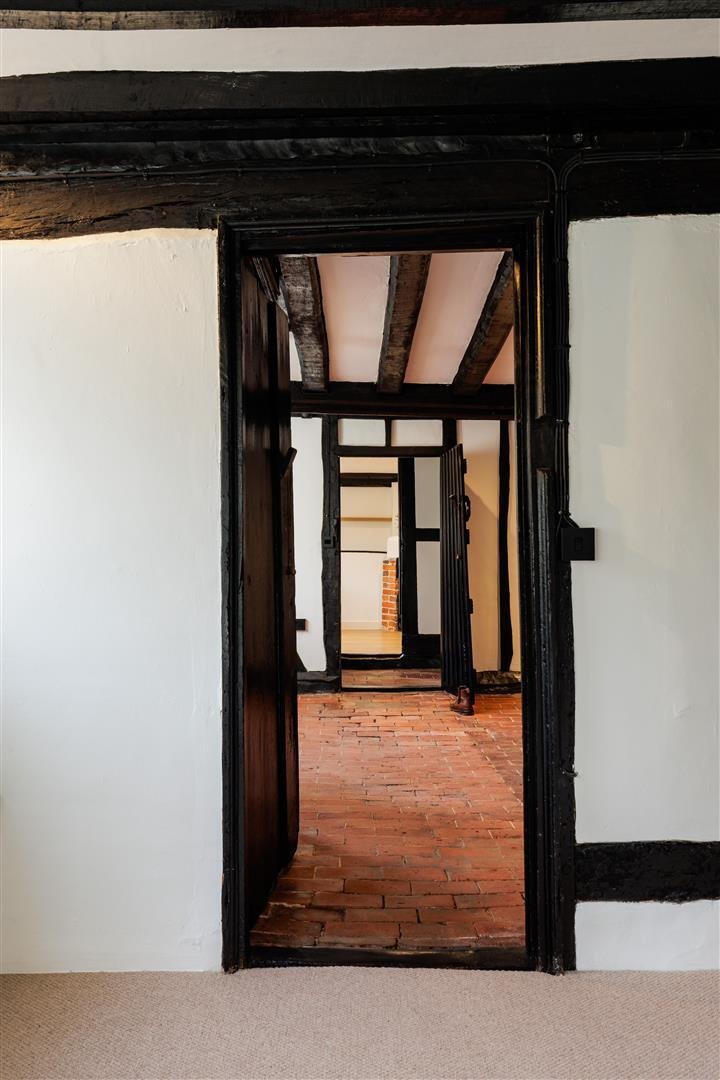
Hartshorn is an exceptional Grade II listed former medieval hall-house, believed to date from the 14th century, occupying a prominent position beside the historic St Peter’s Church in the heart of Ash. Rich in character and local history, the property has undergone a full and sympathetic renovation including remedial work, following an earlier fire. Traditional building techniques and skilled craftsmanship have been employed to preserve and celebrate its architectural heritage, whilst creating a remarkable home equipped for modern living. Behind its attractive red-brick elevations lies an intriguing and highly individual home, combining centuries-old character with an extensive programme of modernisation. The renovation has been comprehensive, encompassing virtually every element of the property, with specialist craftsmen and traditional techniques employed to preserve its historic fabric, whilst retaining the features and proportions that reflect Hartshorn’s long and fascinating past. The front entrance opens into the hallway, from which the accommodation flows into a beautifully appointed kitchen/dining room. Fitted with bespoke, high-specification cabinetry, the kitchen provides a contemporary contrast to the historic surroundings and creates a generous space. To the rear is a back hall incorporating a practical utility/boot room and utility area, fitted with high-quality bespoke cabinetry providing dedicated space for a freezer, washing machine and tumble dryer. There is also a downstairs cloakroom with a walk-in shower, access to the garden and parking area, and a staircase rising independently to one of the first-floor bedrooms. This unusual arrangement reflects the evolution of the building over many centuries and contributes to its individual character.
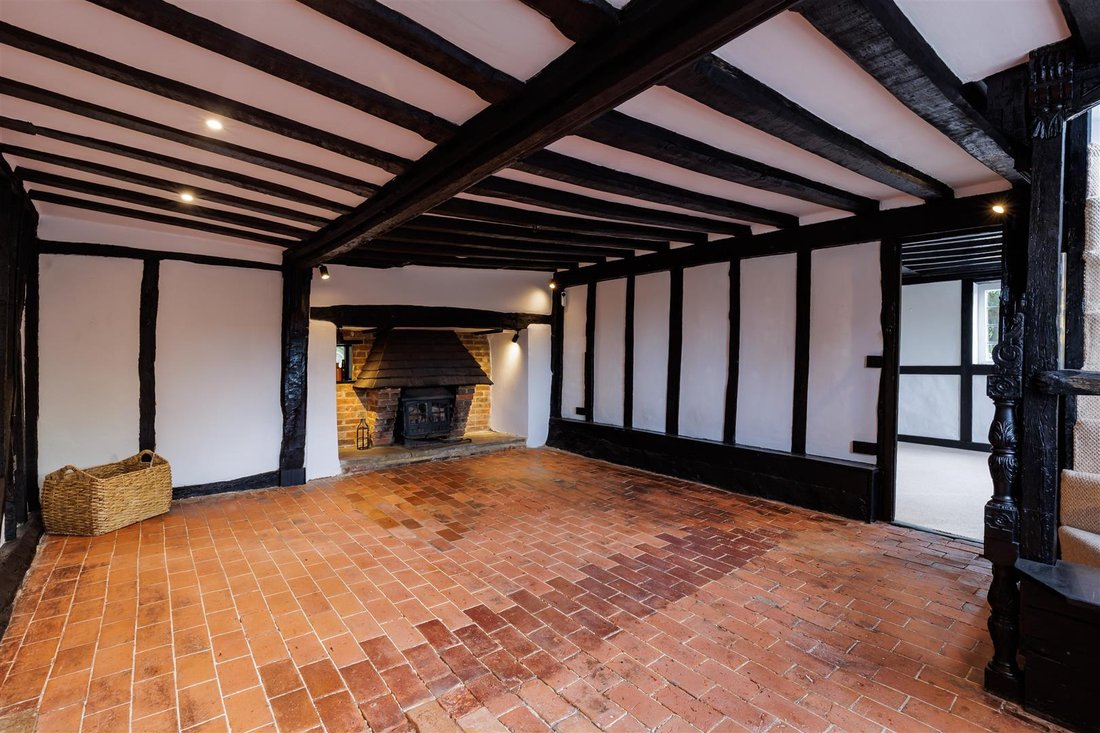
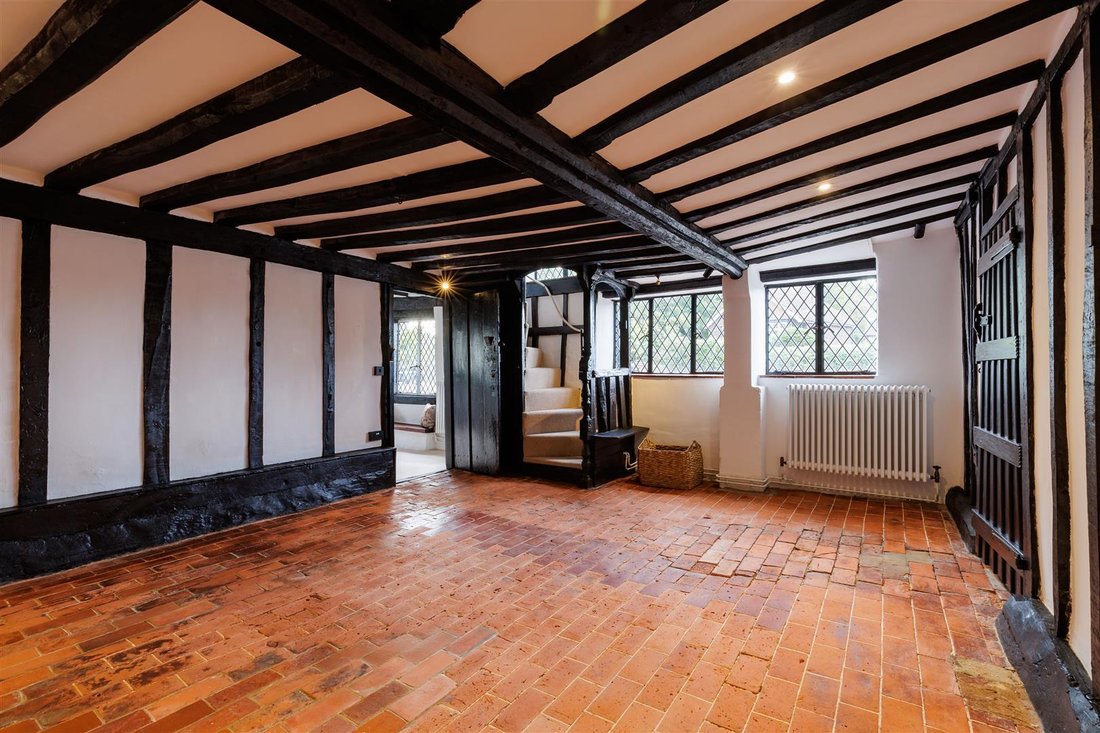
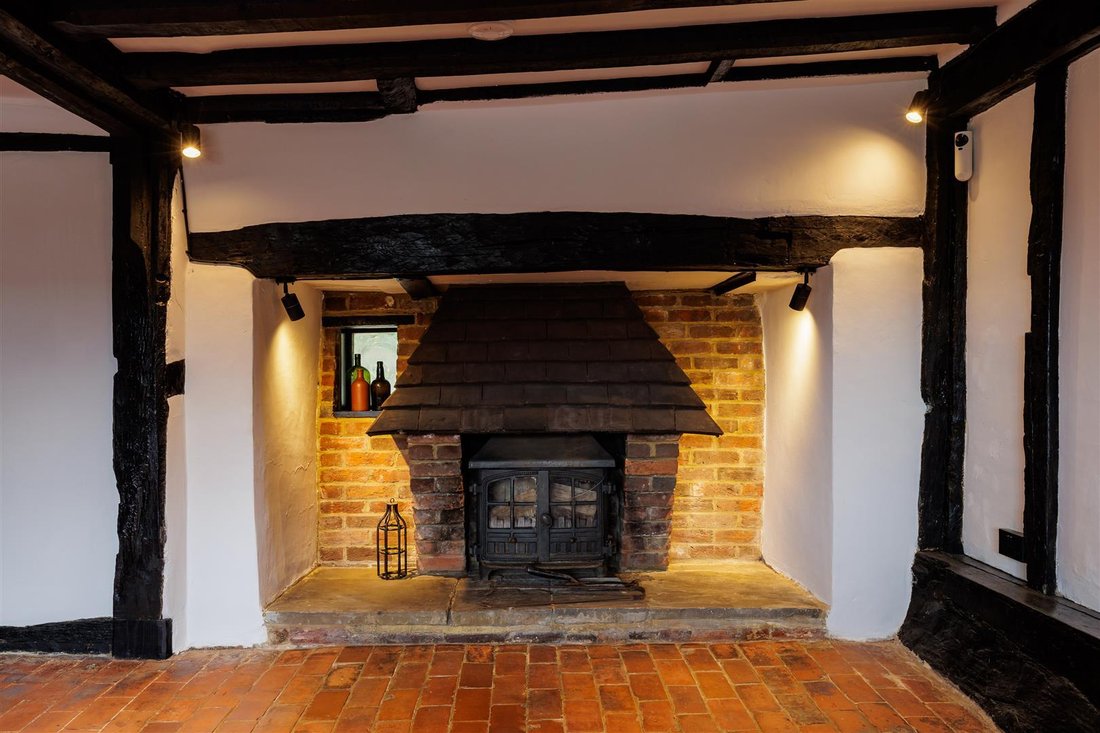
The versatile formal dining room is approached from the hallway and forms one of the most atmospheric rooms within the house. A substantial inglenook fireplace provides a striking focal point and serves as an immediate reminder of the building’s origins. From here, a further staircase rises to a first-floor landing. Opening from the dining room is the dual-aspect living room, a wonderfully characterful reception space benefitting from excellent natural light and a further fireplace. A cellar, accessed directly from the hallway, provides additional storage.
On the first floor, the accommodation provides three double bedrooms in total, reached via the property’s two separate staircases, together with the principal shower room, comprising walk-in shower, wash basin and WC.
Outside, the property is complemented by an attractive landscaped rear garden, creating a private setting in which to relax and entertain. Parking is also provided to the rear, with access directly into the utility/boot room.
A planning application (ref. 25/P/00988) has been submitted for the erection of two additional dwellings within the rear grounds of the property, together with associated access, parking and landscaping. The application remains undetermined, presenting an opportunity for an incoming purchaser to consider the future potential of the site, with any decision to pursue the proposal left entirely to their discretion, subject to the necessary planning consents.
The versatile formal dining room is approached from the hallway and forms one of the most atmospheric rooms within the house. A substantial inglenook fireplace provides a striking focal point and serves as an immediate reminder of the building’s origins. From here, a further staircase rises to a first-floor landing. Opening from the dining room is the dual-aspect living room, a wonderfully characterful reception space benefitting from excellent natural light and a further fireplace. A cellar, accessed directly from the hallway, provides additional storage.
On the first floor, the accommodation provides three double bedrooms in total, reached via the property’s two separate staircases, together with the principal shower room, comprising walk-in shower, wash basin and WC.
Outside, the property is complemented by an attractive landscaped rear garden, creating a private setting in which to relax and entertain. Parking is also provided to the rear, with access directly into the utility/boot room.
A planning application (ref. 25/P/00988) has been submitted for the erection of two additional dwellings within the rear grounds of the property, together with associated access, parking and landscaping. The application remains undetermined, presenting an opportunity for an incoming purchaser to consider the future potential of the site, with any decision to pursue the proposal left entirely to their discretion, subject to the necessary planning consents.
-
Tipo de propiedad
Casa
Características
- Jardín
- Chimenea
- Vestidor
- Lavadora Secadora
- Renovado
- Sótano
- Lavadero
- Estufa de gas
- Privacidad
Características
Lote
Interior
- Techo alto
- Chimenea
- Estufa de gas
- Lavadora Secadora
- Lavadero
- Sótano
- Encimeras de piedra
- Vestidor
Outdoor
- Aparcamiento
- Jardín
Explorar la zona
Se unió hace 8 meses
Usted ha preguntado por esta propiedad
El agente se comunicará con usted pronto por
Publicado por
18
Anuncios
2026
Se unió
Reserva una visita con the agent
Elija una fecha y si prefiere una visita virtual o presencial con el agente.
Fecha preferida
Tipo de tour
Última actualización
Noviembre 8
Primera publicación
Noviembre 7
Referencia del anuncio
-
Propiedades similares cercanas
Nuevos anuncios en Ash


Explorar más viviendas en venta
Ash, Inglaterra búsquedas populares
- Propiedades con Bar en Ash, Inglaterra
- Propiedades con Oficina en Ash, Inglaterra
- Propiedades Privacidad en Ash, Inglaterra
- Propiedades Moderno en Ash, Inglaterra
- Propiedades con Jacuzzi en Ash, Inglaterra
- Propiedades con Chimenea en Ash, Inglaterra
- Propiedades con Piscina en Ash, Inglaterra
- Propiedades con Garaje en Ash, Inglaterra
- Propiedades Renovado en Ash, Inglaterra
Guías e historias relacionadas
La confianza de los mejores brokers del mundo
Los agentes tras las propiedades más excepcionales del mundo publican en JamesEdition.
- Anuncios de Sotheby's, Christie's, BARNES y Engel & Völkers
- Cada anuncio se revisa antes de publicarse
- Conecte directamente con agentes verificados
Al continuar, acepta nuestros Términos y la Política de Privacidad.