
Precio a Consultar
Art Of Design | Ti
- 6 Hab.
- 4,844 Sqft
- 8,838 Sqft lot
- Actualizado: Agosto 11
- 21
Sobre la propiedad
La descripción se tradujo automáticamente.
La descripción se muestra en el idioma original.
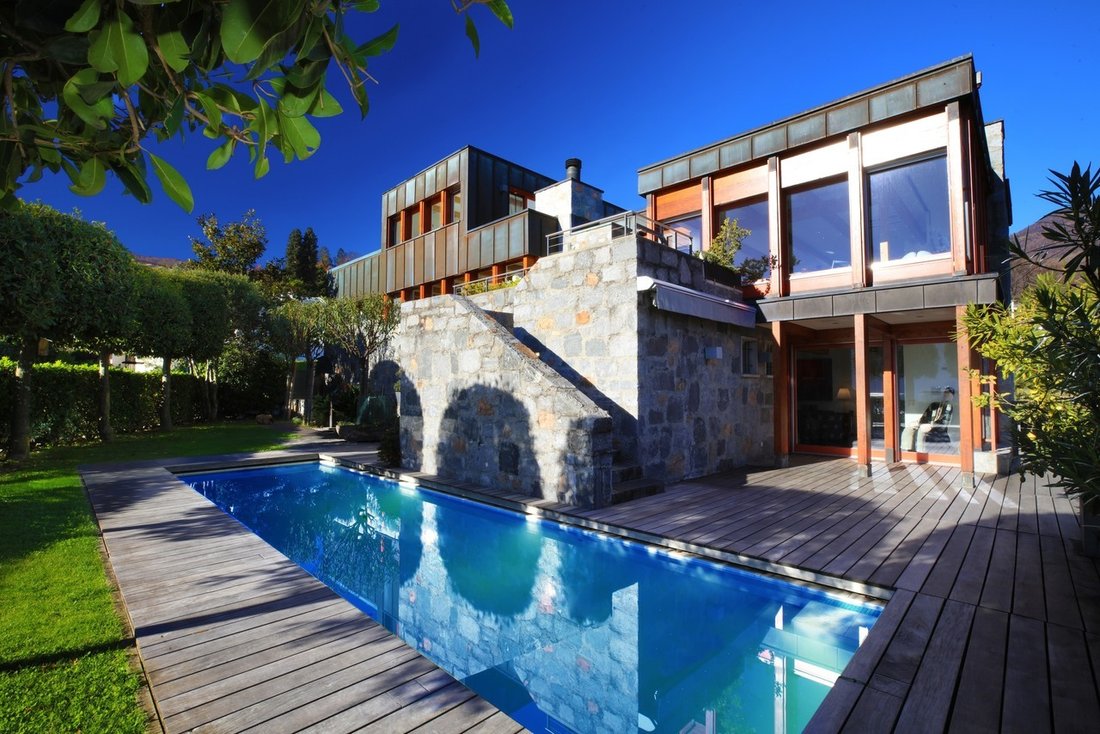
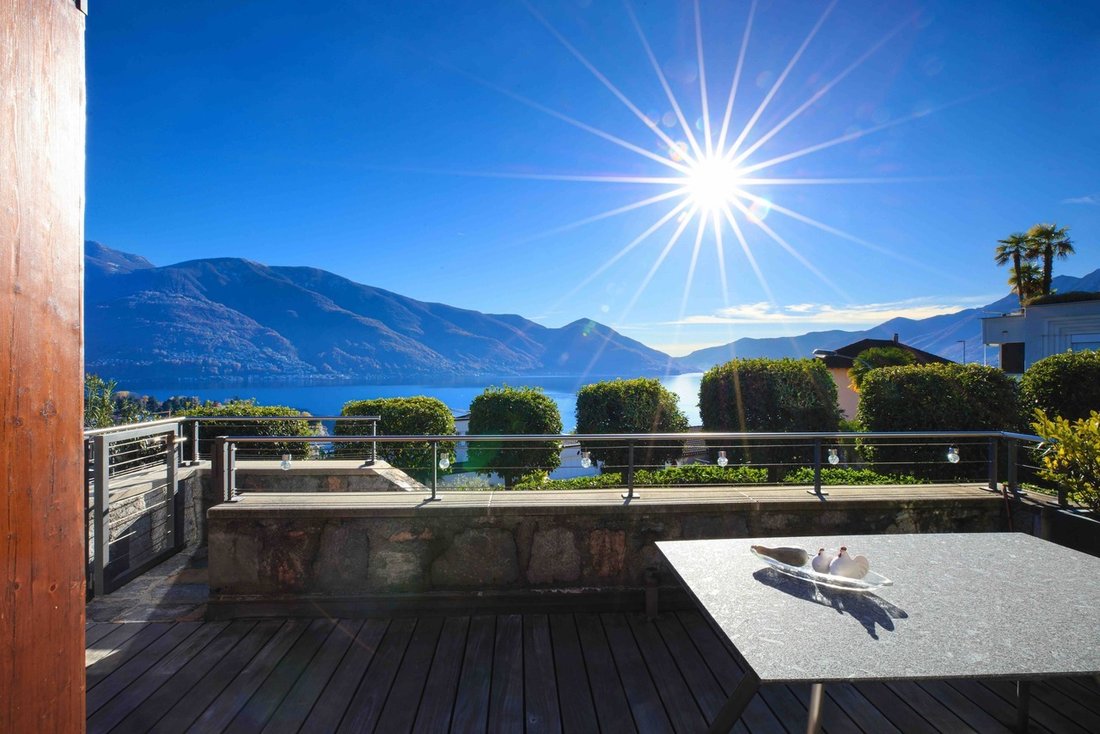
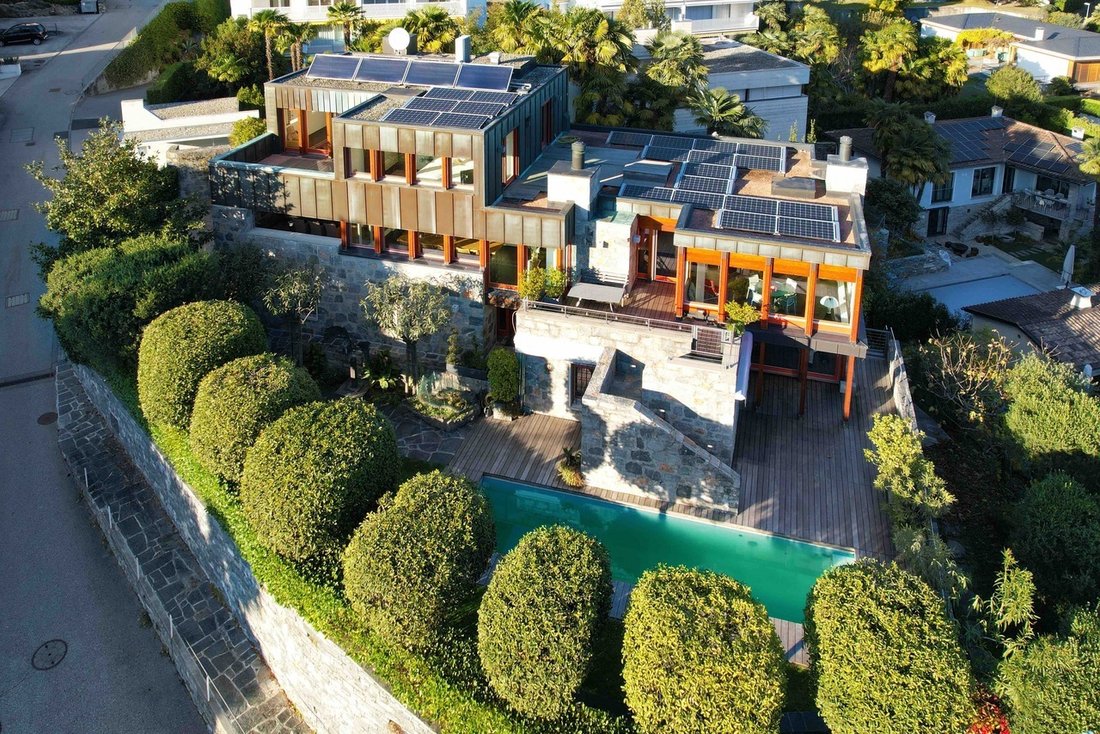
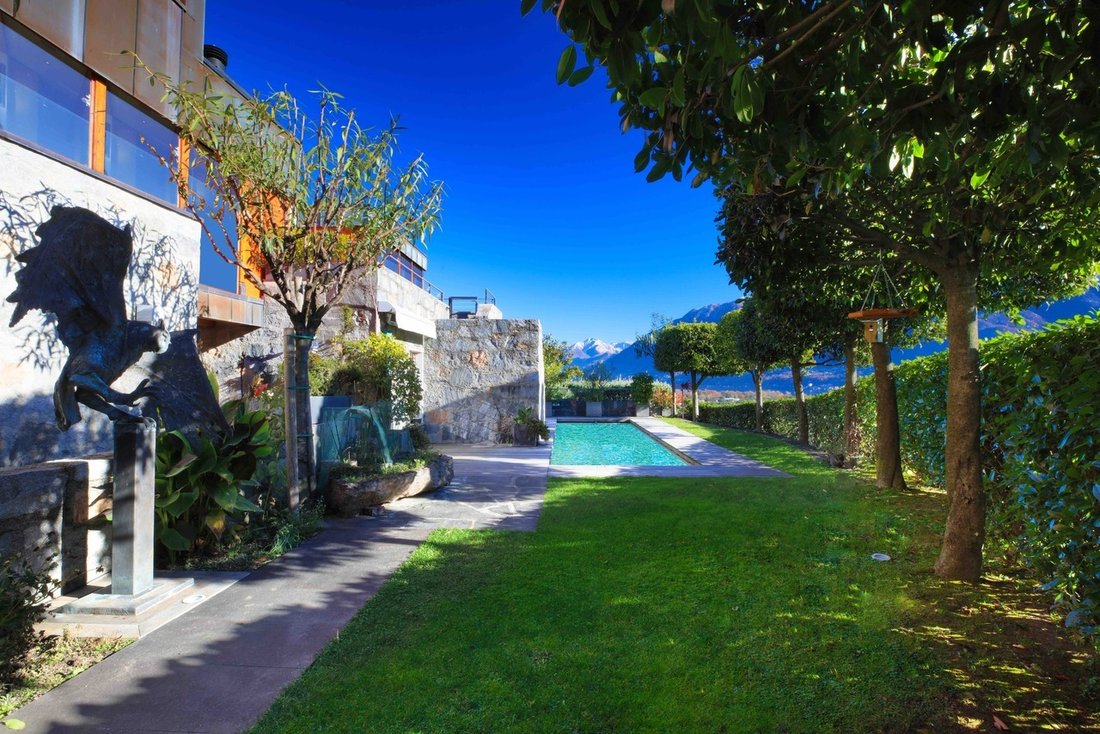
El conocido arquitecto Alberto Camenzind ha exhibido aquí, en la ladera de la villa de Ascona, una trilogía inusual de granito, madera y metal. Los grandes ventanales, con vistas al lago en los tres niveles, inundan la villa de luz solar y crean una luminosidad interior inesperada. Un jardín mediterráneo y diferentes terrazas ofrecen diversas zonas de relax con vistas al lago y sensaciones vacacio
A unusual Trilogie of granite, wood and metal has been showcased here on the villa-hillside of ascona by well known architect Alberto Camenzind. Large windows, overlooking the lake over all three leves , are flloding the villa with sunlight and create a unexspected lightness inside. A mediterranean garden and different terraces deliver diverse relaxing zones with lake view and holiday feelings. St
El conocido arquitecto Alberto Camenzind ha exhibido aquí, en la ladera de la villa de Ascona, una trilogía inusual de granito, madera y metal. Los grandes ventanales, con vistas al lago en los tres niveles, inundan la villa de luz solar y crean una luminosidad interior inesperada. Un jardín mediterráneo y diferentes terrazas ofrecen diversas zonas de relax con vistas al lago y sensaciones vacacionales. La tecnología de vanguardia combinada con el uso de materiales de lujo crean el marco para que un individualista diseñe su propia obra maestra. La Villa es una plataforma ideal para la presentación de obras de arte, con amplias habitaciones y paredes llenas de luz y diferentes ángeles luminosos. El nivel de entrada, con salida al jardín y la piscina, muestra un gran salón de entrada y un dormitorio con su propio baño, que en realidad se utiliza como oficina. Esta área muestra el granito típico de Ticino, incluida la amplia escalera que conduce al siguiente nivel. Las vigas de madera de soporte son visibles en madera clara por su propósito. Se puede llegar cómodamente a todos los niveles de la casa mediante un ascensor oculto.
Un nivel más arriba, la espaciosa sala de estar se ve acentuada por un piso de madera oscura en todas partes. La chimenea, ingeniosamente colocada, es visible desde la sala de estar y el comedor, mientras que el Media Center es invisible detrás de una pared corredera. La gran ventana de la esquina permite ver Ascona y, junto a ella, otra salida conduce a una pequeña terraza. La gran zona de comedor interior se duplica con la zona de comedor exterior, que solo se divide por ventanas con bisagras, que eliminan la diferencia entre el interior y el exterior cuando se abren en verano. Por un lado, se adjunta la cocina abierta, una versión muy especial con una parte frontal de cobre oscuro y equipada con las características más novedosas. Incluso aquí no se utilizan materiales estándar, para subrayar el carácter individual de la villa.
El nivel superior de la villa está dedicado a la zona de descanso y descanso, con baños adjuntos y un elegante vestidor, diseñado con la misma madera oscura, que también se utiliza para el suelo. Todas las estanterías empotradas en el pasillo están cubiertas con cuero de lujo o fieltro naranja brillante, ¡individuales y espectaculares! Delante de un dormitorio y un baño hay terrazas adicionales para disfrutar de una vista perfecta del lago desde diferentes ángulos.
Ein aussergewöhnlicher Dreiklang von Granit, Holz und Metall wurde hier vom bekannten Architekten Alberto Camenzind am Villenhang über Ascona inszeniert. Grosse Fensterfronten zum See über drei Ebenen fluten die Villa mit Sonnenlicht und verleihen Ihr im Inneren eine unerwartete Leichtigkeit. Der mediterrane Garten und verschiedene Terrassen schaffen im Aussenraum unterschiedliche Relaxzonen mit toller Seesicht und Ferien-Feeling. Modernste Technik gepaart mit Verwendung edler Materialien sind der Rahmen, den diese Villa einem Individualisten bietet, der gerne das Besondere gestalten möchte. Die Villa ist eine ideale Plattform für Kunst, mit grosszügigen Räumen und hellen Wandflächen mit Sonnenlicht aus vielen Raumwinkeln. Das Einganslevel, mit Ausgang zum Garten und Pool, verfügt über eine weitläufige Empfangs-Lounge, sowie einen Schlafraum mit eigenem Badezimmer, der derzeit als Büro gestaltet ist. Dieser Bereich ist mit typischem Tessiner Granit versehen, der auch den breiten Treppenaufgang zum nächsten Wohnlevel kennzeichnet. Die tragenden Balken der Konstruktion sind in hellem Holz bewusst sichtbar gemacht. Alle Wohnlevels sind auch bequem mit einem dezent versteckten Lift erreichbar. Ein Level höher ist auf grosser Wohnfläche der Tagesbereich angelegt, den ein dunkler Holzfussboden auf der gesamten Fläche akzentuiert. Der geschickt plazierte Kamin ist vom Wohn-und Essbereich sichtbar, während eine grosse Schiebewand im Wohnbereich elegant das grosse Media-Center versteckt. Ein Eckfenster erlaubt Blicke über Ascona und von dort ist auch eine kleinere Terrasse zu erreichen. Eine grosser Essbereich im Innern verlängert sich optisch auf die gedeckte Terrasse mit Sitzplatz, nur getrennt durch Flügeltüren, die im Sommer die Grenzen von Innen und aussen aufheben. Seitlich vom Essplatz wurde eine sehr spezielle Küche installiert, deren Fronten aus dunklem Kupfer bestehen und die über alle modernsten Geräte verfügt. Auch hier wurde bewusst von den üblichen Standard-Materialien abgewichen, um die Individulität des Hauses zu wahren. Auf dem oberen Level findet sich die Schlafzone mit jeweils angrenzenden Bädern und einer eleganten Ankleide, die im gleichen dunklen Holz gehalten ist, wie der Boden auf der gesamten Fläche. Die Schrankflächen der Einbauschränke im Flur sind mit edlem Leder und leuchtendem Filz verkleidet-individuell und spektakulär. Vorm Hauptbadezimmer und dem Kinderzimmer sind nochmals Aussenterrassen mit unterschiedlichen Aussichten plaziert.
Un nivel más arriba, la espaciosa sala de estar se ve acentuada por un piso de madera oscura en todas partes. La chimenea, ingeniosamente colocada, es visible desde la sala de estar y el comedor, mientras que el Media Center es invisible detrás de una pared corredera. La gran ventana de la esquina permite ver Ascona y, junto a ella, otra salida conduce a una pequeña terraza. La gran zona de comedor interior se duplica con la zona de comedor exterior, que solo se divide por ventanas con bisagras, que eliminan la diferencia entre el interior y el exterior cuando se abren en verano. Por un lado, se adjunta la cocina abierta, una versión muy especial con una parte frontal de cobre oscuro y equipada con las características más novedosas. Incluso aquí no se utilizan materiales estándar, para subrayar el carácter individual de la villa.
El nivel superior de la villa está dedicado a la zona de descanso y descanso, con baños adjuntos y un elegante vestidor, diseñado con la misma madera oscura, que también se utiliza para el suelo. Todas las estanterías empotradas en el pasillo están cubiertas con cuero de lujo o fieltro naranja brillante, ¡individuales y espectaculares! Delante de un dormitorio y un baño hay terrazas adicionales para disfrutar de una vista perfecta del lago desde diferentes ángulos.
Ein aussergewöhnlicher Dreiklang von Granit, Holz und Metall wurde hier vom bekannten Architekten Alberto Camenzind am Villenhang über Ascona inszeniert. Grosse Fensterfronten zum See über drei Ebenen fluten die Villa mit Sonnenlicht und verleihen Ihr im Inneren eine unerwartete Leichtigkeit. Der mediterrane Garten und verschiedene Terrassen schaffen im Aussenraum unterschiedliche Relaxzonen mit toller Seesicht und Ferien-Feeling. Modernste Technik gepaart mit Verwendung edler Materialien sind der Rahmen, den diese Villa einem Individualisten bietet, der gerne das Besondere gestalten möchte. Die Villa ist eine ideale Plattform für Kunst, mit grosszügigen Räumen und hellen Wandflächen mit Sonnenlicht aus vielen Raumwinkeln. Das Einganslevel, mit Ausgang zum Garten und Pool, verfügt über eine weitläufige Empfangs-Lounge, sowie einen Schlafraum mit eigenem Badezimmer, der derzeit als Büro gestaltet ist. Dieser Bereich ist mit typischem Tessiner Granit versehen, der auch den breiten Treppenaufgang zum nächsten Wohnlevel kennzeichnet. Die tragenden Balken der Konstruktion sind in hellem Holz bewusst sichtbar gemacht. Alle Wohnlevels sind auch bequem mit einem dezent versteckten Lift erreichbar. Ein Level höher ist auf grosser Wohnfläche der Tagesbereich angelegt, den ein dunkler Holzfussboden auf der gesamten Fläche akzentuiert. Der geschickt plazierte Kamin ist vom Wohn-und Essbereich sichtbar, während eine grosse Schiebewand im Wohnbereich elegant das grosse Media-Center versteckt. Ein Eckfenster erlaubt Blicke über Ascona und von dort ist auch eine kleinere Terrasse zu erreichen. Eine grosser Essbereich im Innern verlängert sich optisch auf die gedeckte Terrasse mit Sitzplatz, nur getrennt durch Flügeltüren, die im Sommer die Grenzen von Innen und aussen aufheben. Seitlich vom Essplatz wurde eine sehr spezielle Küche installiert, deren Fronten aus dunklem Kupfer bestehen und die über alle modernsten Geräte verfügt. Auch hier wurde bewusst von den üblichen Standard-Materialien abgewichen, um die Individulität des Hauses zu wahren. Auf dem oberen Level findet sich die Schlafzone mit jeweils angrenzenden Bädern und einer eleganten Ankleide, die im gleichen dunklen Holz gehalten ist, wie der Boden auf der gesamten Fläche. Die Schrankflächen der Einbauschränke im Flur sind mit edlem Leder und leuchtendem Filz verkleidet-individuell und spektakulär. Vorm Hauptbadezimmer und dem Kinderzimmer sind nochmals Aussenterrassen mit unterschiedlichen Aussichten plaziert.
A unusual Trilogie of granite, wood and metal has been showcased here on the villa-hillside of ascona by well known architect Alberto Camenzind. Large windows, overlooking the lake over all three leves , are flloding the villa with sunlight and create a unexspected lightness inside. A mediterranean garden and different terraces deliver diverse relaxing zones with lake view and holiday feelings. State of the art technology matched with the usage of luxury materials create the frame for an individualist to design his own masterpiece. The Villa is an ideal platform for presentation of art, with spacious rooms and light flooded walls and different light angels. The entrance level, with exit to garden and pool, shows a large entrance lounge and a bedroom with its own bathroom, actually used as office. This area displays tipical ticino granite including the wide staircase to the next level. The supporting wood beams are visibel in light wood by purpose. All house levels cn be reached comfortably by a hidden elevator.
One level higher the spacious living zone is accentuated by a dark wooden floor throughout. The cleverly placed fireplace is visible from living and dinning area, whilst the Media Center is invisible behind a sliding wall. The large corner window allows a view over ascona and next to it another exit leads to a small terrace. A large inside dining zone is doubled by the outside dining zone, just split by hinged windows, which delete the difference of inside to outside, when opened in summer. On one side the open kitchen is attached- a very special version with a front of dark copper and equipped with the newest features. Even here there are no standard materials used, to underline the individual character of the villa.
The top level of the villa is dedicated to sleeping and relaxing zone, with attached bathrooms and an elegant walk-in-closet, designed with the same dark wood, which is also used for the flooring. All built-in shelfs on the hallway are covered with luxury leather or orange glowing felt-individual and spectacular! Infront of one sleeping room and one bathroom there are additional terraces for a perfect lake view from different angels.
One level higher the spacious living zone is accentuated by a dark wooden floor throughout. The cleverly placed fireplace is visible from living and dinning area, whilst the Media Center is invisible behind a sliding wall. The large corner window allows a view over ascona and next to it another exit leads to a small terrace. A large inside dining zone is doubled by the outside dining zone, just split by hinged windows, which delete the difference of inside to outside, when opened in summer. On one side the open kitchen is attached- a very special version with a front of dark copper and equipped with the newest features. Even here there are no standard materials used, to underline the individual character of the villa.
The top level of the villa is dedicated to sleeping and relaxing zone, with attached bathrooms and an elegant walk-in-closet, designed with the same dark wood, which is also used for the flooring. All built-in shelfs on the hallway are covered with luxury leather or orange glowing felt-individual and spectacular! Infront of one sleeping room and one bathroom there are additional terraces for a perfect lake view from different angels.
-
Tipo de propiedad
Villa
-
Año de construcción
2010
Características
Características
Lote
Interior
Outdoor
Explorar la zona
Via Monescie 2, Ascona, Tesino, Suiza
Ver en Google Maps
Precio por sqft
Bajo
Alto

Se unió hace 1 año
Usted ha preguntado por esta propiedad
El agente se comunicará con usted pronto por
Publicado por
8
Anuncios
2025
Se unió
Reserva una visita con Duncan Voormolen
Elija una fecha y si prefiere una visita virtual o presencial con el agente.
Fecha preferida
Tipo de tour

As a broadly positioned company with five locations in Switzerland, Property One is established as a real estate se
As a broadly positioned company with five locations in Switzerland, Property One is established as a real estate service provider and asset manager.
Our real estate services span the entire value chain of property. By combining expertise in development, planning, execution, and marketing, we deliver tailored solutions that address the diverse needs of our clients.
In addition, our exclusive Real Estate Concierge Service enables clients to access off-market opportunities and benefit from highly personalised property search mandates.
Our real estate services span the entire value chain of property. By combining expertise in development, planning, execution, and marketing, we deliver tailored solutions that address the diverse needs of our clients.
In addition, our exclusive Real Estate Concierge Service enables clients to access off-market opportunities and benefit from highly personalised property search mandates.
Última actualización
Agosto 11
Primera publicación
Noviembre 5, 2025
Referencia del anuncio
VV_219_POT
Propiedades similares cercanas
Nuevos anuncios en Ascona


Explorar más viviendas en venta
Ascona, Tesino, Suiza tipos de propiedad
Ascona, Tesino, Suiza búsquedas populares
- Propiedades Vista al Mar en Ascona, Tesino, Suiza
- Propiedades Vista al Lago en Ascona, Tesino, Suiza
- Propiedades con Sala de juegos en Ascona, Tesino, Suiza
- Propiedades Duplex en Ascona, Tesino, Suiza
- Propiedades Frente al Agua en Ascona, Tesino, Suiza
- Propiedades Cima de una colina en Ascona, Tesino, Suiza
- Propiedades Moderno en Ascona, Tesino, Suiza
- Propiedades Ecuestre en Ascona, Tesino, Suiza
- Propiedades Obras nuevas en Ascona, Tesino, Suiza
- Propiedades con Sauna en Ascona, Tesino, Suiza
- Propiedades con Biblioteca en Ascona, Tesino, Suiza
- Propiedades con Cancha de Tenis en Ascona, Tesino, Suiza
- Propiedades Frente al Lago en Ascona, Tesino, Suiza
Guías e historias relacionadas
La confianza de los mejores brokers del mundo
Los agentes tras las propiedades más excepcionales del mundo publican en JamesEdition.
- Anuncios de Sotheby's, Christie's, BARNES y Engel & Völkers
- Cada anuncio se revisa antes de publicarse
- Conecte directamente con agentes verificados
Al continuar, acepta nuestros Términos y la Política de Privacidad.