$1,125,191
Luxury Semi Detached Villa Croara Area
- 3 Hab.
- 3 Baños
- 3,068 Sqft
- Actualizado: Julio 10
- 1
Sobre la propiedad
La descripción se tradujo automáticamente.
La descripción se muestra en el idioma original.
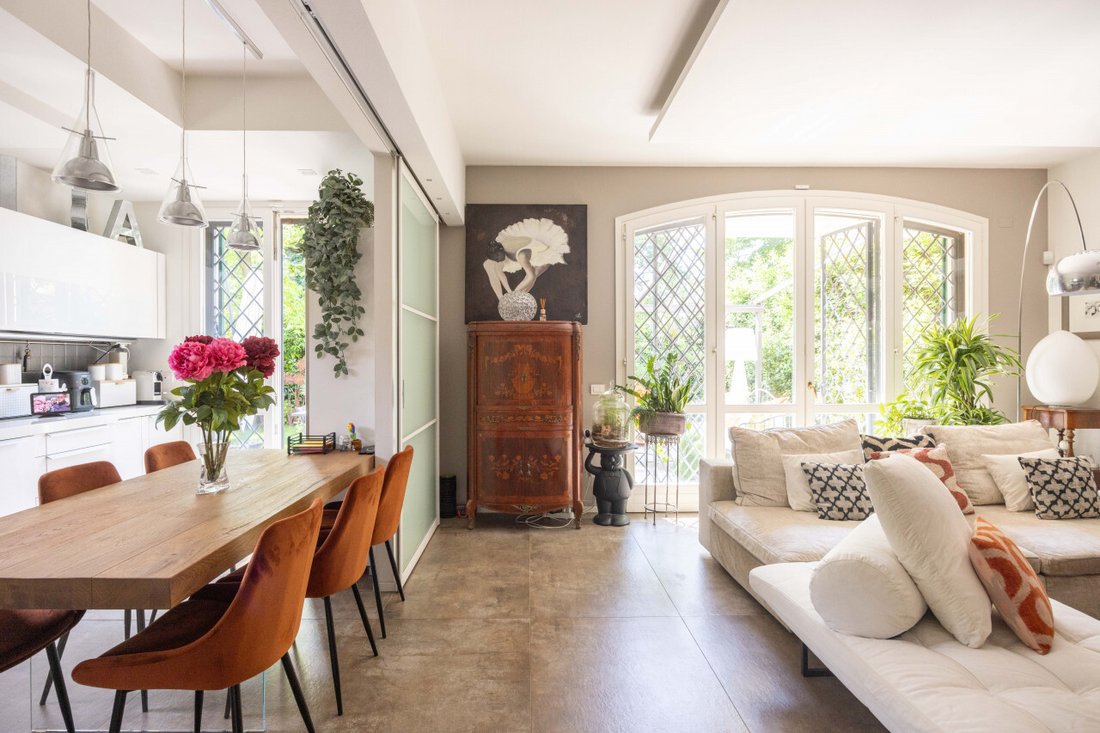
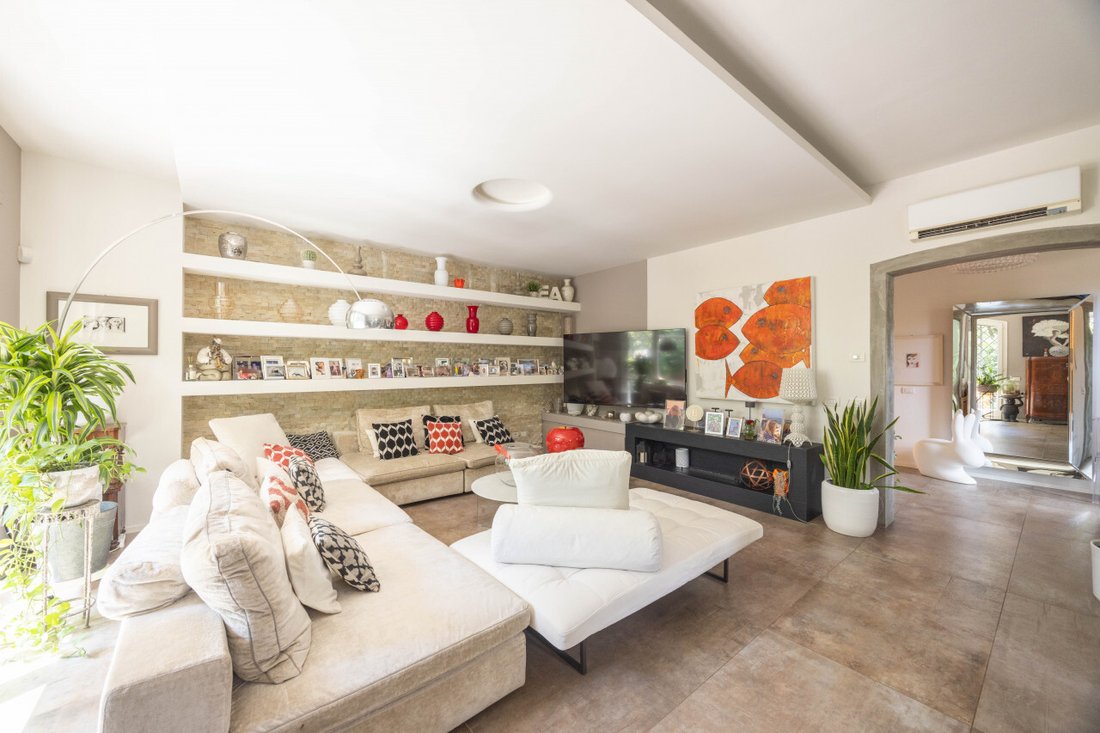
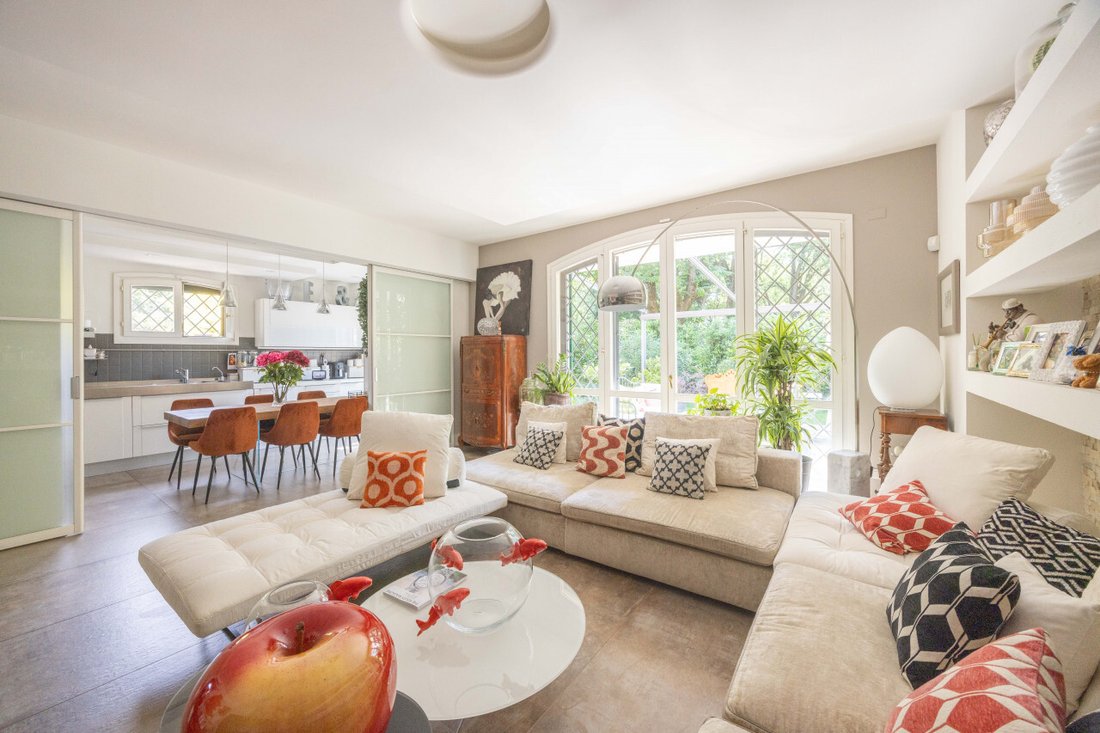
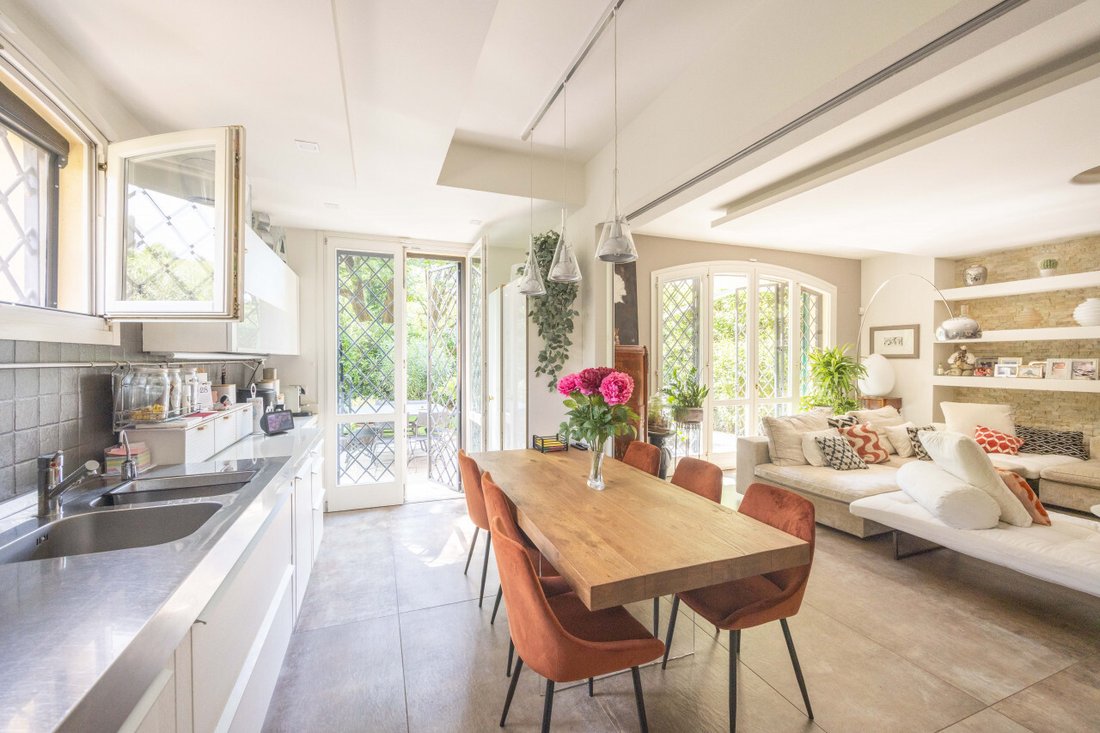
In a splendid hillside location, we offer a 285 sqm semi-detached villa that combines elegance, comfort, and privacy. Built in 2006 and continuously improved, the property stands out for its bright rooms, well-distributed spaces, and a well-maintained garden that naturally extends the living area. GROUND FLOOR The entrance leads to a spacious 30 sqm living room, featuring large windows overlooking
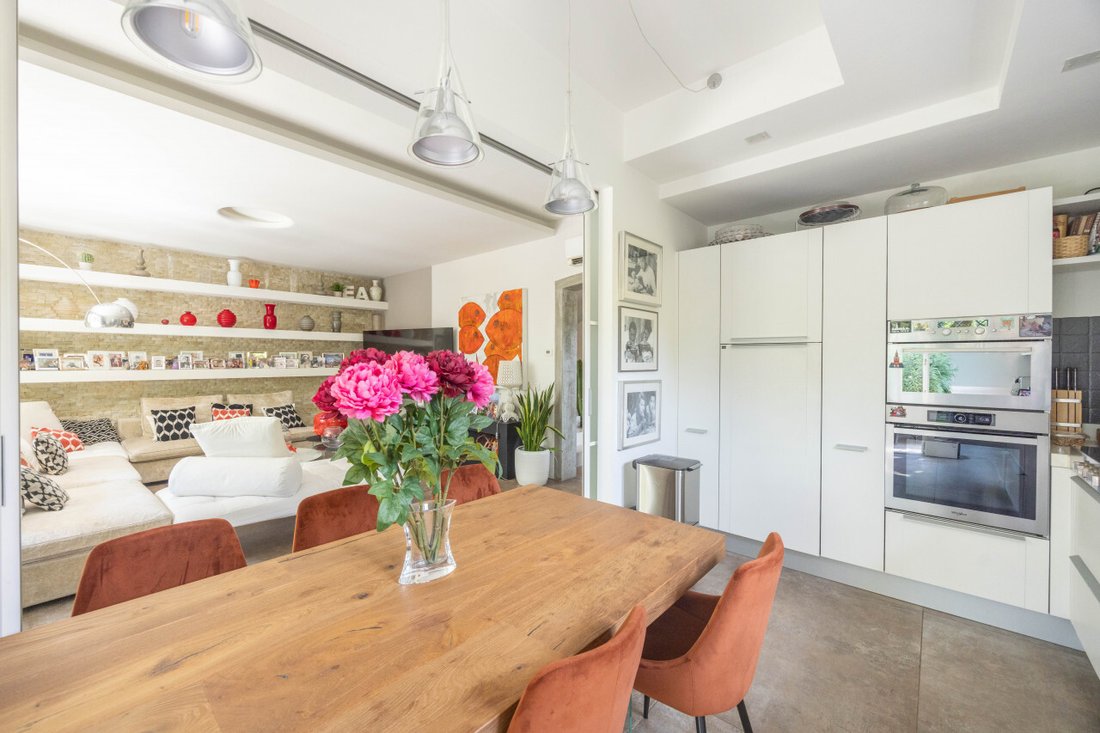
In a splendid hillside location, we offer a 285 sqm semi-detached villa that combines elegance, comfort, and privacy. Built in 2006 and continuously improved, the property stands out for its bright rooms, well-distributed spaces, and a well-maintained garden that naturally extends the living area. GROUND FLOOR The entrance leads to a spacious 30 sqm living room, featuring large windows overlooking the garden, creating a bright and welcoming atmosphere. The 14 sqm eat-in kitchen also has direct access to the outside, perfect for those who enjoy living in harmony with open spaces. The floor is completed by a convenient storage room and a windowed bathroom with a shower. FIRST FLOOR The master bedroom is a true private retreat: walk-in closet, exclusive bathroom with a whirlpool tub, and access to a 10 sqm loggia, ideal for relaxing moments. On the same level, there is a double bedroom, a twin bedroom, and a second bathroom with a large shower. A small mezzanine adds character and functionality. BASEMENT FLOOR The large 44 sqm tavern, enhanced by a fireplace, is the perfect space for dinners, parties, or relaxing moments. Additionally, there is a cellar, a laundry room, and a storage room under the stairs. The private 280 sqm garden is one of the property’s highlights: well-kept, functional, and equipped with an electric pergola awning, an automatic irrigation system, and outdoor lighting. An ideal space to enjoy outdoor living in every season. The property also includes a 36 sqm double garage and an uncovered parking space. Features include autonomous underfloor heating, air conditioning, security door, double-glazed wooden windows, security bars, shutters on French doors, alarm system and video surveillance, parquet flooring throughout the first floor, and exposed beams. Low condominium fees. Energy class D, consumption 143.96 kWh/sqm/year. Ref. BO930 Asking price €980,000. For more information, contact Beatrice Verri.
-
Tipo de propiedad
Casa
-
Precio/pie²
$366
-
Emisiones
D
-
Consumo
D
Características
Explorar la zona
Via San Ruffillo 15, San Lazzaro di Savena, Emilia-Romaña, Italia
Ver en Google Maps
Precio por sqft
Bajo
Alto
Ubicada en Arzachena, esta residencia ofrece fácil acceso a las famosas playas de la Costa Esmeralda y parques naturales. La zona está bien conectada por carretera al Aeropuerto Olbia Costa Smeralda (aproximadamente 30 min) y estaciones de tren locales, facilitando las opciones de viaje. Restaurantes de lujo, clubes de golf y atractivos culturales cercanos enriquecen un estilo de vida refinado en la pintoresca región de Gallura en Cerdeña.
Ver lugares cercanos
Atracciones
Escuelas
Aeropuerto de Olbia Costa Smeralda
Aeropuerto
30 min
Estación de tren de Olbia
Estación de tren
31 min
Club de Golf Pevero
Clubes de golf y campo
27 min
Playas de la Costa Esmeralda
Aire libre y naturaleza
25 min
Museo de Arqueología y Etnografía de Gallura
Cultura y Patrimonio
3 min
Phi Beach
Aire libre y naturaleza
28 min
Surrau Country Spa Resort
Bienestar de lujo y spas
21 min
Escuela Internacional de Cerdeña
Escuela internacional
29 min
Instituto Comprensivo Arzachena
Escuela pública
3 min
Se unió hace 4 años
Usted ha preguntado por esta propiedad
El agente se comunicará con usted pronto por
Publicado por
16
Anuncios
2022
Se unió
Reserva una visita con the agent
Elija una fecha y si prefiere una visita virtual o presencial con el agente.
Fecha preferida
Tipo de tour
Última actualización
Julio 10
Primera publicación
Jun 6
Referencia del anuncio
5035489
Propiedades similares cercanas
Nuevos anuncios en San Lazzaro di Savena



Explorar más viviendas en venta
San Lazzaro di Savena, Emilia-Romaña, Italia tipos de propiedad
San Lazzaro di Savena, Emilia-Romaña, Italia búsquedas populares
- Propiedades con Oficina en San Lazzaro di Savena, Emilia-Romaña, Italia
- Propiedades Vista de la ciudad en San Lazzaro di Savena, Emilia-Romaña, Italia
- Propiedades Duplex en San Lazzaro di Savena, Emilia-Romaña, Italia
- Propiedades Propiedad de Inversión en San Lazzaro di Savena, Emilia-Romaña, Italia
- Propiedades Moderno en San Lazzaro di Savena, Emilia-Romaña, Italia
- Propiedades con Biblioteca en San Lazzaro di Savena, Emilia-Romaña, Italia
- Propiedades con Cocina abierta en San Lazzaro di Savena, Emilia-Romaña, Italia
- Propiedades con Cine en San Lazzaro di Savena, Emilia-Romaña, Italia
Guías e historias relacionadas
La confianza de los mejores brokers del mundo
Los agentes tras las propiedades más excepcionales del mundo publican en JamesEdition.
- Anuncios de Sotheby's, Christie's, BARNES y Engel & Völkers
- Cada anuncio se revisa antes de publicarse
- Conecte directamente con agentes verificados
Al continuar, acepta nuestros Términos y la Política de Privacidad.