$950,000
Single Family Detached Arvada
- 5 Hab.
- 4 Baños
- 4,421 Sqft
- 10,455 Sqft lot
- Actualizado: Hoy
- MLS#7020063
Sobre la propiedad
La descripción se tradujo automáticamente.
La descripción se muestra en el idioma original.
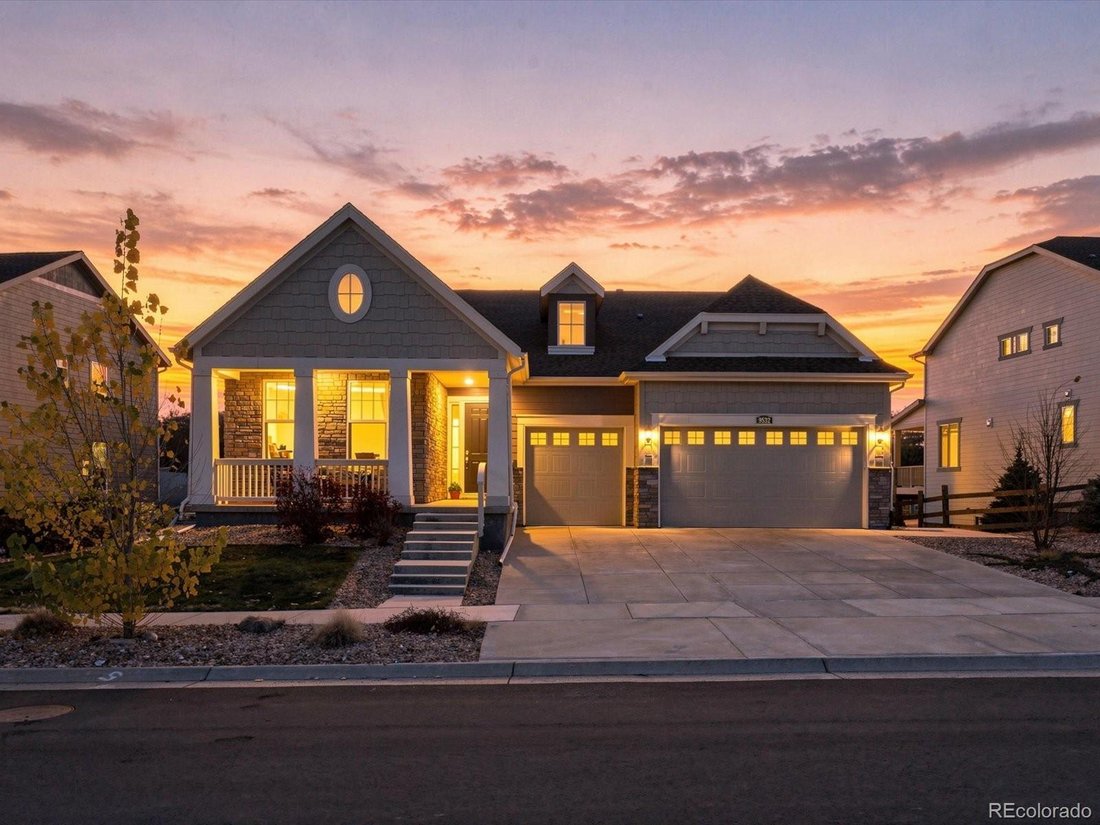
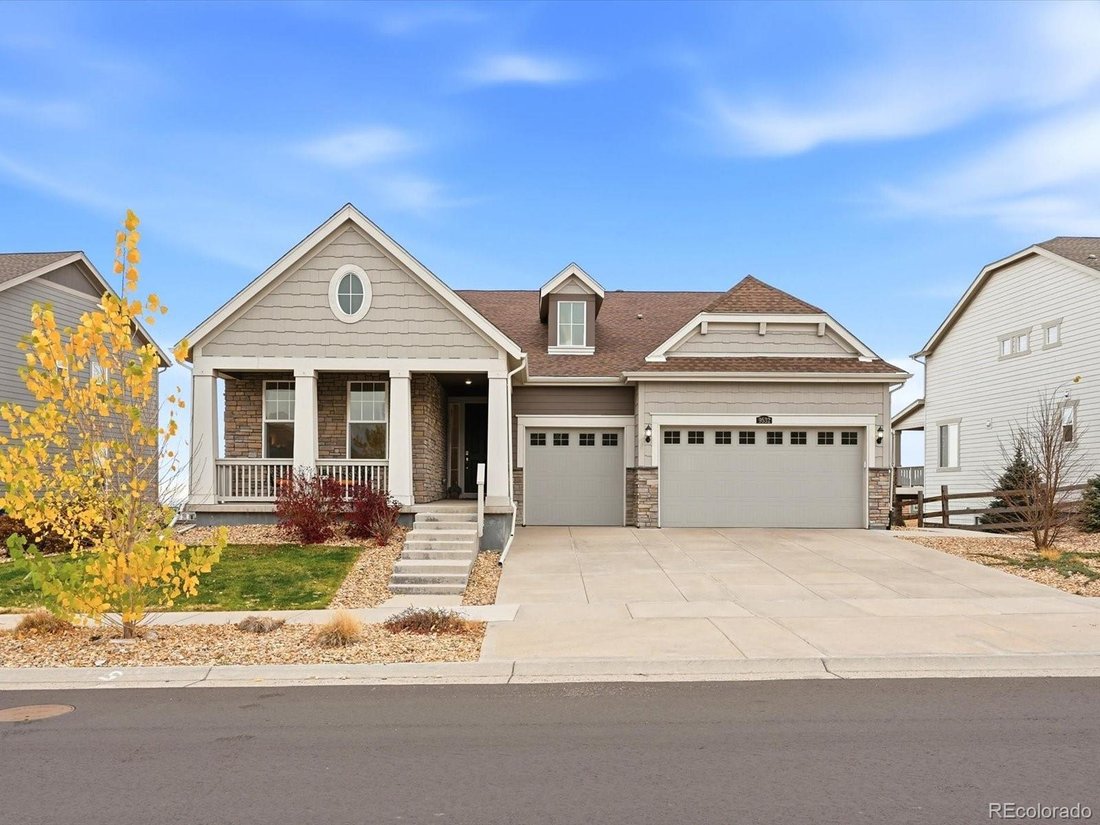
Welcome to this beautifully appointed 2018 Lennar home in picturesque Candelas, offering 5 bedrooms, 4 bathrooms, true 3-car garage, 2 kitchens, & 2 laundry rooms, this home is designed to provide exceptional flexibility and everyday convenience. Backing to open greenbelt space, enjoy sweeping views of Standley Lake, the mountains, city land downtown Denver.
A welcoming covered front
A welcoming covered front
Welcome to this beautifully appointed 2018 Lennar home in picturesque Candelas, offering 5 bedrooms, 4 bathrooms, true 3-car garage, 2 kitchens, & 2 laundry rooms, this home is designed to provide exceptional flexibility and everyday convenience. Backing to open greenbelt space, enjoy sweeping views of Standley Lake, the mountains, city land downtown Denver.
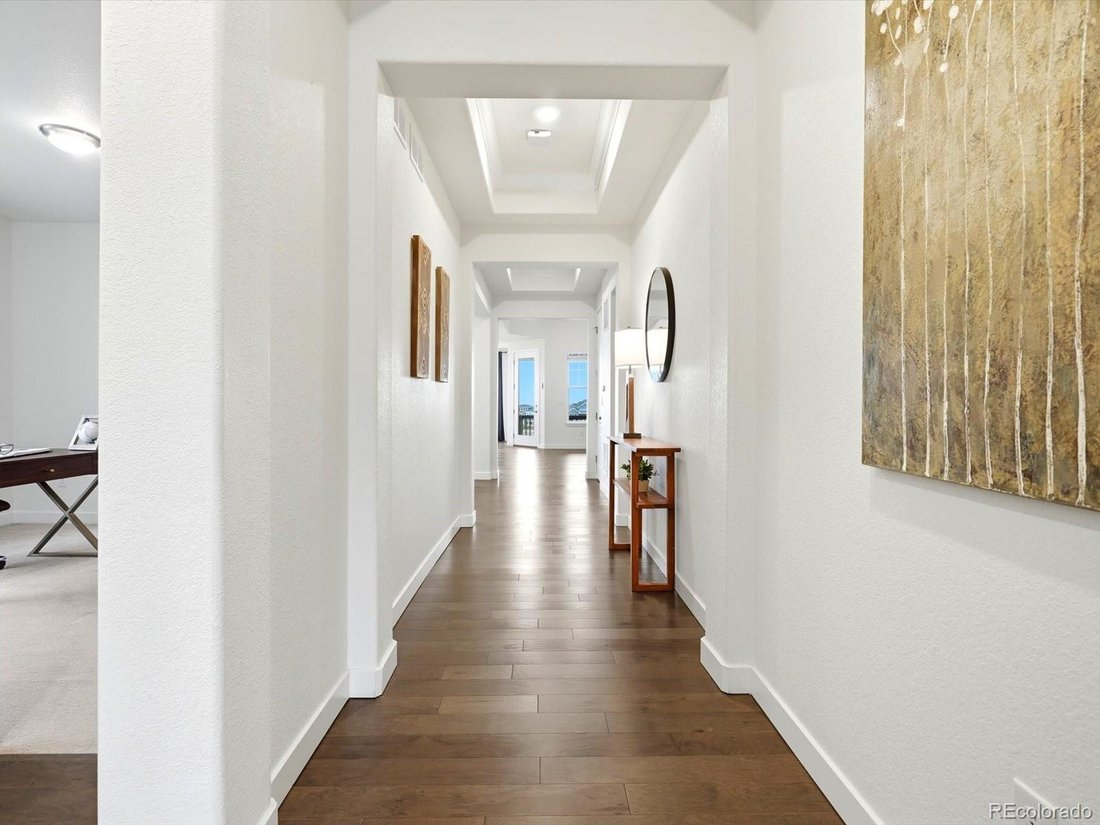
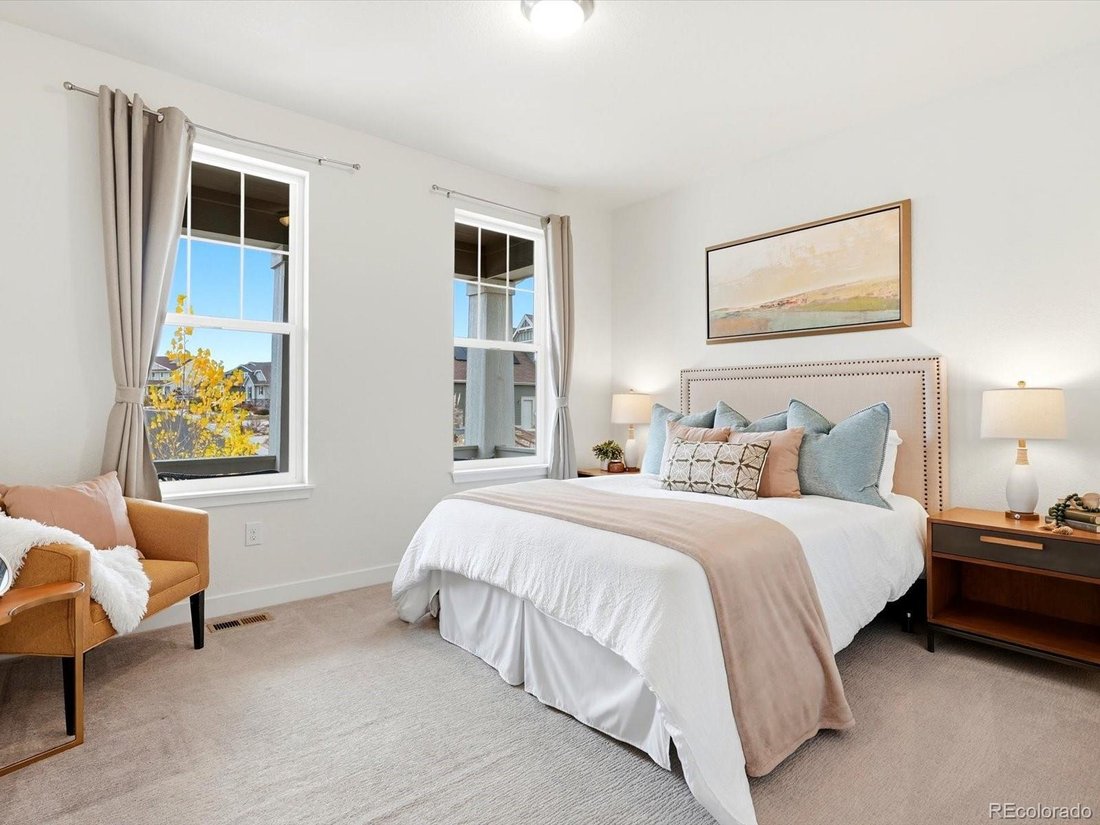
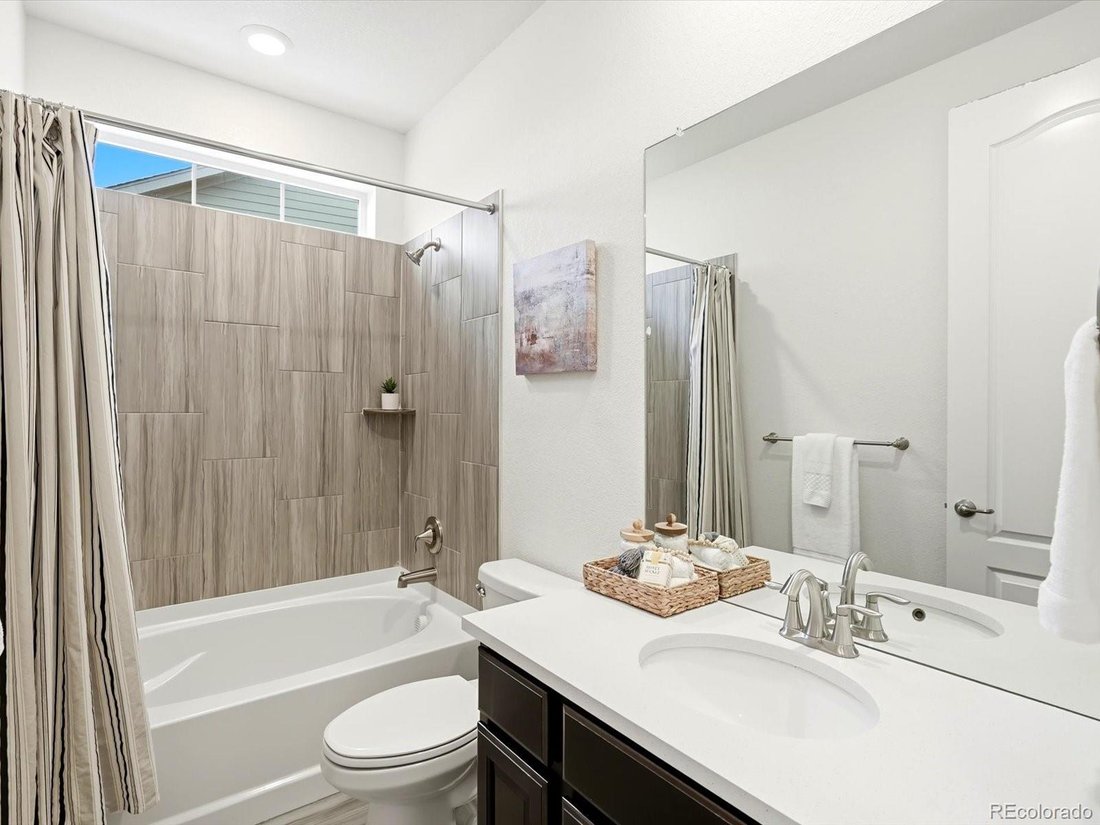
A welcoming covered front porch with mountain views leads into an impressive foyer featuring decorative tray ceilings & soaring 9-11-foot ceilings throughout the main level. Two spacious secondary bedrooms share a full bath with quartz countertops, while the front bedroom enjoys its own walk-in closet and mountain views.
The heart of the home is the chef-inspired kitchen, featuring an expansive quartz island, five-burner gas cooktop, stainless steel appliances and abundant cabinetry. The adjoining dining area captures beautiful natural light & incredible greenbelt, lake, and city views. Relax in the inviting living room with gas fireplace overlooking the covered deck with plenty of natural light.
The primary suite offers a peaceful retreat with mountain, lake, and downtown views. Its luxurious ensuite features quartz countertops, an oversized shower with dual showerheads, & a generous walk-in closet conveniently connected to the upstairs laundry room with utility sink & cabinetry. An additional main-level bedroom with full bath & a well-appointed mud complete this level.
The fully finished walkout basement creates a second living space, complete with full kitchen. A spacious recreation room, oversized bedroom, additional full bath, 2nd laundry room, & an expansive bonus room offer endless possibilities for entertaining, hobbies, fitness, or additional living space.
Step outside to your finished backyard featuring low-maintenance artificial turf, fire pit, and raised garden beds backing to the Greenbelt. Community enjoys 2 pools/fitness centers, parks, tennis/basketball courts & onsite K8 School.
A welcoming covered front porch with mountain views leads into an impressive foyer featuring decorative tray ceilings & soaring 9-11-foot ceilings throughout the main level. Two spacious secondary bedrooms share a full bath with quartz countertops, while the front bedroom enjoys its own walk-in closet and mountain views.
The heart of the home is the chef-inspired kitchen, featuring an expansive quartz island, five-burner gas cooktop, stainless steel appliances and abundant cabinetry. The adjoining dining area captures beautiful natural light & incredible greenbelt, lake, and city views. Relax in the inviting living room with gas fireplace overlooking the covered deck with plenty of natural light.
The primary suite offers a peaceful retreat with mountain, lake, and downtown views. Its luxurious ensuite features quartz countertops, an oversized shower with dual showerheads, & a generous walk-in closet conveniently connected to the upstairs laundry room with utility sink & cabinetry. An additional main-level bedroom with full bath & a well-appointed mud complete this level.
The fully finished walkout basement creates a second living space, complete with full kitchen. A spacious recreation room, oversized bedroom, additional full bath, 2nd laundry room, & an expansive bonus room offer endless possibilities for entertaining, hobbies, fitness, or additional living space.
Step outside to your finished backyard featuring low-maintenance artificial turf, fire pit, and raised garden beds backing to the Greenbelt. Community enjoys 2 pools/fitness centers, parks, tennis/basketball courts & onsite K8 School.
-
Tipo de propiedad
Casa
-
Año de construcción
2018
-
Precio/pie²
$214
Características
- Garaje
- Chimenea
- Vestidor
- Jardín
- Vista al Lago
- Vista al Agua
- Fogata
- Vista a la Montaña
- Lavadora Secadora
Características
Lote
- Vista a la Montaña
- Vista de la ciudad
- Vista al Agua
- Vista al Lago
Interior
- Techo alto
- Chimenea
- Isla de cocina
- Estufa de gas
- Lavadora Secadora
- Lavadero
- Sótano
- Vestidor
Outdoor
- Fogata
- Garaje
- Jardín
Explorar la zona
9532 Eldora Court, Arvada, CO 80007, Colorado, Estados Unidos
Ver en Google Maps
Precio por sqft
Bajo
Alto

Se unió hace 5 años
Usted ha preguntado por esta propiedad
El agente se comunicará con usted pronto por
Publicado por
3
Anuncios
2022
Se unió
Reserva una visita con Amanda Rieter
Elija una fecha y si prefiere una visita virtual o presencial con el agente.
Fecha preferida
Tipo de tour

Última actualización
Hoy
Primera publicación
Noviembre 21
Referencia del anuncio
2182719931673748
Estado del anuncio
Propiedades similares cercanas
Nuevos anuncios en Arvada



Explorar más viviendas en venta
Arvada, CO, Estados Unidos tipos de propiedad
Arvada, CO, Estados Unidos búsquedas populares
- Propiedades Duplex en Arvada, CO, Estados Unidos
- Propiedades Vista de la ciudad en Arvada, CO, Estados Unidos
- Propiedades Ecuestre en Arvada, CO, Estados Unidos
- Propiedades Vista al Campo de Golf en Arvada, CO, Estados Unidos
- Propiedades Comunidad Cerrada en Arvada, CO, Estados Unidos
- Propiedades Frente al Agua en Arvada, CO, Estados Unidos
- Propiedades con Sauna en Arvada, CO, Estados Unidos
- Propiedades con Sauna en Arvada, CO, Estados Unidos
Guías e historias relacionadas
La confianza de los mejores brokers del mundo
Los agentes tras las propiedades más excepcionales del mundo publican en JamesEdition.
- Anuncios de Sotheby's, Christie's, BARNES y Engel & Völkers
- Cada anuncio se revisa antes de publicarse
- Conecte directamente con agentes verificados
Al continuar, acepta nuestros Términos y la Política de Privacidad.
Brokerages we
partnered with
partnered with