$1,175,000
Single Family Detached Arvada
- 5 Hab.
- 5 Baños
- 3,507 Sqft
- 8,277 Sqft lot
- Actualizado: Hoy
- MLS#IR1069075
Sobre la propiedad
La descripción se tradujo automáticamente.
La descripción se muestra en el idioma original.
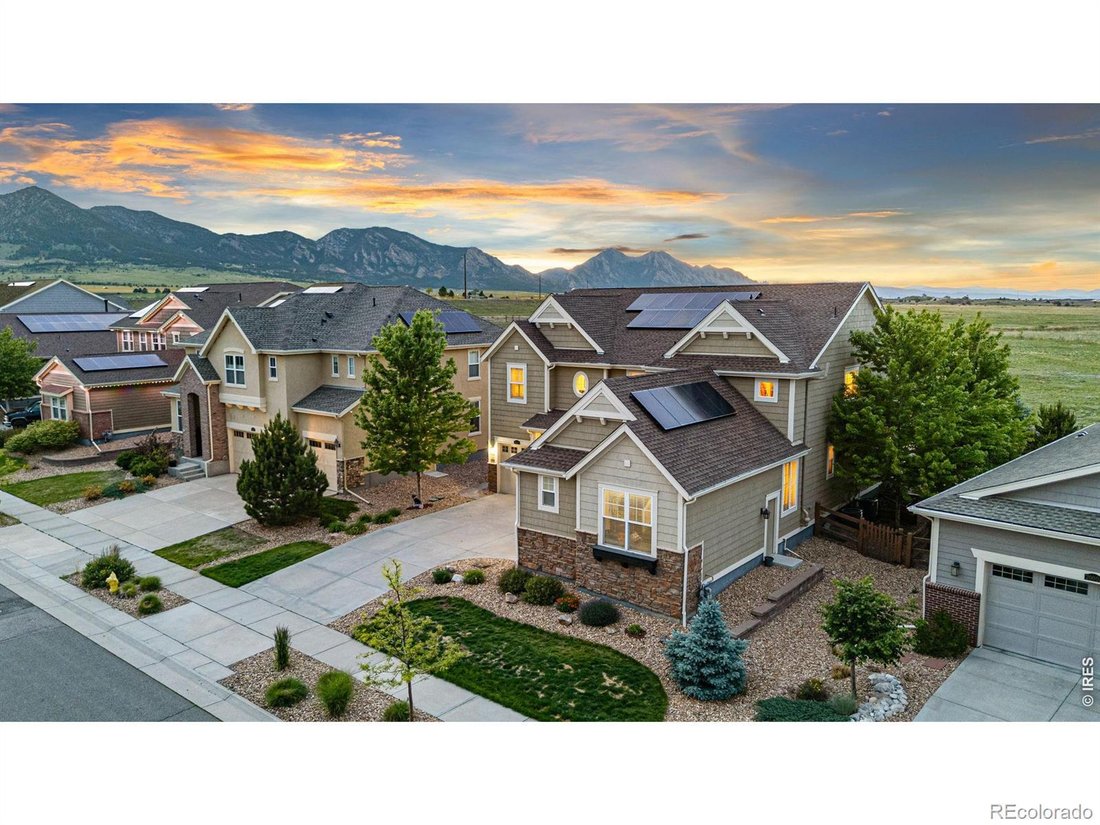
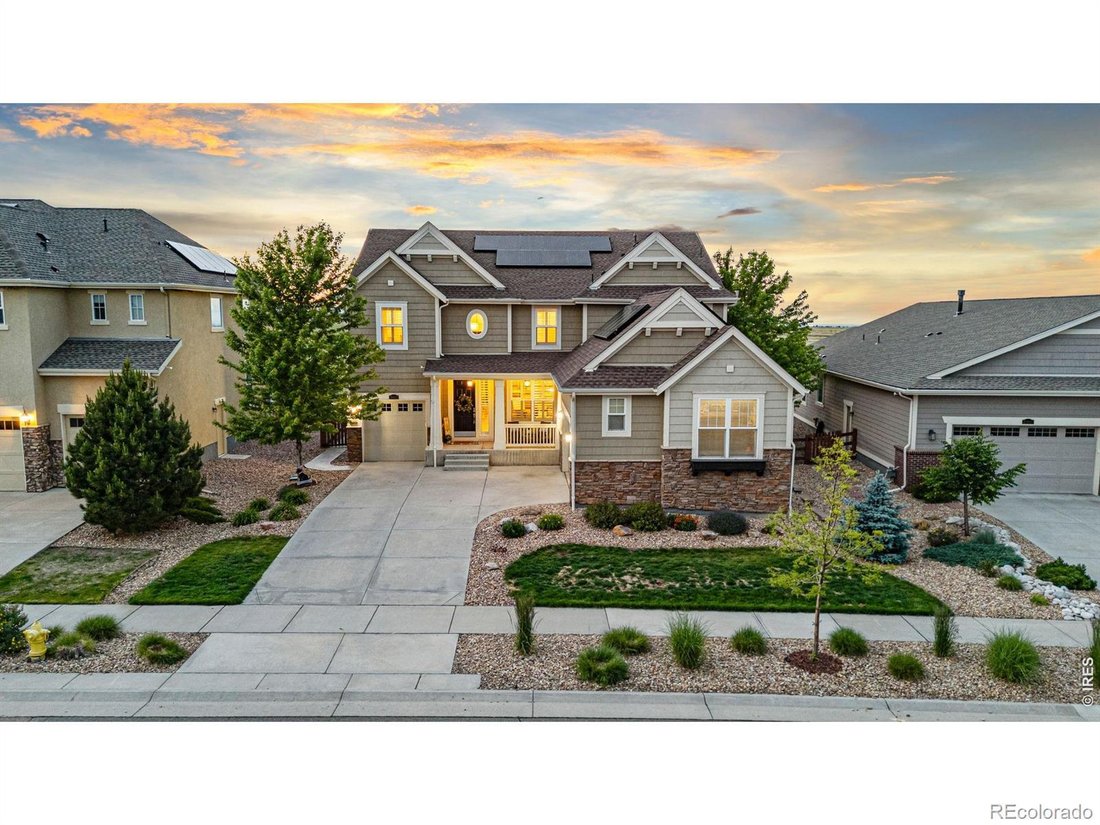
Perched on one of the most coveted lots in Arvada, this stunning Lennar Prescott offers breathtaking, unobstructed views of protected open space & the mountains. Built in 2017 & thoughtfully designed throughout, this 5-bedroom, 5-bathroom home features 3,500+ square feet of living space and a 3-car garage. A spacious foyer welcomes you while the great room showcases dramatic two-story ceil
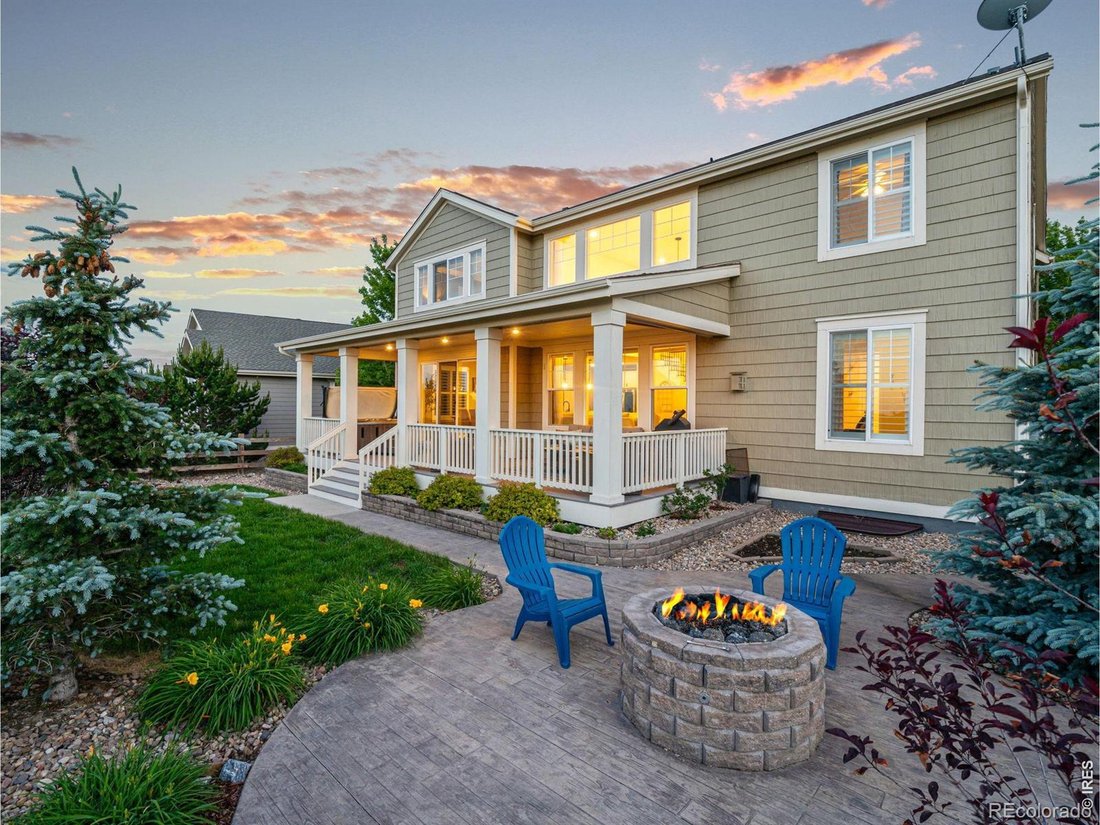
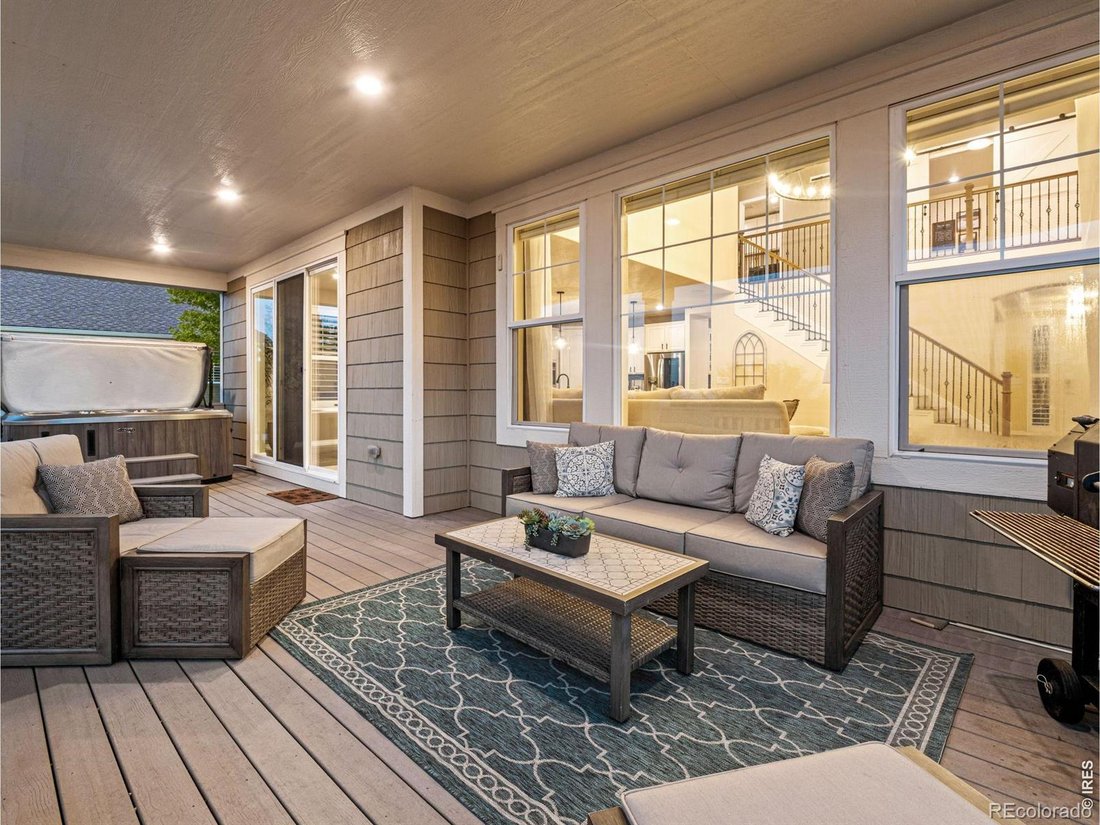
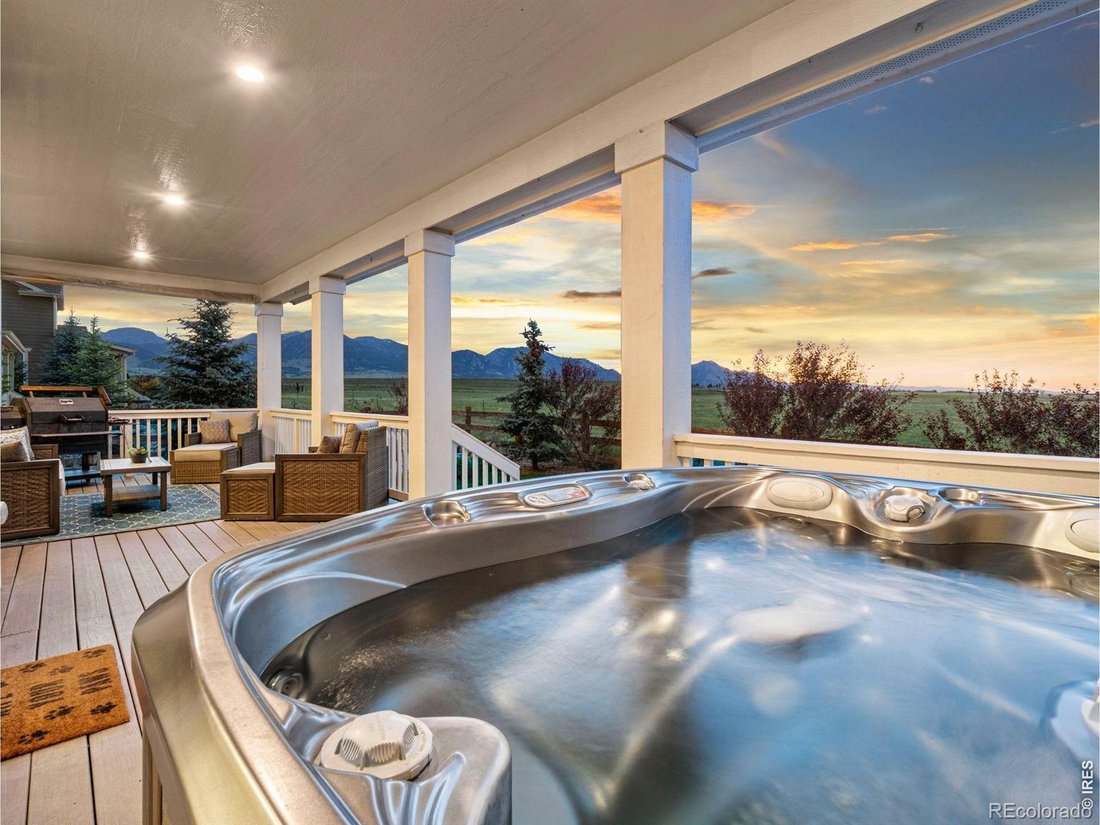
Perched on one of the most coveted lots in Arvada, this stunning Lennar Prescott offers breathtaking, unobstructed views of protected open space & the mountains. Built in 2017 & thoughtfully designed throughout, this 5-bedroom, 5-bathroom home features 3,500+ square feet of living space and a 3-car garage. A spacious foyer welcomes you while the great room showcases dramatic two-story ceilings & oversized picture windows that perfectly frame the spectacular views. The open-concept layout seamlessly connects the great room, dining area, and kitchen, creating an ideal space for both everyday living & entertaining. The gourmet kitchen features granite countertops, tile backsplash, upgraded appliances, abundant cabinetry, and a large center island accented with a custom reclaimed-wood finish. Just beyond the kitchen, a butler’s pantry & dining room provide additional functionality & entertaining space. The dining room is highlighted by upgraded lighting, a tray ceiling, and a reclaimed-wood feature wall. The main level also includes a private office, mudroom, and a guest suite with its own full bathroom. Upstairs, you’ll find four additional bedrooms, including the large primary suite. Wake up to panoramic views of open space and the Flatirons through expansive picture windows, complemented by a custom blue-pine tray ceiling. The five-piece primary bath features a soaking tub, oversized shower, and large walk-in closet. The conveniently located laundry room is accessible from the primary suite. A secondary bedroom with a full bath is tucked behind custom barnwood doors, while two additional bedrooms share a Jack-and-Jill bathroom with separate vanities & generous closet space. Step outside to the covered deck and enjoy your private backyard retreat, complete with a hot tub, fire pit & unmatched Colorado views. Residents enjoy access to 13.5 miles of trails, parks, swim & fitness centers, tennis courts, & an on-site K-8 school, all just steps from home.
-
Tipo de propiedad
Casa
-
Año de construcción
2017
-
Precio/pie²
$335
Características
- Chimenea
- Vestidor
- Garaje
- Jardín
- Jacuzzi
- Fogata
- Cancha de Tenis
- Cocina abierta
- Gimnasio
Características
Lote
- Vista Panorámica
- Vista a la Montaña
Interior
- Oficina
- Chimenea
- Isla de cocina
- Jacuzzi
- Lavadero
- Cocina abierta
- Encimeras de piedra
- Vestidor
- Gimnasio
Outdoor
- Fogata
- Garaje
- Cancha de Tenis
- Jardín
Explorar la zona
20021 W 95th Place, Arvada, CO 80007, Colorado, Estados Unidos
Ver en Google Maps
Precio por sqft
Bajo
Alto
Se unió hace 5 años
Usted ha preguntado por esta propiedad
El agente se comunicará con usted pronto por
Publicado por
14
Anuncios
2022
Se unió
Reserva una visita con the agent
Elija una fecha y si prefiere una visita virtual o presencial con el agente.
Fecha preferida
Tipo de tour

Última actualización
Hoy
Primera publicación
Sep 20
Licencia del agente
#100081016
Referencia del anuncio
2160806480815966
Estado del anuncio
Propiedades similares cercanas
Nuevos anuncios en Arvada



Explorar más viviendas en venta
Arvada, CO, Estados Unidos tipos de propiedad
Arvada, CO, Estados Unidos búsquedas populares
- Propiedades Vista de la ciudad en Arvada, CO, Estados Unidos
- Propiedades Duplex en Arvada, CO, Estados Unidos
- Propiedades Ecuestre en Arvada, CO, Estados Unidos
- Propiedades Comunidad Cerrada en Arvada, CO, Estados Unidos
- Propiedades con Sauna en Arvada, CO, Estados Unidos
- Propiedades Frente al Agua en Arvada, CO, Estados Unidos
- Propiedades con Piscina cubierta en Arvada, CO, Estados Unidos
- Propiedades Vista al Campo de Golf en Arvada, CO, Estados Unidos
- Propiedades con Sauna en Arvada, CO, Estados Unidos
Guías e historias relacionadas
La confianza de los mejores brokers del mundo
Los agentes tras las propiedades más excepcionales del mundo publican en JamesEdition.
- Anuncios de Sotheby's, Christie's, BARNES y Engel & Völkers
- Cada anuncio se revisa antes de publicarse
- Conecte directamente con agentes verificados
Al continuar, acepta nuestros Términos y la Política de Privacidad.
brokerages we
partnered with
partnered with