$1,268,000
Single Family Detached Arvada
- 6 Hab.
- 5 Baños
- 5,077 Sqft
- 9,148 Sqft lot
- Actualizado: Septiembre 16
- MLS#3100357
Sobre la propiedad
La descripción se tradujo automáticamente.
La descripción se muestra en el idioma original.
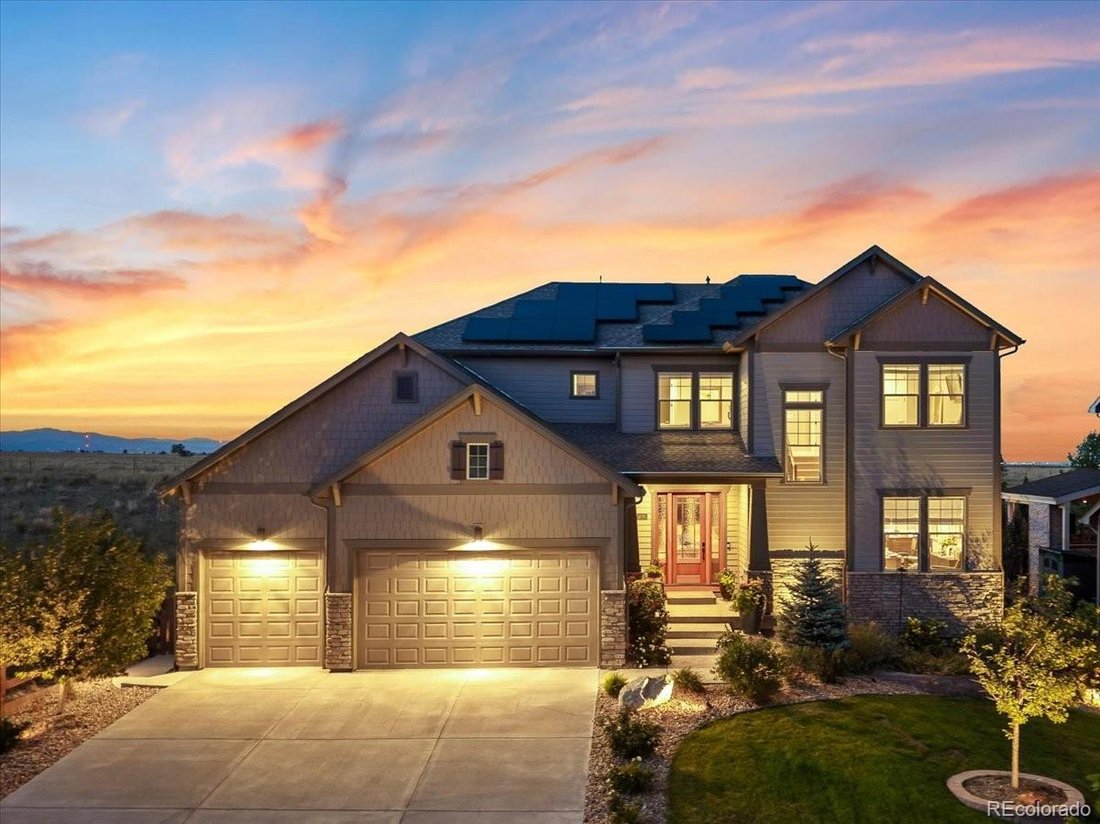
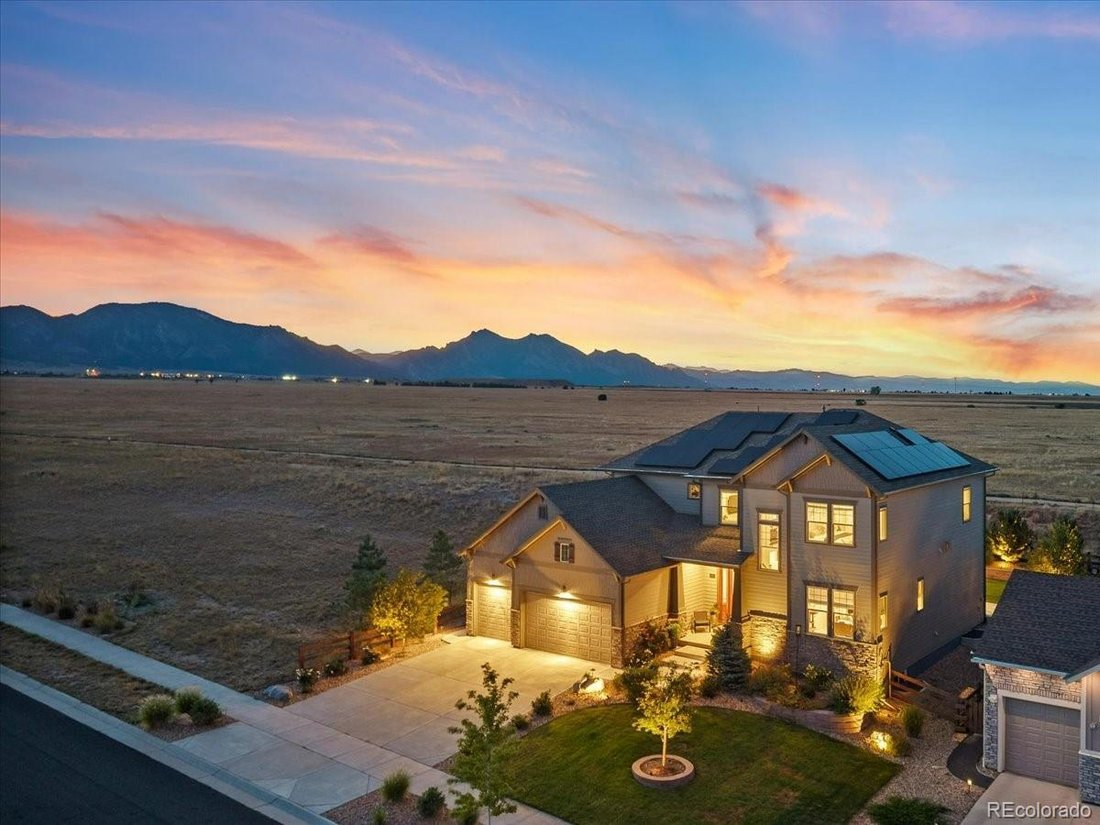
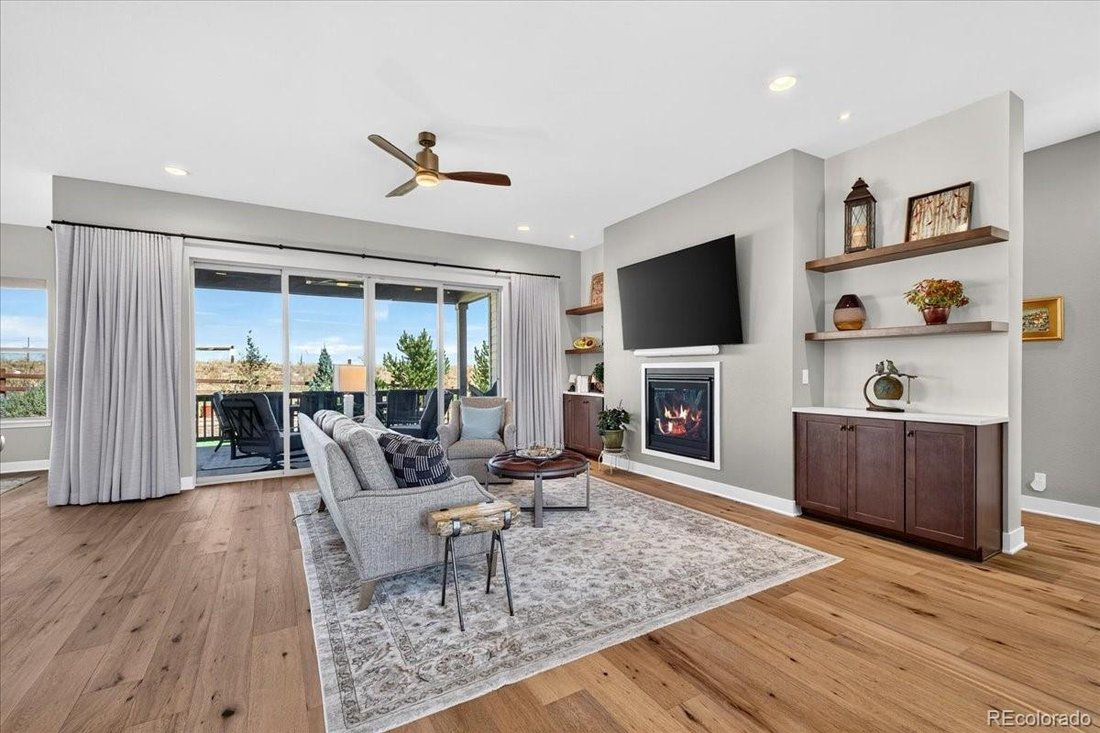
This gem of a home is a one-of-a-kind opportunity with open space on two sides. The views define the experience, while open space creates privacy & quiet. Unforgettable sunrises over the open space and tangerine sunsets over the Flatirons bring the Colorado landscape into everyday life, with mountain, open space and city lights views from nearly every room.
Thoughtfully crafted by awa
Thoughtfully crafted by awa
This gem of a home is a one-of-a-kind opportunity with open space on two sides. The views define the experience, while open space creates privacy & quiet. Unforgettable sunrises over the open space and tangerine sunsets over the Flatirons bring the Colorado landscape into everyday life, with mountain, open space and city lights views from nearly every room.
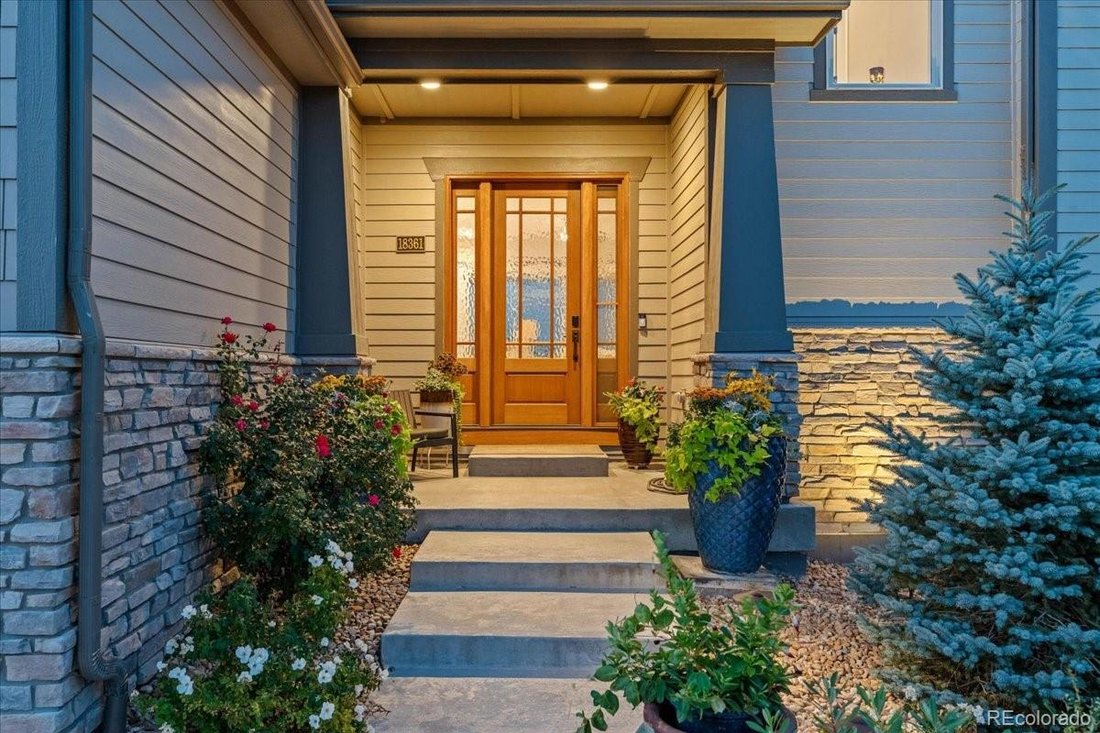
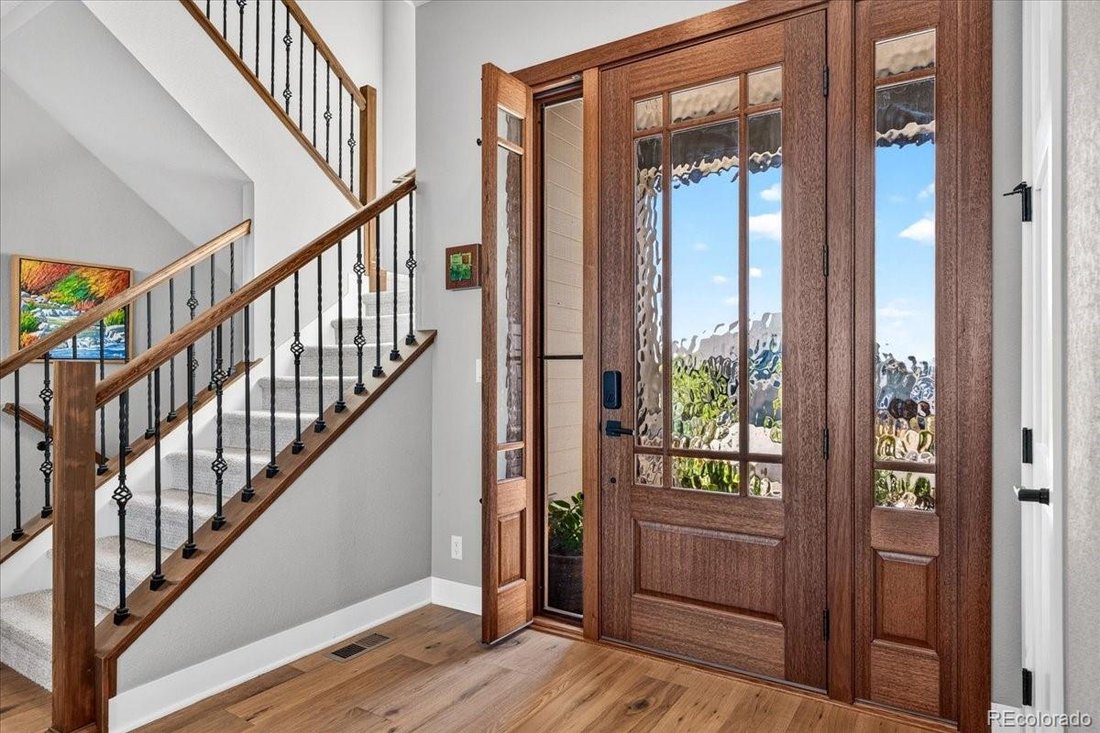
Thoughtfully crafted by award-winning David Weekley Homes, this residence is upgraded with wide plank White Oak floors, designer lighting and custom window treatments. The gourmet kitchen features GE Monogram appliances, including a French-Door Oven, Dual Convection/Microwave Oven and 48” refrigerator. The butler’s pantry offers a wet bar, ice maker and built-in shelving. Gather around the quartz island or dining area, where walls of windows fill the space with natural light and mountain views. Double sliding doors open to the extended covered porch with ceiling-mounted heaters, fan and built-in speakers. The living room features a fireplace framed by custom built-ins and a custom wood and rain glass front door with screened side-light.
Two dedicated home offices with added sound insulation, CAT 6 high-speed internet and a ¾ bath create a dual work-from-home atmosphere on the main level.
Upstairs, the primary suite features mountain views, vaulted ceiling with wood beams, five-piece bath and two oversized walk-in closets. Two bedrooms share a Jack-and-Jill bath, another has an en-suite bath, and a spacious loft adds flexible living space. The finished basement includes two bedrooms, one with French doors, bath, family/game room, wet bar, beverage center and wine storage. A pristine 7-foot Hamilton pool table is included. Upgrades include Sonos audio, Lutron lighting, Nest thermostats, tankless water heater, steam humidifier, security system and leased solar. Three-car garage with EV prewire. Enjoy trails, tennis courts, community pool, gym/recreation and restaurants, all nestled between Golden and Boulder.
Thoughtfully crafted by award-winning David Weekley Homes, this residence is upgraded with wide plank White Oak floors, designer lighting and custom window treatments. The gourmet kitchen features GE Monogram appliances, including a French-Door Oven, Dual Convection/Microwave Oven and 48” refrigerator. The butler’s pantry offers a wet bar, ice maker and built-in shelving. Gather around the quartz island or dining area, where walls of windows fill the space with natural light and mountain views. Double sliding doors open to the extended covered porch with ceiling-mounted heaters, fan and built-in speakers. The living room features a fireplace framed by custom built-ins and a custom wood and rain glass front door with screened side-light.
Two dedicated home offices with added sound insulation, CAT 6 high-speed internet and a ¾ bath create a dual work-from-home atmosphere on the main level.
Upstairs, the primary suite features mountain views, vaulted ceiling with wood beams, five-piece bath and two oversized walk-in closets. Two bedrooms share a Jack-and-Jill bath, another has an en-suite bath, and a spacious loft adds flexible living space. The finished basement includes two bedrooms, one with French doors, bath, family/game room, wet bar, beverage center and wine storage. A pristine 7-foot Hamilton pool table is included. Upgrades include Sonos audio, Lutron lighting, Nest thermostats, tankless water heater, steam humidifier, security system and leased solar. Three-car garage with EV prewire. Enjoy trails, tennis courts, community pool, gym/recreation and restaurants, all nestled between Golden and Boulder.
-
Tipo de propiedad
Casa
-
Año de construcción
2021
-
Precio/pie²
$249
Características
- Chimenea
- Vestidor
- Garaje
- Jardín
- Sala de juegos
- Cancha de Tenis
- Piscina
- Vista a la Montaña
- Vista de la ciudad
Características
Lote
- Vista Panorámica
- Vista a la Montaña
- Vista de la ciudad
Interior
- Techo alto
- Oficina
- Chimenea
- Isla de cocina
- Estufa de gas
- Bar
- Sala de juegos
- Encimeras de piedra
- Vestidor
Outdoor
- Balcón
- Piscina
- Garaje
- Cancha de Tenis
- Jardín
Explorar la zona
18361 W 95th Place, Arvada, CO 80007, Colorado, Estados Unidos
Ver en Google Maps
Precio por sqft
Bajo
Alto
Se unió hace 2 años
Usted ha preguntado por esta propiedad
El agente se comunicará con usted pronto por
Publicado por
2
Anuncios
2024
Se unió
Reserva una visita con Zuzana Zitna
Elija una fecha y si prefiere una visita virtual o presencial con el agente.
Fecha preferida
Tipo de tour

Denver Central
4500 E Cherry Creek S Drive, Suite 260, 80209, Denver, United States
Ver perfil de la agencia
Última actualización
Septiembre 16
Primera publicación
Sep 16
Licencia del agente
#100100671
Referencia del anuncio
2158796166801222
Estado del anuncio
La confianza de los mejores brokers del mundo
Los agentes tras las propiedades más excepcionales del mundo publican en JamesEdition.
- Anuncios de Sotheby's, Christie's, BARNES y Engel & Völkers
- Cada anuncio se revisa antes de publicarse
- Conecte directamente con agentes verificados
Al continuar, acepta nuestros Términos y la Política de Privacidad.
brokerages we
partnered with
partnered with