$1,425,000
Single Family Detached Arvada
- 6 Hab.
- 6 Baños
- 7,049 Sqft
- 9,584 Sqft lot
- Actualizado: Septiembre 25
- MLS#8302689
Sobre la propiedad
La descripción se tradujo automáticamente.
La descripción se muestra en el idioma original.
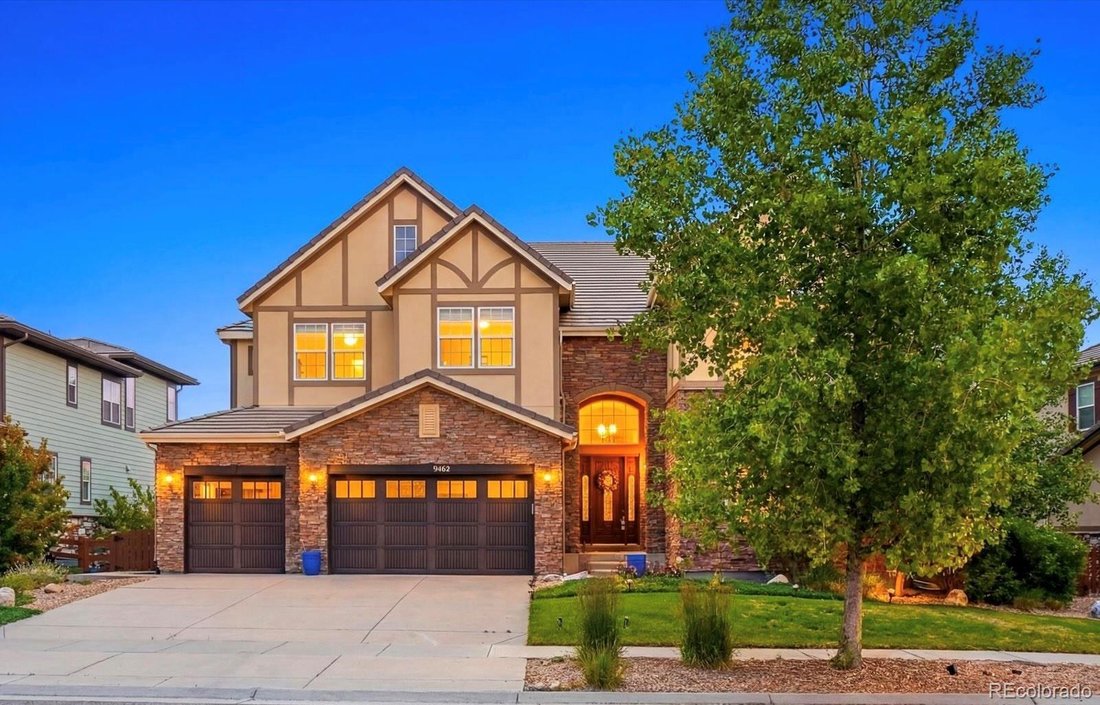
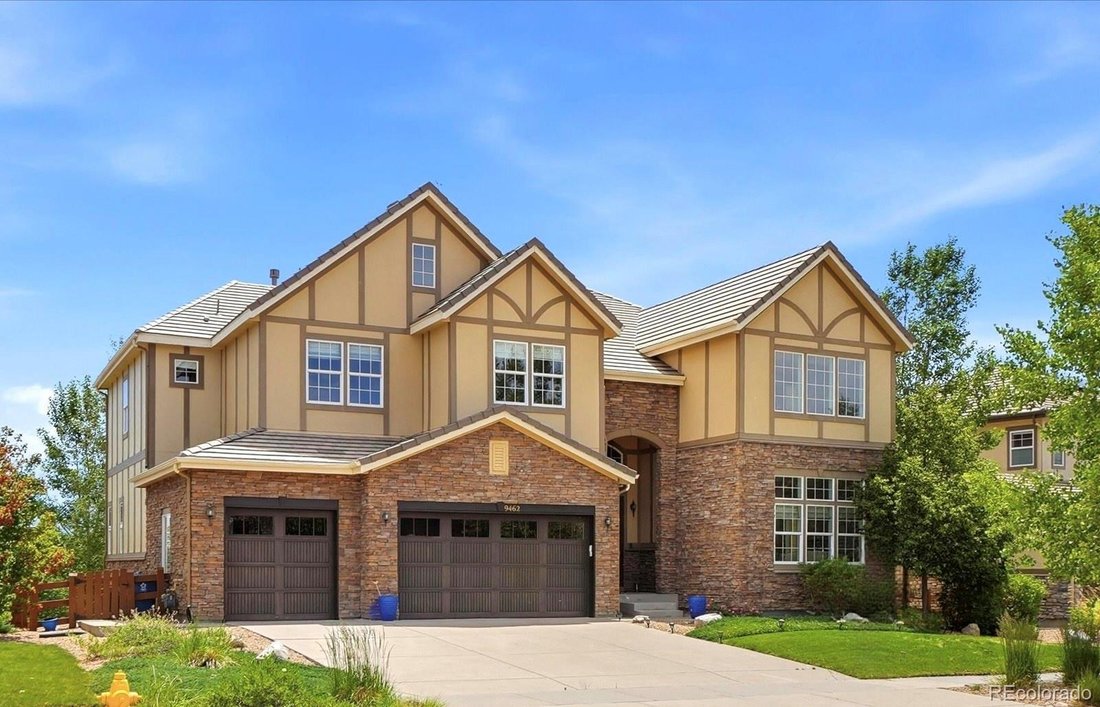
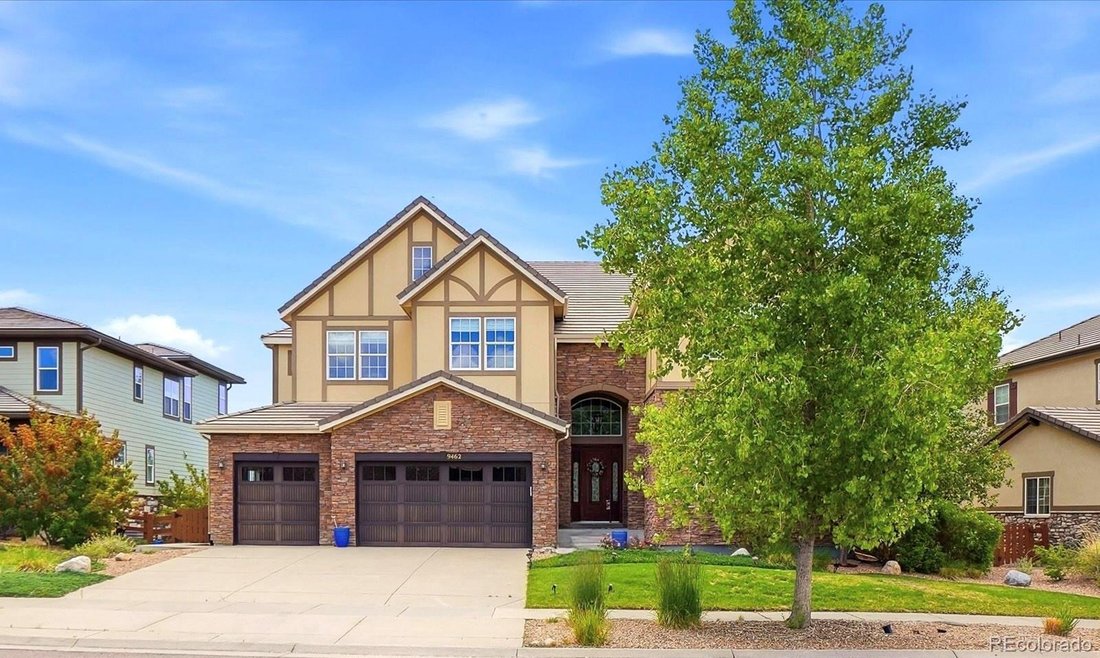
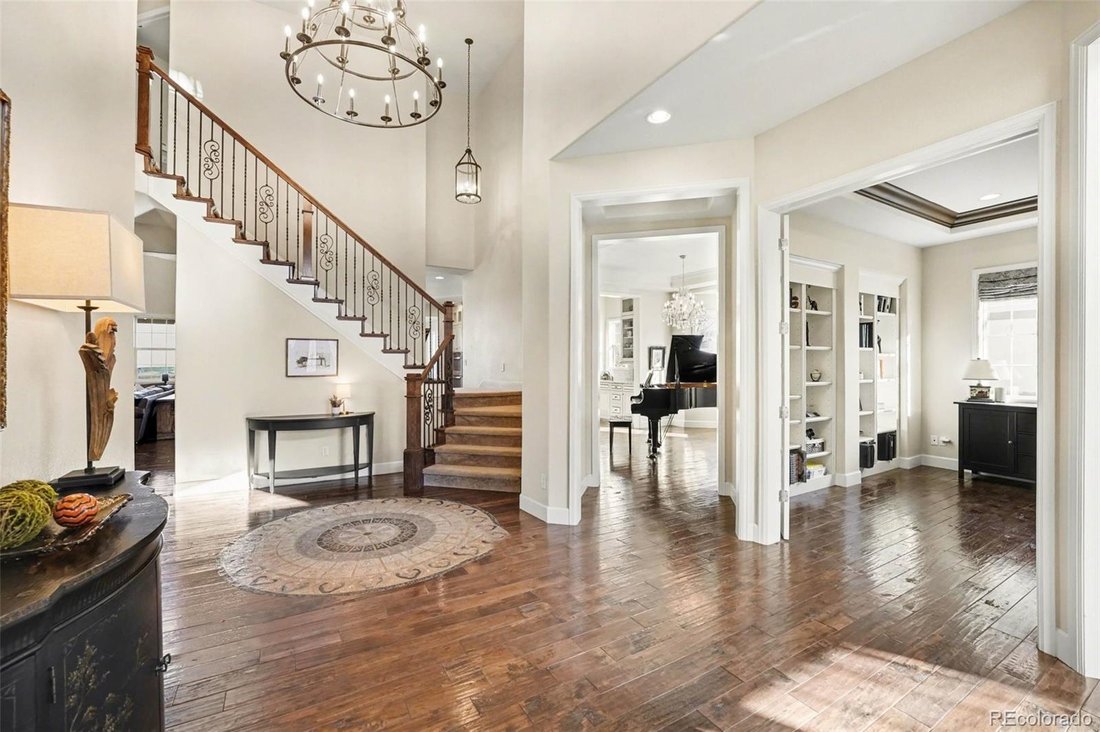
This exceptional 6 bedroom, 6 bathroom residence is ideally positioned in a serene setting with sweeping 180 degree views of Standley Lake & the Downtown Denver skyline. Backing to open green space with direct access to scenic biking & hiking trails, the home offers a rare blend of privacy, natural beauty & outdoor access. A grand entrance welcomes you with a mahogany front door, soari
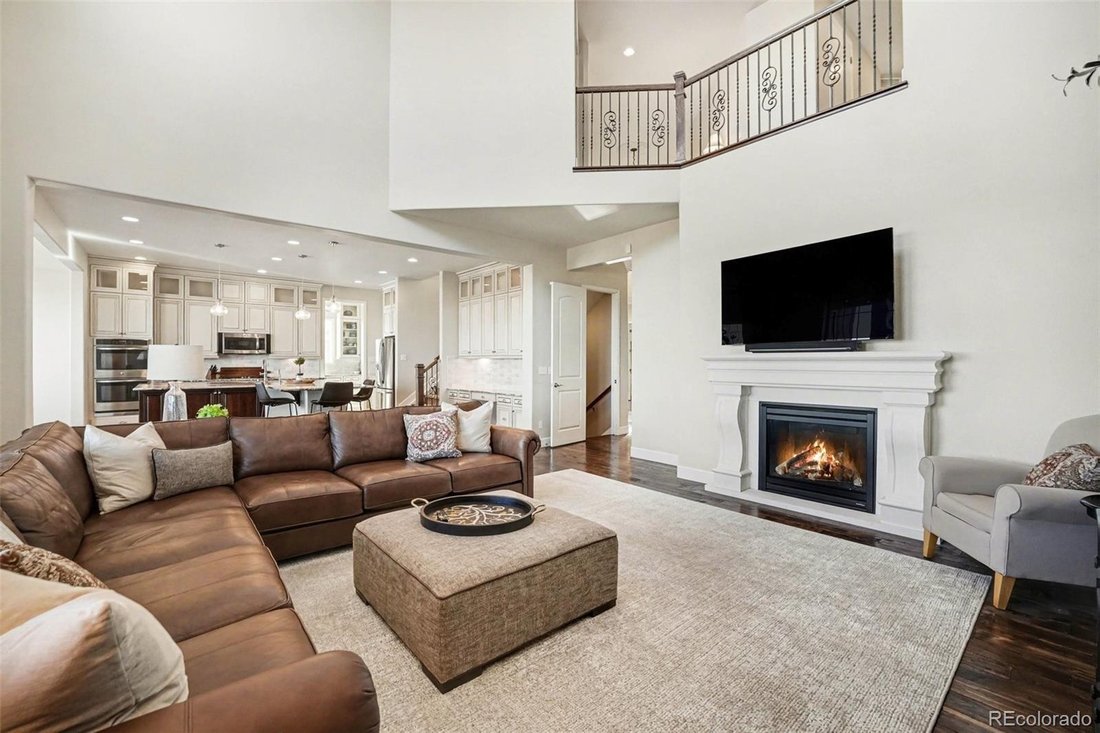
This exceptional 6 bedroom, 6 bathroom residence is ideally positioned in a serene setting with sweeping 180 degree views of Standley Lake & the Downtown Denver skyline. Backing to open green space with direct access to scenic biking & hiking trails, the home offers a rare blend of privacy, natural beauty & outdoor access. A grand entrance welcomes you with a mahogany front door, soaring ceilings, chandelier & dramatic double sided staircase. Hardwood floors flow throughout the main level & the entry showcases a handcrafted inlaid tile mosaic. The formal living room is filled with natural light, creating a warm space to relax beside one of the home’s three fireplaces. The main level also features a private office, along with a main floor bedroom & 3/4 bath ideal for multigenerational living or guests. The beautifully updated kitchen features a remodeled Butler’s pantry & opens to expansive gathering spaces designed for entertaining & everyday living. Gather around the marble L shaped island with ceiling height cabinetry, tile backsplash, gas stove & pendant lighting. The formal dining room sits just off the kitchen with incredible views. Upstairs, retreat to the expansive primary suite with a private reading den, fireplace, five piece bath & impressive walk in closet. The upper level also includes a 2nd guest suite & two additional generously sized bedrooms connected by a shared full bath. The finished basement expands the home’s versatility with an additional bedroom, full bath & flexible living space ideal for a home theater, game room or recreation lounge, plus ample unfinished storage. Enjoy the private backyard hot tub or breathtaking sunrises from the covered east facing deck with sweeping views. Residents also enjoy two pool & fitness centers, six parks, tennis courts, scenic trails & an on site K-8 school. This stunning property is sure not to last long!
-
Tipo de propiedad
Casa
-
Año de construcción
2014
-
Precio/pie²
$202
Características
- Chimenea
- Vestidor
- Jardín
- Gimnasio
- Sala de juegos
- Jacuzzi
- Vista al Agua
- Terraza
- Cancha de Tenis
Características
Lote
- Vista a la Montaña
- Vista al Agua
- Privacidad
Interior
- Techo alto
- Oficina
- Chimenea
- Isla de cocina
- Estufa de gas
- Jacuzzi
- Bar
- Sala de juegos
- Sótano
- Encimeras de piedra
- Vestidor
- Gimnasio
Outdoor
- Terraza
- Balcón
- Piscina
- Patio de recreo
- Cancha de Tenis
- Jardín
Explorar la zona
9462 Noble Way, Arvada, CO 80007, Colorado, Estados Unidos
Ver en Google Maps
Precio por sqft
Bajo
Alto
Se unió hace 3 años
Usted ha preguntado por esta propiedad
El agente se comunicará con usted pronto por
Publicado por
1
Anuncios
2023
Se unió
Reserva una visita con Katie Kessler
Elija una fecha y si prefiere una visita virtual o presencial con el agente.
Fecha preferida
Tipo de tour

Última actualización
Septiembre 25
Primera publicación
Agosto 21
Licencia del agente
#100042148
Referencia del anuncio
2150450163997002
Estado del anuncio
Propiedades similares cercanas
Nuevos anuncios en Arvada




Explorar más viviendas en venta
Arvada, CO, Estados Unidos tipos de propiedad
Arvada, CO, Estados Unidos búsquedas populares
- Propiedades Vista de la ciudad en Arvada, CO, Estados Unidos
- Propiedades Duplex en Arvada, CO, Estados Unidos
- Propiedades Ecuestre en Arvada, CO, Estados Unidos
- Propiedades Vista al Campo de Golf en Arvada, CO, Estados Unidos
- Propiedades con Sauna en Arvada, CO, Estados Unidos
- Propiedades con Sauna en Arvada, CO, Estados Unidos
- Propiedades Frente al Agua en Arvada, CO, Estados Unidos
- Propiedades Comunidad Cerrada en Arvada, CO, Estados Unidos
- Propiedades con Piscina cubierta en Arvada, CO, Estados Unidos
Guías e historias relacionadas
La confianza de los mejores brokers del mundo
Los agentes tras las propiedades más excepcionales del mundo publican en JamesEdition.
- Anuncios de Sotheby's, Christie's, BARNES y Engel & Völkers
- Cada anuncio se revisa antes de publicarse
- Conecte directamente con agentes verificados
Al continuar, acepta nuestros Términos y la Política de Privacidad.
brokerages we
partnered with
partnered with