

$1,225,000
Single Family Detached Arvada
- 6 Hab.
- 6 Baños
- 6,264 Sqft
- 9,148 Sqft lot
- Actualizado: Agosto 8
-
1
Vistas de los últimos 30 días
- 1
- MLS#IR1063639
Sobre la propiedad
La descripción se tradujo automáticamente.
La descripción se muestra en el idioma original.
Discover a lifestyle of unparalleled flexibility & modern elegance in this 2019 Lennar Next Gen Superhome, perfectly positioned in Arvada’s premier Candelas community. This 6 bedroom, 6 bath residence is designed to evolve with you, featuring a sophisticated ”home within a home” on the main level. The private main-floor suite with its own entrance, living area, kitchenette, laundry, bedroom, b
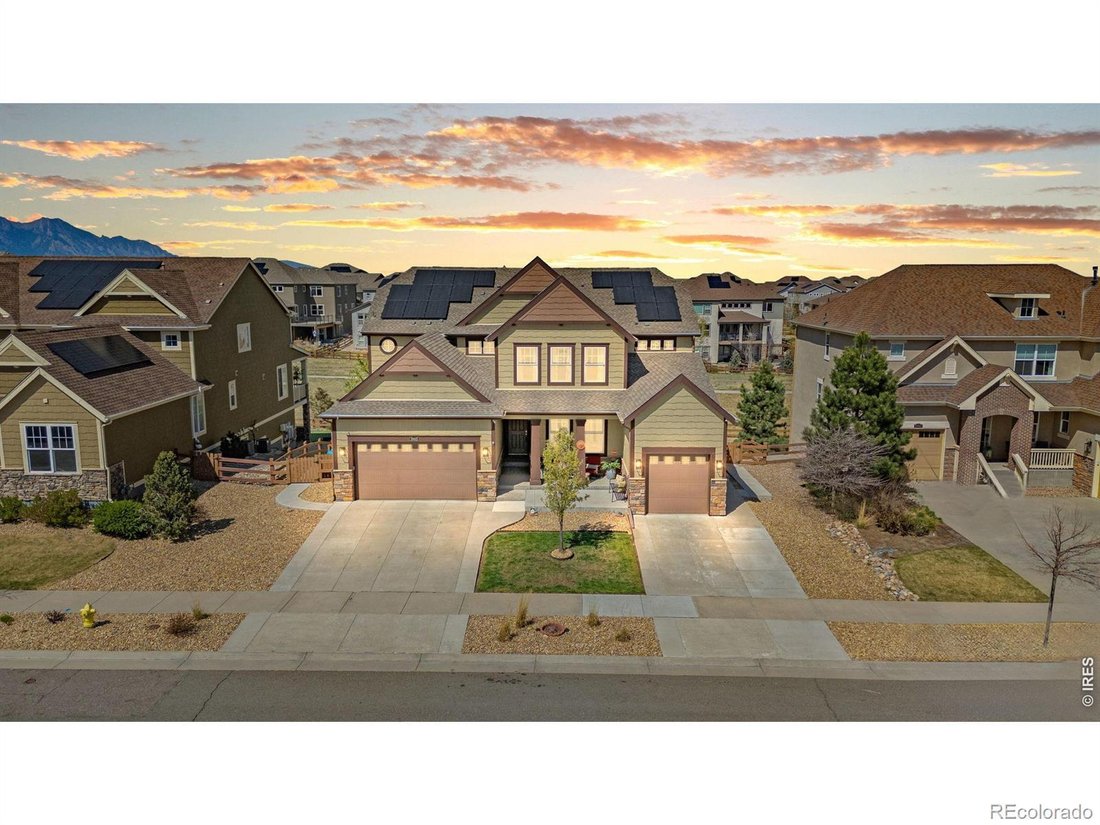
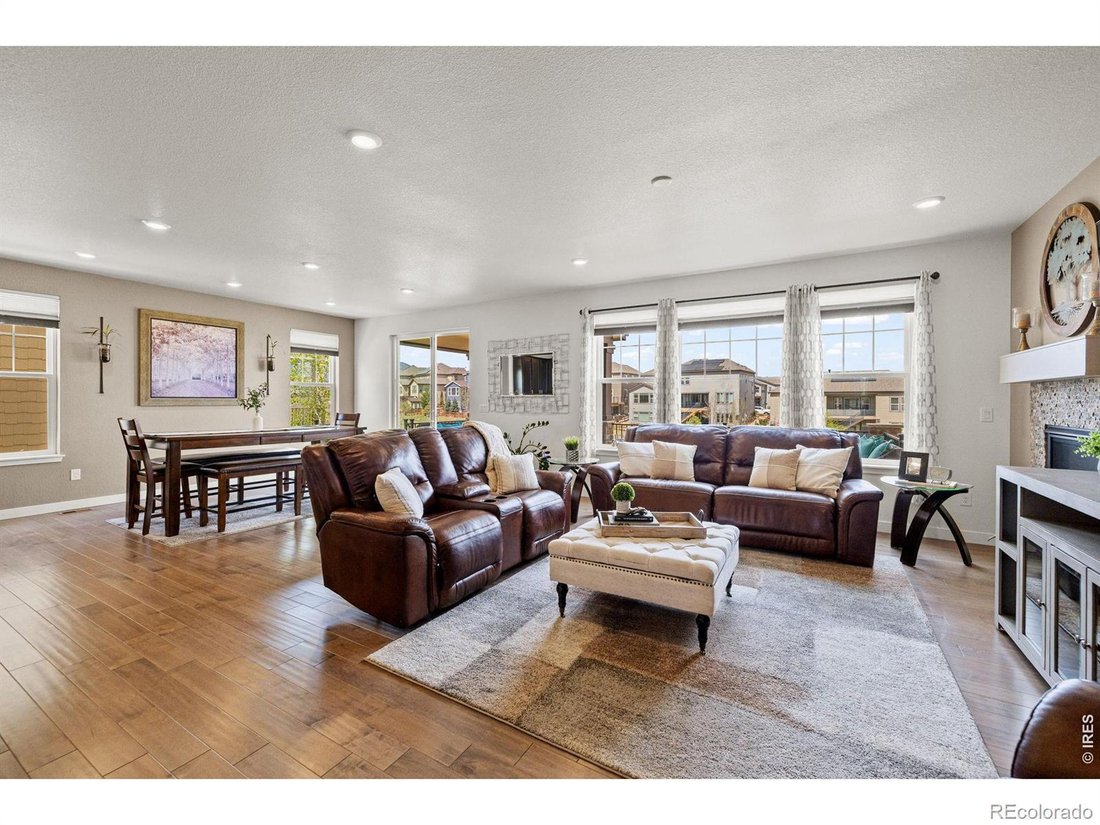
Discover a lifestyle of unparalleled flexibility & modern elegance in this 2019 Lennar Next Gen Superhome, perfectly positioned in Arvada’s premier Candelas community. This 6 bedroom, 6 bath residence is designed to evolve with you, featuring a sophisticated ”home within a home” on the main level. The private main-floor suite with its own entrance, living area, kitchenette, laundry, bedroom, beautifully remodeled bath, and dedicated garage offers unmatched flexibility-ideal for extended living, long-term guests, or potential rental income, giving you options that adapt to your lifestyle. At the heart of the home, the open-concept layout brings everyone together while maintaining a sense of space. The chef-inspired kitchen, complete with granite countertops, stainless steel appliances, abundant cabinetry, oversized island, and upgraded 6-burner gas cooktop with hood, makes everyday living and entertaining effortless & inviting. Upstairs, a spacious loft provides a versatile retreat for work or relaxation with upgraded luxury vinyl plank flooring, while five generously sized bedrooms ensure comfort for all. The primary suite serves as a true escape, featuring a tray ceiling and a newly renovated en-suite with a soaking tub and luxurious shower designed for unwinding at the end of the day. The finished walkout basement expands your living space, offering a large game room with LVP flooring, wet bar with dual beverage refrigerators, and a stylish half bath-perfect for hosting gatherings, movie nights, or creating your ideal recreation space. Outdoor living shines with a large lot, expanded partially covered deck, stamped concrete patio, and built-in seating-ideal for enjoying Colorado sunsets or evenings by the fire. The private deck off the suite adds a peaceful retreat with mountain views. With access to community pools, fitness centers, trails, and nearby conveniences, this home delivers comfort, versatility, and a lifestyle designed to grow with you.
-
Tipo de propiedad
Casa
-
Año de construcción
2019
-
Precio/pie²
$195
Características
- Garaje
- Chimenea
- Gimnasio
- Vista a la Montaña
- Sala de juegos
- Renovado
- Lavadero
- Bar
- Sótano
Explorar la zona
19615 W 94th Avenue, Arvada, CO 80007, Colorado, Estados Unidos
Ver en Google Maps
Precio por sqft
Bajo
Alto
Se unió hace 4 años
Usted ha preguntado por esta propiedad
El agente se comunicará con usted pronto por
Publicado por
15
Anuncios
2022
Se unió
Reserva una visita con the agent
Elija una fecha y si prefiere una visita virtual o presencial con el agente.
Fecha preferida
Tipo de tour

Última actualización
Agosto 8
Primera publicación
Jul 9
Licencia del agente
#100081016
Referencia del anuncio
2135006626277658
Estado del anuncio
Propiedades similares cercanas
Nuevos anuncios en Arvada




Explorar más viviendas en venta
Arvada, CO, Estados Unidos tipos de propiedad
Arvada, CO, Estados Unidos búsquedas populares
- Propiedades Vista de la ciudad en Arvada, CO, Estados Unidos
- Propiedades Ecuestre en Arvada, CO, Estados Unidos
- Propiedades con Sauna en Arvada, CO, Estados Unidos
- Propiedades Comunidad Cerrada en Arvada, CO, Estados Unidos
- Propiedades con Sauna en Arvada, CO, Estados Unidos
- Propiedades con Viñedo / Bodega en Arvada, CO, Estados Unidos
- Propiedades Duplex en Arvada, CO, Estados Unidos
- Propiedades Frente al Agua en Arvada, CO, Estados Unidos
- Propiedades Vista al Campo de Golf en Arvada, CO, Estados Unidos
Guías e historias relacionadas
La confianza de los mejores brokers del mundo
Los agentes tras las propiedades más excepcionales del mundo publican en JamesEdition.
- Anuncios de Sotheby's, Christie's, BARNES y Engel & Völkers
- Cada anuncio se revisa antes de publicarse
- Conecte directamente con agentes verificados
Al continuar, acepta nuestros Términos y la Política de Privacidad.
brokerages we
partnered with
partnered with