$556,056
Proyecto De Renovación: Ubicación Tranquila Y Vistas Impresionantes
- 4 Hab.
- 3 Baños
- 2,401 Sqft
- 1,680 Sqft lot
- Actualizado: Hoy
Sobre la propiedad
La descripción se tradujo automáticamente.
La descripción se muestra en el idioma original.
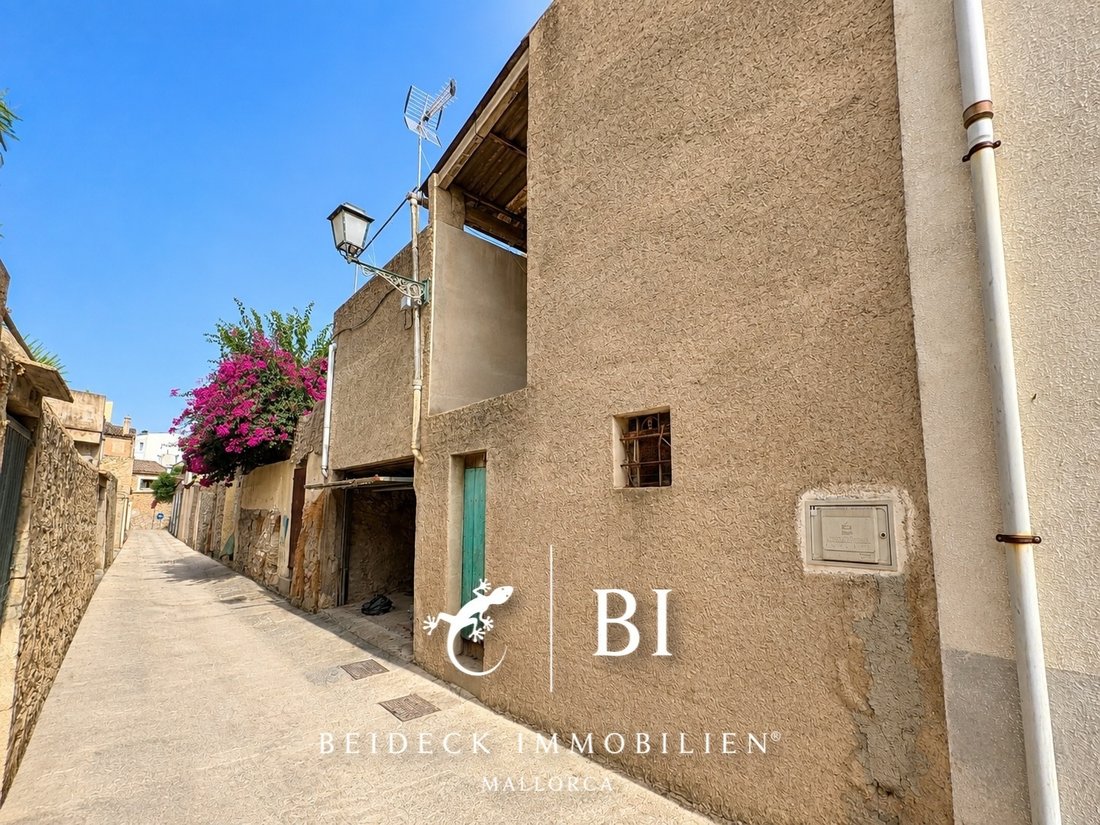
En una zona tranquila de Artà, se encuentra esta casa histórica de 1890. La propiedad se ofrece en su estado actual, incluyendo un proyecto de renovación que ya ha sido desarrollado y presentado al ayuntamiento, cuyo objetivo es combinar la estructura original de la casa con un concepto de vivienda moderno.
Como parte del proyecto, se planea una demolición parcial de las partes del edificio ex
Como parte del proyecto, se planea una demolición parcial de las partes del edificio ex
In a quiet location in Artà, this historic townhouse from 1890 is situated. The property is offered in its current state, including a renovation project that has already been developed and submitted to the town hall, which aims to combine the original structure of the house with a modern living concept.
As part of the project, a partial demolition of existing building parts is planned, creatin
As part of the project, a partial demolition of existing building parts is planned, creatin
En una zona tranquila de Artà, se encuentra esta casa histórica de 1890. La propiedad se ofrece en su estado actual, incluyendo un proyecto de renovación que ya ha sido desarrollado y presentado al ayuntamiento, cuyo objetivo es combinar la estructura original de la casa con un concepto de vivienda moderno.
Como parte del proyecto, se planea una demolición parcial de las partes del edificio existente, creando un amplio patio en la planta baja. Según el plan actual, este nivel contará con dos dormitorios, dos baños y una sala técnica. Además, estará el patio, un área cubierta de aproximadamente 13,70 m², y el generoso garaje de aproximadamente 30,18 m².
En un nivel intermedio típico de las casas adosadas mallorquinas, se va a crear otro dormitorio. Desde aquí, la escalera conduce a la planta superior.
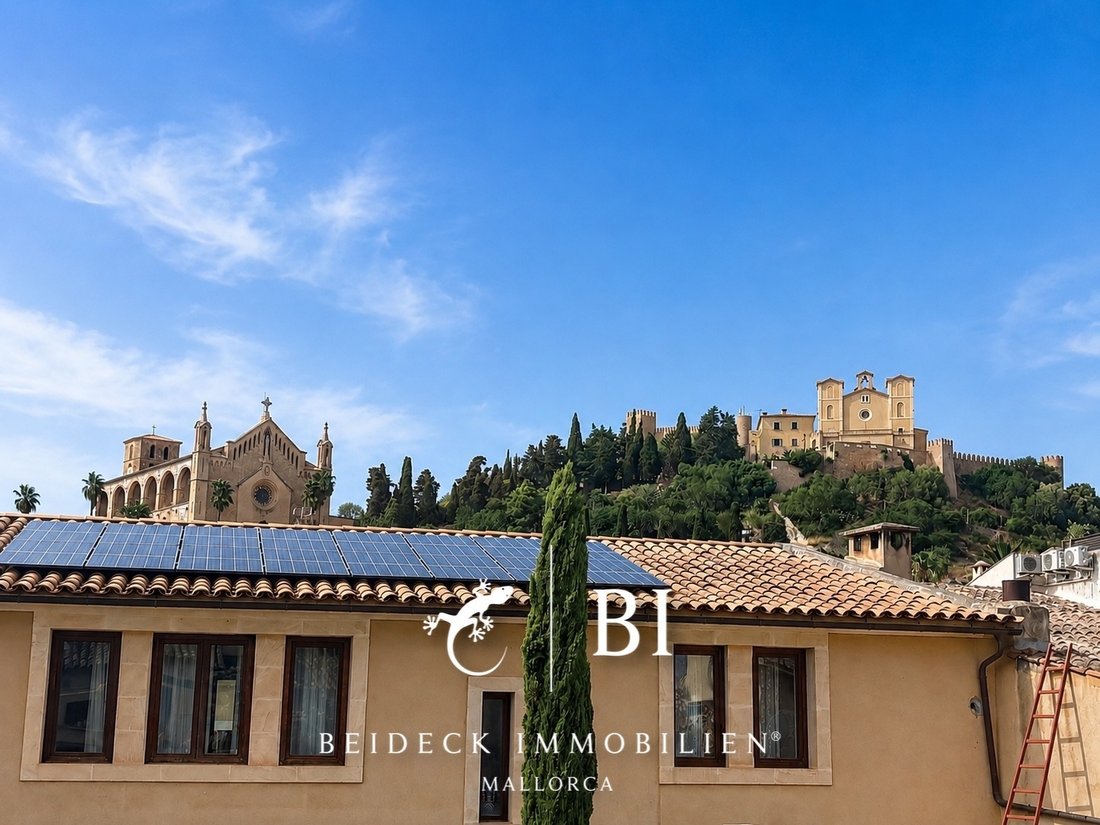
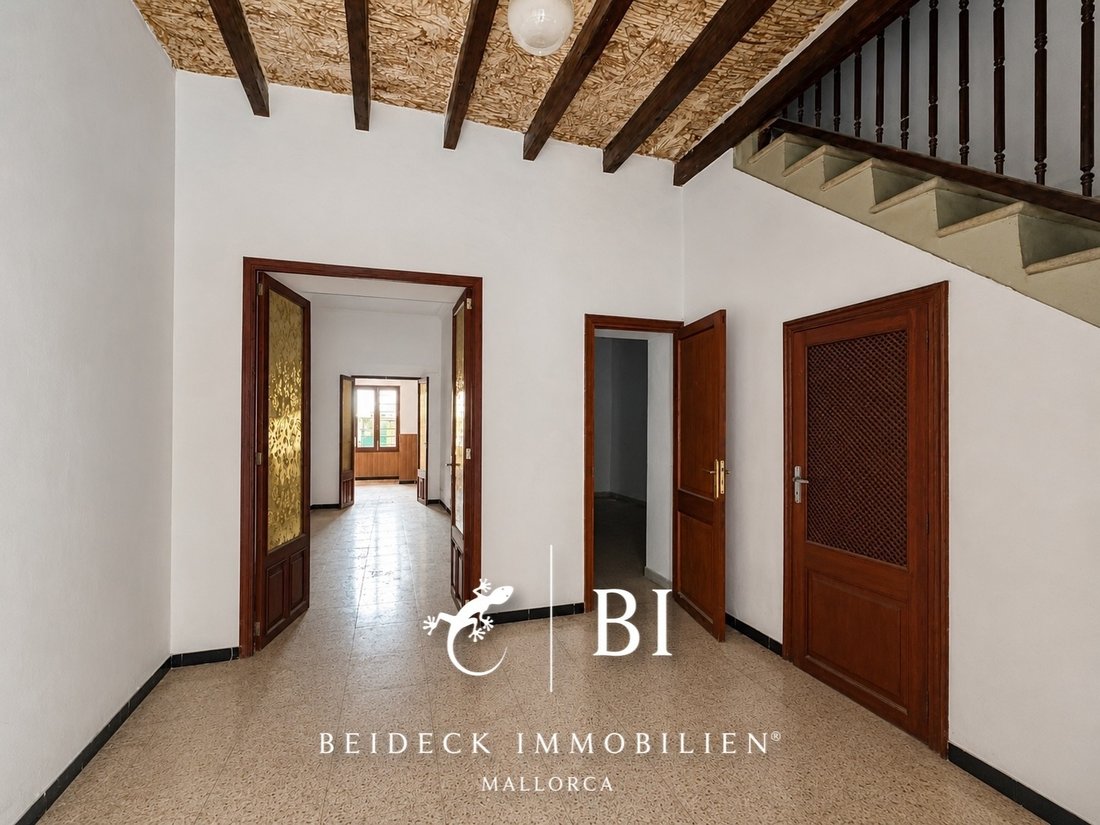
Esta parte de la casa se convertirá en el centro real de la propiedad después de la renovación. Se planea una sala de estar y comedor espaciosa y abierta con techos altos y vigas de madera decorativas. Las grandes ventanas están diseñadas para proporcionar mucha luz natural y ofrecer vistas a la montaña del monasterio y al Santuari de Sant Salvador.
Desde el comedor, se accede a la cocina. Esta planta se complementa con otro dormitorio, un baño y un aseo independiente para invitados.
La terraza superior colinda con la sala de estar y el comedor. Aquí, se pretende una pequeña piscina con un tamaño planificado de aproximadamente 1,60 x 3,00 metros. Además, hay suficiente espacio en la terraza para crear una zona de comedor y descanso al aire libre.
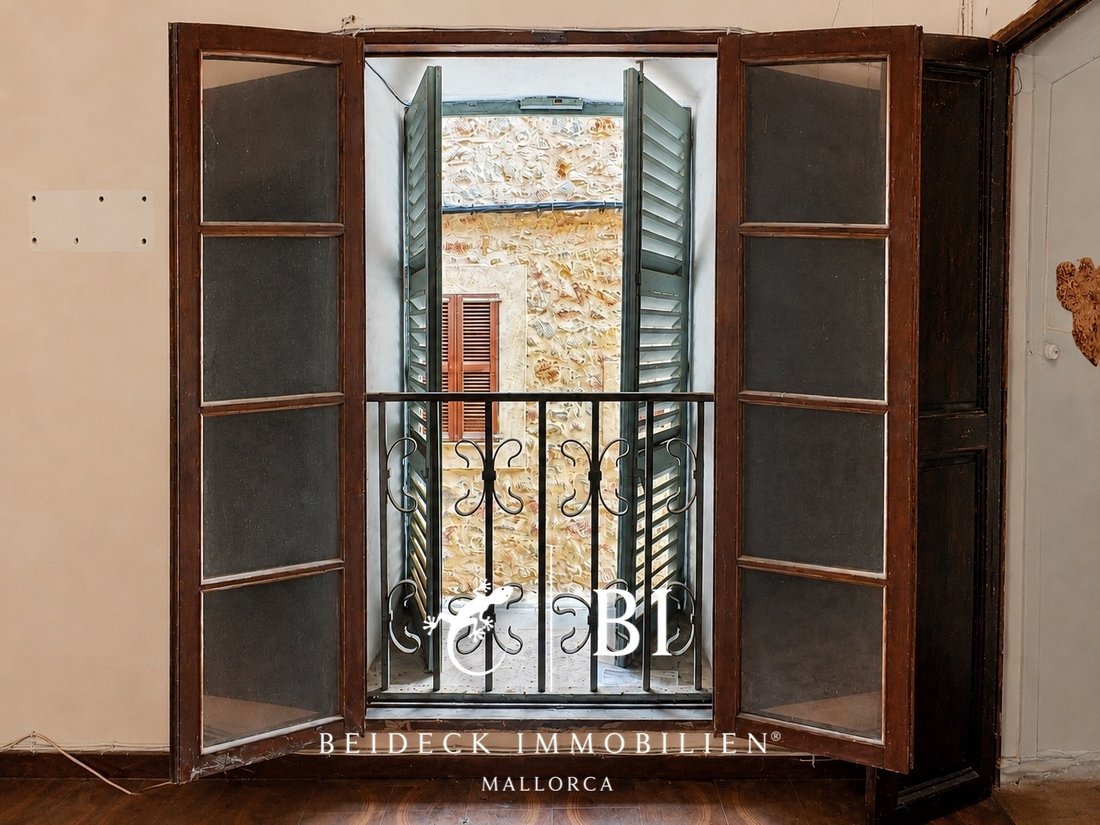
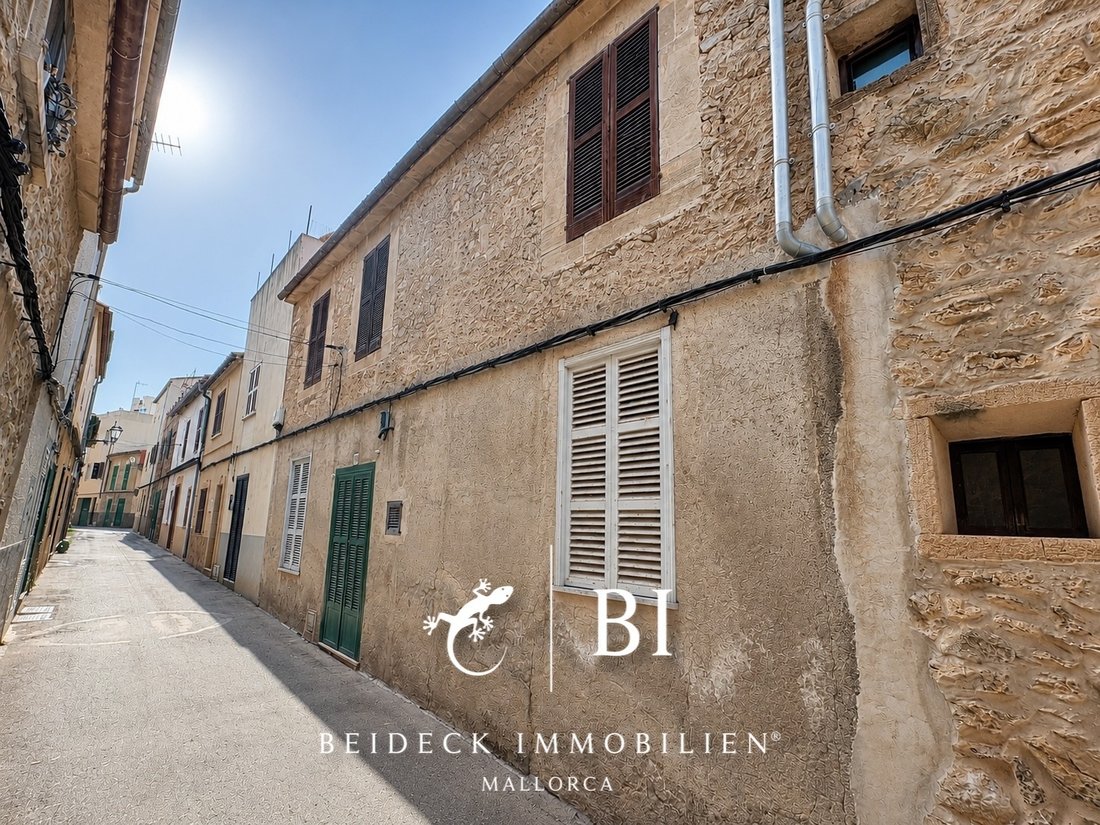
También está previsto cambiar la apariencia exterior de la casa como parte de la renovación. Está previsto liberar la fachada del yeso actual para que vuelva a ser visible la mampostería original de piedra natural.
Una característica especial de la propiedad es su ubicación entre dos calles tranquilas que solo pueden ser utilizadas por los residentes. Si bien la entrada de la casa se encuentra en un lado, el acceso al garaje es por la parte trasera. En las inmediaciones también hay un aparcamiento público.
La casa se vende en su estado actual, incluido el proyecto de renovación ya presentado. La ejecución y puesta en marcha de las posteriores obras de construcción son responsabilidad del futuro propietario, quien puede decidir libremente tanto la elección de la empresa constructora como el diseño específico de la propiedad.
Según la planificación actual, se crearán un total de cuatro dormitorios, tres baños y un aseo separado para invitados. La futura sala de estar y comedor está planificada para la planta superior y se diseñará con grandes ventanales que den a la terraza.
Como parte de la renovación, también se planea la calefacción por suelo radiante y una renovación integral de la casa para adaptarla a estándares de vida modernos.
Para la implementación de la conversión actualmente planificada, se dispone de una estimación de costos de alrededor de 500.000 euros. Esto sirve de guía y puede variar según la selección del material, el equipo, los estándares de ejecución y la empresa constructora encargada.
La planificación indica un área total de aproximadamente 133,63 m² para la planta baja, incluidos el porche y el garaje. Para la planta superior, está prevista una superficie adicional de aproximadamente 89,75 m².
La propiedad abarca aproximadamente 156 m² según la información disponible. La propiedad está clasificada como vivienda unifamiliar sin división horizontal. Como parte de la renovación planificada, se van a demoler partes del edificio existente, incluidas las antiguas áreas de almacenamiento y auxiliares. Por lo tanto, la superficie construida actualmente designada se reducirá en consecuencia. Al mismo tiempo, esto creará las áreas de patio y terraza más espaciosas del nuevo concepto de vivienda.
El proyecto se encuentra actualmente en proceso de aprobación. Según la evaluación del arquitecto, se espera que el permiso de construcción se otorgue antes de fin de año.
Si lo desea, también estaremos encantados de apoyarlo durante la posterior implementación del proyecto de renovación. Si todavía no tiene sus propios contactos en Mallorca o necesita ayuda debido a las barreras lingüísticas, estaremos encantados de ponerle en contacto con artesanos y empresas de construcción con experiencia que puedan proporcionarle las estimaciones de costes correspondientes y realizar la renovación hasta la entrega llave en mano.
Si no se encuentra permanentemente in situ durante la fase de construcción, también estaremos encantados de encargarnos de la coordinación complementaria in situ si así lo solicita y estaremos disponibles como persona de contacto durante la implementación.
Artà es una encantadora ciudad en el noreste de Mallorca, conocida por su casco histórico y los diversos paisajes de los alrededores. La ciudad ofrece un auténtico paisaje urbano mallorquín, caracterizado por calles estrechas y casas de piedra tradicionales.
Una característica destacada de Artà es la impresionante iglesia de peregrinación de Sant Salvador, que se encuentra en una colina y ofrece vistas panorámicas de los alrededores. Las cercanas Cuevas d’Artà, espectaculares cuevas de estalactitas, también atraen a muchos visitantes. Además, la región que rodea Artà es conocida por sus playas vírgenes, calas pintorescas e impresionantes rutas de senderismo.
OveEn realidad, Artà combina el patrimonio cultural, la belleza natural y una comunidad vibrante.
La ubicación privilegiada de esta propiedad le ofrece todas las comodidades de la vida diaria en las proximidades. Disfrute del estilo mediterráneo y la diversidad cultural que Artà tiene para ofrecer.
Esta casa adosada ofrece la oportunidad de crear una vivienda individual en Artà basándose en un plan ya existente. El concepto combina el carácter de una casa histórica con un diseño moderno, amplias áreas al aire libre, garaje y piscina, así como una hermosa vista.
Otra ventaja para Artà es la accesibilidad sin complicaciones. Se puede llegar a la casa sin tener que navegar por las estrechas calles del centro histórico de la ciudad.
Por lo tanto, la propiedad ofrece una base interesante para los compradores que desean diseñar su futura casa adosada de acuerdo con sus propias ideas.
Como parte del proyecto, se planea una demolición parcial de las partes del edificio existente, creando un amplio patio en la planta baja. Según el plan actual, este nivel contará con dos dormitorios, dos baños y una sala técnica. Además, estará el patio, un área cubierta de aproximadamente 13,70 m², y el generoso garaje de aproximadamente 30,18 m².
En un nivel intermedio típico de las casas adosadas mallorquinas, se va a crear otro dormitorio. Desde aquí, la escalera conduce a la planta superior.
Esta parte de la casa se convertirá en el centro real de la propiedad después de la renovación. Se planea una sala de estar y comedor espaciosa y abierta con techos altos y vigas de madera decorativas. Las grandes ventanas están diseñadas para proporcionar mucha luz natural y ofrecer vistas a la montaña del monasterio y al Santuari de Sant Salvador.
Desde el comedor, se accede a la cocina. Esta planta se complementa con otro dormitorio, un baño y un aseo independiente para invitados.
La terraza superior colinda con la sala de estar y el comedor. Aquí, se pretende una pequeña piscina con un tamaño planificado de aproximadamente 1,60 x 3,00 metros. Además, hay suficiente espacio en la terraza para crear una zona de comedor y descanso al aire libre.
También está previsto cambiar la apariencia exterior de la casa como parte de la renovación. Está previsto liberar la fachada del yeso actual para que vuelva a ser visible la mampostería original de piedra natural.
Una característica especial de la propiedad es su ubicación entre dos calles tranquilas que solo pueden ser utilizadas por los residentes. Si bien la entrada de la casa se encuentra en un lado, el acceso al garaje es por la parte trasera. En las inmediaciones también hay un aparcamiento público.
La casa se vende en su estado actual, incluido el proyecto de renovación ya presentado. La ejecución y puesta en marcha de las posteriores obras de construcción son responsabilidad del futuro propietario, quien puede decidir libremente tanto la elección de la empresa constructora como el diseño específico de la propiedad.
Según la planificación actual, se crearán un total de cuatro dormitorios, tres baños y un aseo separado para invitados. La futura sala de estar y comedor está planificada para la planta superior y se diseñará con grandes ventanales que den a la terraza.
Como parte de la renovación, también se planea la calefacción por suelo radiante y una renovación integral de la casa para adaptarla a estándares de vida modernos.
Para la implementación de la conversión actualmente planificada, se dispone de una estimación de costos de alrededor de 500.000 euros. Esto sirve de guía y puede variar según la selección del material, el equipo, los estándares de ejecución y la empresa constructora encargada.
La planificación indica un área total de aproximadamente 133,63 m² para la planta baja, incluidos el porche y el garaje. Para la planta superior, está prevista una superficie adicional de aproximadamente 89,75 m².
La propiedad abarca aproximadamente 156 m² según la información disponible. La propiedad está clasificada como vivienda unifamiliar sin división horizontal. Como parte de la renovación planificada, se van a demoler partes del edificio existente, incluidas las antiguas áreas de almacenamiento y auxiliares. Por lo tanto, la superficie construida actualmente designada se reducirá en consecuencia. Al mismo tiempo, esto creará las áreas de patio y terraza más espaciosas del nuevo concepto de vivienda.
El proyecto se encuentra actualmente en proceso de aprobación. Según la evaluación del arquitecto, se espera que el permiso de construcción se otorgue antes de fin de año.
Si lo desea, también estaremos encantados de apoyarlo durante la posterior implementación del proyecto de renovación. Si todavía no tiene sus propios contactos en Mallorca o necesita ayuda debido a las barreras lingüísticas, estaremos encantados de ponerle en contacto con artesanos y empresas de construcción con experiencia que puedan proporcionarle las estimaciones de costes correspondientes y realizar la renovación hasta la entrega llave en mano.
Si no se encuentra permanentemente in situ durante la fase de construcción, también estaremos encantados de encargarnos de la coordinación complementaria in situ si así lo solicita y estaremos disponibles como persona de contacto durante la implementación.
Artà es una encantadora ciudad en el noreste de Mallorca, conocida por su casco histórico y los diversos paisajes de los alrededores. La ciudad ofrece un auténtico paisaje urbano mallorquín, caracterizado por calles estrechas y casas de piedra tradicionales.
Una característica destacada de Artà es la impresionante iglesia de peregrinación de Sant Salvador, que se encuentra en una colina y ofrece vistas panorámicas de los alrededores. Las cercanas Cuevas d’Artà, espectaculares cuevas de estalactitas, también atraen a muchos visitantes. Además, la región que rodea Artà es conocida por sus playas vírgenes, calas pintorescas e impresionantes rutas de senderismo.
OveEn realidad, Artà combina el patrimonio cultural, la belleza natural y una comunidad vibrante.
La ubicación privilegiada de esta propiedad le ofrece todas las comodidades de la vida diaria en las proximidades. Disfrute del estilo mediterráneo y la diversidad cultural que Artà tiene para ofrecer.
Esta casa adosada ofrece la oportunidad de crear una vivienda individual en Artà basándose en un plan ya existente. El concepto combina el carácter de una casa histórica con un diseño moderno, amplias áreas al aire libre, garaje y piscina, así como una hermosa vista.
Otra ventaja para Artà es la accesibilidad sin complicaciones. Se puede llegar a la casa sin tener que navegar por las estrechas calles del centro histórico de la ciudad.
Por lo tanto, la propiedad ofrece una base interesante para los compradores que desean diseñar su futura casa adosada de acuerdo con sus propias ideas.
In a quiet location in Artà, this historic townhouse from 1890 is situated. The property is offered in its current state, including a renovation project that has already been developed and submitted to the town hall, which aims to combine the original structure of the house with a modern living concept.
As part of the project, a partial demolition of existing building parts is planned, creating a spacious patio on the ground floor. According to the current plan, this level will feature two bedrooms, two bathrooms, and a technical room. Additionally, there will be the patio, a covered area of approximately 13.70 m², and the generous garage of approximately 30.18 m².
On an intermediate level typical for Mallorcan townhouses, another bedroom is to be created. From here, the staircase leads further to the upper floor.
This part of the house will become the actual center of the property after the renovation. A spacious, open living and dining area with a high ceiling and decorative wooden beams is planned. Large window areas are intended to provide plenty of daylight and offer views of the monastery mountain and the Santuari de Sant Salvador.
From the dining area, one accesses the kitchen. This floor is complemented by another bedroom, a bathroom, and a separate guest toilet.
The upper terrace adjoins the living and dining area. Here, a small pool with a planned size of approximately 1.60 x 3.00 meters is intended. In addition, there is enough terrace space to create an outdoor dining and lounging area.
The exterior appearance of the house is also planned to be changed as part of the renovation. It is planned to free the facade from the current plaster to make the original natural stone masonry visible again.
A special feature of the property is its location between two quiet streets that may only be used by residents. While the house entrance is located on one side, access to the garage is from the back. A public parking lot is also located nearby.
The house is sold in its current state, including the already submitted renovation project. The execution and commissioning of the later construction work is the responsibility of the future owner, who can freely decide on both the choice of the construction company and the specific design of the property.
According to the current planning, a total of four bedrooms, three bathrooms, and a separate guest toilet will be created. The future living and dining area is planned for the upper floor and is to be designed with large window areas to the terrace.
As part of the renovation, underfloor heating and a comprehensive renewal of the house to modern living standards are also planned.
For the implementation of the currently planned conversion, a cost estimate of around 500,000 euros is available. This serves as a guideline and may vary depending on material selection, equipment, execution standards, and the commissioned construction company.
The planning indicates a total area of approximately 133.63 m² for the ground floor, including the porch and garage. For the upper floor, an additional approximately 89.75 m² is planned.
The property encompasses approximately 156 m² according to the available information. The property is classified as a single-family house without horizontal division. As part of the planned renovation, parts of the existing building, including former storage and ancillary areas, are to be demolished. The currently designated constructed area will thus be correspondingly reduced. At the same time, this will create the more spacious patio and terrace areas of the new living concept.
The project is currently in the approval process. According to the architect’s assessment, the building permit is expected to be granted by the end of the year.
We are also happy to support you during the later implementation of the renovation project if desired. If you do not yet have your own contacts in Mallorca or need support due to language barriers, we will gladly connect you with experienced craftsmen and construction companies who can provide you with corresponding cost estimates and realize the renovation up to the turnkey handover.
If you are not permanently on-site during the construction phase, we are also happy to take over the accompanying coordination on-site at your request and will be available as a contact person during the implementation.
Artà is a charming town in the northeast of Mallorca, known for its historic old town and the diverse landscapes in the surrounding area. The town offers an authentic Mallorcan urban landscape, characterized by narrow streets and traditional stone houses.
A prominent feature of Artà is the impressive pilgrimage church of Sant Salvador, which sits on a hill and offers panoramic views of the surroundings. The nearby Cuevas d’Artà, spectacular stalactite caves, also attract many visitors. In addition, the region around Artà is known for its unspoiled beaches, picturesque coves, and impressive hiking routes.
Overall, Artà combines cultural heritage, natural beauty, and a vibrant community.
The prime location of this property offers you all the amenities of daily life in close proximity. Enjoy the Mediterranean flair and cultural diversity that Artà has to offer.
This townhouse offers the opportunity to create an individual home in Artà while relying on an already existing plan. The concept combines the character of a historic townhouse with a modern layout, generous outdoor areas, garage and pool, as well as a beautiful view.
Another advantage for Artà is the uncomplicated accessibility. You can reach the house without having to navigate the narrow streets of the historic town center.
Thus, the property offers an interesting foundation for buyers who wish to design their future townhouse according to their own ideas.
As part of the project, a partial demolition of existing building parts is planned, creating a spacious patio on the ground floor. According to the current plan, this level will feature two bedrooms, two bathrooms, and a technical room. Additionally, there will be the patio, a covered area of approximately 13.70 m², and the generous garage of approximately 30.18 m².
On an intermediate level typical for Mallorcan townhouses, another bedroom is to be created. From here, the staircase leads further to the upper floor.
This part of the house will become the actual center of the property after the renovation. A spacious, open living and dining area with a high ceiling and decorative wooden beams is planned. Large window areas are intended to provide plenty of daylight and offer views of the monastery mountain and the Santuari de Sant Salvador.
From the dining area, one accesses the kitchen. This floor is complemented by another bedroom, a bathroom, and a separate guest toilet.
The upper terrace adjoins the living and dining area. Here, a small pool with a planned size of approximately 1.60 x 3.00 meters is intended. In addition, there is enough terrace space to create an outdoor dining and lounging area.
The exterior appearance of the house is also planned to be changed as part of the renovation. It is planned to free the facade from the current plaster to make the original natural stone masonry visible again.
A special feature of the property is its location between two quiet streets that may only be used by residents. While the house entrance is located on one side, access to the garage is from the back. A public parking lot is also located nearby.
The house is sold in its current state, including the already submitted renovation project. The execution and commissioning of the later construction work is the responsibility of the future owner, who can freely decide on both the choice of the construction company and the specific design of the property.
According to the current planning, a total of four bedrooms, three bathrooms, and a separate guest toilet will be created. The future living and dining area is planned for the upper floor and is to be designed with large window areas to the terrace.
As part of the renovation, underfloor heating and a comprehensive renewal of the house to modern living standards are also planned.
For the implementation of the currently planned conversion, a cost estimate of around 500,000 euros is available. This serves as a guideline and may vary depending on material selection, equipment, execution standards, and the commissioned construction company.
The planning indicates a total area of approximately 133.63 m² for the ground floor, including the porch and garage. For the upper floor, an additional approximately 89.75 m² is planned.
The property encompasses approximately 156 m² according to the available information. The property is classified as a single-family house without horizontal division. As part of the planned renovation, parts of the existing building, including former storage and ancillary areas, are to be demolished. The currently designated constructed area will thus be correspondingly reduced. At the same time, this will create the more spacious patio and terrace areas of the new living concept.
The project is currently in the approval process. According to the architect’s assessment, the building permit is expected to be granted by the end of the year.
We are also happy to support you during the later implementation of the renovation project if desired. If you do not yet have your own contacts in Mallorca or need support due to language barriers, we will gladly connect you with experienced craftsmen and construction companies who can provide you with corresponding cost estimates and realize the renovation up to the turnkey handover.
If you are not permanently on-site during the construction phase, we are also happy to take over the accompanying coordination on-site at your request and will be available as a contact person during the implementation.
Artà is a charming town in the northeast of Mallorca, known for its historic old town and the diverse landscapes in the surrounding area. The town offers an authentic Mallorcan urban landscape, characterized by narrow streets and traditional stone houses.
A prominent feature of Artà is the impressive pilgrimage church of Sant Salvador, which sits on a hill and offers panoramic views of the surroundings. The nearby Cuevas d’Artà, spectacular stalactite caves, also attract many visitors. In addition, the region around Artà is known for its unspoiled beaches, picturesque coves, and impressive hiking routes.
Overall, Artà combines cultural heritage, natural beauty, and a vibrant community.
The prime location of this property offers you all the amenities of daily life in close proximity. Enjoy the Mediterranean flair and cultural diversity that Artà has to offer.
This townhouse offers the opportunity to create an individual home in Artà while relying on an already existing plan. The concept combines the character of a historic townhouse with a modern layout, generous outdoor areas, garage and pool, as well as a beautiful view.
Another advantage for Artà is the uncomplicated accessibility. You can reach the house without having to navigate the narrow streets of the historic town center.
Thus, the property offers an interesting foundation for buyers who wish to design their future townhouse according to their own ideas.
-
Tipo de propiedad
Casa
-
Precio/pie²
$231
Características
- Piscina
- Terraza
- Garaje
- Vista a la Montaña
- Cocina abierta
- Moderno
- Renovado
- Vista Panorámica
- Techo alto
Explorar la zona
Artà, 07570, Spain
Ver en Google Maps
Precio por sqft
Bajo
Alto
This property in Artà is situated in a serene town on Mallorca’s northeastern coast, offering easy access to the Mediterranean. It benefits from proximity to Palma de Mallorca Airport (45 min), and local amenities including charming restaurants and outdoor activities in nearby natural parks. The area blends historic charm with modern living, ideal for those seeking tranquility with well-connected transport options.
Ver lugares cercanos
Atracciones
Escuelas
Palma de Mallorca Airport
Airport
45 min
Manacor Train Station
Train Station
30 min
Port d'Artà Marina
Port / Marina
15 min
Capdepera Golf Club
Golf & Country Clubs
20 min
S'Albufera Natural Park
Outdoor & Nature
35 min
Es Racó d'es Teix Restaurant
Dining & Wine
10 min
Arta Market
Shopping & Lifestyle
5 min
International College Spain
International School
40 min
Colegio Internacional S'Alzinar
International School
35 min
IES Artà
Public School
5 min
Se unió hace 4 meses
Usted ha preguntado por esta propiedad
El agente se comunicará con usted pronto por
Publicado por
39
Anuncios
2026
Se unió
Reserva una visita con the agent
Elija una fecha y si prefiere una visita virtual o presencial con el agente.
Fecha preferida
Tipo de tour
Última actualización
Hoy
Primera publicación
Aug 29
Referencia del anuncio
BI-01SP
Propiedades similares cercanas
Nuevos anuncios en Artá

Explorar más viviendas en venta
Artá, Islas Baleares, España tipos de propiedad
Artá, Islas Baleares, España búsquedas populares
- Propiedades Vista al Campo de Golf en Artá, Islas Baleares, España
- Propiedades con Sauna en Artá, Islas Baleares, España
- Propiedades Frente al Mar en Artá, Islas Baleares, España
- Propiedades con Viñedo / Bodega en Artá, Islas Baleares, España
- Propiedades con Piscina cubierta en Artá, Islas Baleares, España
Artá, Islas Baleares, España Barrios
Guías e historias relacionadas
La confianza de los mejores brokers del mundo
Los agentes tras las propiedades más excepcionales del mundo publican en JamesEdition.
- Anuncios de Sotheby's, Christie's, BARNES y Engel & Völkers
- Cada anuncio se revisa antes de publicarse
- Conecte directamente con agentes verificados
Al continuar, acepta nuestros Términos y la Política de Privacidad.