$1,091,136
Taller Doméstico
- 4 Hab.
- 1 Baños
- 1,787 Sqft
- 2,153 Sqft lot
- Actualizado: Septiembre 13
- 2
Sobre la propiedad
La descripción se tradujo automáticamente.
La descripción se muestra en el idioma original.
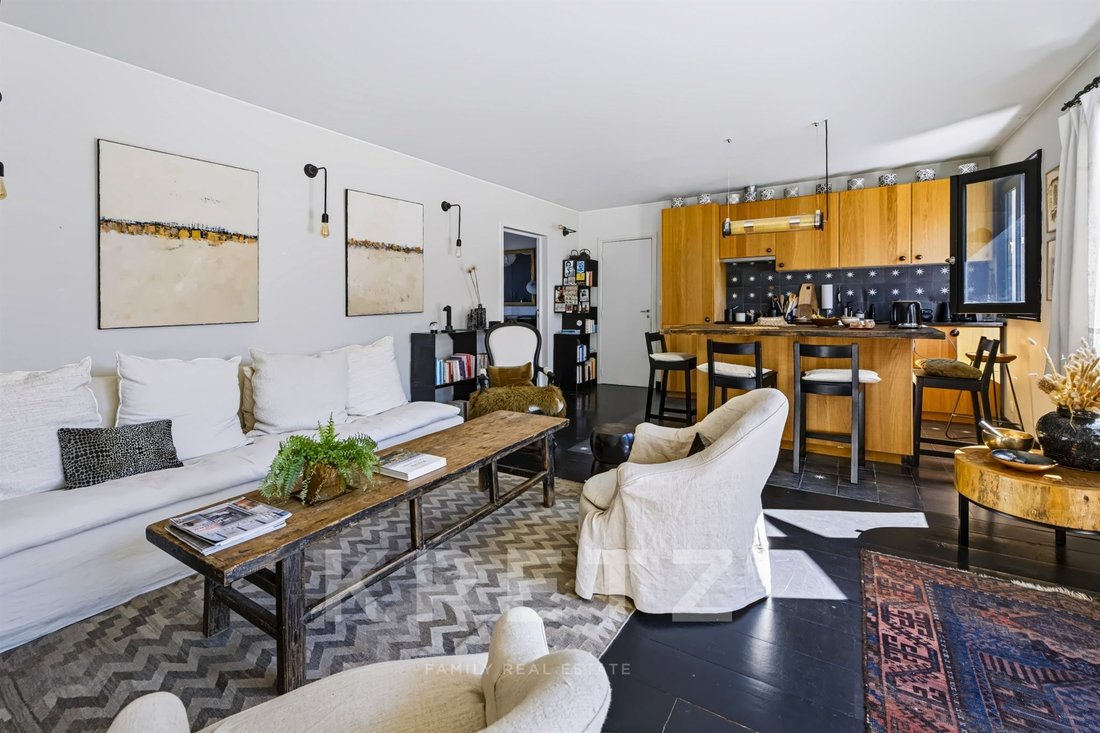
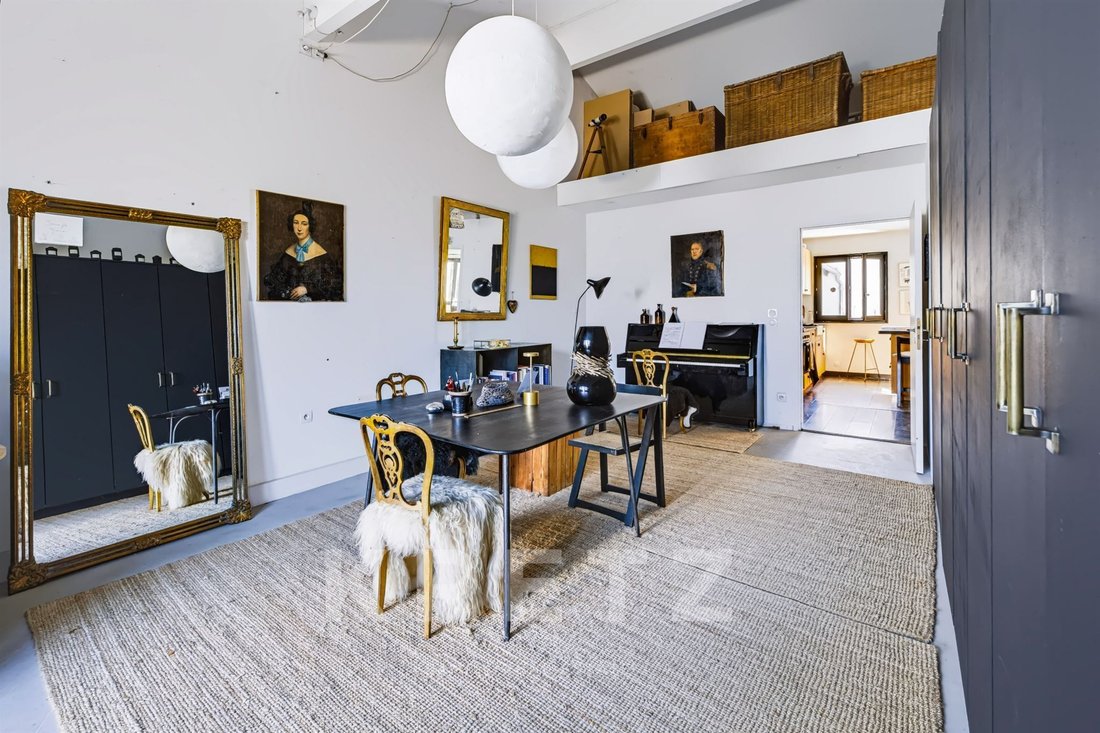
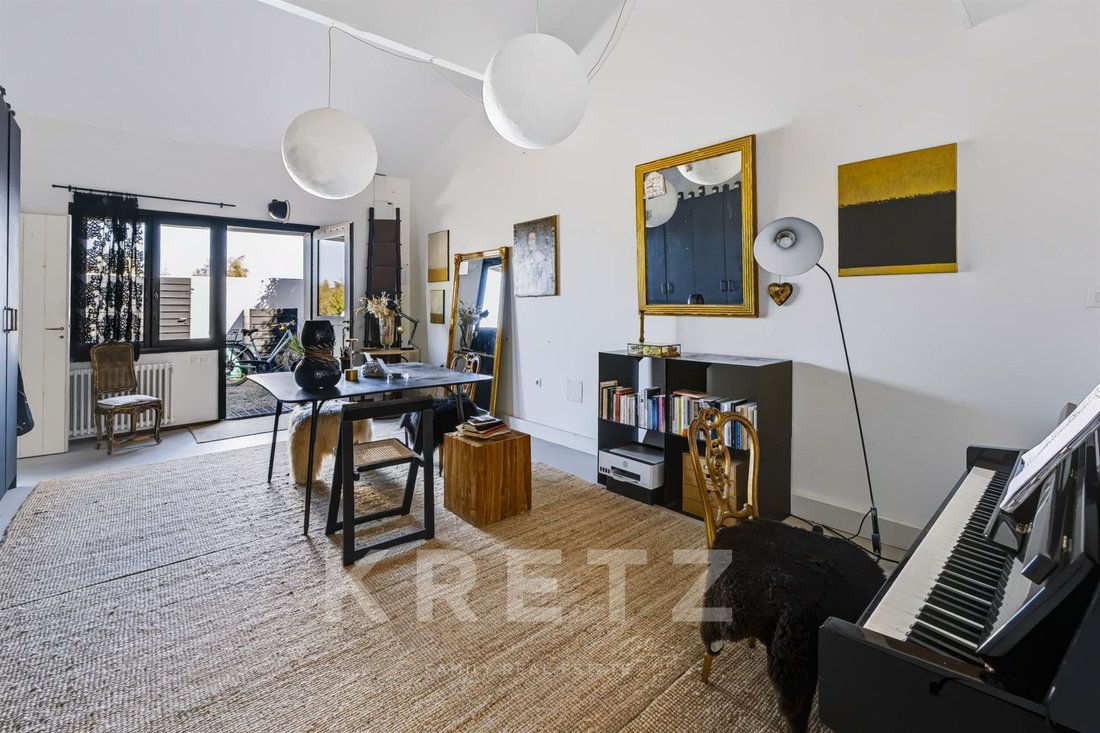
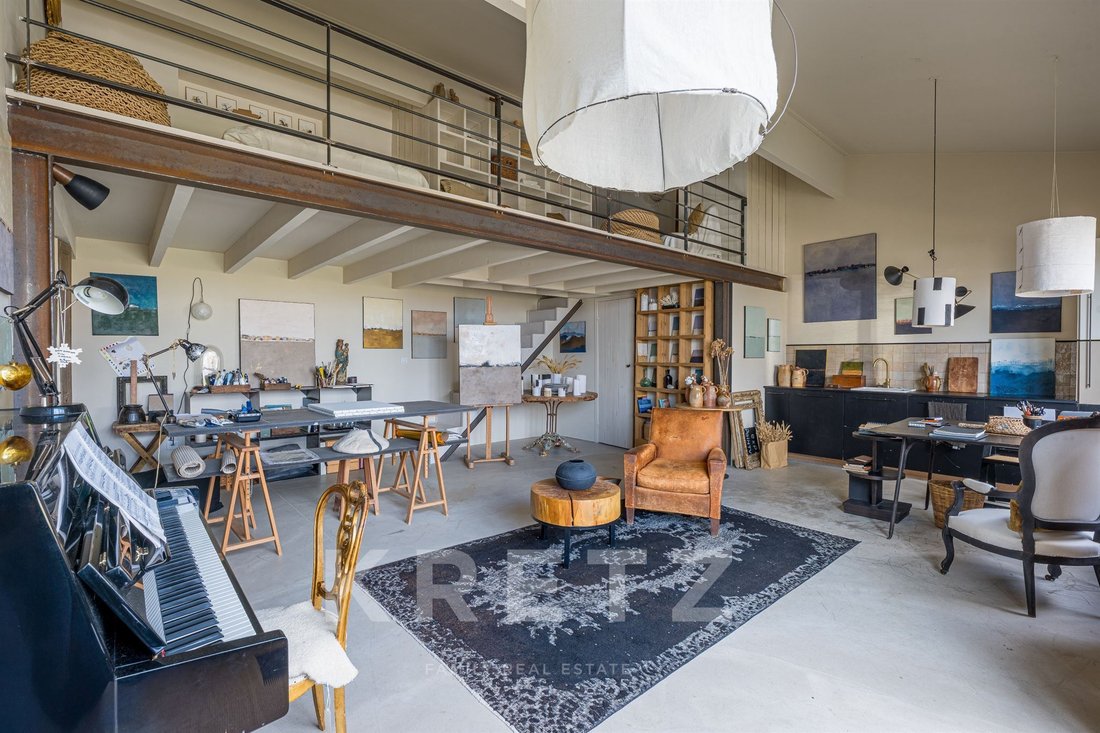
En uno de los pueblos más bellos de Francia, a tiro de piedra del puerto y del mercado, esta casa de uso mixto de 166 m2 ofrece numerosas posibilidades. Entrada a un taller de 70 m2 con cocina de planta abierta, baño con ducha y dormitorio en el entresuelo de 19 m2. Junto al taller: sala de estar con cocina de planta abierta, dormitorio y baño. Anexo con dos dormitorios y baño con ducha. Jardín or
Designed and furnished by an interior decorator, it has a true personality. Here, wood blends harmoniously with other materials, the volumes have been carefully crafted, and every space helps create an atmosphere that is authentic, elegant, and welcoming.
The property currently offers a mixed-use layout and numerous possibilities for customization.
The entrance opens onto a large
The property currently offers a mixed-use layout and numerous possibilities for customization.
The entrance opens onto a large
En uno de los pueblos más bellos de Francia, a tiro de piedra del puerto y del mercado, esta casa de uso mixto de 166 m2 ofrece numerosas posibilidades. Entrada a un taller de 70 m2 con cocina de planta abierta, baño con ducha y dormitorio en el entresuelo de 19 m2. Junto al taller: sala de estar con cocina de planta abierta, dormitorio y baño. Anexo con dos dormitorios y baño con ducha. Jardín orientado al suroeste que no se pasa por alto, estacionamiento interior y exterior. A deux pas du port et du marché, en bordure des marais, maison de 166 m2 à usage mixte avec jardin.
Entrée sur atelier de 70 m2 environ aménagé avec cuisine américaine, salle d’eau et chambre avec dressing en mezzanine.
Attenant à l’atelier: salon avec cuisine américaine, une chambre, une salle de bain.
El anexo comprende dos habitaciones, una sala de agua.
Jardin sans vis à vis exposé Sud- Ouest, parking interior y exterior.
La información sobre los riesgos a los que está expuesta esta propiedad está disponible en el sitio web de Géorisques: https://www.georisques.gouv.fr/
Entrée sur atelier de 70 m2 environ aménagé avec cuisine américaine, salle d’eau et chambre avec dressing en mezzanine.
Attenant à l’atelier: salon avec cuisine américaine, une chambre, une salle de bain.
El anexo comprende dos habitaciones, una sala de agua.
Jardin sans vis à vis exposé Sud- Ouest, parking interior y exterior.
La información sobre los riesgos a los que está expuesta esta propiedad está disponible en el sitio web de Géorisques: https://www.georisques.gouv.fr/
Designed and furnished by an interior decorator, it has a true personality. Here, wood blends harmoniously with other materials, the volumes have been carefully crafted, and every space helps create an atmosphere that is authentic, elegant, and welcoming.
The property currently offers a mixed-use layout and numerous possibilities for customization.
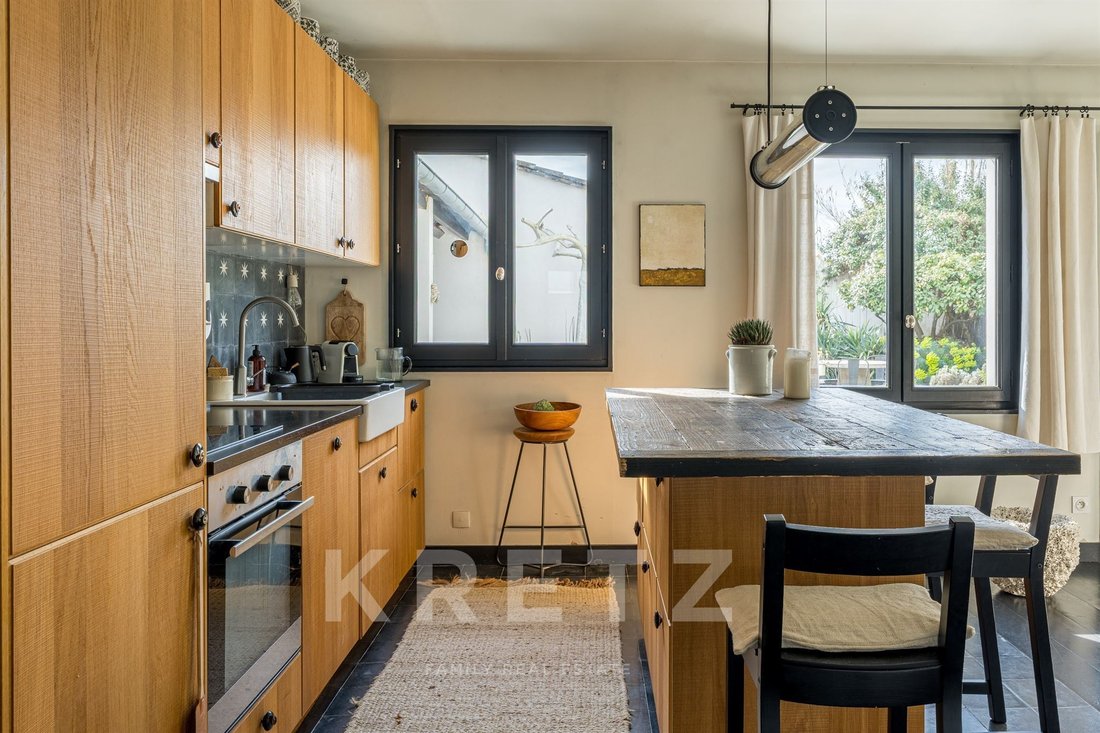
The entrance opens onto a large workshop of about 70 m², the true centerpiece of the house. This space, equipped with an open-plan kitchen, a shower room, and a mezzanine bedroom of about 19 m², offers generous volumes and a particularly warm atmosphere. The choice of materials and the presence of wood give it a unique spirit, suitable for both creative work and daily living.
Adjacent to the workshop, a second living area includes a living room with an open kitchen, a bedroom, and a bathroom.
An annex completes the property with two bedrooms and a shower room, allowing family and friends to be hosted in an independent space that preserves everyone’s privacy.
Outside, the southwest-facing garden with no overlooking neighbors pleasantly extends the living areas. The terrace and outdoor lounge provide a setting to enjoy beautiful days and long summer evenings.
Indoor and outdoor parking, a real asset for a house ideally located just steps from the port.
Family home, second residence, or mixed-use project, this property offers great freedom of interpretation. Its layout, volumes, and independent spaces allow for various projects while preserving what makes it charming today: decoration thought out down to the smallest detail.
A characterful house, full of charm, for lovers of unique places seeking much more than just a simple home.
La información sobre los riesgos a los que está expuesta esta propiedad está disponible en el sitio web de Géorisques: https://www.georisques.gouv.fr/
The property currently offers a mixed-use layout and numerous possibilities for customization.
The entrance opens onto a large workshop of about 70 m², the true centerpiece of the house. This space, equipped with an open-plan kitchen, a shower room, and a mezzanine bedroom of about 19 m², offers generous volumes and a particularly warm atmosphere. The choice of materials and the presence of wood give it a unique spirit, suitable for both creative work and daily living.
Adjacent to the workshop, a second living area includes a living room with an open kitchen, a bedroom, and a bathroom.
An annex completes the property with two bedrooms and a shower room, allowing family and friends to be hosted in an independent space that preserves everyone’s privacy.
Outside, the southwest-facing garden with no overlooking neighbors pleasantly extends the living areas. The terrace and outdoor lounge provide a setting to enjoy beautiful days and long summer evenings.
Indoor and outdoor parking, a real asset for a house ideally located just steps from the port.
Family home, second residence, or mixed-use project, this property offers great freedom of interpretation. Its layout, volumes, and independent spaces allow for various projects while preserving what makes it charming today: decoration thought out down to the smallest detail.
A characterful house, full of charm, for lovers of unique places seeking much more than just a simple home.
La información sobre los riesgos a los que está expuesta esta propiedad está disponible en el sitio web de Géorisques: https://www.georisques.gouv.fr/
-
Tipo de propiedad
Casa
-
Año de construcción
1999
-
Precio/pie²
$610
-
Emisiones
B
-
Consumo
E
Características
- Jardín
- Terraza
- Isla de cocina
- Techo alto
- Bar
Explorar la zona
52 route de la Prée, Ars-en-Ré, Nueva Aquitania, Francia
Ver en Google Maps
Precio por sqft
Bajo
Alto
Usted ha preguntado por esta propiedad
El agente se comunicará con usted pronto por
Publicado por
11
Anuncios
2025
Se unió
Reserva una visita con Valérie CHARVY
Elija una fecha y si prefiere una visita virtual o presencial con el agente.
Fecha preferida
Tipo de tour

Kretz Real Estate
100 Rue du Bac, 75007, 7th arrondissement of Paris, France
Ver perfil de la agencia
KRETZ Real Estate. Since 2007, Kretz has been redefining luxury real estate. Specializing in luxury real estate in
KRETZ Real Estate. Since 2007, Kretz has been redefining luxury real estate. Specializing in luxury real estate in France and internationally, Kretz brings a fresh perspective to the industry. Built on strong family values, the agency has gathered the finest agents with an ultra-qualified client database to support you in all your real estate projects. Kretz offers a unique vision of luxury real estate, focusing exclusively on people and leveraging creative marketing strategies. The agency enjoys exceptional recognition, notably through a series on Netflix “The Parisian Agency”. As the number one player in digital, Kretz Family Real Estate operates like a communication agency, ensuring outstanding visibility and engagement for our content when selling your property.”
Última actualización
Septiembre 13
Primera publicación
Apr 10, 2025
Referencia del anuncio
KP1-9690
Propiedades similares cercanas
Nuevos anuncios en Ars-en-Ré


Explorar más viviendas en venta
Ars-en-Ré, Nueva Aquitania, Francia búsquedas populares
- Propiedades Vista Panorámica en Ars-en-Ré, Nueva Aquitania, Francia
- Propiedades con Bar en Ars-en-Ré, Nueva Aquitania, Francia
- Propiedades con Sala de juegos en Ars-en-Ré, Nueva Aquitania, Francia
- Propiedades con Cocina exterior en Ars-en-Ré, Nueva Aquitania, Francia
- Propiedades Propiedad de Inversión en Ars-en-Ré, Nueva Aquitania, Francia
- Propiedades Moderno en Ars-en-Ré, Nueva Aquitania, Francia
Guías e historias relacionadas
La confianza de los mejores brokers del mundo
Los agentes tras las propiedades más excepcionales del mundo publican en JamesEdition.
- Anuncios de Sotheby's, Christie's, BARNES y Engel & Völkers
- Cada anuncio se revisa antes de publicarse
- Conecte directamente con agentes verificados
Al continuar, acepta nuestros Términos y la Política de Privacidad.