$3,111,157
Three Bedroom Penthouse With Balcony And Parking In Avenidas Novas, Lisbon.
- 3 Hab.
- 4 Baños
- 3,068 Sqft
- Actualizado: Junio 18
Sobre la propiedad
La descripción se tradujo automáticamente.
La descripción se muestra en el idioma original.
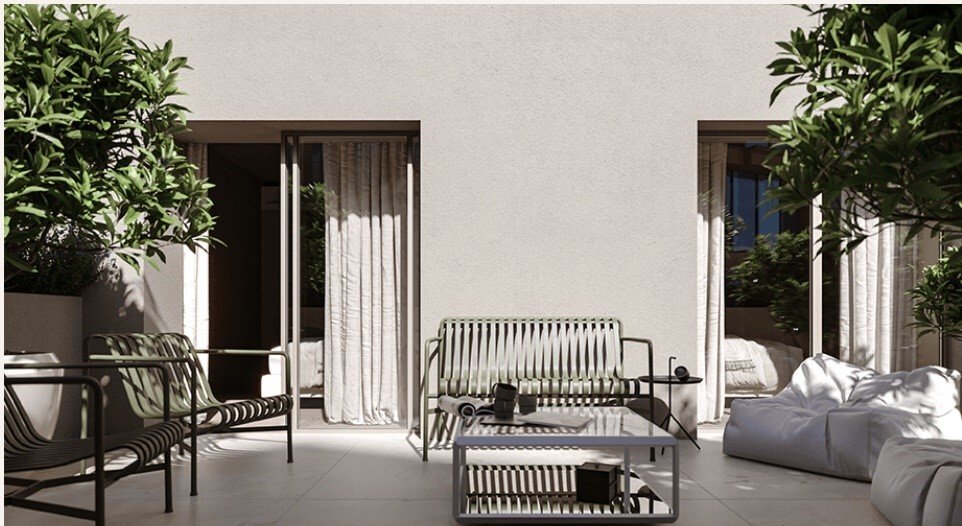
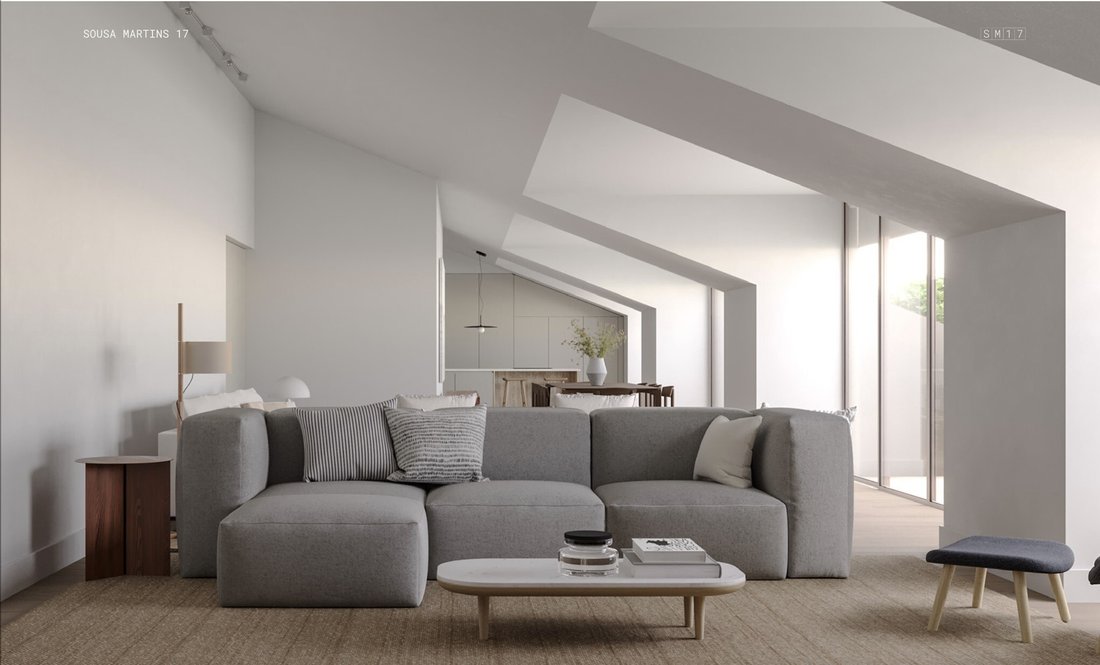
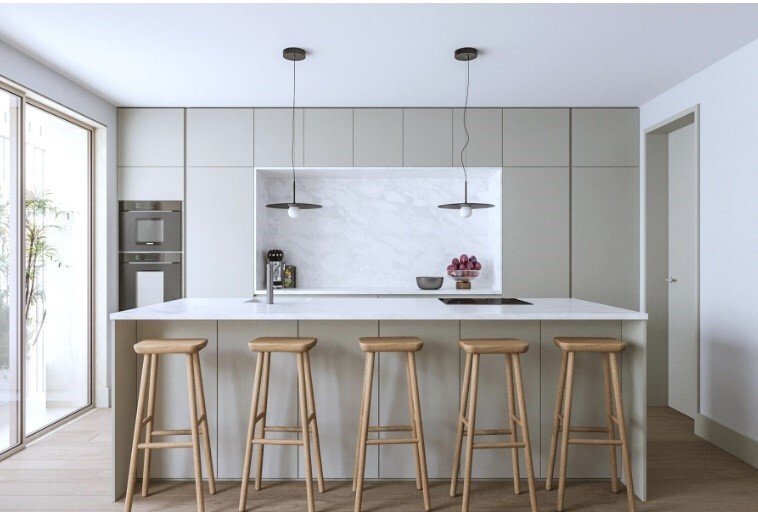
T3 penthouse with 285 m² of gross private area. The social area comprises an open-plan living room (52 m²), integrating both living and dining areas (18 m²), and connecting to a kitchen with a natural stone countertop and marble surfaces, equipped with SMEG appliances, featuring a modern design with a central island. This space is fully surrounded by a panoramic terrace (38 m²) that wraps around t
T3 penthouse with 285 m² of gross private area. The social area comprises an open-plan living room (52 m²), integrating both living and dining areas (18 m²), and connecting to a kitchen with a natural stone countertop and marble surfaces, equipped with SMEG appliances, featuring a modern design with a central island. This space is fully surrounded by a panoramic terrace (38 m²) that wraps around the entire social façade, functioning as a natural extension of the home with complete privacy.
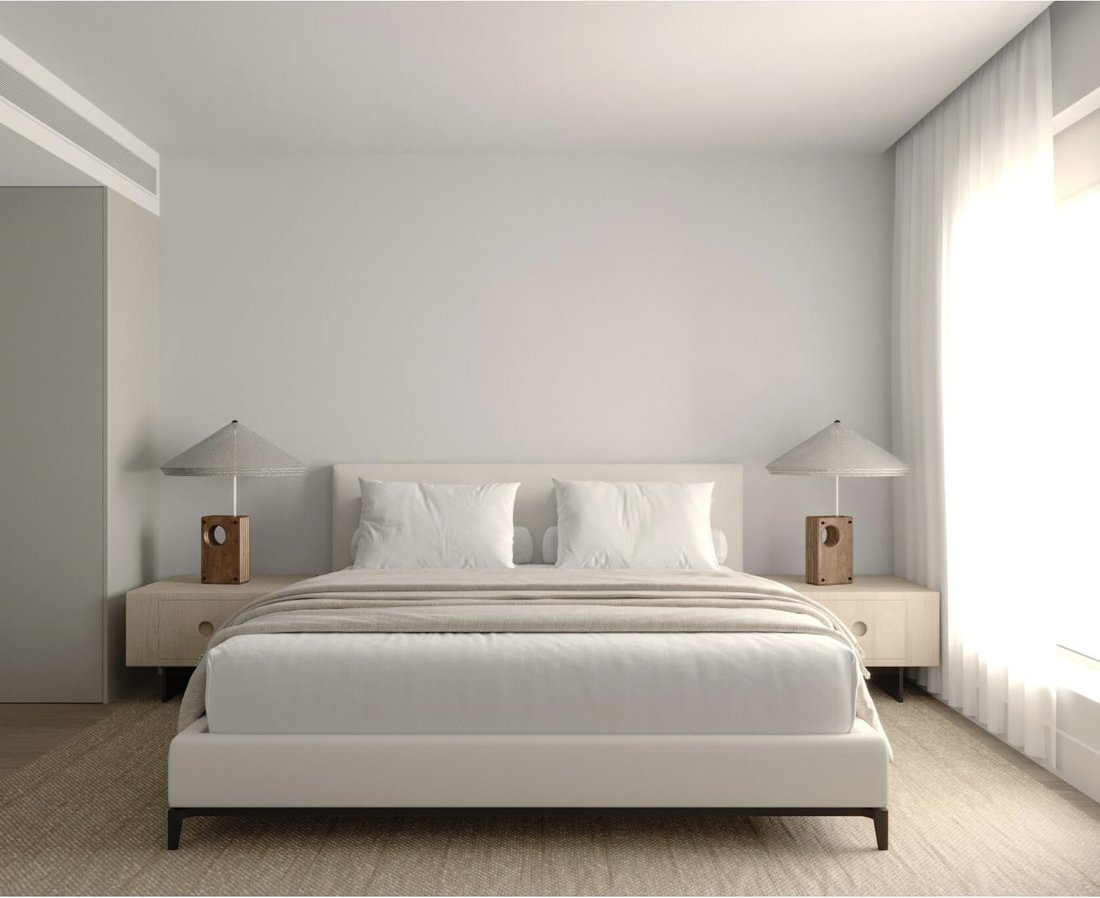
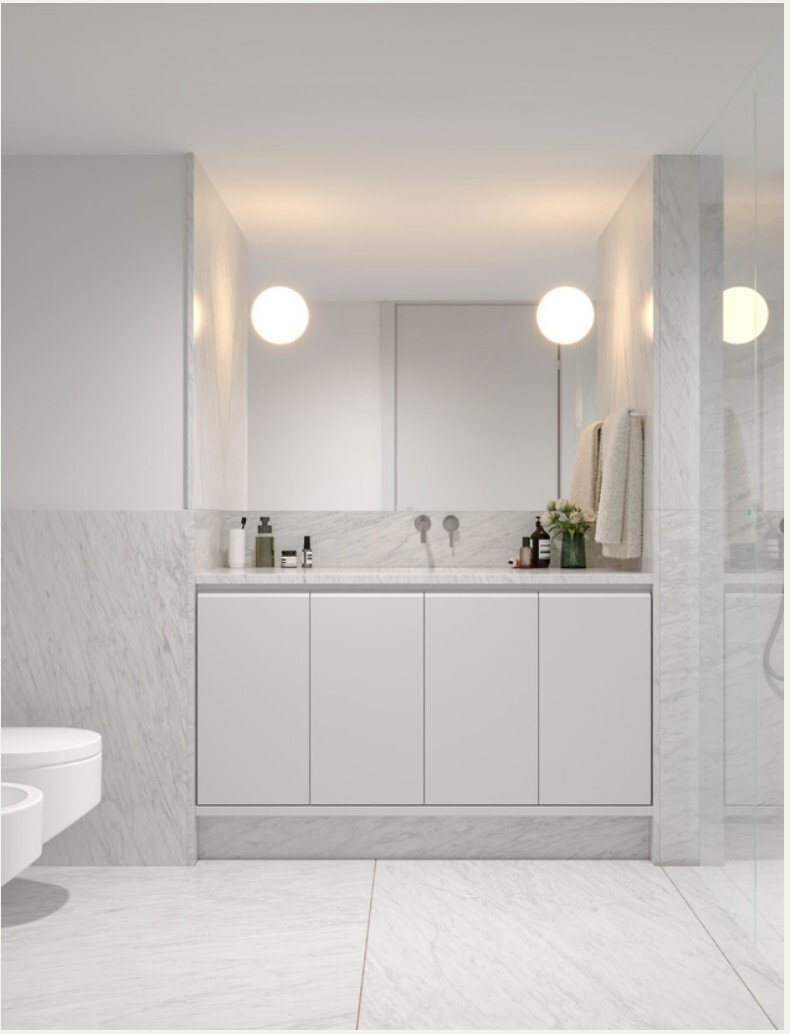
The private area consists of three suites. The master suite benefits from a private walk-in closet and an elegant bathroom, while the other two suites are served by fully equipped bathrooms distinguished by the quality of their finishes. All have access to outdoor space.
In terms of finishes, flooring is in oak wood, natural stone, or ceramic materials. Carpentry, including doors and wardrobes, features lacquered or veneered finishes. Thermal and acoustic comfort is ensured by high-performance window frames with double glazing, an integrated air conditioning system, and energy-efficient heating solutions.
The building includes a video intercom system and access via two state-of-the-art elevators. The unit also includes four private parking spaces on the lower level, accessible through common areas finished in natural stone and equipped with LED lighting.
Regarding its location, in the prime area of Avenidas Novas in Lisbon, strategically positioned along the axis between Marquês de Pombal Square and Saldanha, just a few meters from Avenida Fontes Pereira de Melo. This central position ensures immediate proximity to Avenida da Liberdade, allowing quick access to luxury shops and major office hubs. The area also benefits from an excellent public transport network and a wide range of prestigious services and retail options.
For more information about this property or other exclusive opportunities, please do not hesitate to contact us for an initial meeting. We are a real estate boutique dedicated to serving both national and international clients with excellent service and deep market knowledge. Our commitment is to represent our clients and present the finest properties available.
Energy Rating: A
#ref:ORIAPRO4789
The private area consists of three suites. The master suite benefits from a private walk-in closet and an elegant bathroom, while the other two suites are served by fully equipped bathrooms distinguished by the quality of their finishes. All have access to outdoor space.
In terms of finishes, flooring is in oak wood, natural stone, or ceramic materials. Carpentry, including doors and wardrobes, features lacquered or veneered finishes. Thermal and acoustic comfort is ensured by high-performance window frames with double glazing, an integrated air conditioning system, and energy-efficient heating solutions.
The building includes a video intercom system and access via two state-of-the-art elevators. The unit also includes four private parking spaces on the lower level, accessible through common areas finished in natural stone and equipped with LED lighting.
Regarding its location, in the prime area of Avenidas Novas in Lisbon, strategically positioned along the axis between Marquês de Pombal Square and Saldanha, just a few meters from Avenida Fontes Pereira de Melo. This central position ensures immediate proximity to Avenida da Liberdade, allowing quick access to luxury shops and major office hubs. The area also benefits from an excellent public transport network and a wide range of prestigious services and retail options.
For more information about this property or other exclusive opportunities, please do not hesitate to contact us for an initial meeting. We are a real estate boutique dedicated to serving both national and international clients with excellent service and deep market knowledge. Our commitment is to represent our clients and present the finest properties available.
Energy Rating: A
#ref:ORIAPRO4789
-
Tipo de propiedad
Penthouse
-
Precio/pie²
$1,014
-
Emisiones
NI
-
Consumo
A
Características
- Terraza
- Garaje
- Vestidor
- Ascensor
- Vista de la ciudad
- Obras nuevas
- Oficina
- Espacio de vida al aire libre
- Privacidad
Características
Lote
Interior
- Oficina
- Aire Acondicionado
- Isla de cocina
- Bar
- Ascensor
- Encimeras de piedra
- Vestidor
Outdoor
Explorar la zona
Arroios, Lisboa, Portugal
Ver en Google Maps
Precio por sqft
Bajo
Alto
Se unió hace 7 años
Usted ha preguntado por esta propiedad
El agente se comunicará con usted pronto por
Publicado por
100
Anuncios
2019
Se unió
Reserva una visita con the agent
Elija una fecha y si prefiere una visita virtual o presencial con el agente.
Fecha preferida
Tipo de tour

ORIA Real Estate Advisors
Avenida da Liberdade 245 9E, 1250-143, Santo António, Lisboa, Portugal
Ver perfil de la agencia
ORIA is a leading real estate advisory in Portugal in finding and securing properties for private individuals, fami
ORIA is a leading real estate advisory in Portugal in finding and securing properties for private individuals, family offices, and property investors.
Combining an international mindset and profound local market expertise, our bespoke service gives our clients the insider’s edge on the Portuguese real estate market.
Since 2014, we’ve focused on forging deep connections with prominent real estate agencies, established developers, and well-connected individuals to shape our network and help our clients find and secure the property they’re truly seeking. On or off market, no exclusives to push.
AMI 21049
Combining an international mindset and profound local market expertise, our bespoke service gives our clients the insider’s edge on the Portuguese real estate market.
Since 2014, we’ve focused on forging deep connections with prominent real estate agencies, established developers, and well-connected individuals to shape our network and help our clients find and secure the property they’re truly seeking. On or off market, no exclusives to push.
AMI 21049
Última actualización
Junio 18
Primera publicación
Marzo 26
Referencia del anuncio
ORIAPRO4789-0525496783
Propiedades similares cercanas
Nuevos anuncios en Arroios







Explorar más viviendas en venta
Arroios, Lisboa, Portugal tipos de propiedad
- Apartamentos en venta en Arroios, Lisboa, Portugal
- Casas en venta en Arroios, Lisboa, Portugal
- Villas en venta en Arroios, Lisboa, Portugal
- Terreno en venta en Arroios, Lisboa, Portugal
- Penthouses en venta en Arroios, Lisboa, Portugal
- Fincas en venta en Arroios, Lisboa, Portugal
- Chateaus en venta en Arroios, Lisboa, Portugal
- Ranchos en venta en Arroios, Lisboa, Portugal
Arroios, Lisboa, Portugal búsquedas populares
- Propiedades Vista Panorámica en Arroios, Lisboa, Portugal
- Propiedades Vista al Mar en Arroios, Lisboa, Portugal
- Propiedades con Terraza en Arroios, Lisboa, Portugal
- Propiedades con Bar en Arroios, Lisboa, Portugal
- Propiedades con Sala de juegos en Arroios, Lisboa, Portugal
- Propiedades con Oficina en Arroios, Lisboa, Portugal
- Propiedades Vista al Río en Arroios, Lisboa, Portugal
- Propiedades con Ascensor en Arroios, Lisboa, Portugal
- Propiedades Vista de la ciudad en Arroios, Lisboa, Portugal
- Propiedades Vista a la Montaña en Arroios, Lisboa, Portugal
- Propiedades con Jardín en Arroios, Lisboa, Portugal
- Propiedades con Cocina exterior en Arroios, Lisboa, Portugal
- Propiedades Vista al Campo de Golf en Arroios, Lisboa, Portugal
- Propiedades Duplex en Arroios, Lisboa, Portugal
- Propiedades Frente al mar en Arroios, Lisboa, Portugal
- Propiedades Comunidad Cerrada en Arroios, Lisboa, Portugal
- Propiedades Privacidad en Arroios, Lisboa, Portugal
- Propiedades Gran Altitud en Arroios, Lisboa, Portugal
- Propiedades Frente al Agua en Arroios, Lisboa, Portugal
- Propiedades Cima de una colina en Arroios, Lisboa, Portugal
- Propiedades Propiedad de Inversión en Arroios, Lisboa, Portugal
- Propiedades Moderno en Arroios, Lisboa, Portugal
- Propiedades Obras nuevas en Arroios, Lisboa, Portugal
- Propiedades con Gimnasio en Arroios, Lisboa, Portugal
- Propiedades con Sauna en Arroios, Lisboa, Portugal
- Propiedades con Sauna en Arroios, Lisboa, Portugal
- Propiedades con Biblioteca en Arroios, Lisboa, Portugal
- Propiedades con Aire Acondicionado en Arroios, Lisboa, Portugal
- Propiedades Frente al Mar en Arroios, Lisboa, Portugal
- Propiedades con Bodega en Arroios, Lisboa, Portugal
- Propiedades con Jacuzzi en Arroios, Lisboa, Portugal
- Propiedades con Chimenea en Arroios, Lisboa, Portugal
- Propiedades con Piscina en Arroios, Lisboa, Portugal
- Propiedades con Garaje en Arroios, Lisboa, Portugal
- Propiedades con Balcón en Arroios, Lisboa, Portugal
- Propiedades con Cancha de Tenis en Arroios, Lisboa, Portugal
- Propiedades Frente al mar en Arroios, Lisboa, Portugal
- Propiedades con Viñedo / Bodega en Arroios, Lisboa, Portugal
- Propiedades Mansión en Arroios, Lisboa, Portugal
- Propiedades con Cocina abierta en Arroios, Lisboa, Portugal
- Propiedades Renovado en Arroios, Lisboa, Portugal
- Propiedades con Cine en Arroios, Lisboa, Portugal
- Propiedades Frente al río en Arroios, Lisboa, Portugal
- Propiedades Frente a la Playa en Arroios, Lisboa, Portugal
- Propiedades con Piscina cubierta en Arroios, Lisboa, Portugal
- Propiedades Vista al Agua en Arroios, Lisboa, Portugal
- Propiedades Vista al Mar en Arroios, Lisboa, Portugal
Guías e historias relacionadas
La confianza de los mejores brokers del mundo
Los agentes tras las propiedades más excepcionales del mundo publican en JamesEdition.
- Anuncios de Sotheby's, Christie's, BARNES y Engel & Völkers
- Cada anuncio se revisa antes de publicarse
- Conecte directamente con agentes verificados
Al continuar, acepta nuestros Términos y la Política de Privacidad.