$1,198,852
Ermine Way, Arrington
- 5 Hab.
- 3 Baños
- 2,702 Sqft
- 13,940 Sqft lot
- Actualizado: Agosto 30
Sobre la propiedad
La descripción se tradujo automáticamente.
La descripción se muestra en el idioma original.
An impressive detached home offering generous, well-planned accommodation extending to approximately 2,700 sq ft (excluding the garage) and is ideally suited to modern family living. The property is well presented throughout, with bright, spacious rooms, a practical layout and attractive outlooks over its private gardens.
The property is approached via a driveway providing off-road parkin
The property is approached via a driveway providing off-road parkin
An impressive detached home offering generous, well-planned accommodation extending to approximately 2,700 sq ft (excluding the garage) and is ideally suited to modern family living. The property is well presented throughout, with bright, spacious rooms, a practical layout and attractive outlooks over its private gardens.
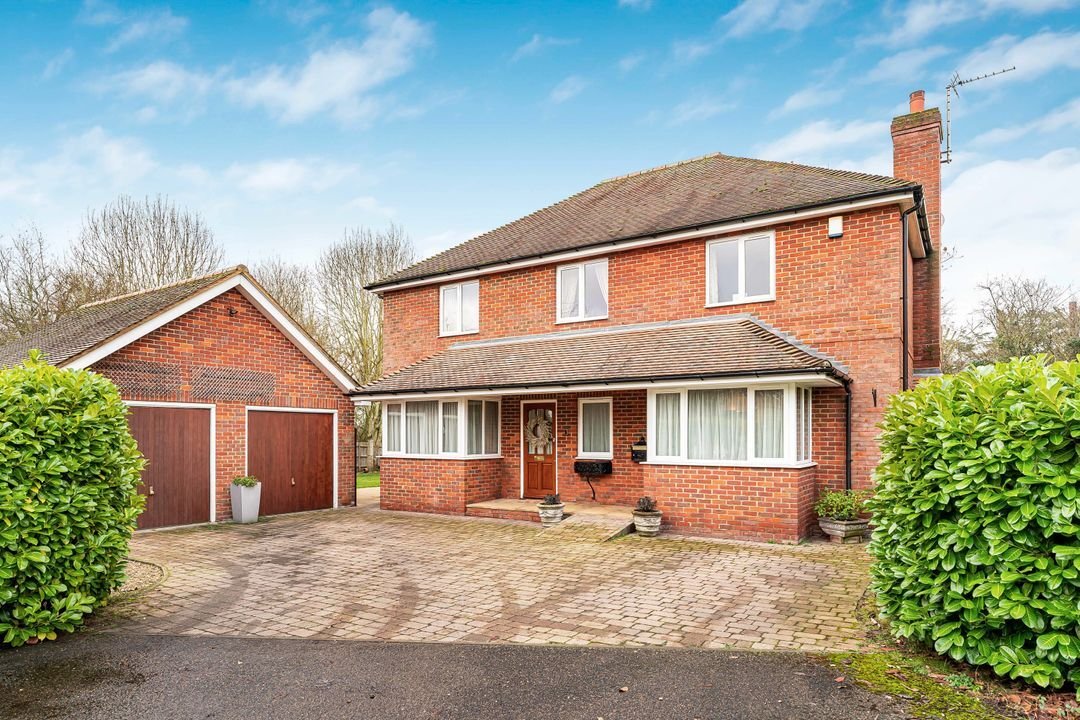
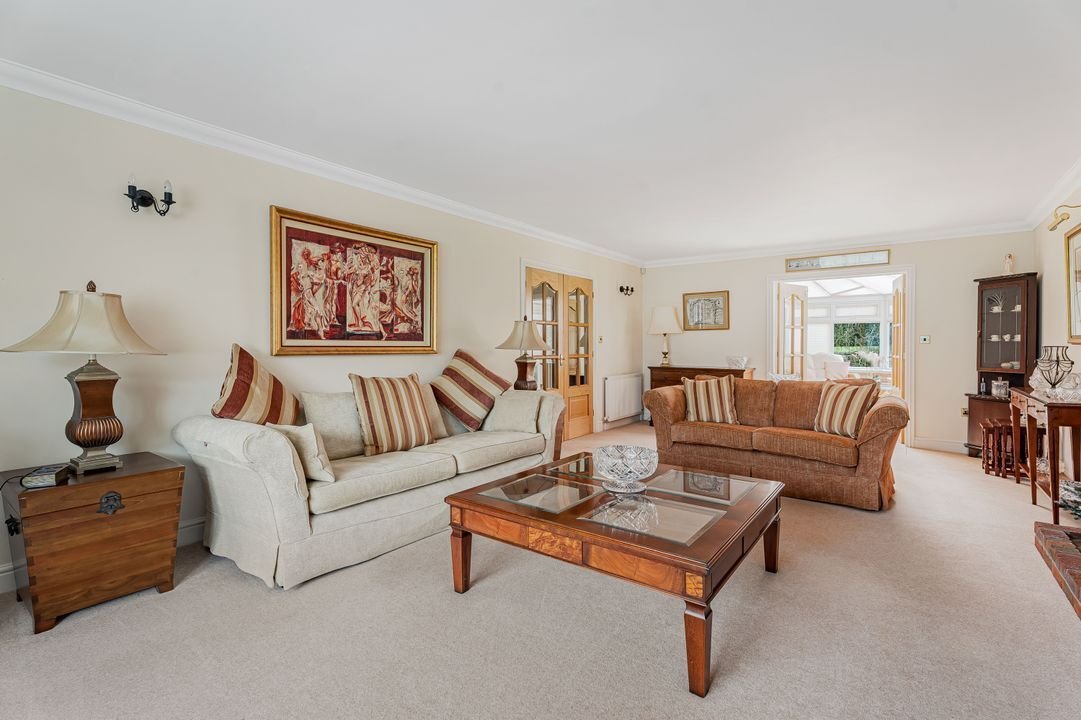
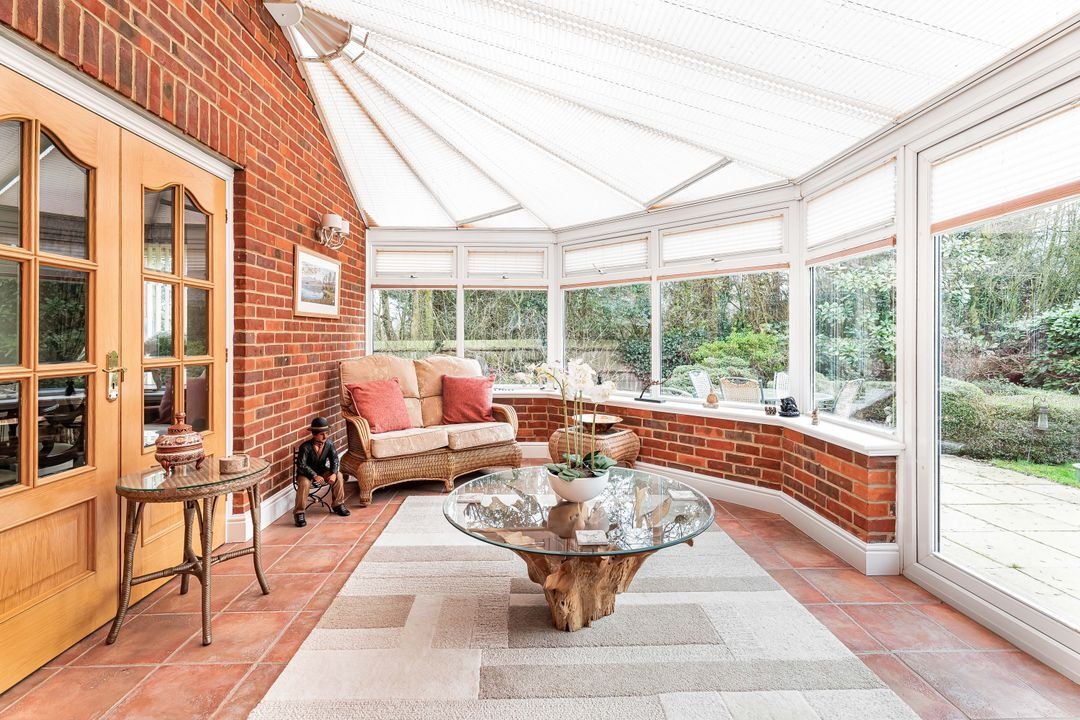
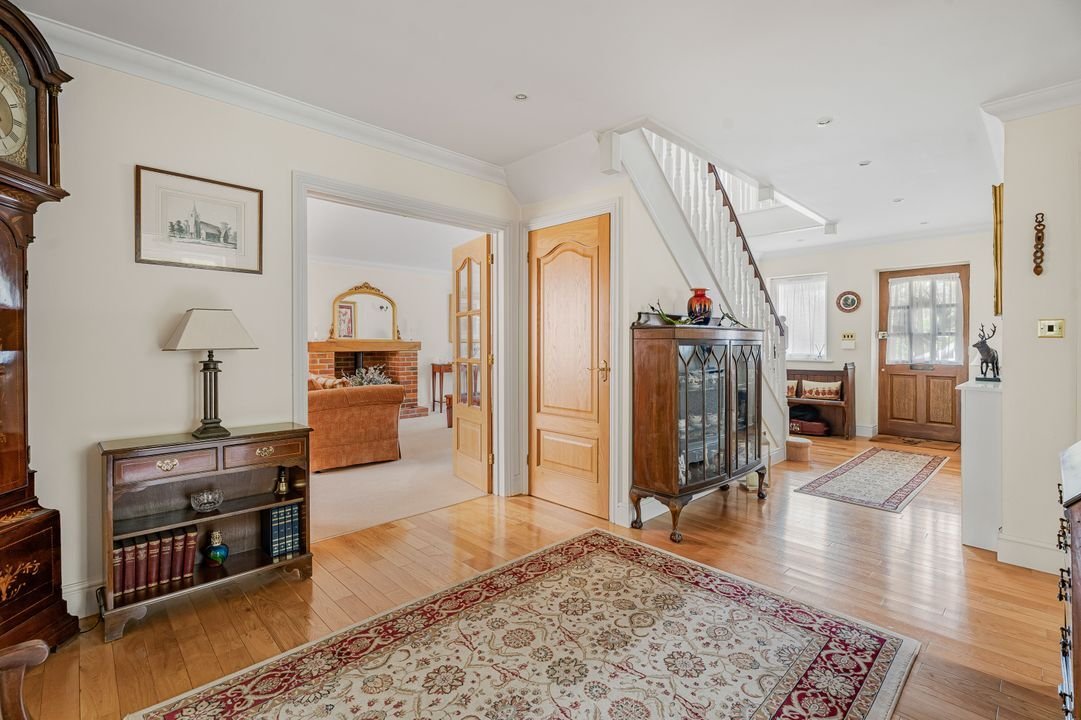
The property is approached via a driveway providing off-road parking and access to a detached double garage. A covered front porch leads into a bright and spacious entrance hall provides a welcoming first impression and leads to the main reception spaces. The principal living room is a large, light-filled room with a feature brick fireplace and bay window, while the separate dining room links directly to a large sun room that enjoys views over the garden and access to the extensive back terrace.
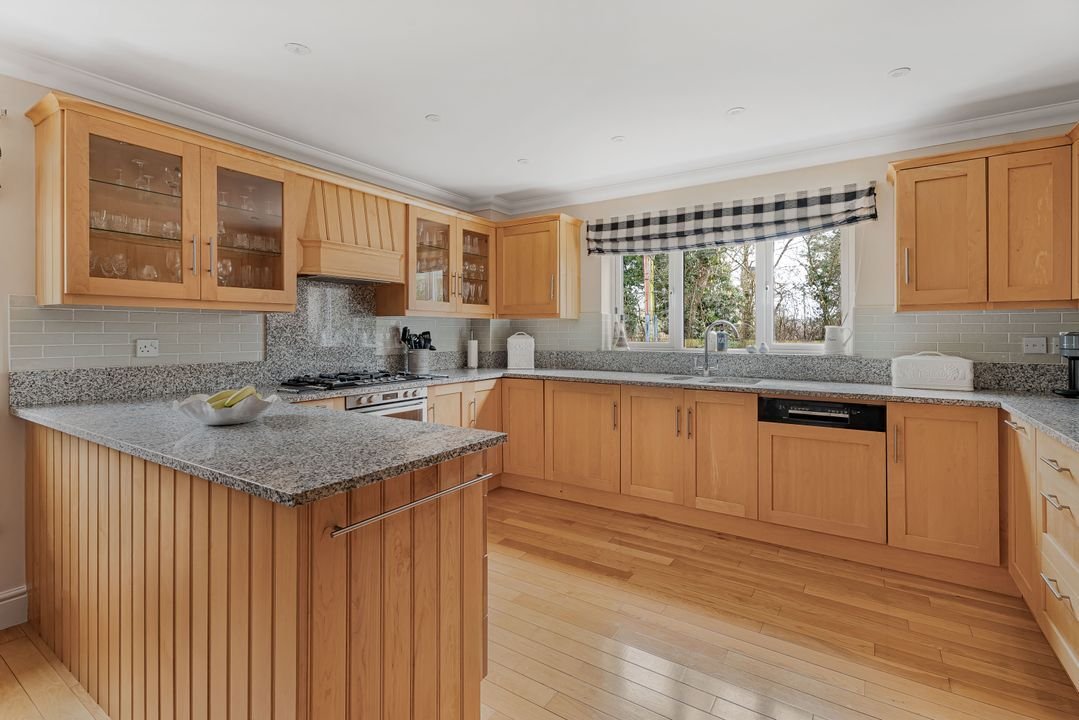
The kitchen/breakfast room is a sociable space, designed with both everyday family living and entertaining in mind. It is fitted with an extensive range cabinetry, including glazed display units and complemented by polished granite worktops and integrated appliances including a built-in oven with gas hob and extractor canopy, microwave, dishwasher and space for an American-style fridge/freezer. There is space for a full dining table, making this a true family kitchen.
The adjoining utility room continues the same cabinetry and worktop finishes, creating a cohesive look while offering practical separation from the main kitchen. It provides space and plumbing for laundry appliances, additional storage, and an external door giving convenient access outside — ideal for muddy shoes, pets or garden use.
Upstairs, the landing leads to five bedrooms. The primary bedroom benefits from fitted storage and its own en-suite shower room. An additional double bedroom also features built in storage and its own en-suite shower room. The remaining bedrooms are all well proportioned and flexible in use, whether for family, guests or workspace. A family bathroom with bath and separate shower and additional storage complete the first floor.
To the rear is a large mature garden laid mainly to lawn with an extensive wrap around terrace with multiple seating and lounge areas. The garden is enclosed by established planting and trees, creating a pleasant and private outdoor setting.
Overall, this is a substantial and comfortable home offering excellent space, versatility and a layout well suited to both everyday living and entertaining.
Arrington is a small, attractive South Cambridgeshire village known for its peaceful setting and strong community feel. Surrounded by open countryside and farmland, it offers a quiet lifestyle while remaining well connected for commuters. The village lies about 9 miles south west of Cambridge and just a short drive from Royston with convenient access to major road links including the A10 and A505. The main train station at Royston offers a sub-40 minute train service to London Kings Cross.
Within the village there is a church, playground, garden centre / nursery, period pub / restaurant / hotel and just on the outskirts a handy petrol filling station with general store. A wider range of shopping, schooling and leisure facilities can be found in neighbouring towns and villages. The area is particularly popular with families and professionals seeking a countryside environment without sacrificing accessibility.
To the east the village adjoins the lovely parkland grounds of the National Trust owned estate of Wimpole Hall and Home Farm.
The property is approached via a driveway providing off-road parking and access to a detached double garage. A covered front porch leads into a bright and spacious entrance hall provides a welcoming first impression and leads to the main reception spaces. The principal living room is a large, light-filled room with a feature brick fireplace and bay window, while the separate dining room links directly to a large sun room that enjoys views over the garden and access to the extensive back terrace.
The kitchen/breakfast room is a sociable space, designed with both everyday family living and entertaining in mind. It is fitted with an extensive range cabinetry, including glazed display units and complemented by polished granite worktops and integrated appliances including a built-in oven with gas hob and extractor canopy, microwave, dishwasher and space for an American-style fridge/freezer. There is space for a full dining table, making this a true family kitchen.
The adjoining utility room continues the same cabinetry and worktop finishes, creating a cohesive look while offering practical separation from the main kitchen. It provides space and plumbing for laundry appliances, additional storage, and an external door giving convenient access outside — ideal for muddy shoes, pets or garden use.
Upstairs, the landing leads to five bedrooms. The primary bedroom benefits from fitted storage and its own en-suite shower room. An additional double bedroom also features built in storage and its own en-suite shower room. The remaining bedrooms are all well proportioned and flexible in use, whether for family, guests or workspace. A family bathroom with bath and separate shower and additional storage complete the first floor.
To the rear is a large mature garden laid mainly to lawn with an extensive wrap around terrace with multiple seating and lounge areas. The garden is enclosed by established planting and trees, creating a pleasant and private outdoor setting.
Overall, this is a substantial and comfortable home offering excellent space, versatility and a layout well suited to both everyday living and entertaining.
Arrington is a small, attractive South Cambridgeshire village known for its peaceful setting and strong community feel. Surrounded by open countryside and farmland, it offers a quiet lifestyle while remaining well connected for commuters. The village lies about 9 miles south west of Cambridge and just a short drive from Royston with convenient access to major road links including the A10 and A505. The main train station at Royston offers a sub-40 minute train service to London Kings Cross.
Within the village there is a church, playground, garden centre / nursery, period pub / restaurant / hotel and just on the outskirts a handy petrol filling station with general store. A wider range of shopping, schooling and leisure facilities can be found in neighbouring towns and villages. The area is particularly popular with families and professionals seeking a countryside environment without sacrificing accessibility.
To the east the village adjoins the lovely parkland grounds of the National Trust owned estate of Wimpole Hall and Home Farm.
-
Tipo de propiedad
Casa
-
Precio/pie²
$443
Características
- Jardín
- Terraza
- Garaje
- Chimenea
- Vista a la Montaña
- Plano de planta 2D
- Lavadora Secadora
- Puerta
- Estufa de gas
Características
Lote
Interior
Outdoor
Explorar la zona
Ermine Way, Arrington, SG8 0AD, United Kingdom
Ver en Google Maps
Precio por sqft
Bajo
Alto
Se unió hace 6 meses
Usted ha preguntado por esta propiedad
El agente se comunicará con usted pronto por
Publicado por
17
Anuncios
2026
Se unió
Reserva una visita con the agent
Elija una fecha y si prefiere una visita virtual o presencial con el agente.
Fecha preferida
Tipo de tour
Última actualización
Agosto 30
Primera publicación
Mar 10
Referencia del anuncio
-
La confianza de los mejores brokers del mundo
Los agentes tras las propiedades más excepcionales del mundo publican en JamesEdition.
- Anuncios de Sotheby's, Christie's, BARNES y Engel & Völkers
- Cada anuncio se revisa antes de publicarse
- Conecte directamente con agentes verificados
Al continuar, acepta nuestros Términos y la Política de Privacidad.