$2,550,000
Timeless Luxury With Resort Style Pool And Amenities
- 4 Hab.
- 7 Baños
- Actualizado: Octubre 18
- MLS#VAAR2079336
Sobre la propiedad
La descripción se tradujo automáticamente.
La descripción se muestra en el idioma original.
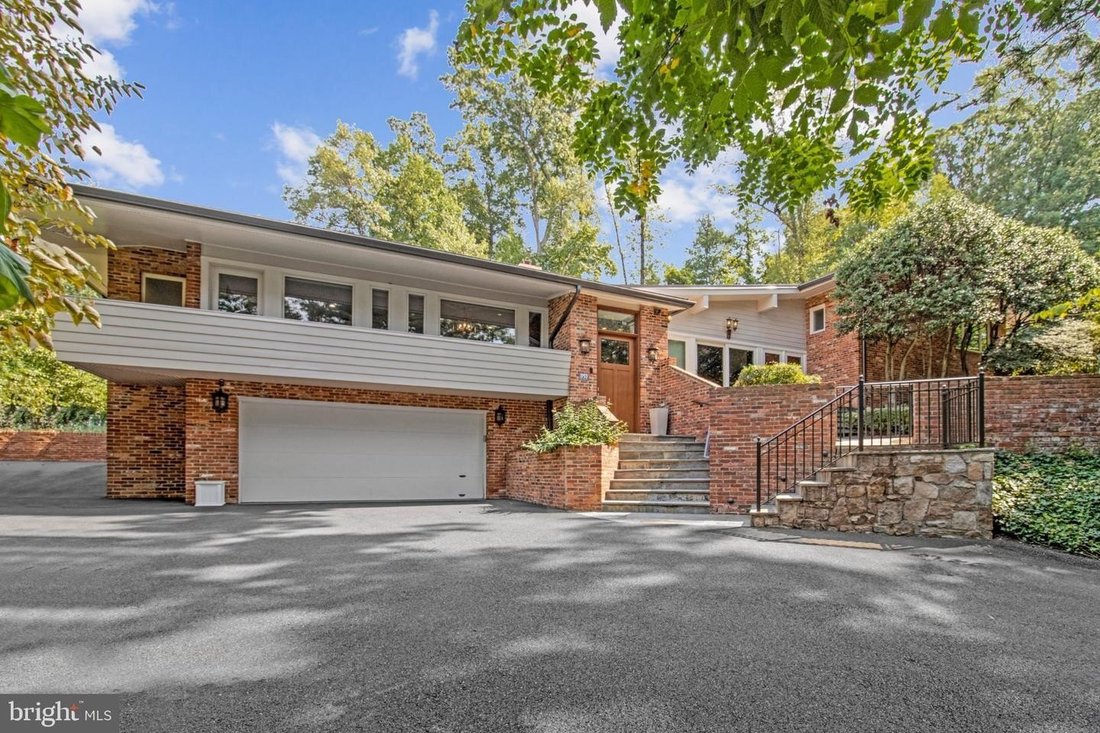
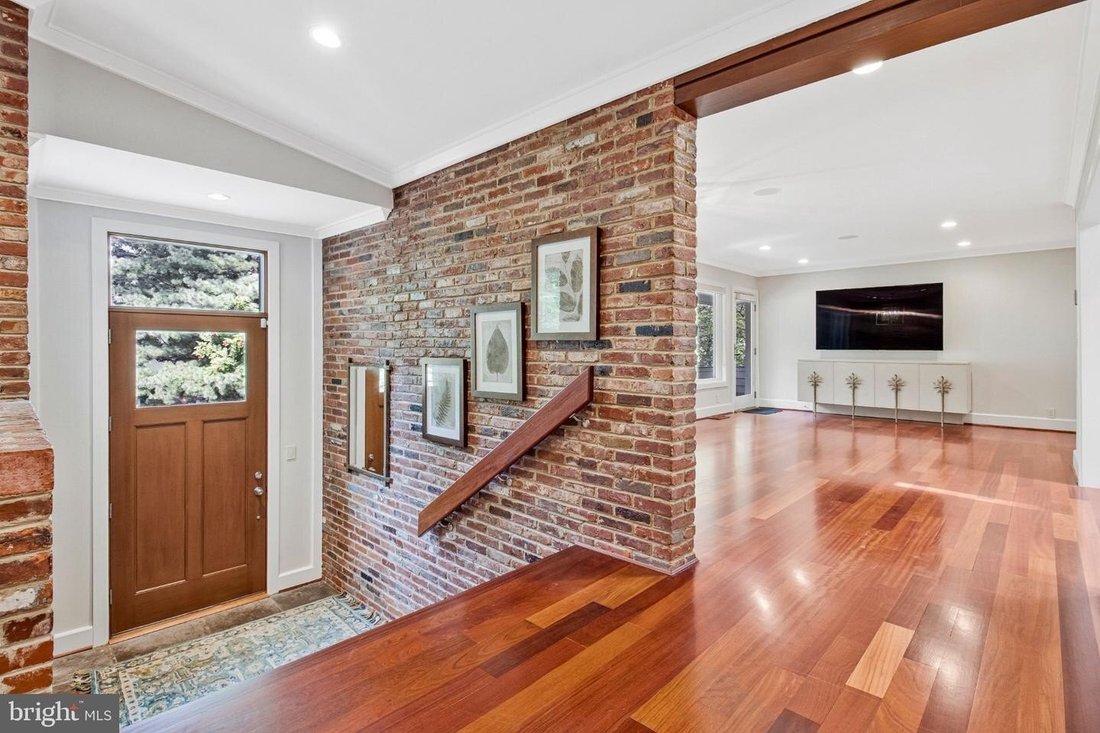
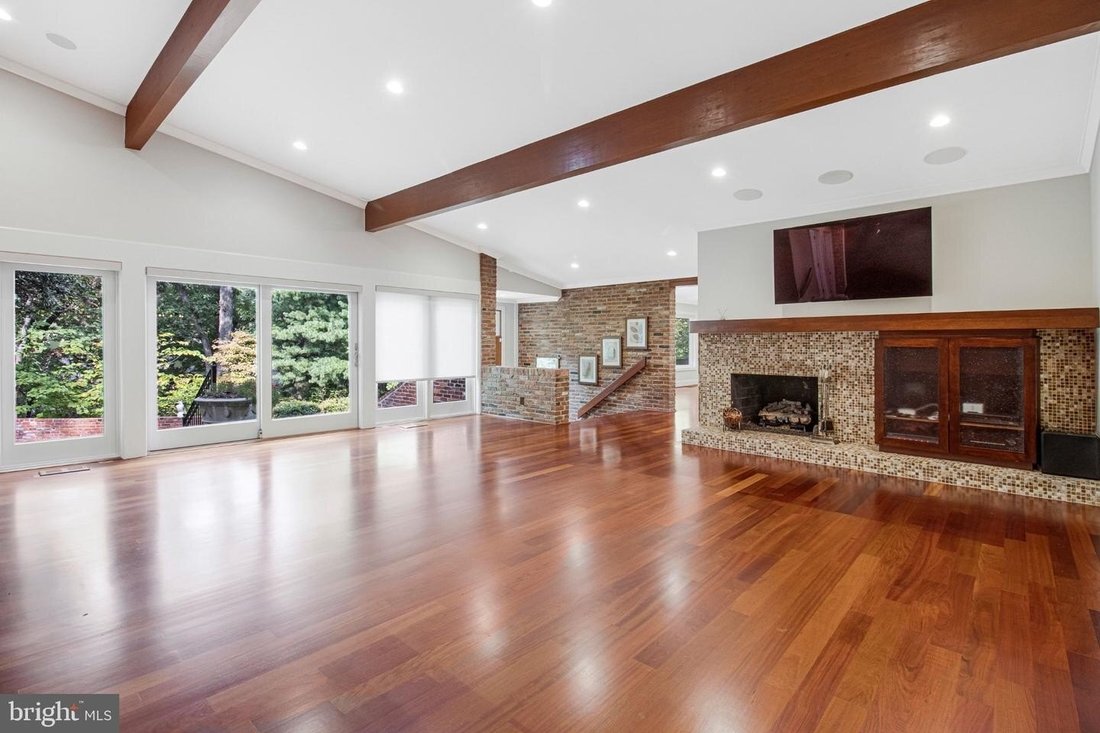
Don’t Miss the Video Walk Through Exceptional contemporary home offering timeless craftsmanship, sophisticated interiors, and resort-style amenities just minutes from Pentagon City, Metro, shopping, and dining. A slate foyer framed by hand-cast brick opens to elegant living and dining rooms featuring Andersen windows, exposed-beam ceilings, Brazilian cherry hardwood floors, ten-foot ceilings, and
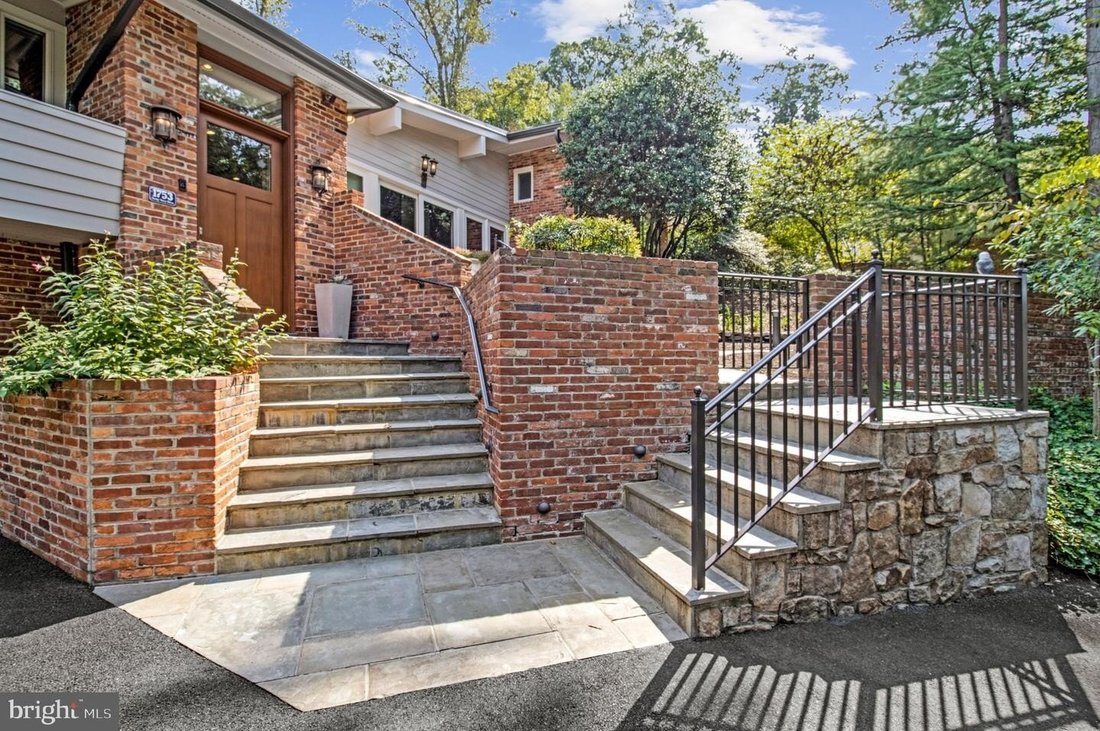
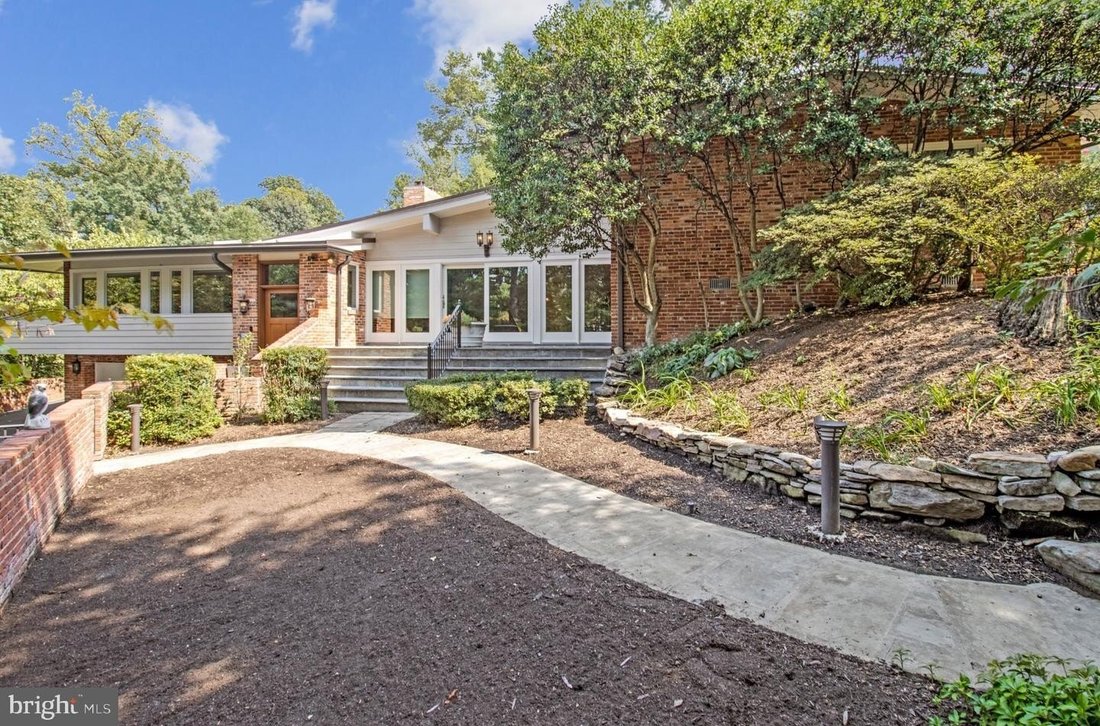
Don’t Miss the Video Walk Through Exceptional contemporary home offering timeless craftsmanship, sophisticated interiors, and resort-style amenities just minutes from Pentagon City, Metro, shopping, and dining. A slate foyer framed by hand-cast brick opens to elegant living and dining rooms featuring Andersen windows, exposed-beam ceilings, Brazilian cherry hardwood floors, ten-foot ceilings, and a mosaic-stone gas fireplace. The gourmet Chef’s kitchen is beautiful with Sub-Zero refrigeration, Wolf appliances, custom cabinetry, generous pantry storage, a pot filler, wine nook, and oversized quartz island with prep sink. The butler’s pantry with wet bar connects to a sunlit family room/breakfast area overlooking the gardens with a balcony. The richly paneled library features built-in bookcases, window seating, and a limestone fireplace. The first upper level includes two spacious bedrooms, each with an en-suite bath, sitting area, garden views, and convenient pool access. Above, the luxurious primary suite offers a private patio, expansive walk-in closets, and a spa-inspired bath with heated floors, soaking tub, rain shower, and dual vanities. Two cedar-paneled closets extending to the ceiling provide exceptional storage for seasonal clothing and other items. A fully equipped laundry room and convenient drop zone complete this level. The uppermost floor provides an additional primary or guest suite with box-bay windows, oversized closets, sitting area, and pool view ideal for guests, an au pair, or multigenerational living. Outside, multiple courtyards, patios, and terraces are surrounded by flowering gardens, mature trees, brick privacy walls, and winding stone pathways. The resort-style salt-water pool features cascading water elements, expansive stone decking, generous lounging areas, and shaded retreats. A fully finished pool house with 1,600sqft creates an exceptional independent living and entertaining space. Vaulted ceilings, hardwood floors, abundant natural light, and walls of glass frame pool and treetop views. The open family room, once a basketball court, connects directly to the pool and terraces, while a full kitchen, two bedrooms, modern baths, laundry area, flexible lower-level spaces, and generous storage make it ideal as a guest residence, multigenerational suite, private retreat, or entertainment hub. Family room can be converted back to a basketball court. The temperature-controlled five-car garage includes a powder room, storage closets, and workshop space. A four- to five-car driveway and additional parking pad provide ample guest parking. Combining exceptional craftsmanship, flexible accommodations, extensive parking, and remarkable indoor-outdoor amenities, this extraordinary property offers a private oasis in one of Arlingtons most convenient locations. ROOF 2021, HVAC SYSTEMS 2020
-
Tipo de propiedad
Casa
-
Año de construcción
1960
Características
- Chimenea
- Jardín
- Garaje
- Vestidor
- Cancha de baloncesto
- Biblioteca
- Moderno
- Piscina
- Terraza
Características
Lote
- Privacidad
- Moderno
Interior
- Techo alto
- Chimenea
- Isla de cocina
- Estufa de gas
- Bar
- Lavadero
- Biblioteca
- Encimeras de piedra
- Vestidor
Outdoor
- Terraza
- Balcón
- Aparcamiento
- Piscina
- Garaje
- Espacio de vida al aire libre
- Jardín
- Cancha de baloncesto
Explorar la zona
1753 ARMY NAVY DR ARLINGTON VA 22202, Virginia, Estados Unidos
Ver en Google Maps
Precio por sqft
Bajo
Alto
Se unió hace 7 meses
Usted ha preguntado por esta propiedad
El agente se comunicará con usted pronto por
Publicado por
8
Anuncios
2026
Se unió
Reserva una visita con Lilian Jorgenson
Elija una fecha y si prefiere una visita virtual o presencial con el agente.
Fecha preferida
Tipo de tour

Long & Foster Real Estate Inc.
3975 Fair Ridge Drive, 22033, Fairfax, Virginia, United States
Ver perfil de la agencia
Long & Foster Real Estate is part of The Long & Foster Companies, a subsidiary of HomeServices of America a
Long & Foster Real Estate is part of The Long & Foster Companies, a subsidiary of HomeServices of America and the industry pioneer of the all-inclusive approach to real estate. With Long & Foster, you have access to everything and everyone you need to buy, sell, rent, invest in and own a home. Real estate. Inspection. Mortgage. Insurance. Settlement. Moving. Property Management. It’s one company and one team with one goal - your real estate success.
Última actualización
Octubre 18
Primera publicación
Septiembre 26
Referencia del anuncio
8c46be08-b745-11f1-831f-6045bdd61ac4
Propiedades similares cercanas
Nuevos anuncios en Arlington









Explorar más viviendas en venta
Arlington, VA, Estados Unidos tipos de propiedad
Arlington, VA, Estados Unidos búsquedas populares
- Propiedades con Piscina en Arlington, VA, Estados Unidos
- Propiedades Renovado en Arlington, VA, Estados Unidos
- Propiedades Moderno en Arlington, VA, Estados Unidos
- Propiedades con Ascensor en Arlington, VA, Estados Unidos
- Propiedades con Cocina abierta en Arlington, VA, Estados Unidos
- Propiedades Propiedad de Inversión en Arlington, VA, Estados Unidos
- Propiedades con Cancha de Tenis en Arlington, VA, Estados Unidos
- Propiedades con Piscina cubierta en Arlington, VA, Estados Unidos
- Propiedades con Sauna en Arlington, VA, Estados Unidos
- Propiedades Vista al Río en Arlington, VA, Estados Unidos
- Propiedades Ecuestre en Arlington, VA, Estados Unidos
Guías e historias relacionadas
La confianza de los mejores brokers del mundo
Los agentes tras las propiedades más excepcionales del mundo publican en JamesEdition.
- Anuncios de Sotheby's, Christie's, BARNES y Engel & Völkers
- Cada anuncio se revisa antes de publicarse
- Conecte directamente con agentes verificados
Al continuar, acepta nuestros Términos y la Política de Privacidad.
brokerages we
partnered with
partnered with