$2,599,000
Single Family Detached Arlington
- 7 Hab.
- 8 Baños
- 7,876 Sqft
- 10,890 Sqft lot
- Actualizado: Ayer
- MLS#VAAR2080592
Sobre la propiedad
La descripción se tradujo automáticamente.
La descripción se muestra en el idioma original.
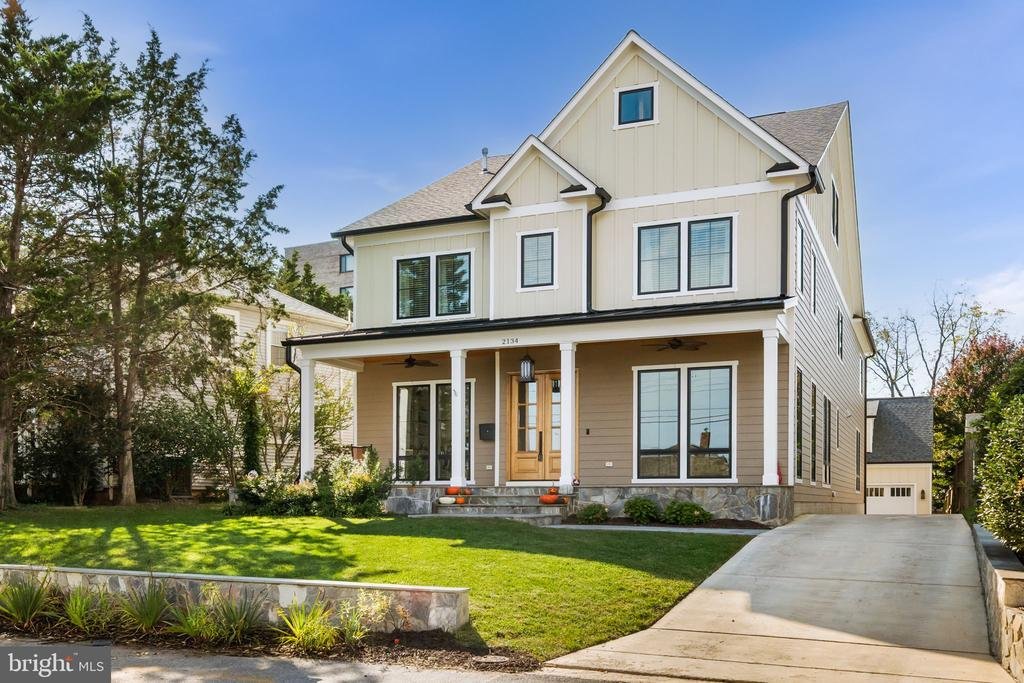
Experience the perfect blend of high-end design, exceptional space and effortless smart-home functionality in this meticulously crafted 2022-built Craftsman. Offering approximately 7,500 square feet of living space in the main residence, plus approximately 500 additional square feet in the legal ADU above the detached two-car garage, this exceptional property is situated on a nearly 11,000-square-
Experience the perfect blend of high-end design, exceptional space and effortless smart-home functionality in this meticulously crafted 2022-built Craftsman. Offering approximately 7,500 square feet of living space in the main residence, plus approximately 500 additional square feet in the legal ADU above the detached two-car garage, this exceptional property is situated on a nearly 11,000-square-foot lot with a spacious backyard and sweeping seasonal views of the DC and Maryland skyline—including the Washington Monument.
Main Level & Interior Features
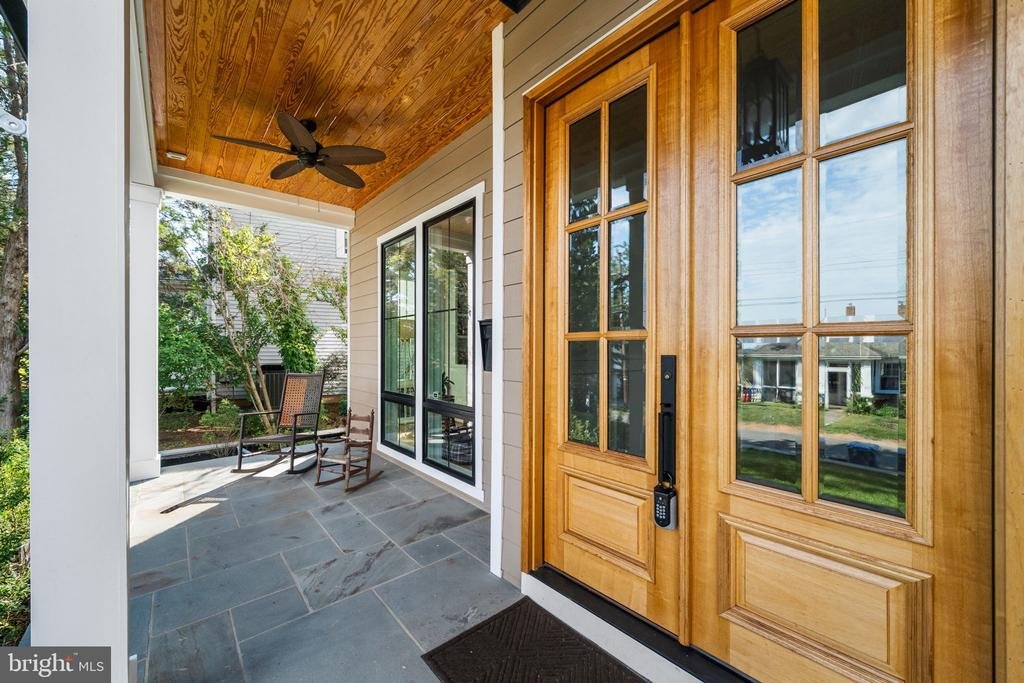
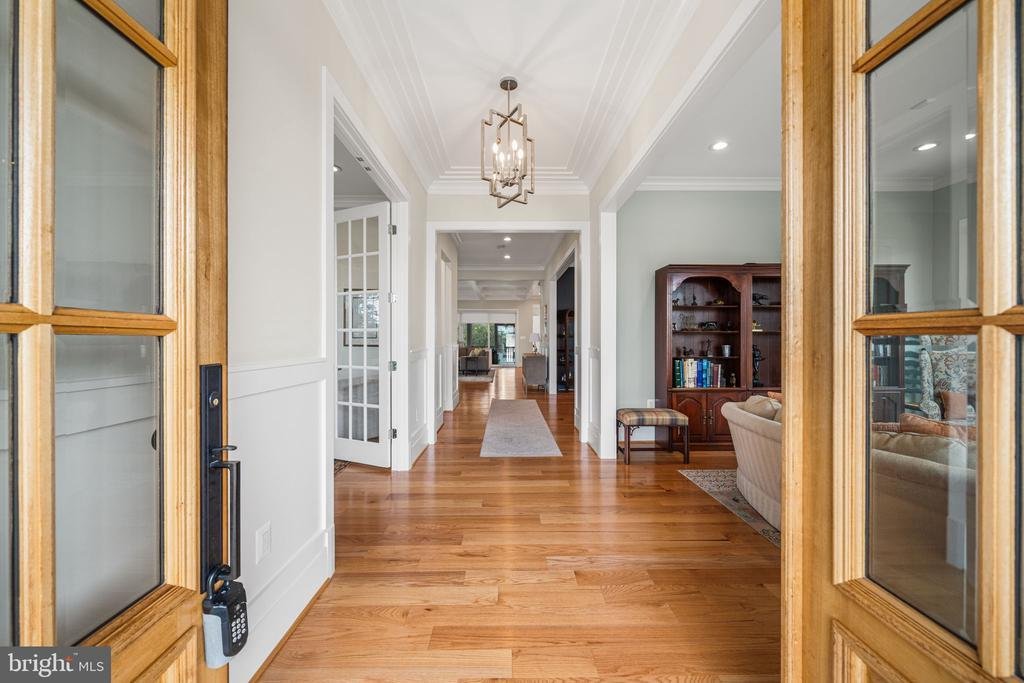
Thoughtful architectural details and elevated finishes are found throughout, including custom wall paneling, tray and coffered ceilings, 8’ solid-core doors throughout the main and upper levels, and 5” wide-plank hardwood flooring. Pella windows fill the home with natural light and are complemented by custom window treatments. Updated lighting and fixtures, deluxe switches and outlets integrated into the baseboards, and carefully selected finishes add to the home’s refined design.
Chef’s Kitchen & Workspace
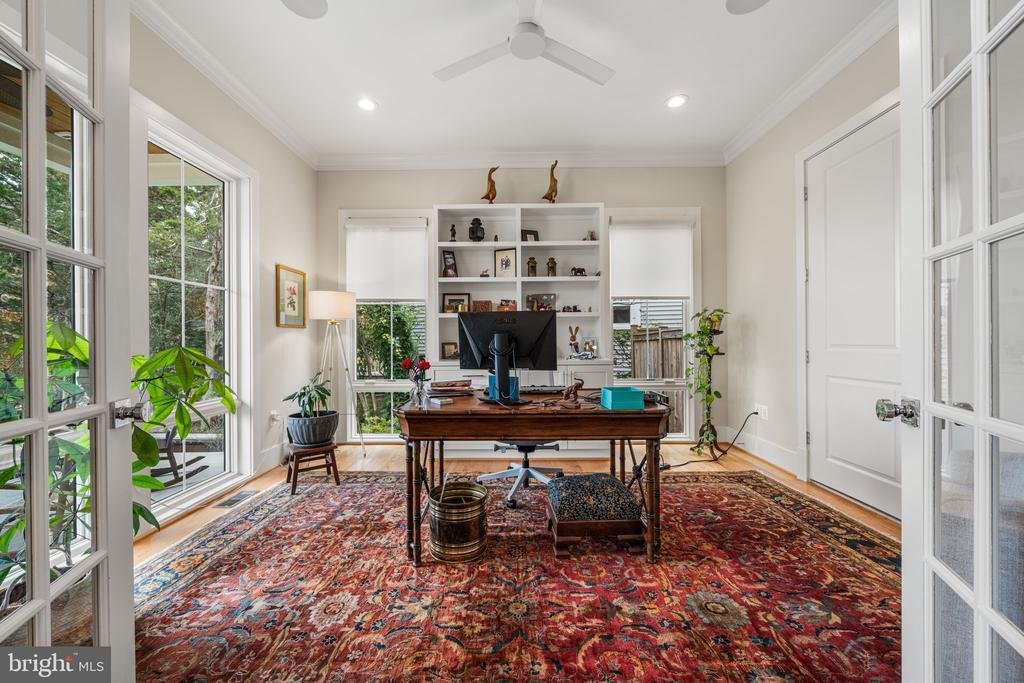
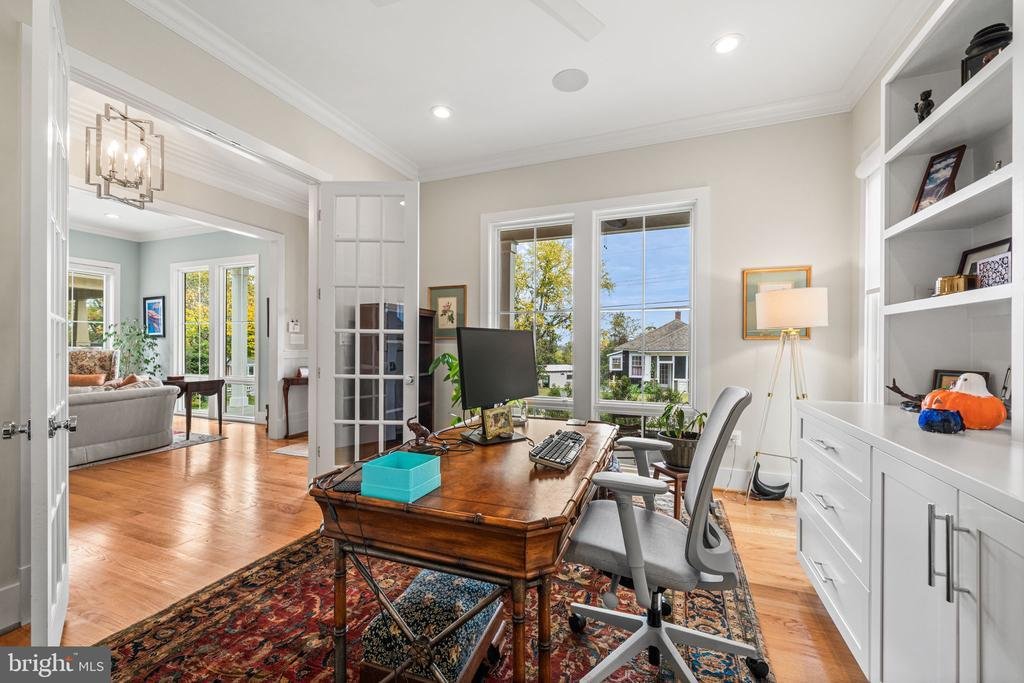
At the heart of the home is an impressive chef’s kitchen equipped with professional-grade Sub-Zero and Wolf appliances, including a double oven with built-in convection microwave, along with a Miele dishwasher. Custom cabinetry features soft-close doors and drawers, pull-out trays and abundant storage. A dedicated home office with custom built-in cabinetry provides a polished and functional workspace.
Entertainment & Recreation
Designed for everyday living and entertaining, the fully finished lower level offers an incredible collection of recreational spaces for all ages. Enjoy a dedicated movie theater room with surround sound, an expansive recreation area with a bar, and a home gym featuring professional sprung flooring and floor-to-ceiling mirrors.
A truly unique feature is the dedicated children’s play and activity area, designed for active indoor play with two foam pits, monkey bars, two compression swings, a climbing net and professional 8” gymnastics mats—creating an incredible year-round space for play and movement at home. An additional loft within the main residence, complete with a full bath, provides even more flexible living space.
Legal Accessory Dwelling Unit
Adding tremendous versatility is the approximately 500-square-foot legal accessory dwelling unit (ADU) located above the detached two-car garage. Complete with a kitchenette and full bathroom, this private space is ideal for extended family, guests, an au pair, private office or other flexible living needs.
Outdoor Living
Set on a nearly 11,000-square-foot lot, the grounds have been professionally regraded and enhanced with substantial retaining walls, creating an impressive backyard with abundant room for recreation, entertaining and relaxation. During the fall and winter months, enjoy seasonal views toward Washington, DC and Maryland, including the Washington Monument.
Smart Home & Practical Upgrades
The residence is wired for advanced smart-home functionality, with wireless internet boosters strategically positioned in the kitchen and upper level for enhanced connectivity. A comprehensive security system includes hard-wired doors and windows, while the detached two-car garage features custom built-in cabinetry, hanging storage systems and wiring for EV charging.
Additional thoughtful details include carpeted stair runners and beautifully designed primary bathroom vanities with inset, furniture-style cabinetry and soft-close hardware.
From its sophisticated finishes and impressive entertaining spaces to the legal ADU, smart-home infrastructure and expansive outdoor setting, 2134 N Stafford Street offers an exceptional combination of luxury, flexibility and functionality in North Arlington
Main Level & Interior Features
Thoughtful architectural details and elevated finishes are found throughout, including custom wall paneling, tray and coffered ceilings, 8’ solid-core doors throughout the main and upper levels, and 5” wide-plank hardwood flooring. Pella windows fill the home with natural light and are complemented by custom window treatments. Updated lighting and fixtures, deluxe switches and outlets integrated into the baseboards, and carefully selected finishes add to the home’s refined design.
Chef’s Kitchen & Workspace
At the heart of the home is an impressive chef’s kitchen equipped with professional-grade Sub-Zero and Wolf appliances, including a double oven with built-in convection microwave, along with a Miele dishwasher. Custom cabinetry features soft-close doors and drawers, pull-out trays and abundant storage. A dedicated home office with custom built-in cabinetry provides a polished and functional workspace.
Entertainment & Recreation
Designed for everyday living and entertaining, the fully finished lower level offers an incredible collection of recreational spaces for all ages. Enjoy a dedicated movie theater room with surround sound, an expansive recreation area with a bar, and a home gym featuring professional sprung flooring and floor-to-ceiling mirrors.
A truly unique feature is the dedicated children’s play and activity area, designed for active indoor play with two foam pits, monkey bars, two compression swings, a climbing net and professional 8” gymnastics mats—creating an incredible year-round space for play and movement at home. An additional loft within the main residence, complete with a full bath, provides even more flexible living space.
Legal Accessory Dwelling Unit
Adding tremendous versatility is the approximately 500-square-foot legal accessory dwelling unit (ADU) located above the detached two-car garage. Complete with a kitchenette and full bathroom, this private space is ideal for extended family, guests, an au pair, private office or other flexible living needs.
Outdoor Living
Set on a nearly 11,000-square-foot lot, the grounds have been professionally regraded and enhanced with substantial retaining walls, creating an impressive backyard with abundant room for recreation, entertaining and relaxation. During the fall and winter months, enjoy seasonal views toward Washington, DC and Maryland, including the Washington Monument.
Smart Home & Practical Upgrades
The residence is wired for advanced smart-home functionality, with wireless internet boosters strategically positioned in the kitchen and upper level for enhanced connectivity. A comprehensive security system includes hard-wired doors and windows, while the detached two-car garage features custom built-in cabinetry, hanging storage systems and wiring for EV charging.
Additional thoughtful details include carpeted stair runners and beautifully designed primary bathroom vanities with inset, furniture-style cabinetry and soft-close hardware.
From its sophisticated finishes and impressive entertaining spaces to the legal ADU, smart-home infrastructure and expansive outdoor setting, 2134 N Stafford Street offers an exceptional combination of luxury, flexibility and functionality in North Arlington
-
Tipo de propiedad
Casa
-
Año de construcción
2022
-
Precio/pie²
$329
Características
- Chimenea
- Garaje
- Jardín
- Gimnasio
- Cine
- Patio de recreo
- Vista de la ciudad
- Vista Panorámica
- Obras nuevas
Características
Lote
- Vista Panorámica
- Vista de la ciudad
- Obras nuevas
Interior
- Oficina
- Chimenea
- Bar
- Cine
- Gimnasio
Outdoor
- Garaje
- Patio de recreo
- Jardín
Explorar la zona
2134 N STAFFORD STREET, ARLINGTON, VA 22207, Virginia, Estados Unidos
Ver en Google Maps
Precio por sqft
Bajo
Alto
Se unió hace 2 años
Usted ha preguntado por esta propiedad
El agente se comunicará con usted pronto por
Publicado por
3
Anuncios
2024
Se unió
Reserva una visita con James Corry
Elija una fecha y si prefiere una visita virtual o presencial con el agente.
Fecha preferida
Tipo de tour

Última actualización
Ayer
Primera publicación
Octubre 16
Licencia del agente
#0225262486
Referencia del anuncio
2165479397498306
Estado del anuncio
Active-bright
Propiedades similares cercanas
Nuevos anuncios en Arlington












Explorar más viviendas en venta
Arlington, VA, Estados Unidos tipos de propiedad
Arlington, VA, Estados Unidos búsquedas populares
- Propiedades con Piscina en Arlington, VA, Estados Unidos
- Propiedades Moderno en Arlington, VA, Estados Unidos
- Propiedades Renovado en Arlington, VA, Estados Unidos
- Propiedades con Ascensor en Arlington, VA, Estados Unidos
- Propiedades con Cocina abierta en Arlington, VA, Estados Unidos
- Propiedades Propiedad de Inversión en Arlington, VA, Estados Unidos
- Propiedades con Cancha de Tenis en Arlington, VA, Estados Unidos
- Propiedades con Piscina cubierta en Arlington, VA, Estados Unidos
- Propiedades Vista al Río en Arlington, VA, Estados Unidos
- Propiedades con Sauna en Arlington, VA, Estados Unidos
- Propiedades Ecuestre en Arlington, VA, Estados Unidos
Guías e historias relacionadas
La confianza de los mejores brokers del mundo
Los agentes tras las propiedades más excepcionales del mundo publican en JamesEdition.
- Anuncios de Sotheby's, Christie's, BARNES y Engel & Völkers
- Cada anuncio se revisa antes de publicarse
- Conecte directamente con agentes verificados
Al continuar, acepta nuestros Términos y la Política de Privacidad.
brokerages we
partnered with
partnered with