$1,700,000
Single Family Detached Arlington
- 3 Hab.
- 3 Baños
- 2,623 Sqft
- 11,326 Sqft lot
- Actualizado: Octubre 4
- MLS#VAAR2080546
Sobre la propiedad
La descripción se tradujo automáticamente.
La descripción se muestra en el idioma original.
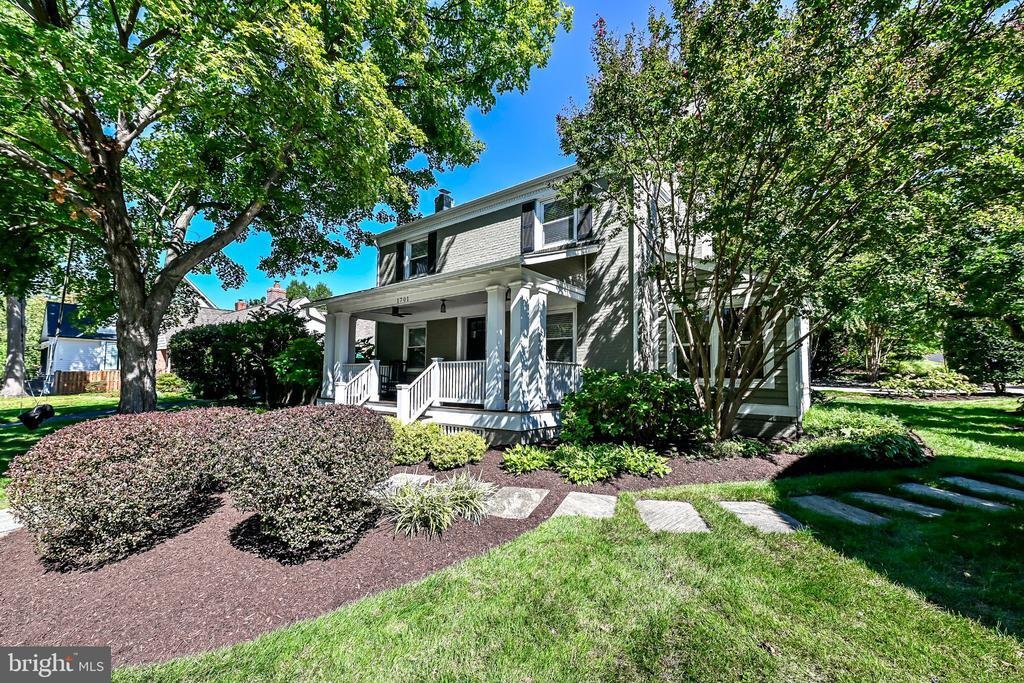
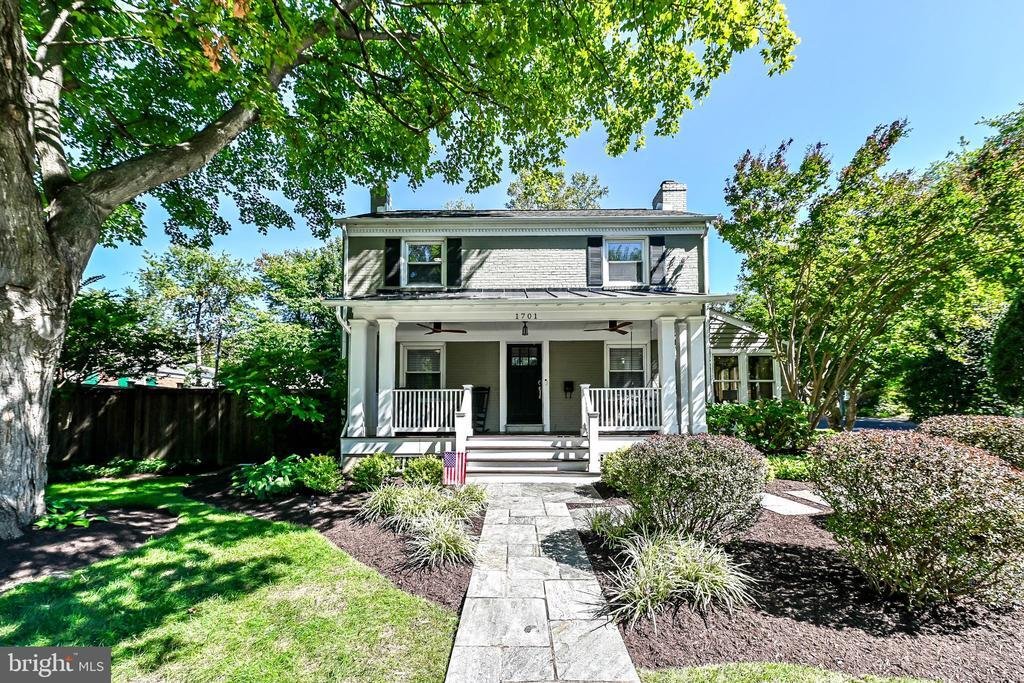
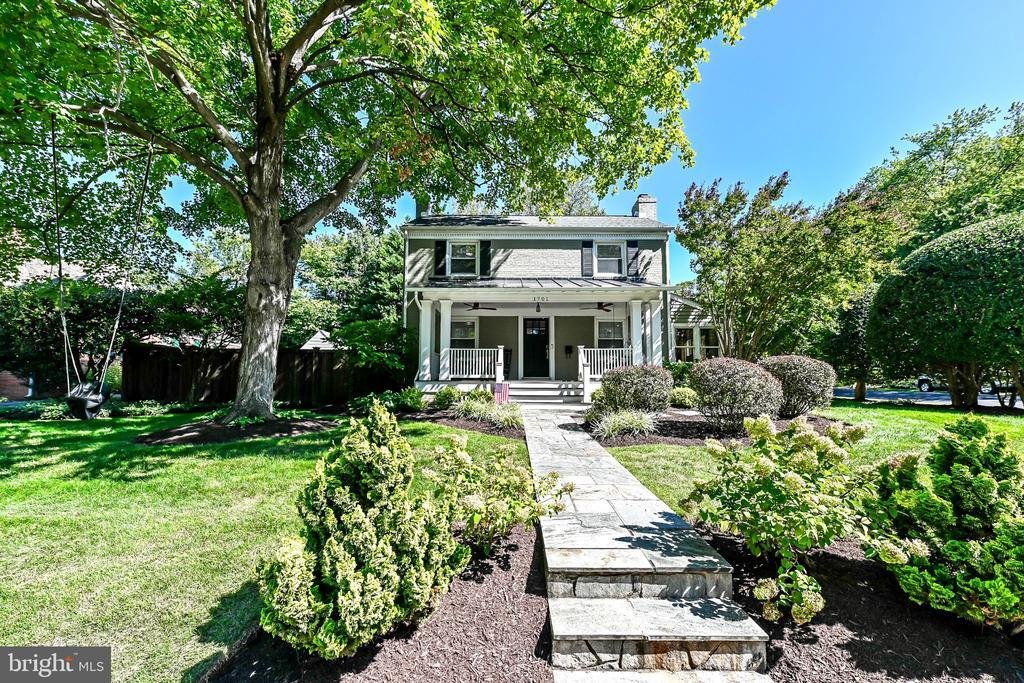
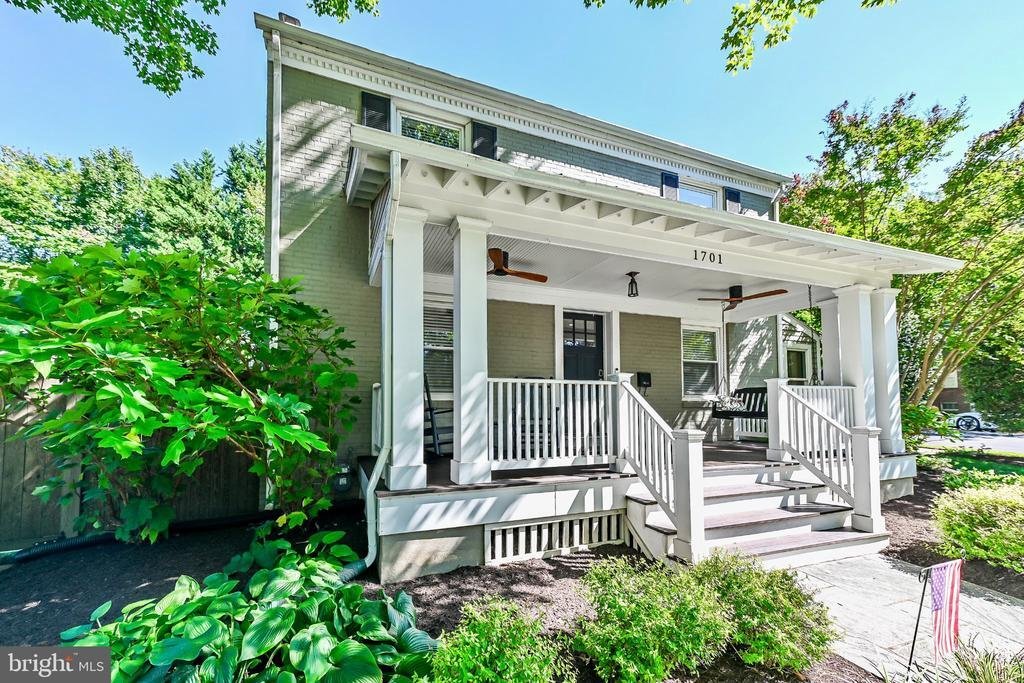
Welcome to this charming, expanded front-porch home in the desirable Tara-Wynnewood neighborhood. Thoughtfully gutted and expanded in 2007 with design by Moser Architects and construction by Sagatov Associates, this home offers classic curb appeal combined with top-tier modern craftsmanship. Featuring brand-new flooring throughout (2024), two newly renovated bathrooms (2024/2025), and fresh paint,
Welcome to this charming, expanded front-porch home in the desirable Tara-Wynnewood neighborhood. Thoughtfully gutted and expanded in 2007 with design by Moser Architects and construction by Sagatov Associates, this home offers classic curb appeal combined with top-tier modern craftsmanship. Featuring brand-new flooring throughout (2024), two newly renovated bathrooms (2024/2025), and fresh paint, this home is completely move-in ready. Enjoy an unbeatable location within walking distance to local parks, bike paths, and Westover Village’s restaurants, shops, library, and Sunday farmer’s market.
The main level showcases an expansive chef’s kitchen equipped with custom Adelphi cabinetry, granite countertops, a center island with breakfast bar, SubZero refrigerator, Wolf gas range and hood, and Miele dishwasher. A dedicated laundry room and pantry sit conveniently off the kitchen with side yard access. Upstairs, the spacious primary suite features a spa-like bath with double-bowl vanities, an oversized shower, and heated floors. The lower level (remodeled in 2013) offers a large rec room with a gas fireplace and recessed lighting perfect for entertaining.
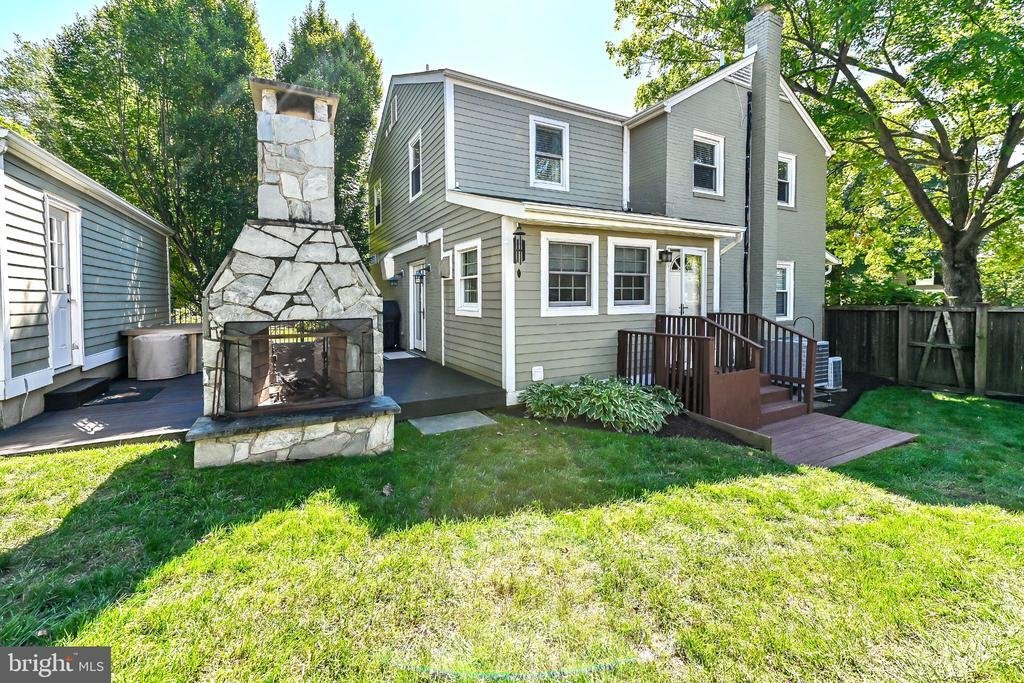
Outdoor living is exceptional with an Ipe wood deck, a patio with a stone fireplace (2009), professional Wheat’s Landscaping design (2009 - 2010), and a refurbished detached garage with newer siding and doors. Additional upgrades include a 2-zone HVAC system (upstairs unit replaced in 2025), updated electrical panel, converted gas fireplaces, and built-in wiring for ethernet and speakers in the living room, rec room, and patio. Located in the coveted Cardinal, Swanson, and Yorktown school pyramid with effortless commutes to Washington D. C., the Rosslyn-Ballston corridor, Pentagon/Crystal City, Amazon HQ2, National Airport, and Tysons
The main level showcases an expansive chef’s kitchen equipped with custom Adelphi cabinetry, granite countertops, a center island with breakfast bar, SubZero refrigerator, Wolf gas range and hood, and Miele dishwasher. A dedicated laundry room and pantry sit conveniently off the kitchen with side yard access. Upstairs, the spacious primary suite features a spa-like bath with double-bowl vanities, an oversized shower, and heated floors. The lower level (remodeled in 2013) offers a large rec room with a gas fireplace and recessed lighting perfect for entertaining.
Outdoor living is exceptional with an Ipe wood deck, a patio with a stone fireplace (2009), professional Wheat’s Landscaping design (2009 - 2010), and a refurbished detached garage with newer siding and doors. Additional upgrades include a 2-zone HVAC system (upstairs unit replaced in 2025), updated electrical panel, converted gas fireplaces, and built-in wiring for ethernet and speakers in the living room, rec room, and patio. Located in the coveted Cardinal, Swanson, and Yorktown school pyramid with effortless commutes to Washington D. C., the Rosslyn-Ballston corridor, Pentagon/Crystal City, Amazon HQ2, National Airport, and Tysons
-
Tipo de propiedad
Casa
-
Año de construcción
1949
-
Precio/pie²
$648
Características
- Chimenea
- Garaje
- Jardín
- Terraza
- Estufa de gas
- Isla de cocina
- Lavadero
- Bar
- Encimeras de piedra
Características
Interior
- Chimenea
- Isla de cocina
- Estufa de gas
- Bar
- Lavadero
- Sótano
- Encimeras de piedra
Outdoor
- Terraza
- Garaje
- Jardín
Explorar la zona
1701 N JEFFERSON STREET, ARLINGTON, VA 22205, Virginia, Estados Unidos
Ver en Google Maps
Precio por sqft
Bajo
Alto
Se unió hace 2 años
Usted ha preguntado por esta propiedad
El agente se comunicará con usted pronto por
Publicado por
1
Anuncios
2024
Se unió
Reserva una visita con Art Lickunas
Elija una fecha y si prefiere una visita virtual o presencial con el agente.
Fecha preferida
Tipo de tour

Última actualización
Octubre 4
Primera publicación
Octubre 3
Licencia del agente
#0225200393
Referencia del anuncio
2165408101947182
Estado del anuncio
Active-bright
Propiedades similares cercanas
Nuevos anuncios en Arlington










Explorar más viviendas en venta
Arlington, VA, Estados Unidos tipos de propiedad
Arlington, VA, Estados Unidos búsquedas populares
- Propiedades con Piscina en Arlington, VA, Estados Unidos
- Propiedades Moderno en Arlington, VA, Estados Unidos
- Propiedades Renovado en Arlington, VA, Estados Unidos
- Propiedades con Cocina abierta en Arlington, VA, Estados Unidos
- Propiedades con Ascensor en Arlington, VA, Estados Unidos
- Propiedades Propiedad de Inversión en Arlington, VA, Estados Unidos
- Propiedades con Cancha de Tenis en Arlington, VA, Estados Unidos
- Propiedades con Piscina cubierta en Arlington, VA, Estados Unidos
- Propiedades Vista al Río en Arlington, VA, Estados Unidos
- Propiedades con Sauna en Arlington, VA, Estados Unidos
- Propiedades Ecuestre en Arlington, VA, Estados Unidos
Guías e historias relacionadas
La confianza de los mejores brokers del mundo
Los agentes tras las propiedades más excepcionales del mundo publican en JamesEdition.
- Anuncios de Sotheby's, Christie's, BARNES y Engel & Völkers
- Cada anuncio se revisa antes de publicarse
- Conecte directamente con agentes verificados
Al continuar, acepta nuestros Términos y la Política de Privacidad.
brokerages we
partnered with
partnered with