$2,699,000
Residential Arlington
- 7 Hab.
- 6 Baños
- 4,937 Sqft
- 6,099 Sqft lot
- Actualizado: Agosto 1
-
6
Vistas de los últimos 30 días
- MLS#VAAR2072640
Sobre la propiedad
La descripción se tradujo automáticamente.
La descripción se muestra en el idioma original.
**Open Houses Saturday, August1st and Sunday, August 2nd, from 2 - 4 PM ** Fresh to the market, an exceptional luxury craftsman style home in the heart of sought after Ashton Heights. This brand new construction designed by Steve Bukont and built by Saffer Properties is refined luxury in a premier location; walkable, bikeable or a short car ride to a host of urban amenities including the Clarendon
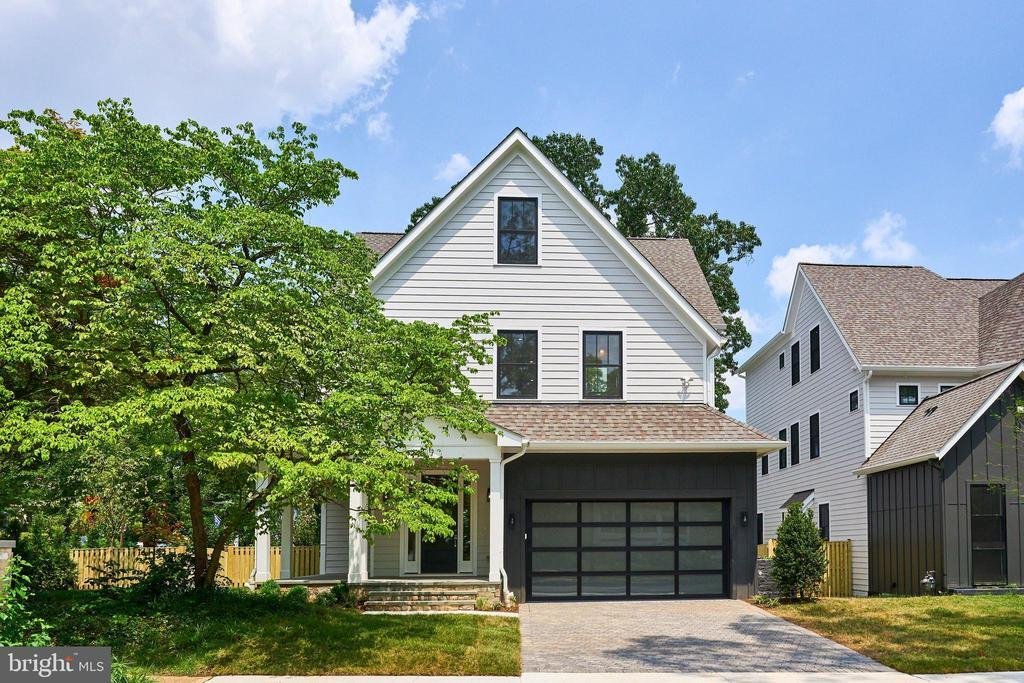
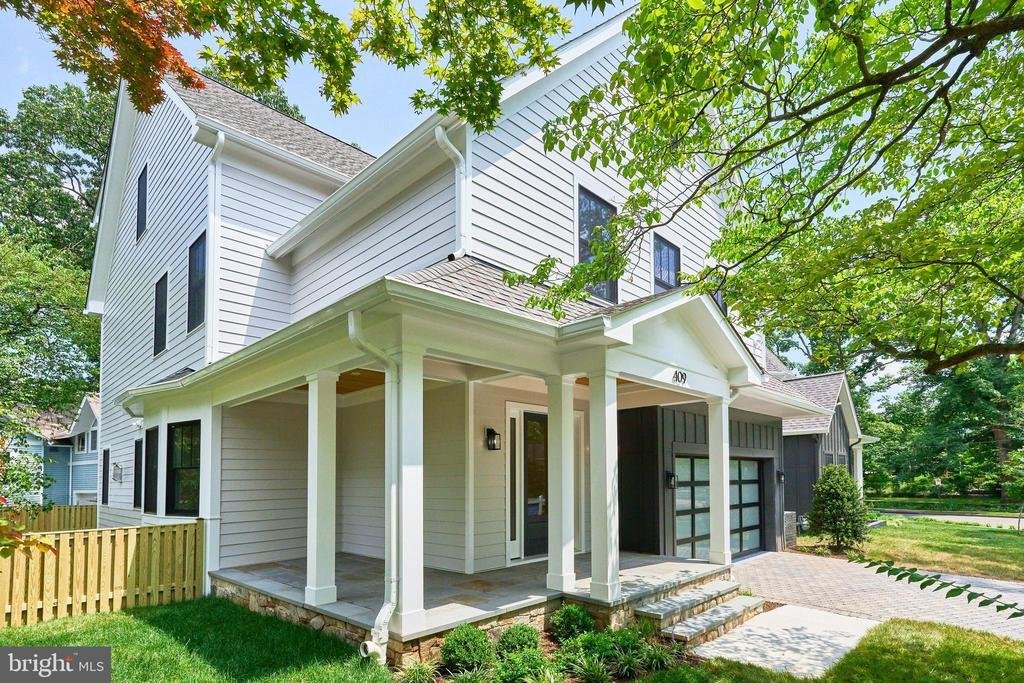
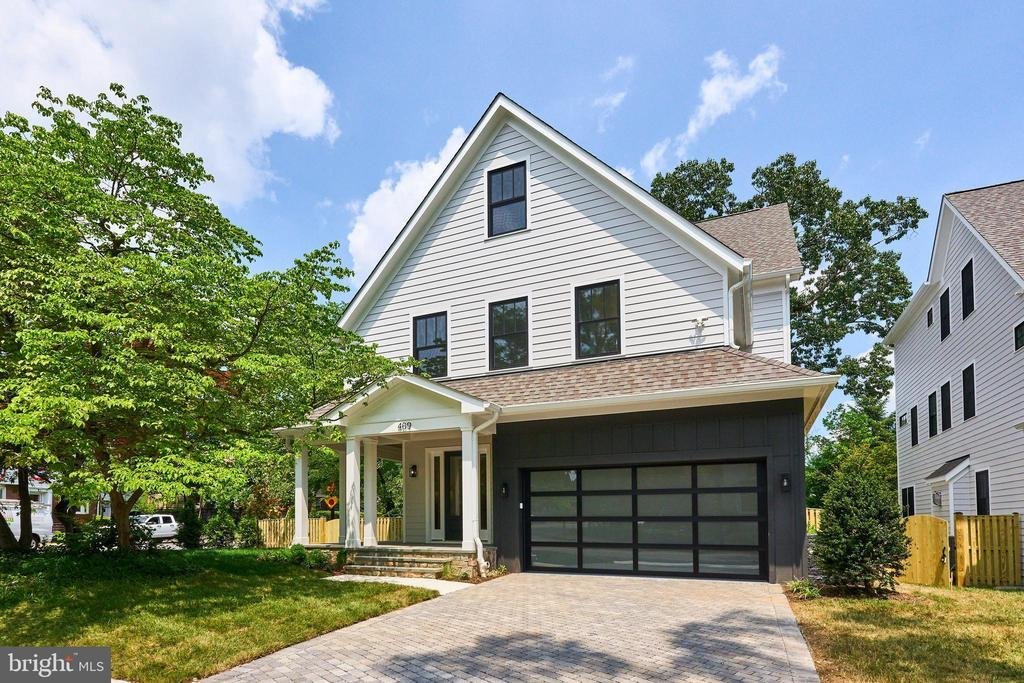
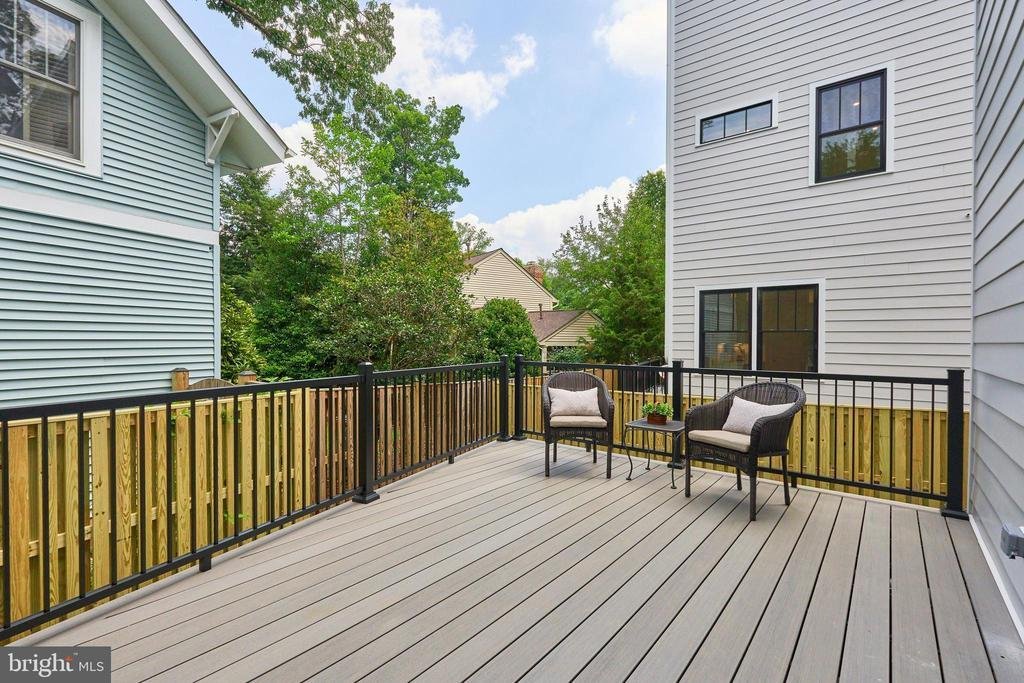
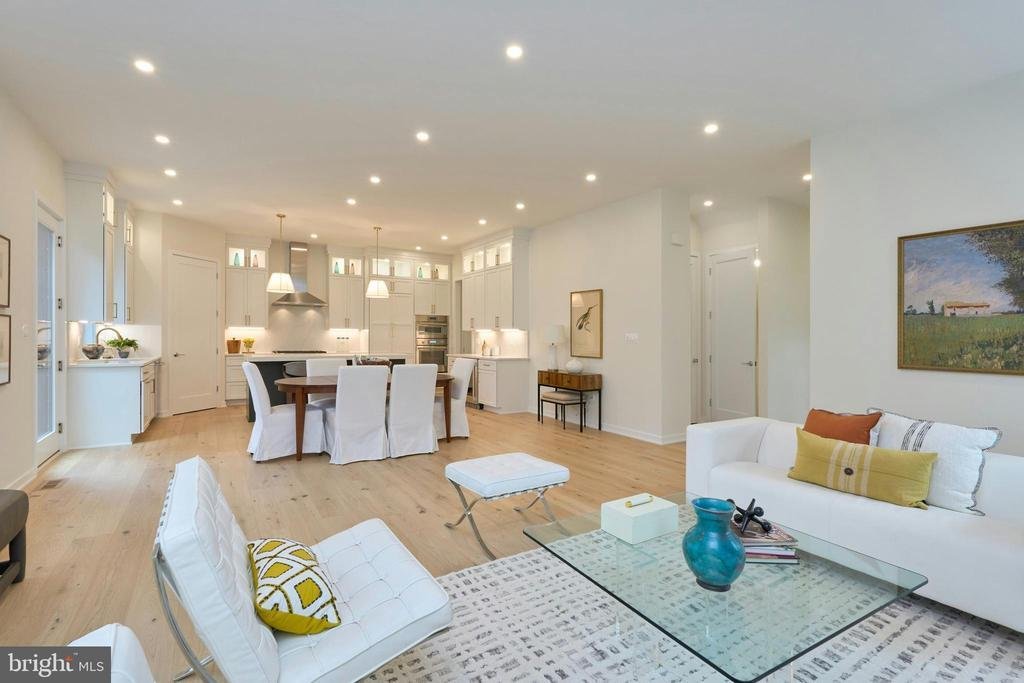
**Open Houses Saturday, August1st and Sunday, August 2nd, from 2 - 4 PM ** Fresh to the market, an exceptional luxury craftsman style home in the heart of sought after Ashton Heights. This brand new construction designed by Steve Bukont and built by Saffer Properties is refined luxury in a premier location; walkable, bikeable or a short car ride to a host of urban amenities including the Clarendon and VA Square Metros and the bustling orange line corridor. At 4,937 total SF (3,933 SF above grade, 1004 finished SF on the lower level) across four thoughtfully designed levels, this modern home features 7 bedrooms and 6 baths, blending timeless elegance with modern comfort. The main level impresses with soaring 10-foot ceilings and exquisite wide-plank European White Oak hardwood flooring (Open Grain Brushed) throughout. At the heart of the home, a stunning gourmet kitchen showcases sleek custom cabinetry, quartz countertops, a center island, Thermador appliances, and a seamless flow into the spacious family room, anchored by a floor to ceiling gas fireplace. The main level is further enhanced by a spacious study, a custom mudroom with built-in cubbies, and a stylish powder room. Upstairs, the luxurious primary suite serves as a true retreat, complete with dual custom walk-in closets, and a spa-inspired bath featuring heated floors, dual vanities, a freestanding soaking tub, and an oversized glass-enclosed shower. The walk-out lower level is designed for both relaxation and recreation, offering a spacious entertainment room, and an additional bedroom with a full bath. The home also features PlyGem windows, a hot water recirculation line and pump to ensure fast hot water delivery to the top-floor bathrooms, gleaming hardwood floors, custom molding, extra wide wood staircases, numerous walk-in closets, maintenance free Trex decking, lush landscaping, ample storage, 3 heating and cooling zones, and an oversized 2-car garage and paver driveway. Priced at $547 per SF, what’s not to love? Zoned for Long Branch Elementary, Thomas Jefferson Middle School, Washington-Liberty High School
-
Tipo de propiedad
Casa
-
Año de construcción
2026
-
Precio/pie²
$546
Características
- Chimenea
- Garaje
- Obras nuevas
Explorar la zona
409 JACKSON STREET N, ARLINGTON, VA 22201, Virginia, Estados Unidos
Ver en Google Maps
Precio por sqft
Bajo
Alto
Se unió hace 4 años
Usted ha preguntado por esta propiedad
El agente se comunicará con usted pronto por
Publicado por
4
Anuncios
2022
Se unió
Reserva una visita con Natalie Roy
Elija una fecha y si prefiere una visita virtual o presencial con el agente.
Fecha preferida
Tipo de tour

Última actualización
Agosto 1
Primera publicación
Jul 10
Licencia del agente
#SP98376278
Referencia del anuncio
2110815216380648
Estado del anuncio
Active-bright
Propiedades similares cercanas
Nuevos anuncios en Arlington






Explorar más viviendas en venta
Arlington, VA, Estados Unidos tipos de propiedad
Arlington, VA, Estados Unidos búsquedas populares
- Propiedades Renovado en Arlington, VA, Estados Unidos
- Propiedades con Piscina en Arlington, VA, Estados Unidos
- Propiedades con Cocina abierta en Arlington, VA, Estados Unidos
- Propiedades con Ascensor en Arlington, VA, Estados Unidos
- Propiedades Moderno en Arlington, VA, Estados Unidos
- Propiedades Propiedad de Inversión en Arlington, VA, Estados Unidos
- Propiedades con Cancha de Tenis en Arlington, VA, Estados Unidos
- Propiedades con Piscina cubierta en Arlington, VA, Estados Unidos
- Propiedades con Sauna en Arlington, VA, Estados Unidos
- Propiedades Frente al Agua en Arlington, VA, Estados Unidos
- Propiedades Vista al Campo de Golf en Arlington, VA, Estados Unidos
- Propiedades Comunidad Cerrada en Arlington, VA, Estados Unidos
Guías e historias relacionadas
La confianza de los mejores brokers del mundo
Los agentes tras las propiedades más excepcionales del mundo publican en JamesEdition.
- Anuncios de Sotheby's, Christie's, BARNES y Engel & Völkers
- Cada anuncio se revisa antes de publicarse
- Conecte directamente con agentes verificados
Al continuar, acepta nuestros Términos y la Política de Privacidad.
brokerages we
partnered with
partnered with