


$1,395,000
606 Barton Street, Arlington, Va, 22204
- 4 Hab.
- 4 Baños
- 3,534 Sqft
- 5,228 Sqft lot
- MLS#VAAR2079126
Sobre la propiedad
La descripción se tradujo automáticamente.
La descripción se muestra en el idioma original.
Location! Location! Location! AND Charm!
Highly sought-after Penrose location on a quiet, tree-lined street, just two blocks from parks, restaurants, coffee shops, grocery stores, hair salons, dry cleaners, and more.
This beautifully designed 2016 two-story Craftsman-style home is loaded with charm, high-end upgrades, abundant natural light, 9 ft ceilings and a terrific floor plan.
606 S
Highly sought-after Penrose location on a quiet, tree-lined street, just two blocks from parks, restaurants, coffee shops, grocery stores, hair salons, dry cleaners, and more.
This beautifully designed 2016 two-story Craftsman-style home is loaded with charm, high-end upgrades, abundant natural light, 9 ft ceilings and a terrific floor plan.
606 S
Location! Location! Location! AND Charm!
Highly sought-after Penrose location on a quiet, tree-lined street, just two blocks from parks, restaurants, coffee shops, grocery stores, hair salons, dry cleaners, and more.
This beautifully designed 2016 two-story Craftsman-style home is loaded with charm, high-end upgrades, abundant natural light, 9 ft ceilings and a terrific floor plan.
606 S. Barton Street welcomes you with a charming front porch, fenced-in yard, large back deck, and zoned irrigation system. The long driveway accommodates two cars, with additional on-street parking available. This all-electric home features distinctive architectural details throughout, including crown and box moldings, chair rail, coffered ceilings, recessed lighting, plantation shutters, hardwood floors, and gemstone and porcelain tile bathrooms.
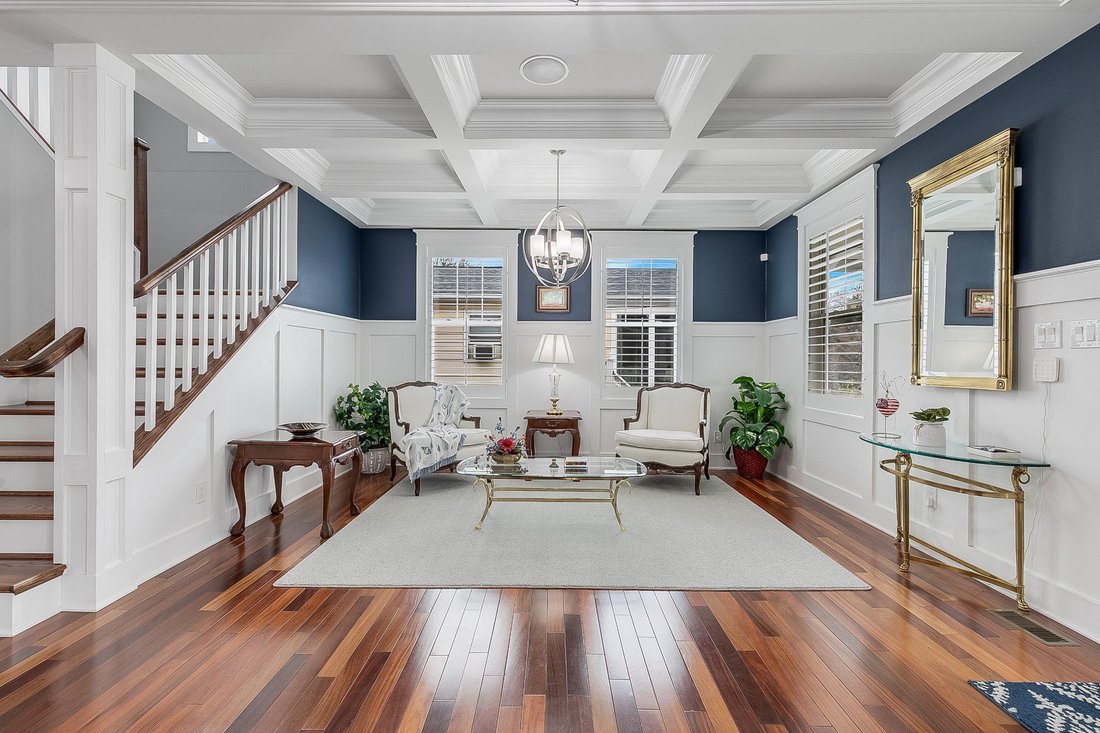
As you enter, a beautiful sightline extends from the front door through the length of the home to the back door. The elegant living room features box moldings, chair rail, coffered ceilings, plantation shutters, and recessed lighting. Glass double doors open to a private office/study.
Across from the wide staircase is a beautifully appointed full bathroom. Beyond it, the heart of the home is the stunning open kitchen, dining area, and family room. The kitchen features beautiful cabinetry, granite countertops, a large eat-in center island, double ovens, rangetop, microwave, dishwasher, side-by-side refrigerator, and pantry. The adjacent dining area offers built-in bench seating, while the spacious family room features an electric fireplace and plantation shutters.
A main-level bedroom is conveniently located just off the dining area and offers flexibility for a bedroom, office, studio, or guest space.
The wide staircase leads to the second floor, where two primary bedroom suites are located at opposite ends of the home. Both feature crown molding, elegant en-suite bathrooms with double vanities, and large walk-in closets. A fourth bedroom and additional beautifully appointed bathroom complete the second floor.
The finished basement, with plantation shutters, offers flexible additional living and storage space. Double sliding doors open to a large storage and utility room with laundry facilities and sink.
Outside, the fenced yard and spacious deck provide excellent opportunities for gardening, outdoor dining, grilling, and entertaining. The charming front porch adds another inviting outdoor space.
Recent improvements include:
2022: Addition of second primary bedroom suite with large walk-in closet and new en-suite bathroom with double vanity, gemstone and tile finishes; hardwood flooring throughout the first and second floors; bathroom upgrades; plantation shutters; new HVAC capacitors.
2023: Rheem 80-gallon High Performance electric water heater; five-zone sprinkler system.
2025: New fence gates; upgraded electrical panel; new side-by-side refrigerator.
2026: New front porch Trex railings, composite columns, and composite posts.
Professional architectural landscape plans are available to the new owner.
The Penrose location offers convenient access to the Pentagon, Amazon HQ2, downtown DC, the National Mall, Reagan National Airport, Georgetown, Clarendon, Ballston, and surrounding areas. Metro access via the Blue and Yellow lines, along with Metrobus service, provides additional commuting options.
A distinctive home with substantial upgrades, flexible living spaces, and a highly convenient Arlington location.
Highly sought-after Penrose location on a quiet, tree-lined street, just two blocks from parks, restaurants, coffee shops, grocery stores, hair salons, dry cleaners, and more.
This beautifully designed 2016 two-story Craftsman-style home is loaded with charm, high-end upgrades, abundant natural light, 9 ft ceilings and a terrific floor plan.
606 S. Barton Street welcomes you with a charming front porch, fenced-in yard, large back deck, and zoned irrigation system. The long driveway accommodates two cars, with additional on-street parking available. This all-electric home features distinctive architectural details throughout, including crown and box moldings, chair rail, coffered ceilings, recessed lighting, plantation shutters, hardwood floors, and gemstone and porcelain tile bathrooms.
As you enter, a beautiful sightline extends from the front door through the length of the home to the back door. The elegant living room features box moldings, chair rail, coffered ceilings, plantation shutters, and recessed lighting. Glass double doors open to a private office/study.
Across from the wide staircase is a beautifully appointed full bathroom. Beyond it, the heart of the home is the stunning open kitchen, dining area, and family room. The kitchen features beautiful cabinetry, granite countertops, a large eat-in center island, double ovens, rangetop, microwave, dishwasher, side-by-side refrigerator, and pantry. The adjacent dining area offers built-in bench seating, while the spacious family room features an electric fireplace and plantation shutters.
A main-level bedroom is conveniently located just off the dining area and offers flexibility for a bedroom, office, studio, or guest space.
The wide staircase leads to the second floor, where two primary bedroom suites are located at opposite ends of the home. Both feature crown molding, elegant en-suite bathrooms with double vanities, and large walk-in closets. A fourth bedroom and additional beautifully appointed bathroom complete the second floor.
The finished basement, with plantation shutters, offers flexible additional living and storage space. Double sliding doors open to a large storage and utility room with laundry facilities and sink.
Outside, the fenced yard and spacious deck provide excellent opportunities for gardening, outdoor dining, grilling, and entertaining. The charming front porch adds another inviting outdoor space.
Recent improvements include:
2022: Addition of second primary bedroom suite with large walk-in closet and new en-suite bathroom with double vanity, gemstone and tile finishes; hardwood flooring throughout the first and second floors; bathroom upgrades; plantation shutters; new HVAC capacitors.
2023: Rheem 80-gallon High Performance electric water heater; five-zone sprinkler system.
2025: New fence gates; upgraded electrical panel; new side-by-side refrigerator.
2026: New front porch Trex railings, composite columns, and composite posts.
Professional architectural landscape plans are available to the new owner.
The Penrose location offers convenient access to the Pentagon, Amazon HQ2, downtown DC, the National Mall, Reagan National Airport, Georgetown, Clarendon, Ballston, and surrounding areas. Metro access via the Blue and Yellow lines, along with Metrobus service, provides additional commuting options.
A distinctive home with substantial upgrades, flexible living spaces, and a highly convenient Arlington location.
-
Tipo de propiedad
Casa
-
Año de construcción
1921
-
Precio/pie²
$394
Características
- Chimenea
- Jardín
- Vestidor
- Terraza
- Cocina abierta
- Puerta
- Lavadora Secadora
- Techo alto
- Estufa de gas
Características
Interior
- Techo alto
- Oficina
- Chimenea
- Aire Acondicionado
- Isla de cocina
- Estufa de gas
- Lavadora Secadora
- Bar
- Lavadero
- Cocina abierta
- Sótano
- Encimeras de piedra
- Vestidor
Outdoor
- Terraza
- Balcón
- Aparcamiento
- Puerta
- Jardín
Explorar la zona
606 Barton Street, Arlington, VA 22204, Virginia, Estados Unidos
Ver en Google Maps
Precio por sqft
Bajo
Alto
Se unió hace 5 años
Usted ha preguntado por esta propiedad
El agente se comunicará con usted pronto por
Publicado por
3
Anuncios
2021
Se unió
Reserva una visita con Doug Richards
Elija una fecha y si prefiere una visita virtual o presencial con el agente.
Fecha preferida
Tipo de tour

TTR Sotheby's International Realty
6723 Whittier Ave Suite 101, Suite 101, 22101, McLean, Virginia, United States
Ver perfil de la agencia
Since 1988, real estate professionals at TTR Sotheby’s International Realty have
ranked among the highest perfo
ranked among the highest perfo
Since 1988, real estate professionals at TTR Sotheby’s International Realty have
ranked among the highest performing in the nation, and are regarded for their
integrity, professional service, and community leadership.
Through our relationship with the venerable Sotheby’s auction house, TTR
Sotheby’s International Realty produces extraordinary results for our clients by
leveraging proprietary global marketing, cutting edge digital strategies, and
unrivaled access to the most affluent and discerning global clientele.
ranked among the highest performing in the nation, and are regarded for their
integrity, professional service, and community leadership.
Through our relationship with the venerable Sotheby’s auction house, TTR
Sotheby’s International Realty produces extraordinary results for our clients by
leveraging proprietary global marketing, cutting edge digital strategies, and
unrivaled access to the most affluent and discerning global clientele.
Última actualización
Septiembre 4
Primera publicación
Septiembre 4
Enlace del anuncio
Referencia del anuncio
P33EL8
Propiedades similares cercanas
Nuevos anuncios en Arlington









Explorar más viviendas en venta
Arlington, VA, Estados Unidos tipos de propiedad
Arlington, VA, Estados Unidos búsquedas populares
- Propiedades con Piscina en Arlington, VA, Estados Unidos
- Propiedades Renovado en Arlington, VA, Estados Unidos
- Propiedades Moderno en Arlington, VA, Estados Unidos
- Propiedades con Ascensor en Arlington, VA, Estados Unidos
- Propiedades con Cocina abierta en Arlington, VA, Estados Unidos
- Propiedades Propiedad de Inversión en Arlington, VA, Estados Unidos
- Propiedades con Cancha de Tenis en Arlington, VA, Estados Unidos
- Propiedades con Piscina cubierta en Arlington, VA, Estados Unidos
- Propiedades con Sauna en Arlington, VA, Estados Unidos
- Propiedades Vista al Río en Arlington, VA, Estados Unidos
- Propiedades Ecuestre en Arlington, VA, Estados Unidos
Guías e historias relacionadas
La confianza de los mejores brokers del mundo
Los agentes tras las propiedades más excepcionales del mundo publican en JamesEdition.
- Anuncios de Sotheby's, Christie's, BARNES y Engel & Völkers
- Cada anuncio se revisa antes de publicarse
- Conecte directamente con agentes verificados
Al continuar, acepta nuestros Términos y la Política de Privacidad.
brokerages we
partnered with
partnered with