$939,000
Single Family Residence In Arlington Heights
- 4 Hab.
- 3 Baños
- 2,519 Sqft
- 6,600 Sqft lot
- Actualizado: Octubre 2
- Fuente: Midwest Real Estate Data (MRED) MLS#12772289
Sobre la propiedad
La descripción se tradujo automáticamente.
La descripción se muestra en el idioma original.
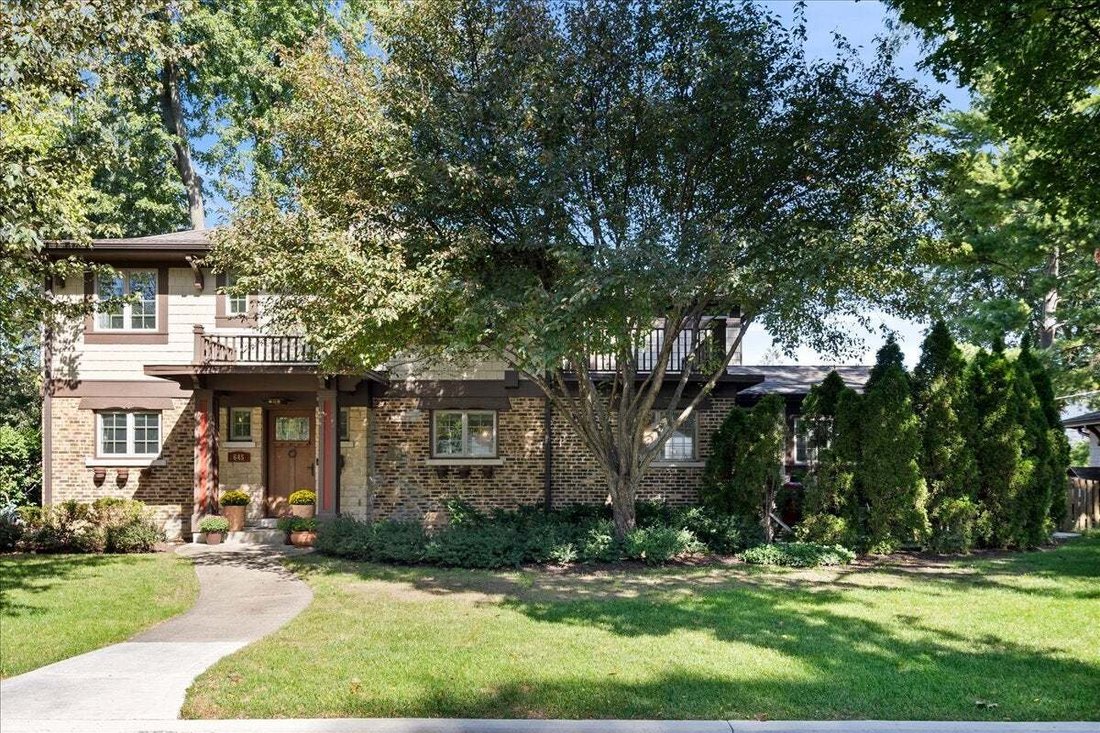
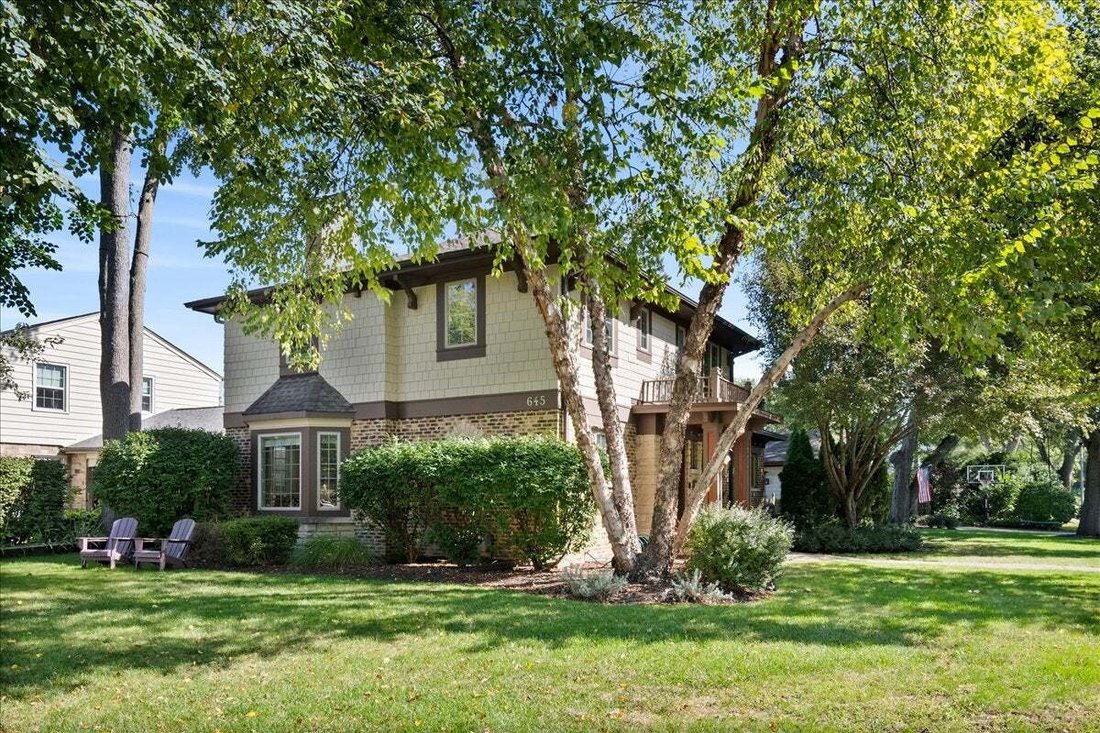
Located in the heart of sought-after Scarsdale, this beautifully maintained 4-bedroom + first floor office, 3-bath home combines timeless character with extensive updates and thoughtful improvements throughout. Originally redesigned and renovated in 2010, the home has been further enhanced by its current owners, including opening walls on the main level to improve flow, functionality, and everyday
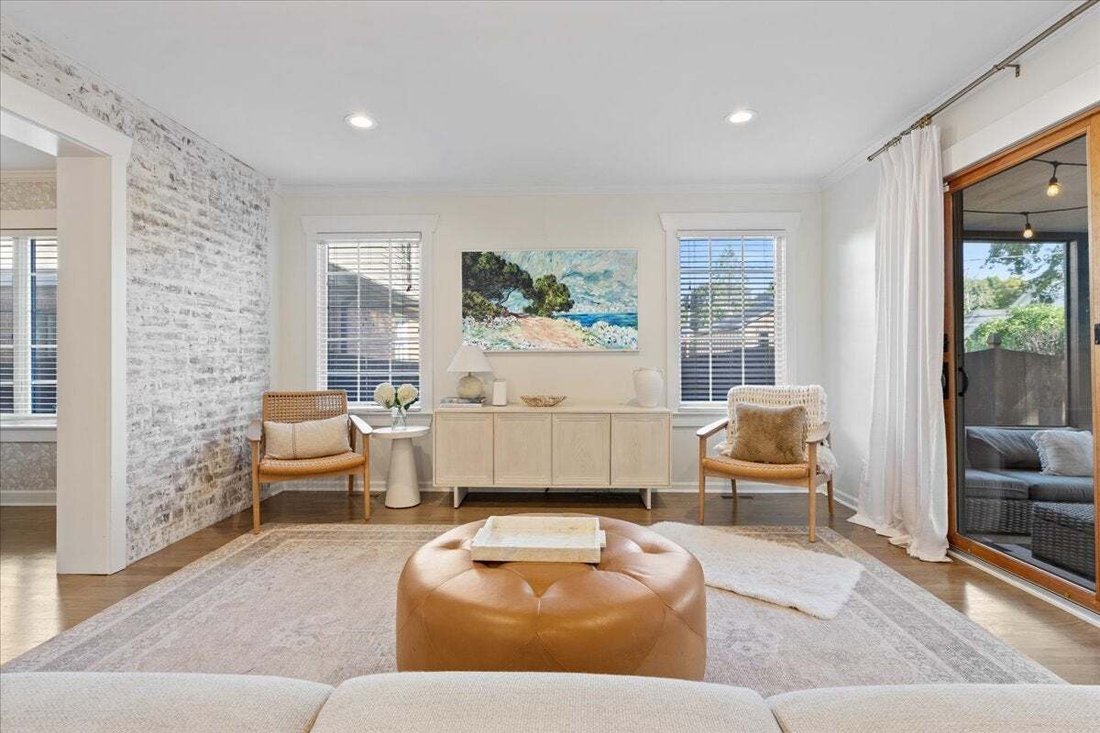
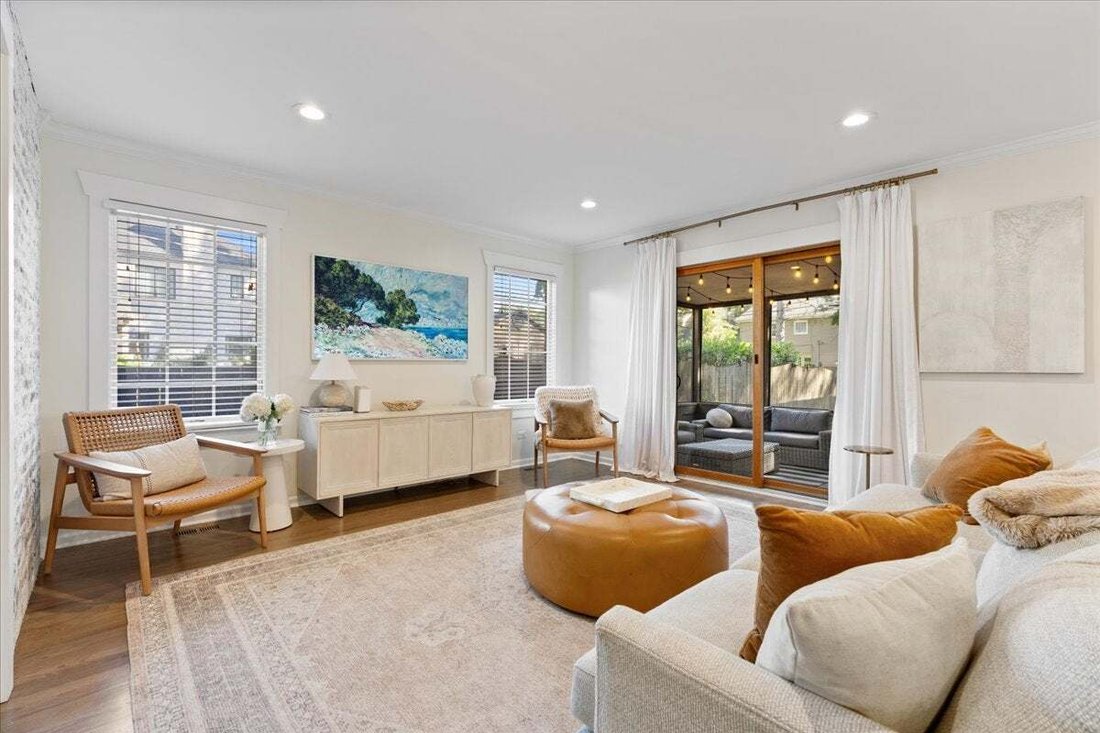
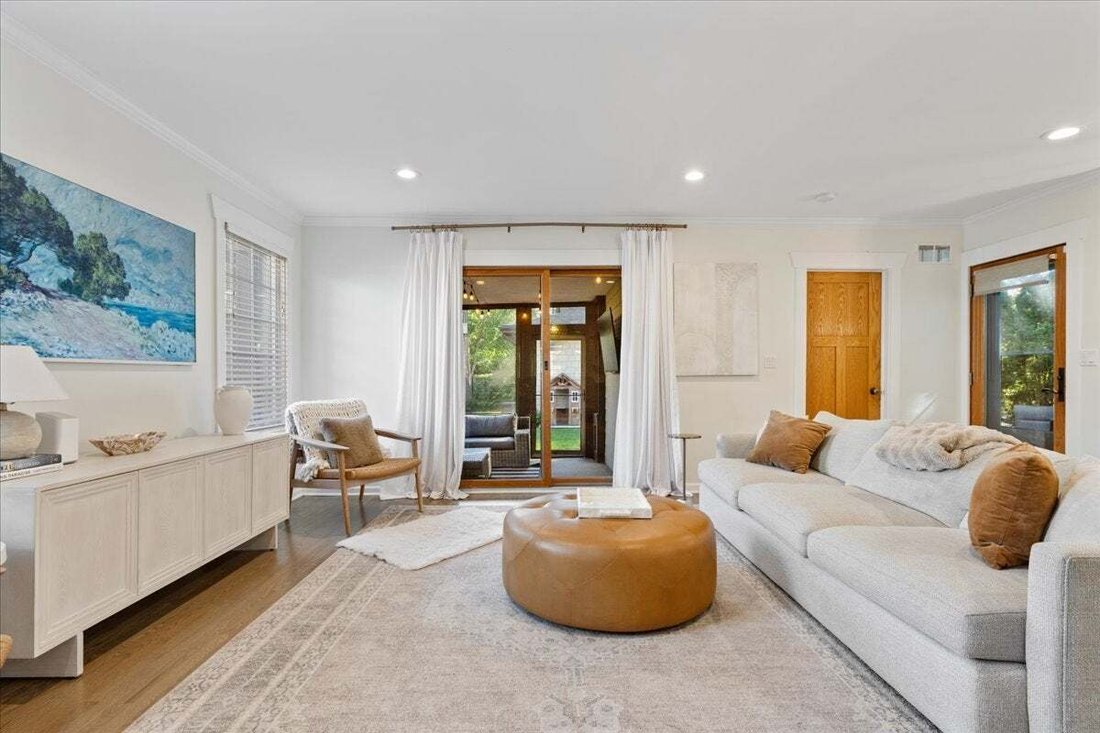
Located in the heart of sought-after Scarsdale, this beautifully maintained 4-bedroom + first floor office, 3-bath home combines timeless character with extensive updates and thoughtful improvements throughout. Originally redesigned and renovated in 2010, the home has been further enhanced by its current owners, including opening walls on the main level to improve flow, functionality, and everyday living. Since purchasing the home, they have invested significantly in both its style and infrastructure, creating a residence that feels both refined and exceptionally livable. The heart of the home is the stunning, fully renovated white kitchen, completed in 2020 and featuring custom cabinetry, updated countertops, premium appliances including a Wolf range and oven, and a charming built-in breakfast nook. The adjacent family room was refreshed with hardwood flooring, while the dining room, mudroom, and lighting throughout the main level were thoughtfully updated to create a cohesive and inviting living experience. New lighting, wallpaper and whitewash brick. Upstairs, the primary suite offers a beautifully updated bathroom renovated in 2019, creating a private retreat. Additional recent improvements include replacement of all three flat roofs, a new furnace, newer air conditioning, new water heater, and updated washer and dryer, providing peace of mind for years to come. Designed for everyday living and entertaining alike, the home features generous living spaces, a large screened porch, inviting outdoor patio, and a functional floor plan that seamlessly connects indoor and outdoor living. The home also features a convenient first floor home office with built-in shelving and a finished basement perfect for recreation, exercise, media, or play. Ideally located near downtown Arlington Heights, Metra, parks, restaurants, shopping, and award-winning schools like Dryden Elementary, this is a rare opportunity to own a move-in ready home that has been exceptionally cared for and continuously improved. 2 car detached garage.
-
Tipo de propiedad
Casa
-
Año de construcción
1951
-
Precio/pie²
$372
Características
- Garaje
- Vestidor
- Chimenea
- Aire Acondicionado
- Lavadora Secadora
- Oficina
- Sótano
Explorar la zona
645 S Belmont Avenue, Arlington Heights, Illinois, Estados Unidos
Ver en Google Maps
Precio por sqft
Bajo
Alto
Se unió hace 12 meses
Usted ha preguntado por esta propiedad
El agente se comunicará con usted pronto por
Publicado por
69
Anuncios
2025
Se unió
Reserva una visita con the agent
Elija una fecha y si prefiere una visita virtual o presencial con el agente.
Fecha preferida
Tipo de tour
Última actualización
Octubre 2
Primera publicación
Octubre 2
Referencia del anuncio
12772289
Estado del anuncio
Active under contract
Based on information submitted to the MLS GRID as of2026. All data is obtained from various sources and may not have been verified by broker or MLS GRID. Supplied Open House Information is subject to change without notice. All information should be independently reviewed and verified for accuracy. Properties may or may not be listed by the office/agent presenting the information.
La confianza de los mejores brokers del mundo
Los agentes tras las propiedades más excepcionales del mundo publican en JamesEdition.
- Anuncios de Sotheby's, Christie's, BARNES y Engel & Völkers
- Cada anuncio se revisa antes de publicarse
- Conecte directamente con agentes verificados
Al continuar, acepta nuestros Términos y la Política de Privacidad.
brokerages we
partnered with
partnered with